
Primary on Main
Address
2419 Hollis Road, Havertown, PA
Price
$ 749,900
Property Attributes
- MLS#PADE2123062
- TypeSingle Family
- Listing Status ACTIVE
- CountyDELAWARE
- CityHavertown
- AreaHaverford Twp
- NeighborhoodMerwood Park
- Zip19083
- StyleColonial
- Year Built1930
- Taxes$ 8541
- Price$ 749,900
- Bedrooms5
- Full Bathrooms1
- Half Bathrooms1
- Sqr Footage2149
- Lot Size0.14 Acres
Data Source:
Bright MLS
Property Description
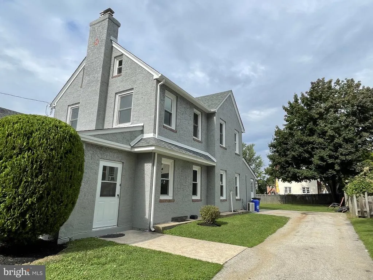
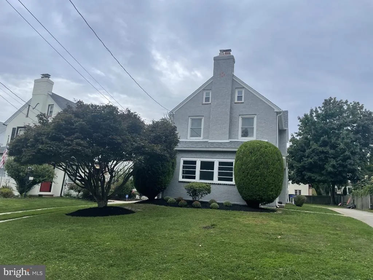
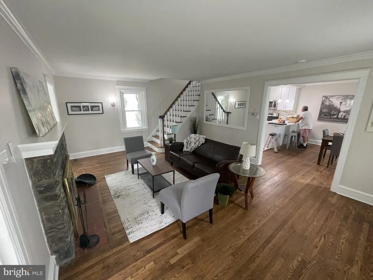
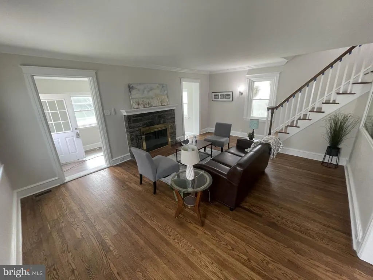
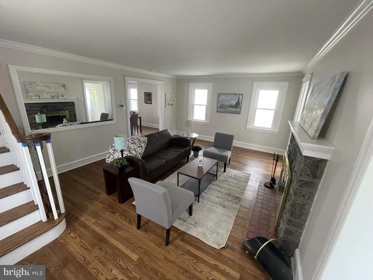
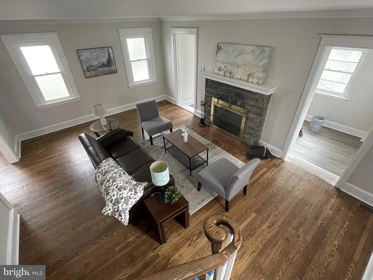
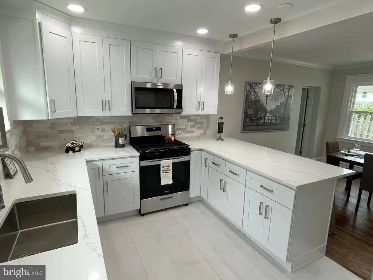
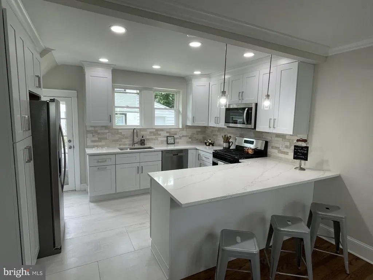
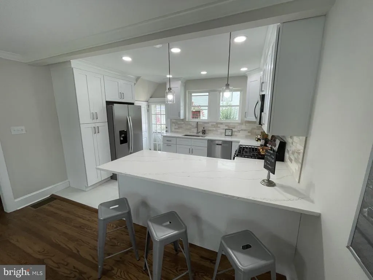
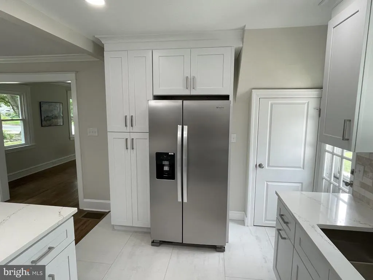
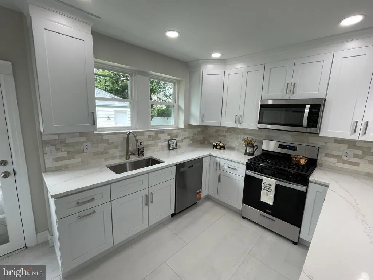
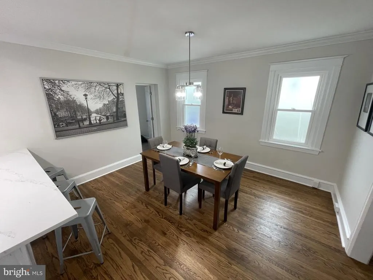
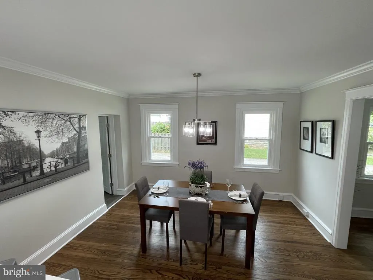
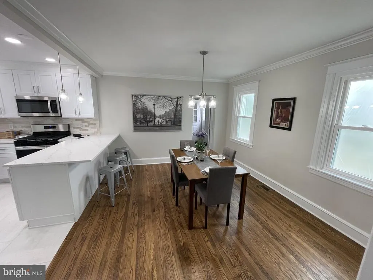
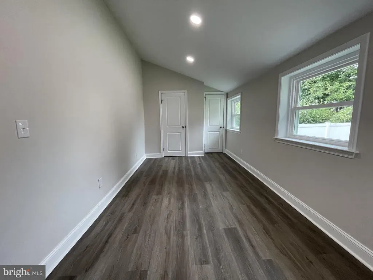
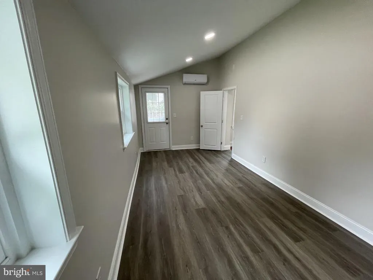
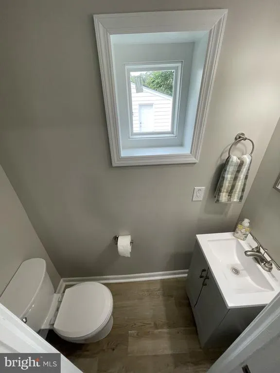
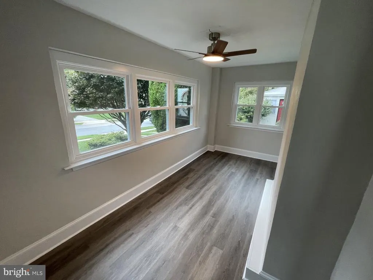
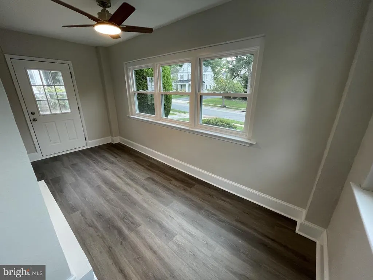
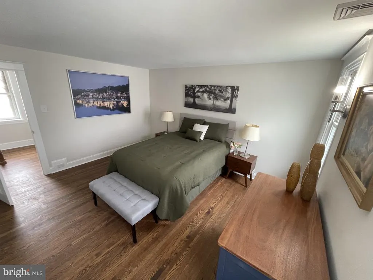
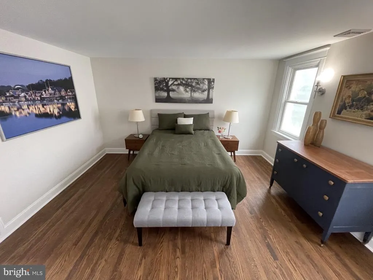
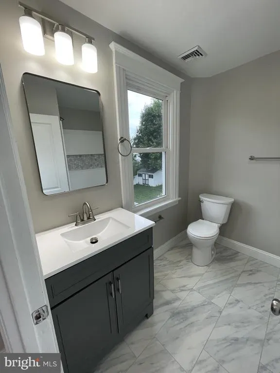
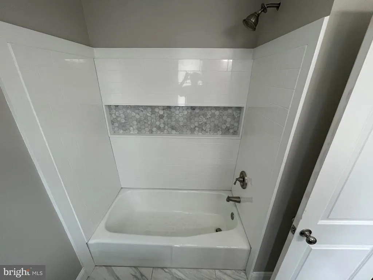
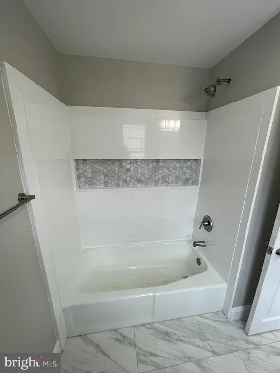
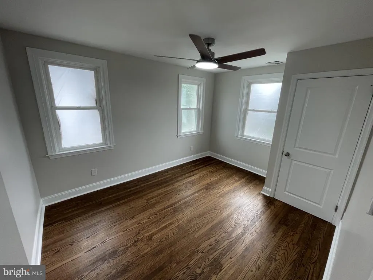
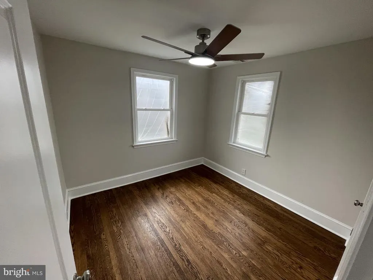
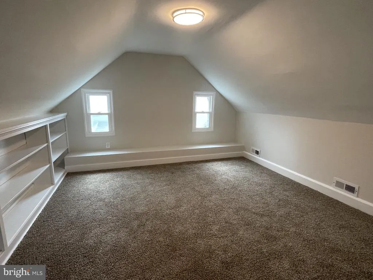
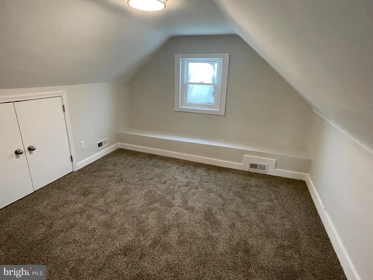
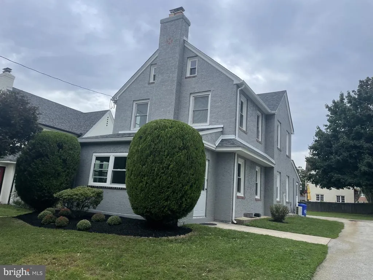
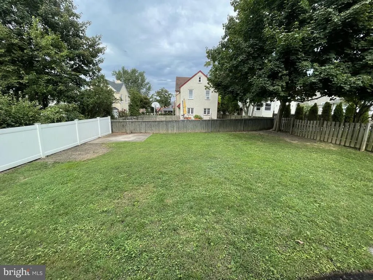
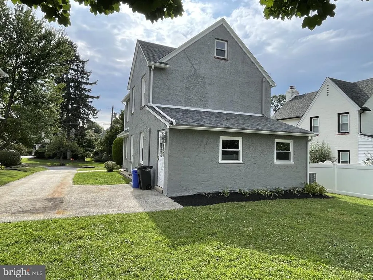
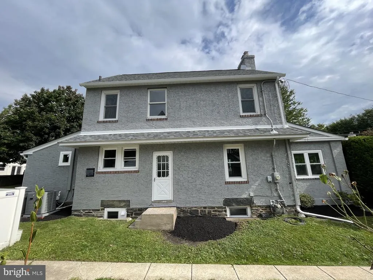
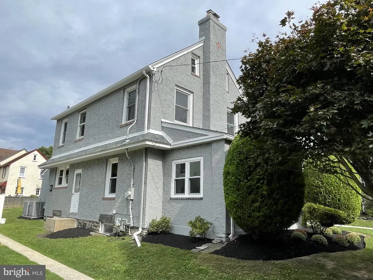
2419 Hollis Rd is the home youve been dreaming of in the heart of Havertown. This charming 1930 Dutch Colonial has plenty of original character while also offering many modern updates. The updated sunroom welcomes you into the home with new windows, a ceiling fan, and low-maintenance luxury vinyl flooring. The living room has refinished hardwood floors and a stone fireplace, making it a cozy place to relax on chilly fall and winter evenings. At the center of the home is a brand-new gourmet kitchen with quartz countertops, a custom tile backsplash, stainless steel appliances, and plenty of custom cabinets with soft-close doors and drawers. The kitchen also has a peninsula with seating for three. The spacious dining room is perfect for family meals and holiday gatherings. The first floor also includes a newly finished den or bedroom and a convenient powder room. Upstairs, youll find three large bedrooms and a beautifully renovated bathroom. The third floor adds a fourth bedroom along with extra bonus space. There have been many important updates throughout the home, including a brand-new roof, a new three-zone HVAC system, a new hot water heater, and more. The basement provides additional potential and could be turned into a home gym, craft room, playroom. Outside, there is a nicely landscaped front yard and a large, flat backyard that offers plenty of space to enjoy the outdoors. The location is hard to beat. Youre just a short walk from schools, restaurants, coffee shops, bars, and fitness and yoga studios. There is also a nearby walking path that connects to Ardmore Junction Train Station and Merwood Park, making it a great spot for families, kids, and neighbors to enjoy. The path is also used for popular Havertown events like the Music Festival and Irish Festival. St. Denis Parish and its annual May Fair are also within walking distance. 2419 Hollis Rd offers much more than a beautiful home-it puts you in the middle of a welcoming Havertown community where families can grow, neighbors can connect, and lasting memories can be made. Owner is a PA Licensed Realtor. Hurry this home won't last!
| Price History | |
|---|---|
| 9/2/2026 | Listed $749,900 |
General Features
| Living Area | 2149 |
|---|---|
| Sewer | Public Sewer |
| Heating | 90% Forced Air,Zoned,Central |
| Cooling | Central A/C |
| Possession | 0-30 Days CD |
| Roof | Architectural Shingle |
| Appliances | Built-In Microwave,Dishwasher,Oven/Range - Gas,ENERGY STAR Refrigerator |
| Zoning | RESIDENTIAL |
| Architectural Style | Colonial |
| Construction Materials | Stucco |
| School District | HAVERFORD TOWNSHIP |
| Year Built | 1930 |
| Electric | 200+ Amp Service |
| Levels | 3 |
| Tax Year | 2026 |
| Ownership | Fee Simple |
| Cool Fuel | Electric |
| Accessibility | None |
| County | DELAWARE |
| New Construction | No |
| Property Type | Residential |
| HOA | No |
| Subdivision Name | MERWOOD PARK |
| Garage Y/N | No |
| Water Access Y/N | No |
| Other Structures | Above Grade,Below Grade |
| Full Baths | 1 |
| Status | ACTIVE |
| Directions | From Eagle Road turn onto Hollis. House will be on your right about half way down the block. |
| City | HAVERTOWN |
| Disclosures | Agent has Financial Interest |
| Senior Community Y/N | No |
| MLS Area | Haverford Twp (10422) |
| Lot Size Units | Square Feet |
| Lot Size Square Feet | 6098.00 |
| Tax Assessed Value | 295010.0 |
| Tax Annual Amount | 8541.0 |
| Property Condition | Excellent |
| Structure Type | Detached |
| Condo/Coop Association fee Y/N | No |
| Bathrooms Count Main Level | 1.00 |
| Price Per Sq Ft Total AG | 348.95 |
| Vacation Rental Y/N | No |
| Total SQFT | 2149 |
| Standard Status | Active |
| Year Built Source | Assessor |
| Tax Lot | 717-000 |
Interior Features
| Interior Amenities | Ceiling Fan(s),Recessed Lighting |
|---|---|
| Heating Fuel | Natural Gas |
| Basement | Full |
| Flooring | Carpet,Hardwood |
| Total Fireplaces | 1 |
| Hot Water | Natural Gas |
| Basement (Y/N) | Yes |
| Heating Y/N | Yes |
| Fireplace Y/N | Yes |
| Above Grade Finished Area | 2149 |
| Half Baths | 1 |
| Central Air Y/N | Yes |
| Total Bedrooms | 5 |
| Main Level Bedrooms | 1 |
| Below Grade Finished Area Unit Type | Square Feet |
| LivingAreaSource | Estimated |
| Below Grade Finished Area Source | Assessor |
| Bedrooms Count All Upper Levels | 4 |
| Bedrooms Count Upper Level 1 | 3 |
| Bedrooms Count Upper Level 2 | 1 |
| Bathrooms Half Main Level | 1 |
| Bathrooms Full Upper Level 1 | 1 |
| Bathrooms Full All Upper Levels | 1 |
| Bathrooms Count Upper Level 1 | 1.00 |
| Bathrooms Count All Upper Levels | 1 |
| Above Grade Finished Area Source | Estimated |
| Above Grade Finished Area Unit Type | Square Feet |
| Total Baths | 2 |
Exterior Features
| Pool | No Pool |
|---|---|
| Water Source | Public |
| Total Parking Spaces | 8 |
| Type of Parking | Off Street,Driveway |
| Foundation Details | Stone |
| Water View Y/N | No |
| Lot Size Acres | 0.14 |
| Lot Size Source | Assessor |
| Waterfront Y/N | No |
| Land Assessed Value | 99230.00 |
| Navigable Water Y/N | No |
| Water Oriented Y/N | No |
| Off Street - # of Spaces | 4 |
Amenities
- Foreclosure
- Views
- Short Sale
- New Construction
- Adult 55+
- Lease To Own
- No HOA Fees
- Furnished
- Primary On Main
- Air Conditioning
- Seller Finance
- Green
- Fixer Upper
- Horse
- Golf
- Fireplace
- Deck
- Garage
- Basement
- Pool
Property vs Single Family Average in 19083
Price
Taxes
Year Built
Visits
 © BRIGHT, All Rights Reserved
