
Views
Address
305 Carolee Circle, Springfield, PA
Price
$ 870,000
Property Attributes
- MLS#PADE2122744
- TypeSingle Family
- Listing Status ACTIVE
- CountyDELAWARE
- CitySpringfield
- AreaSpringfield Twp
- NeighborhoodWoodland Holw
- Zip19064
- StyleColonial
- Year Built2006
- Taxes$ 14763
- Price$ 870,000
- Bedrooms4
- Full Bathrooms3
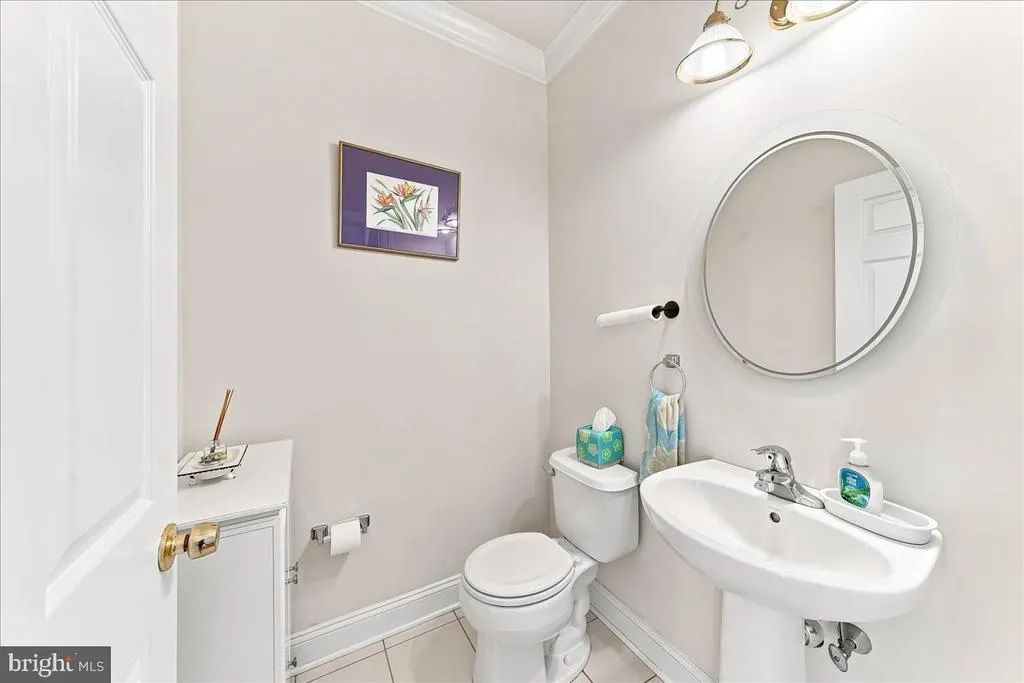
- Half Bathrooms1
- Sqr Footage4559
- Lot Size0.45 Acres
Data Source:
Bright MLS
Property Description
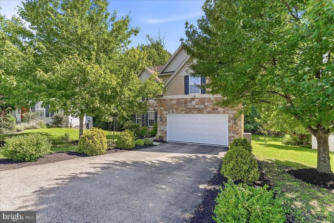
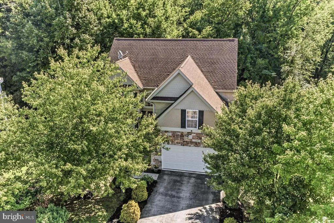
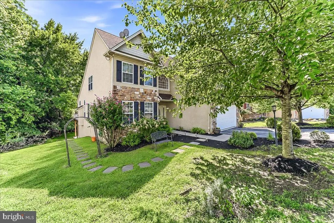
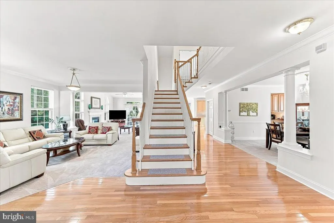
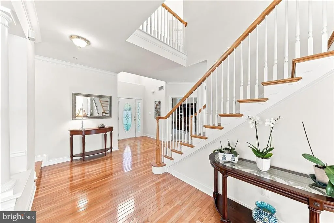
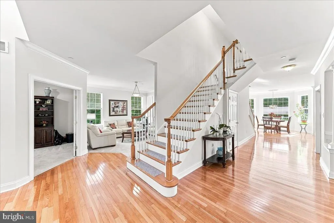
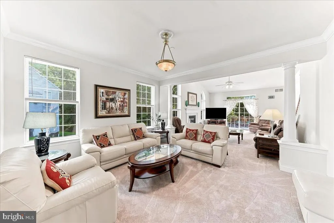
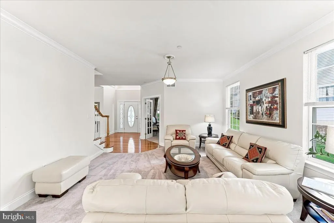
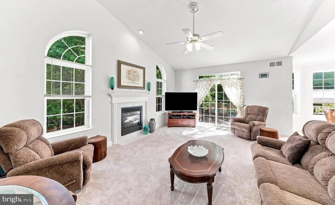
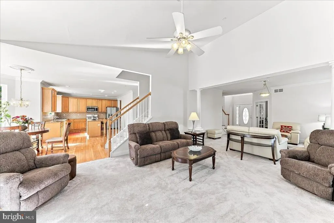
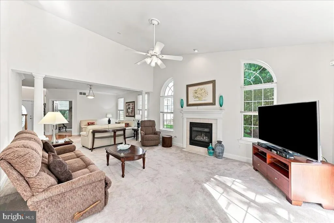
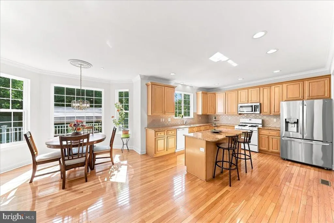
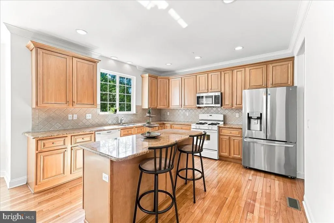
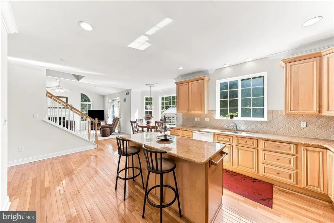
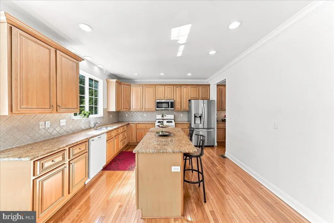
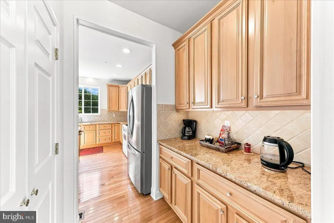
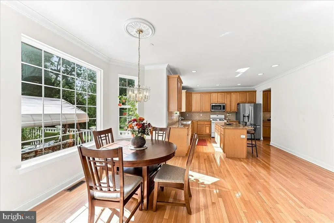
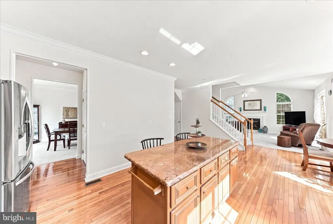
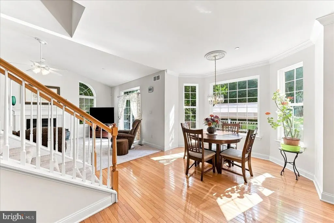
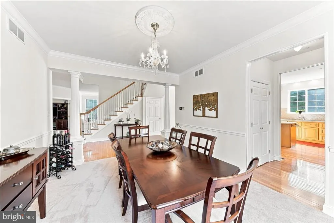
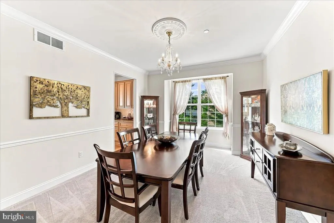
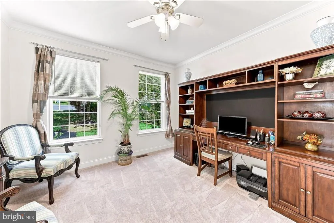
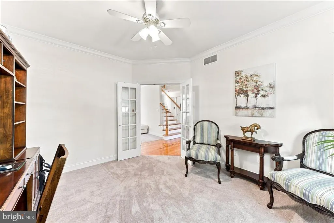
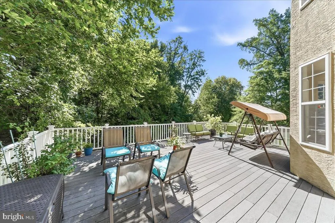
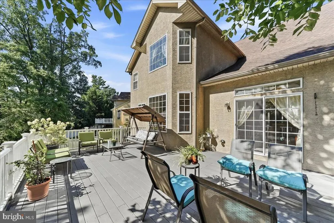
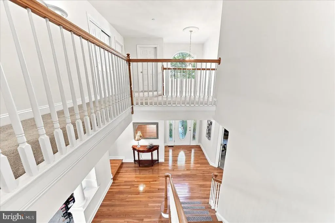
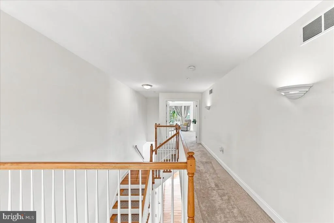
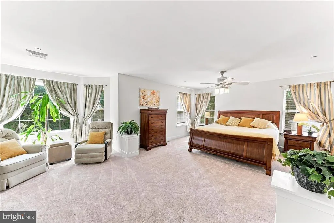
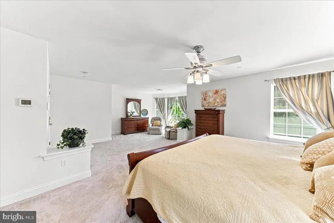
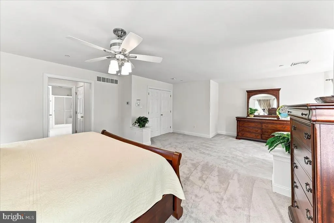
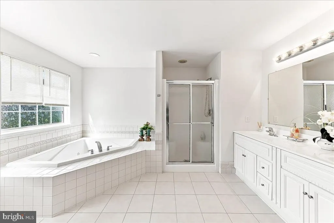
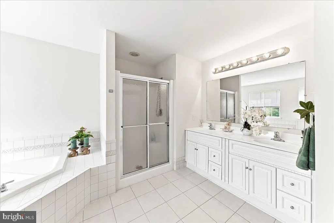
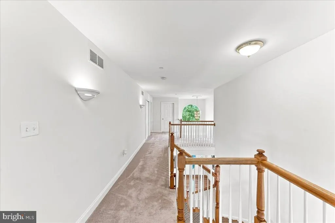
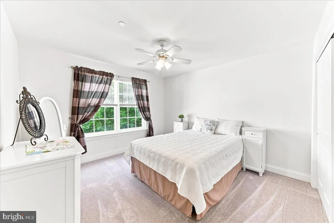
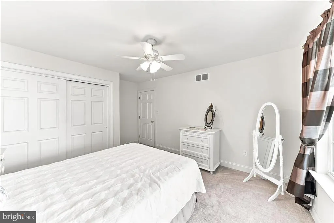
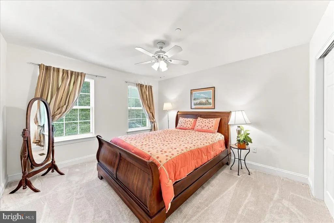
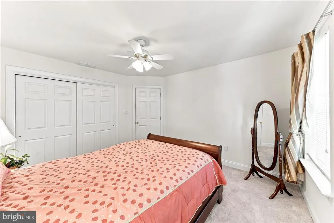
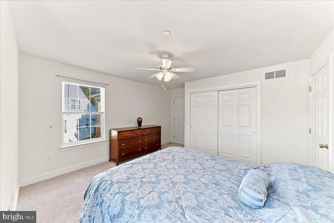
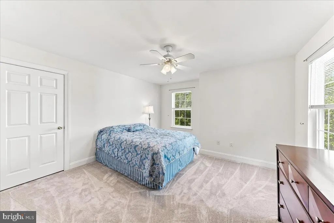
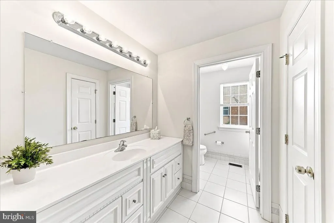
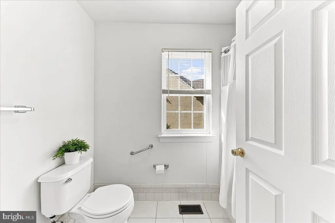
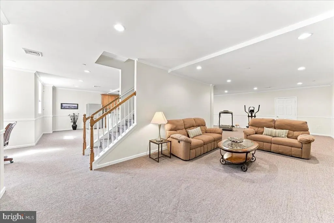
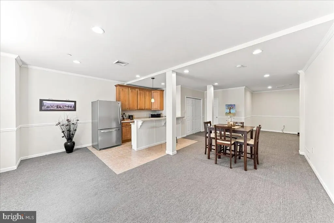
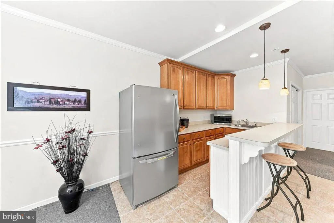
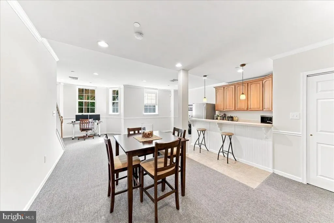
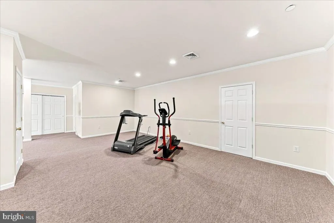
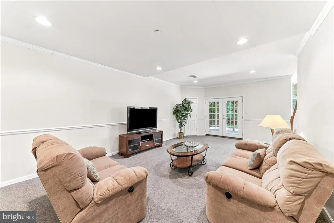
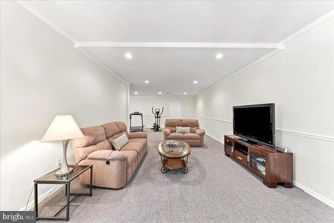
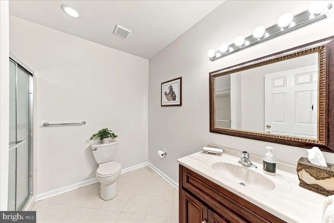
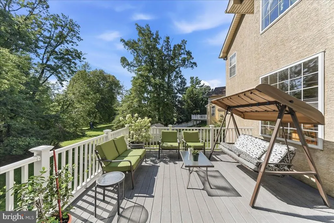
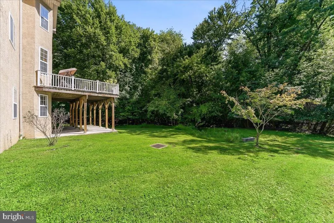
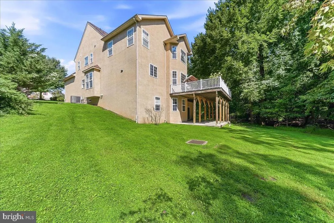
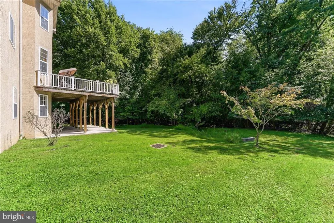
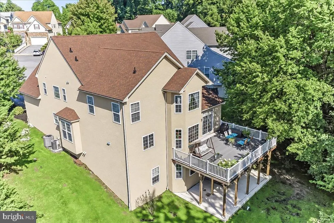
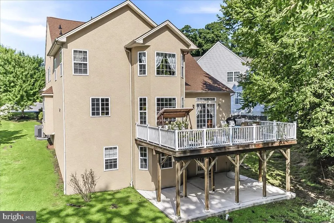
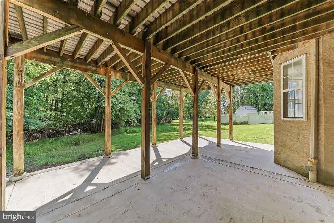
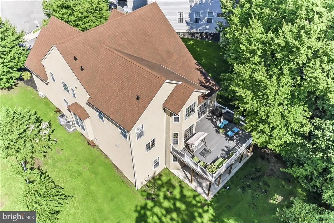
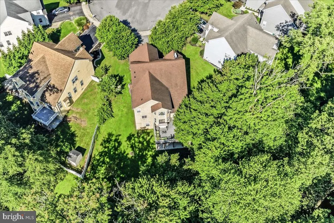
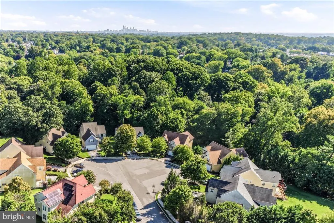
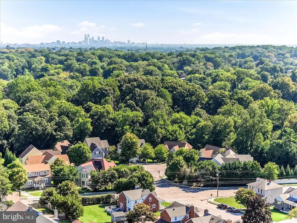
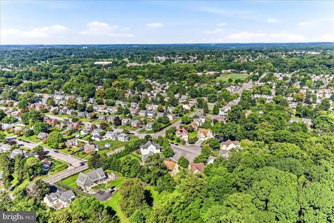
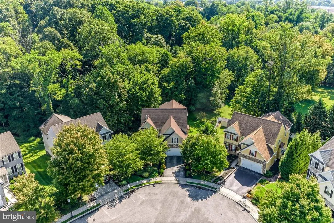
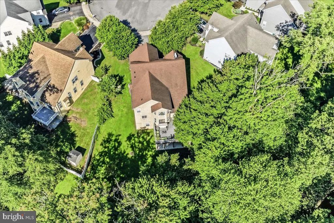
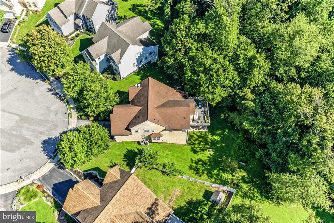
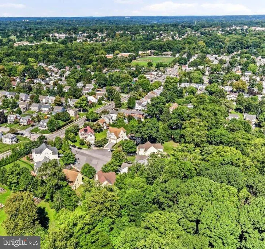
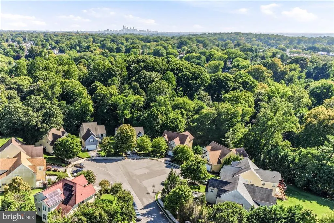
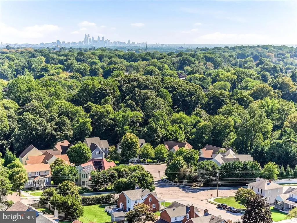
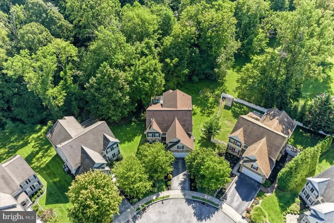
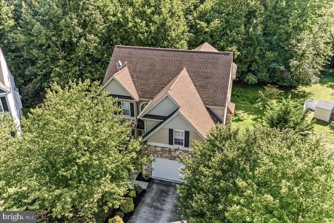
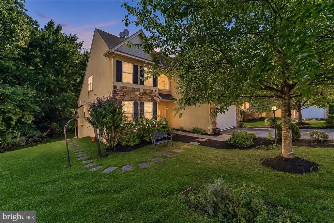
Situated on a cul-de-sac and backing to a peaceful wooded area, 305 Carolee Circle offers over 4,500 square feet of beautifully finished living space. This impressive 4-bedroom, 3.5-bath home features dual-zone HVAC, a 2-car garage equipped with a Tesla charger, and a finished walk-out basement. Enjoy generous room sizes, privacy, abundant natural light, and exceptional convenience in the highly regarded Springfield School District. Built in 2007, the home features hardwood flooring through the entryway and kitchen and new carpeting for a fresh, updated feel. The spacious kitchen offers 42-inch cabinetry, granite countertops, an island with seating, and a butler's pantry with an additional closet, providing plenty of workspace and storage. A dedicated first-floor office is ideal for working from home, studying, or handling everyday tasks. An abundance of natural light throughout the home creates a bright and inviting atmosphere. Upstairs, the generously sized primary suite is a true retreat, complete with a separate sitting room, two large walk-in closets, and a spacious private bath featuring a jetted soaking tub. Three additional bedrooms offer ample closet space and flexibility for family, guests, or additional workspace. The front bedroom also features an extra-large closet, adding to the exceptional storage found throughout the home. The finished walk-out basement is an impressive extension of the home. Built with an upgraded 10-foot ceiling height and featuring numerous windows, this level feels bright, open, and inviting. Complete with a wet bar/kitchenette and full bathroom, the large, completely finished area offers endless possibilities for entertaining, recreation, a playroom, exercise area, guest accommodations, an in-law suite, home gym, or additional living space. Double doors open directly to a large patio and backyard, creating an easy connection between indoor and outdoor living. Outside, enjoy the largest lot in the cul-de-sac, enhanced by a wooded backdrop that provides privacy and beautiful natural views. An expanded deck off the family room overlooks the wooded lot and provides a wonderful setting for outdoor dining, entertaining, or simply relaxing and enjoying the surroundings. The location is equally impressive, offering a wonderful combination of walkability and convenience. Take a short walk to Springfield's downtown area, where you'll find local restaurants and shops along with seasonal parades, community activities, and events throughout the year. Schools are also within walking distance, with shopping and everyday conveniences just minutes away. Philadelphia International Airport is less than 10 miles from the home, Morton Train Station is less than a mile away, and trolley and bus transportation are within easy walking distance. Major roadways are also nearby, making it easy to enjoy suburban living while remaining close to everything Philadelphia has to offer. Located in the highly regarded Springfield School District, including nationally recognized Blue Ribbon schools, 305 Carolee Circle offers the size, flexibility, privacy, and accessibility today's buyers are looking for. Don't miss the opportunity to make this exceptional home your own!
| Elementary School | Middle School | High School |
|---|---|---|
| Sabold Elementary School | Richardson Middle School | Springfield High School |
| Price History | |
|---|---|
| 8/31/2026 | Listed $870,000 |
General Features
| Living Area | 4559 |
|---|---|
| Sewer | Public Sewer |
| Heating | Forced Air |
| Cooling | Central A/C |
| Possession | 31-60 Days CD |
| Roof | Shingle |
| Zoning | RES |
| Garage Spaces | 2.00 |
| Architectural Style | Colonial |
| Construction Materials | Stucco |
| School District | SPRINGFIELD |
| Year Built | 2006 |
| Electric | 200+ Amp Service |
| Levels | 3 |
| Tax Year | 2026 |
| Ownership | Fee Simple |
| Cool Fuel | Electric |
| Accessibility | None |
| County | DELAWARE |
| New Construction | No |
| Property Type | Residential |
| HOA | No |
| Subdivision Name | WOODLAND HOLW |
| Garage Y/N | Yes |
| Water Access Y/N | No |
| Other Structures | Above Grade,Below Grade |
| Transportation | Airport less than 10 miles,Bus Stop less than 1 mile,Commuter Rail Station less than 1 mile |
| Total Rooms | 14 |
| Full Baths | 3 |
| Status | ACTIVE |
| Directions | Woodland Ave (420) to Carolee Cirlce |
| City | SPRINGFIELD |
| Senior Community Y/N | No |
| MLS Area | Springfield Twp (10442) |
| Lot Size Units | Square Feet |
| Lot Size Square Feet | 19602.00 |
| Tax Assessed Value | 465860.0 |
| Tax Annual Amount | 14763.0 |
| Home Warranty Y/N | No |
| Structure Type | Detached |
| Condo/Coop Association fee Y/N | No |
| Bathrooms Count Main Level | 1.00 |
| Price Per Sq Ft Total AG | 244.45 |
| Acceptable Financing | Cash,Conventional,FHA,VA |
| Historic Y/N | No |
| Lease Considered Y/N | No |
| Vacation Rental Y/N | No |
| Total SQFT | 4559 |
| Standard Status | Active |
| Year Built Source | Assessor |
| Tax Lot | 153-007 |
| Association Recreation Fee | No |
Interior Features
| Heating Fuel | Natural Gas |
|---|---|
| Basement | Daylight,Full,Fully Finished,Heated,Outside Entrance,Sump Pump,Windows |
| Flooring | Carpet,Hardwood,Ceramic Tile |
| Total Fireplaces | 1 |
| Hot Water | Natural Gas |
| Basement (Y/N) | Yes |
| Heating Y/N | Yes |
| Fireplace Y/N | Yes |
| Above Grade Finished Area | 3559 |
| Half Baths | 1 |
| Central Air Y/N | Yes |
| Total Bedrooms | 4 |
| Below Grade Finished Area | 1000 |
| Entry Level | 1 |
| Below Grade Finished Area Unit Type | Square Feet |
| LivingAreaSource | Estimated |
| Below Grade Finished Area Source | Estimated |
| Bedrooms Count All Upper Levels | 4 |
| Bedrooms Count Upper Level 1 | 4 |
| Bathrooms Half Main Level | 1 |
| Bathrooms Full Upper Level 1 | 2 |
| Bathrooms Full Lower Level 1 | 1 |
| Bathrooms Full All Upper Levels | 2 |
| Bathrooms Full All Lower Levels | 1 |
| Bathrooms Count Upper Level 1 | 2.00 |
| Bathrooms Count Lower Level 1 | 1.00 |
| Bathrooms Count All Upper Levels | 2 |
| Bathrooms Count All Lower Levels | 1 |
| Above Grade Finished Area Source | Assessor |
| Above Grade Finished Area Unit Type | Square Feet |
| Total Baths | 4 |
Exterior Features
| Pool | No Pool |
|---|---|
| Lot Features | Partly Wooded,Secluded |
| Water Source | Public |
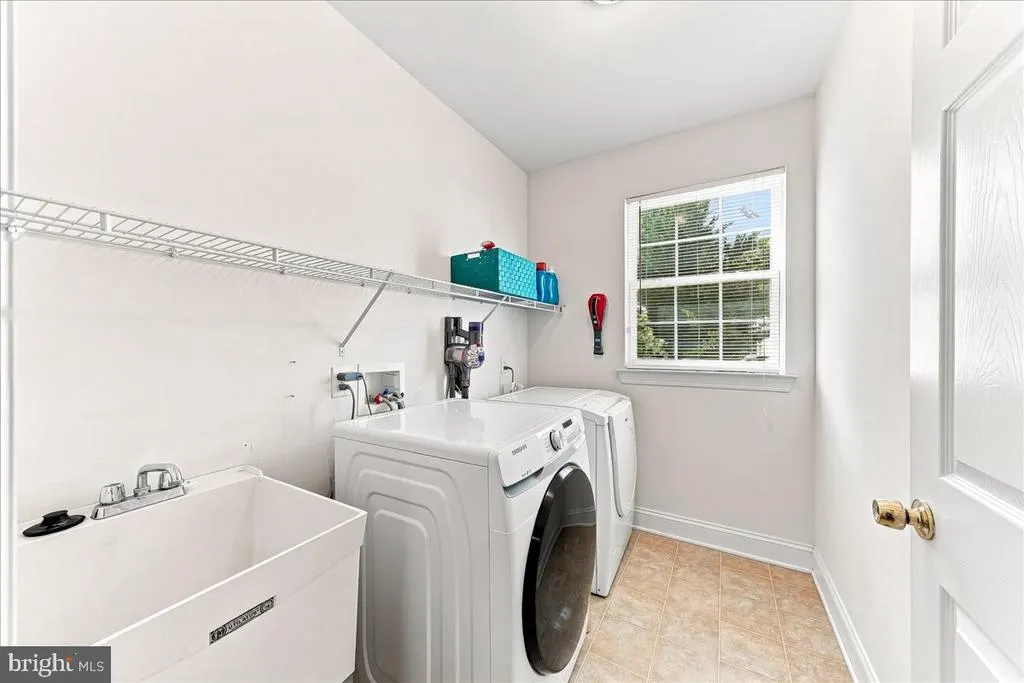
| Inclusions | Washer,Dryer,Refrigerator |
| Total Parking Spaces | 2 |
| Garage Features | Garage Door Opener |
| Type of Parking | Attached Garage |
| Foundation Details | Concrete Perimeter |
| Water View Y/N | No |
| Lot Size Acres | 0.45 |
| Lot Size Source | Assessor |
| Waterfront Y/N | No |
| Land Assessed Value | 127330.00 |
| Navigable Water Y/N | No |
| Water Oriented Y/N | No |
| # of Attached Garage Spaces | 2 |
Amenities
- Foreclosure
- Views
- Short Sale
- New Construction
- Adult 55+
- Lease To Own
- No HOA Fees
- Furnished
- Primary On Main
- Air Conditioning
- Seller Finance
- Green
- Fixer Upper
- Horse
- Golf
- Fireplace
- Deck
- Garage
- Basement
- Pool
Property vs Single Family Average in 19064
Price
Taxes
Year Built
Visits
 © BRIGHT, All Rights Reserved
