
Address
319 Wayne Avenue, Lansdowne, PA
Price
$ 400,000
Property Attributes
- MLS#PADE2122674
- TypeSingle Family
- Listing Status ACTIVE
- CountyDELAWARE
- CityLansdowne
- AreaUpper Darby Twp
- NeighborhoodDrexel Plaza
- Zip19050
- StyleColonial
- Year Built1930
- Taxes$ 9446
- Price$ 400,000
- Bedrooms3
- Full Bathrooms2
- Half Bathrooms1
- Sqr Footage2618
- Lot Size0.13 Acres
Data Source:
Bright MLS
Property Description
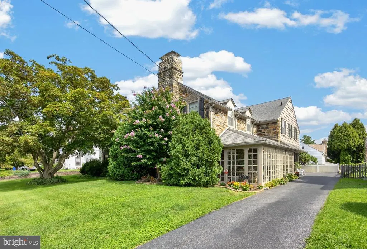
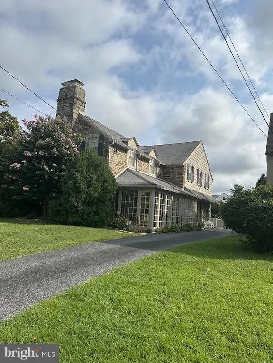
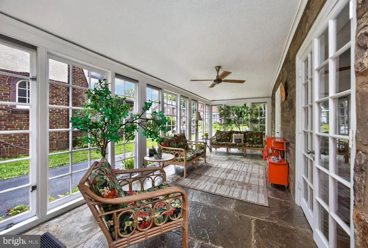
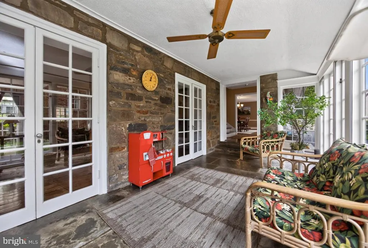
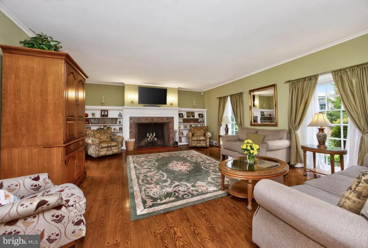
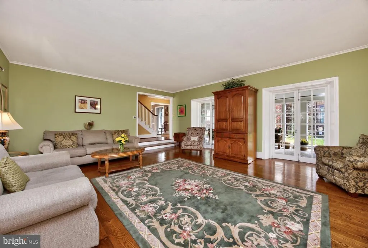
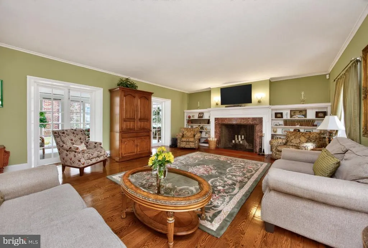
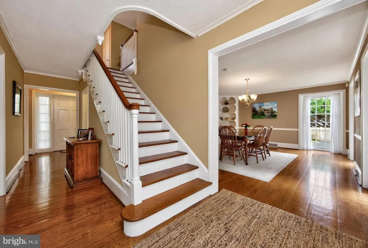
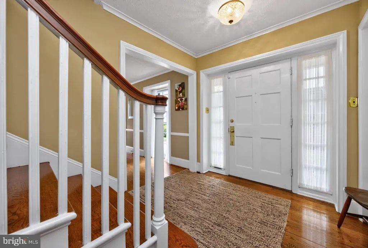
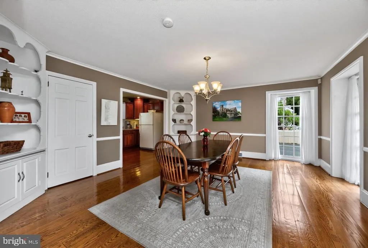
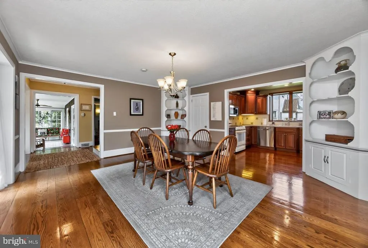
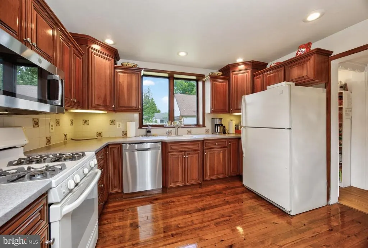
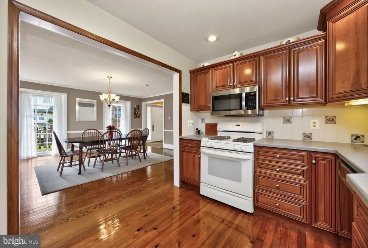
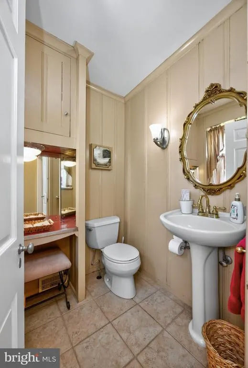
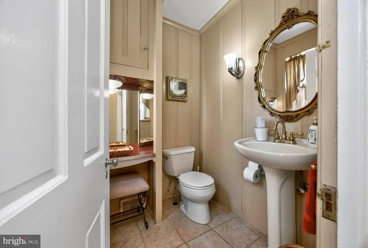
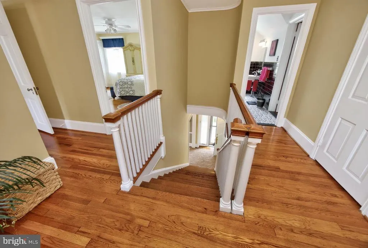
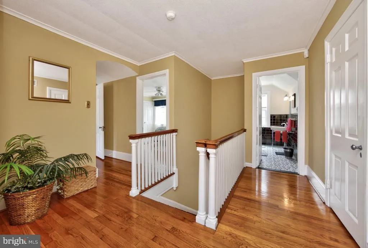
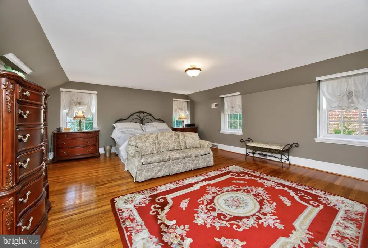
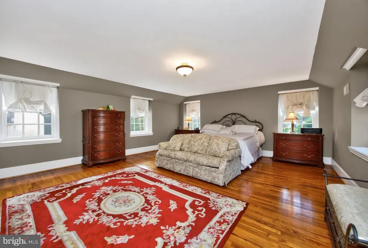
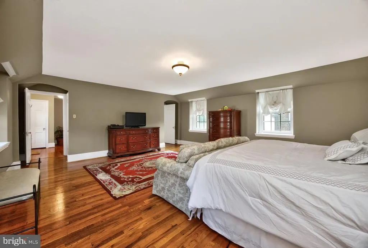
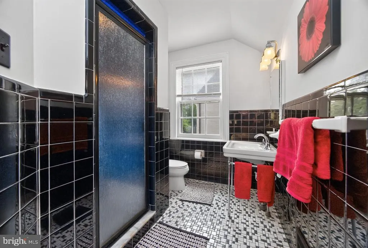
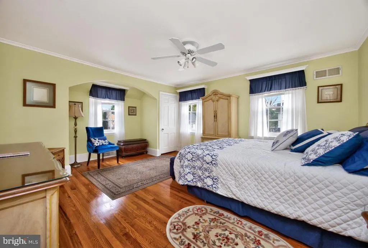
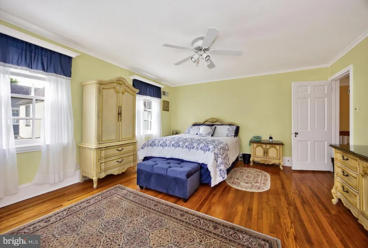
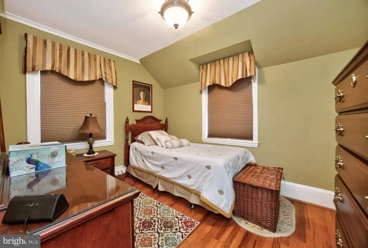
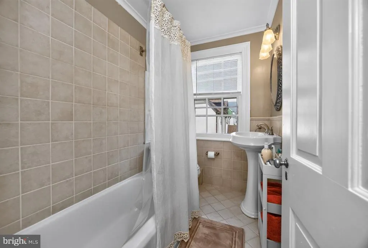
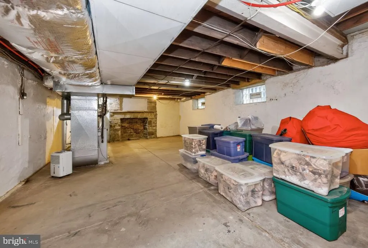
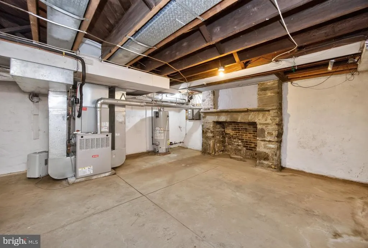
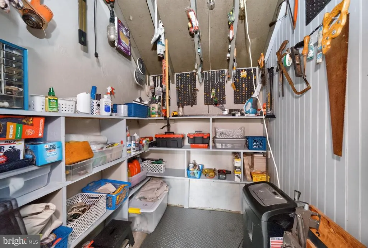
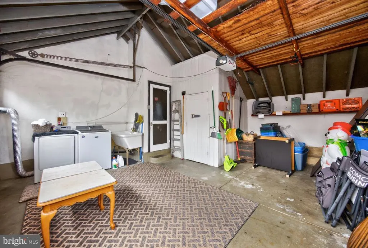
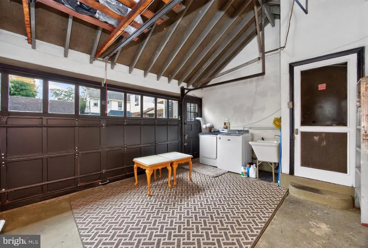
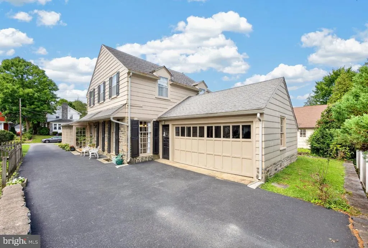
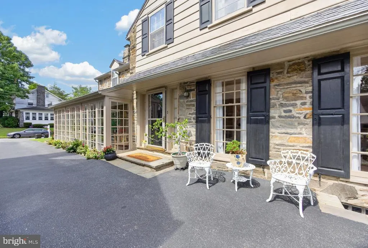
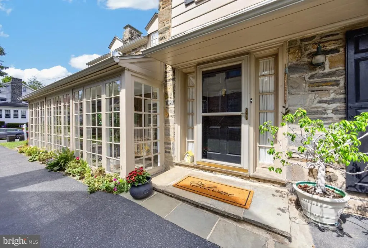
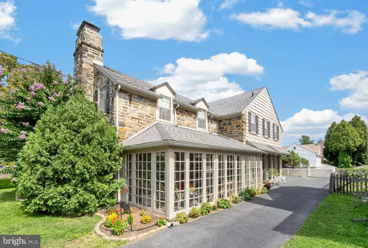
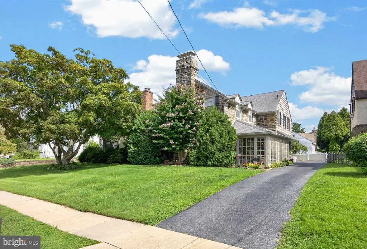
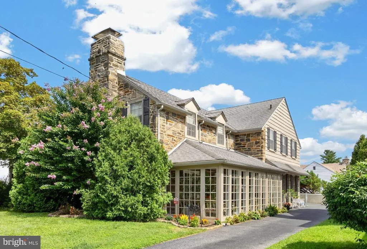
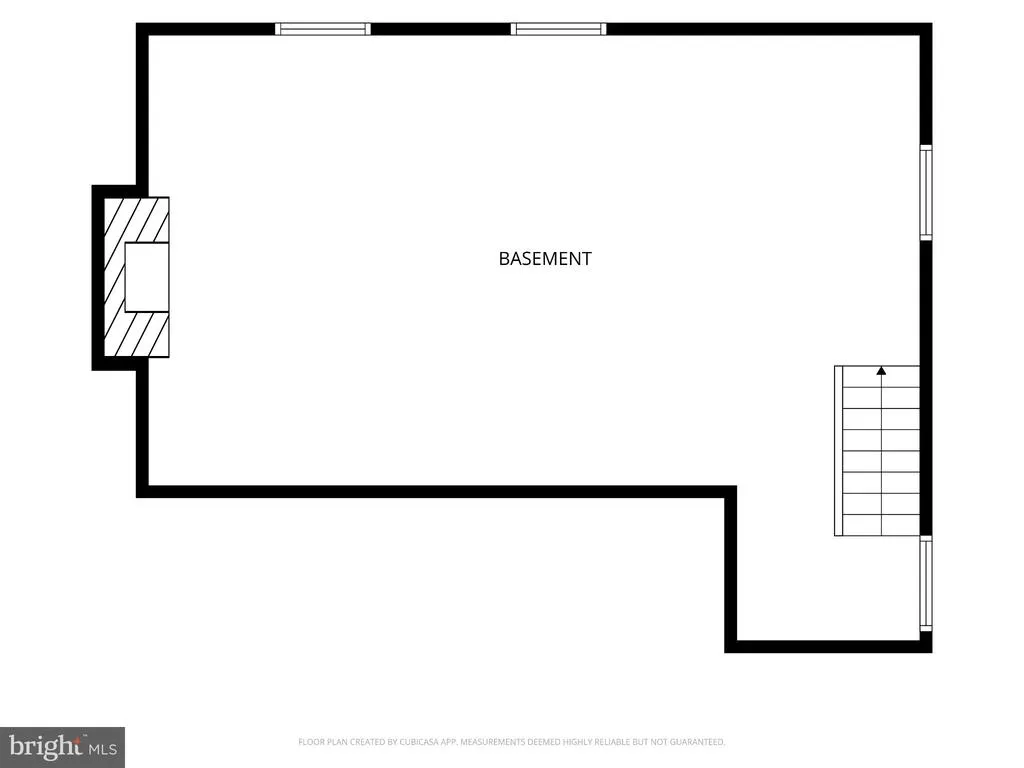
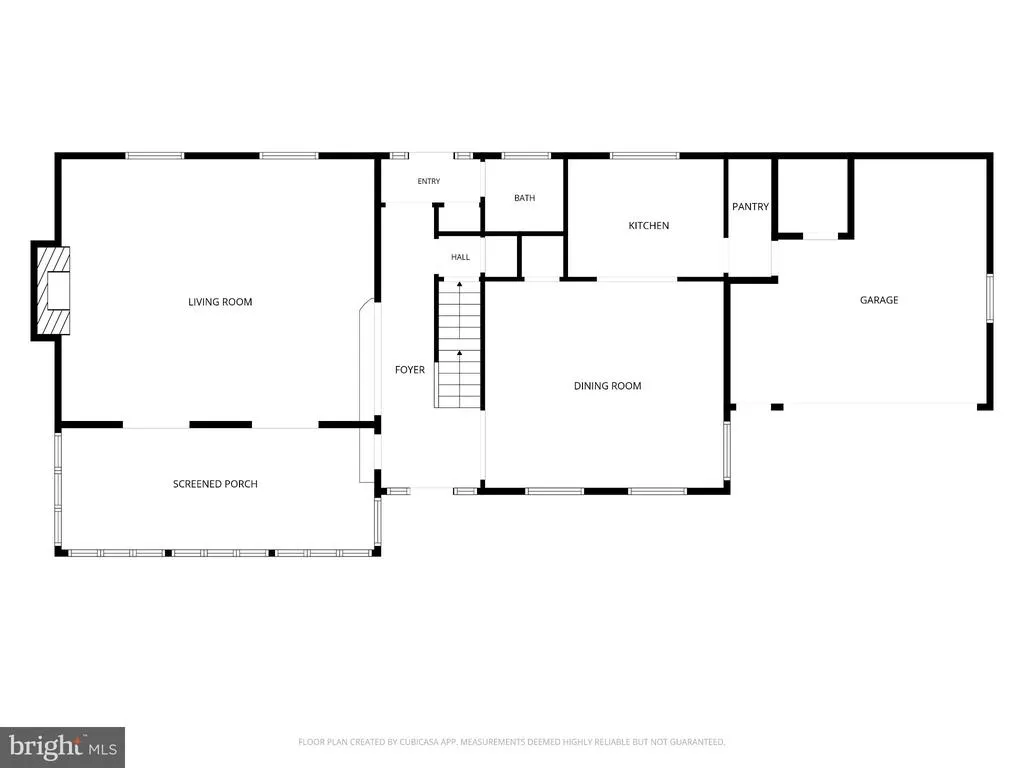
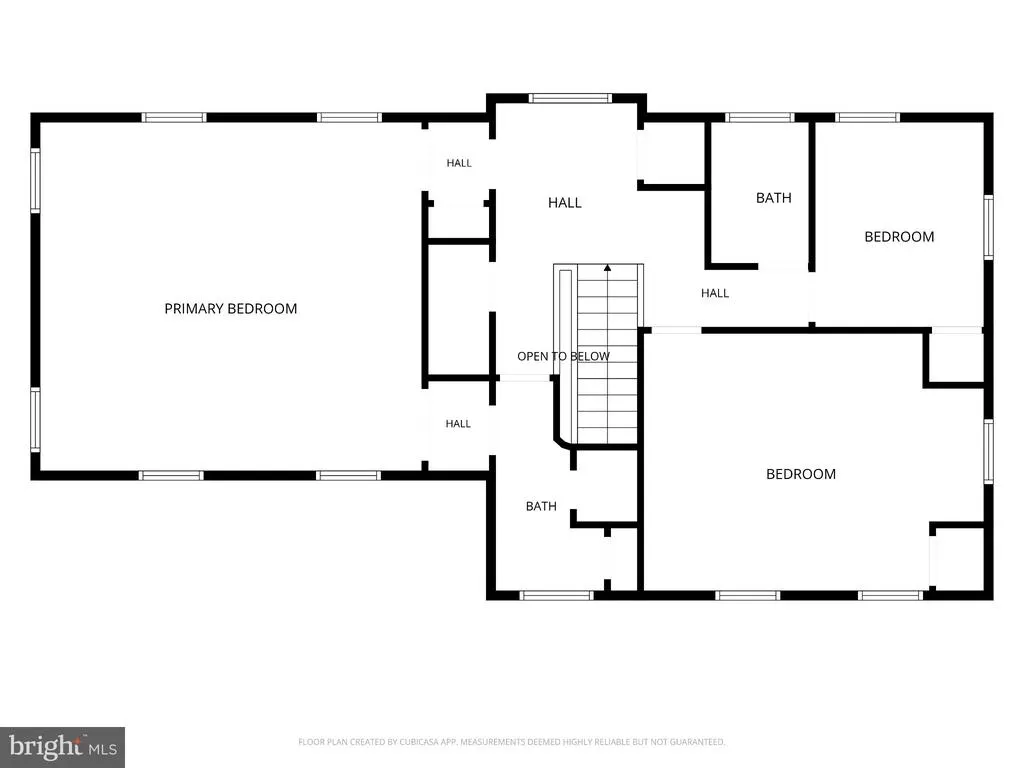
Pictures being taken Monday 8/31. Welcome to 319 Wayne Avenue, a classic and spacious Lansdowne home offering 3 bedrooms, 2.5 bathrooms, and approximately 2,618 square feet of living space. Built in 1930, this move-in-ready two-story residence features beautiful hardwood floors and combines timeless character with the space and functionality todays buyers are looking for. Upon entering the home, you are welcomed by a marvelous all-season sunroom, the perfect place to enjoy your morning coffee or relax throughout the year. Entertain guests around the fireplace in the spacious family room, and host special gatherings in the elegant dining room featuring dramatic floor-to-ceiling windows. An updated kitchen and convenient half bathroom complete the main level. Upstairs, youll find an enormous primary bedroom with an en-suite bathroom, an exceptional feature for a home of this era. Two additional bedrooms and a full bathroom complete the upper level. The home also offers an attached garage and basement, providing additional storage space, along with both on- and off-street parking. HVAC system installed in 2020. Ideally located in convenient Delaware County, the property offers easy access to Philadelphia, Wilmington, the Lansdowne Trolley, Lansdowne R Line, YMCA, and the newly updated Lansdowne Theatre. A wonderful combination of classic charm, spacious living, modern updates, and a convenient location. Come see this one-of-a-kind property. 319 Wayne Avenue is ready to welcome you home!
| Price History | |
|---|---|
| 8/28/2026 | Listed $400,000 |
General Features
| Living Area | 2618 |
|---|---|
| Sewer | Public Sewer |
| Heating | 90% Forced Air |
| Cooling | Central A/C |
| Possession | 0-30 Days CD |
| Roof | Asphalt |
| Appliances | Dishwasher,Disposal,Dryer,Water Heater,Washer,Stove,Refrigerator,Humidifier |
| Zoning | R-10 SINGLE FAMILY |
| Garage Spaces | 1.00 |
| Architectural Style | Colonial |
| Security Features | Security System |
| Construction Materials | Stone,Wood Siding |
| School District | UPPER DARBY |
| Year Built | 1930 |
| Levels | 2 |
| Tax Year | 2026 |
| Ownership | Fee Simple |
| Cool Fuel | Electric |
| Accessibility | 32 + wide Doors,36 + wide Halls |
| County | DELAWARE |
| New Construction | No |
| Property Type | Residential |
| HOA | No |
| Subdivision Name | DREXEL PLAZA |
| Garage Y/N | Yes |
| Water Access Y/N | No |
| Other Structures | Above Grade,Below Grade |
| Transportation | Airport less than 10 miles,Bus Stop less than 1 mile,Commuter Rail Station 1 to 5 miles |
| Full Baths | 2 |
| Status | ACTIVE |
| Directions | Please use GPS. |
| City | LANSDOWNE |
| Disclosures | Lead Based Paint - Federal,Prop Disclosure |
| Senior Community Y/N | No |
| MLS Area | Upper Darby Twp (10416) |
| Lot Size Units | Square Feet |
| Lot Size Square Feet | 5663.00 |
| Tax Assessed Value | 204480.0 |
| Tax Annual Amount | 9446.0 |
| Home Warranty Y/N | No |
| Structure Type | Detached |
| Condo/Coop Association fee Y/N | No |
| Bathrooms Count Main Level | 1.00 |
| Price Per Sq Ft Total AG | 152.79 |
| Acceptable Financing | Cash,Conventional,FHA,VA |
| Vacation Rental Y/N | No |
| Total SQFT | 2618 |
| Location Type | Middle Of Block |
| Standard Status | Active |
| Year Built Source | Assessor |
| Tax Lot | 427-000 |
Interior Features
| Interior Amenities | Attic,Butlers Pantry,Combination Kitchen/Dining,Crown Moldings,Dining Area,Floor Plan - Traditional,Kitchen - Country,Wood Floors |
|---|---|
| Heating Fuel | Natural Gas |
| Basement | Unfinished |
| Flooring | Wood |
| Total Fireplaces | 2 |
| Fireplace Features | Stone |
| Hot Water | Natural Gas |
| Basement (Y/N) | Yes |
| Heating Y/N | Yes |
| Window Features | Wood Frame |
| Fireplace Y/N | Yes |
| Above Grade Finished Area | 2618 |
| Half Baths | 1 |
| Central Air Y/N | Yes |
| Total Bedrooms | 3 |
| Below Grade Finished Area Unit Type | Square Feet |
| LivingAreaSource | Assessor |
| Laundry Type | Main Floor |
| Below Grade Finished Area Source | Assessor |
| Bedrooms Count All Upper Levels | 3 |
| Bedrooms Count Upper Level 1 | 3 |
| Bathrooms Half Main Level | 1 |
| Bathrooms Full Upper Level 1 | 2 |
| Bathrooms Full All Upper Levels | 2 |
| Bathrooms Count Upper Level 1 | 2.00 |
| Bathrooms Count All Upper Levels | 2 |
| Above Grade Finished Area Source | Assessor |
| Above Grade Finished Area Unit Type | Square Feet |
| Total Baths | 3 |
Exterior Features
| Pool | No Pool |
|---|---|
| Water Source | Public |
| Inclusions | Washer,Dryer,Refrigerator,TV wall mount |
| Total Parking Spaces | 1 |
| Garage Features | Additional Storage Area |
| Type of Parking | Attached Garage,On Street |
| Foundation Details | Stone |
| Water View Y/N | No |
| Lot Size Acres | 0.13 |
| Lot Size Source | Assessor |
| Waterfront Y/N | No |
| Land Assessed Value | 44450.00 |
| Navigable Water Y/N | No |
| Water Oriented Y/N | No |
| # of Attached Garage Spaces | 1 |
Amenities
- Foreclosure
- Views
- Short Sale
- New Construction
- Adult 55+
- Lease To Own
- No HOA Fees
- Furnished
- Primary On Main
- Air Conditioning
- Seller Finance
- Green
- Fixer Upper
- Horse
- Golf
- Fireplace
- Deck
- Garage
- Basement
- Pool
Property vs Single Family Average in 19050
Price
Taxes
Year Built
Visits
 © BRIGHT, All Rights Reserved
