
Primary on Main
Address
2 Myrtle Avenue, Ridley Park, PA
Price
$ 350,000
Property Attributes
- MLS#PADE2122570
- TypeSingle Family
- Listing Status ACTIVE
- CountyDELAWARE
- CityRidley Park
- AreaRidley Park Boro
- Zip19078
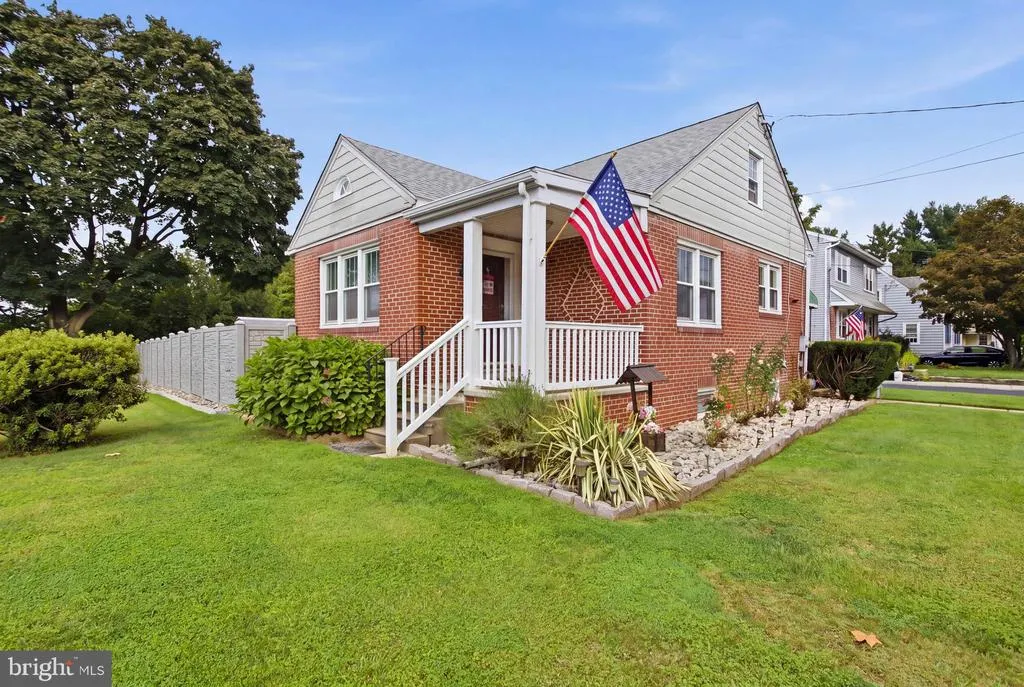
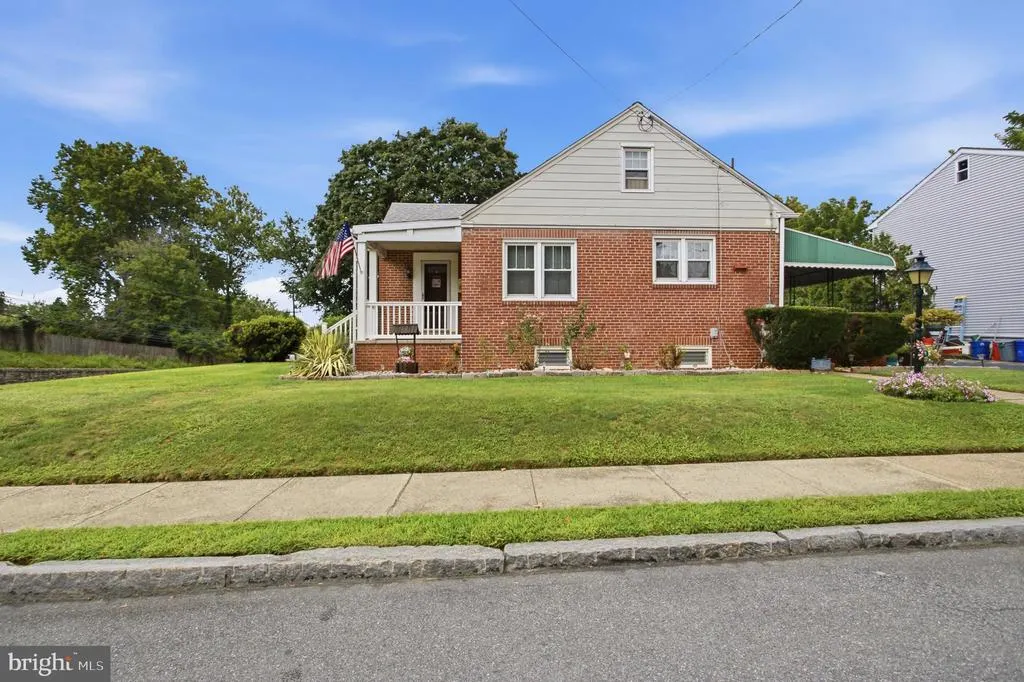
- StyleCape Cod
- Year Built1945
- Taxes$ 8418
- Price$ 350,000
- Bedrooms2
- Full Bathrooms2
- Half Bathrooms0
- Sqr Footage1525
- Lot Size0.33 Acres
Data Source:
Bright MLS
Property Description
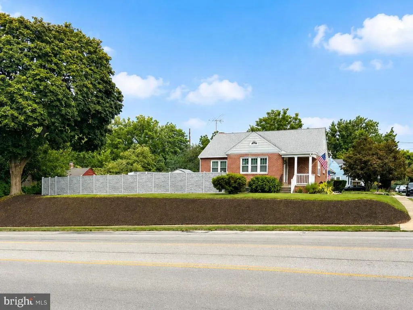
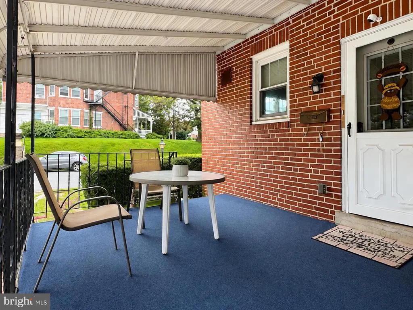
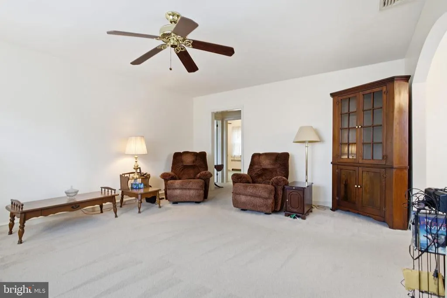
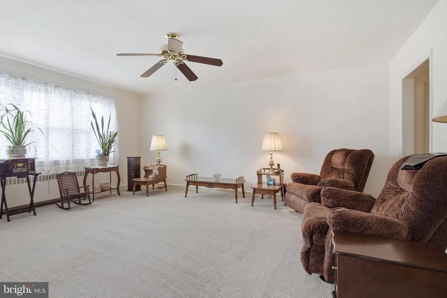
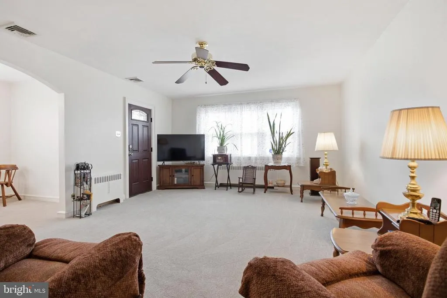
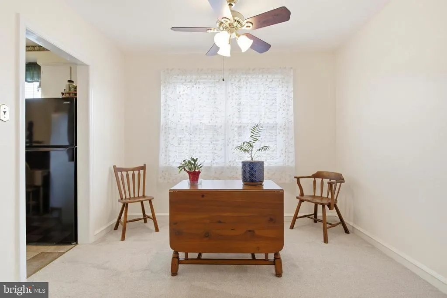
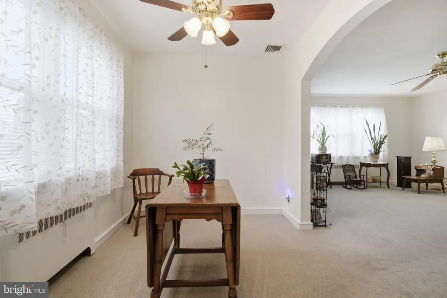
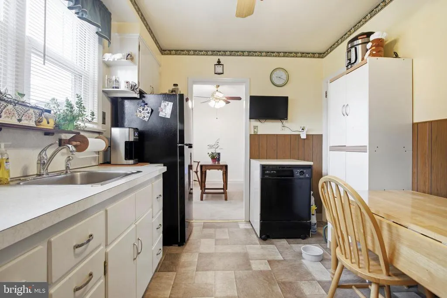
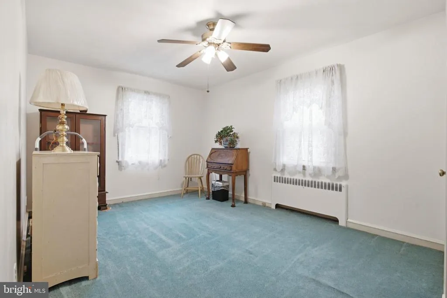
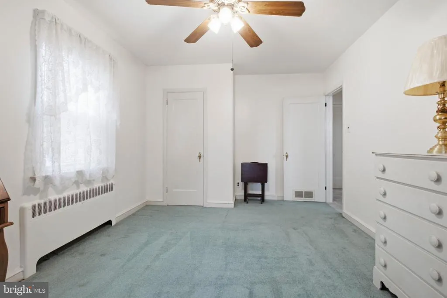
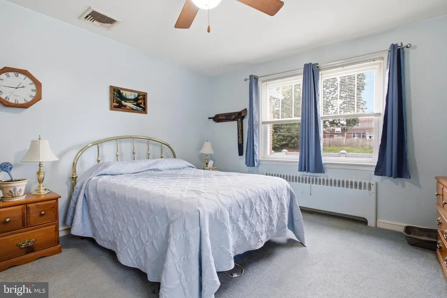
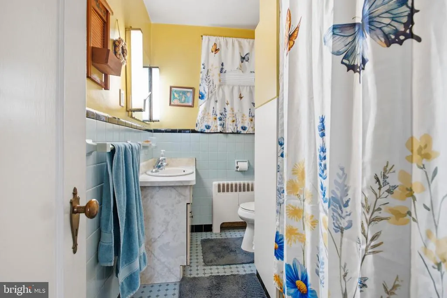
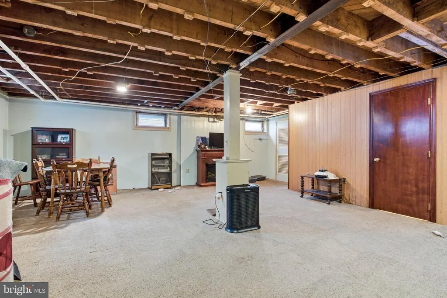
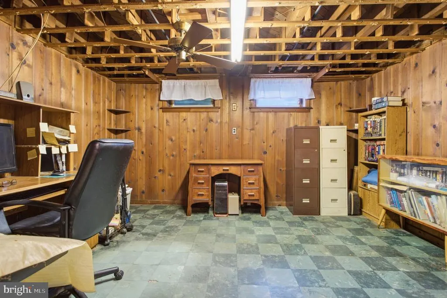
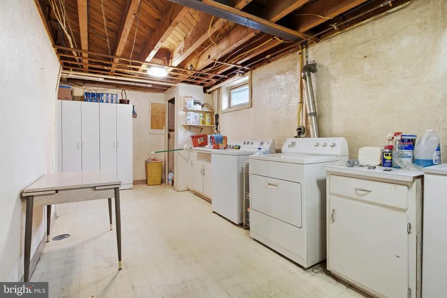
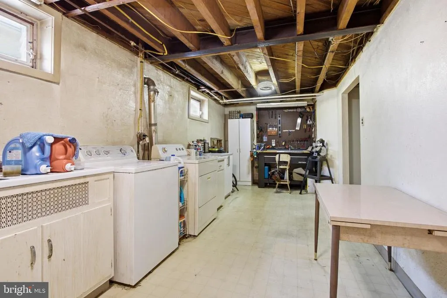
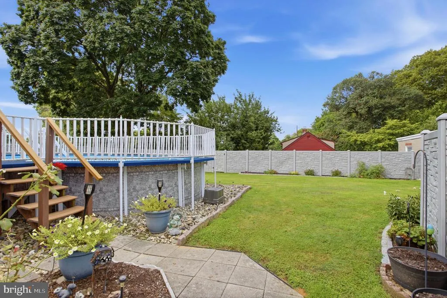
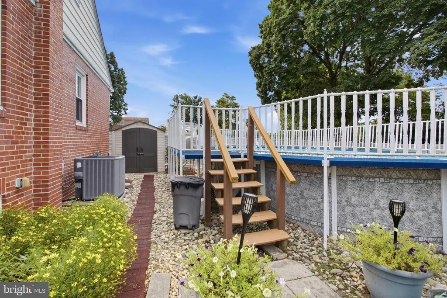
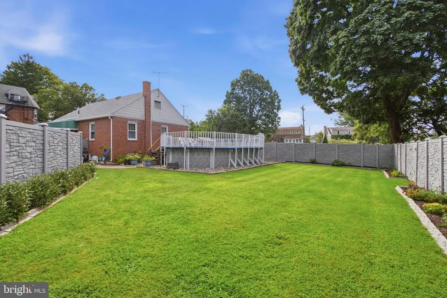
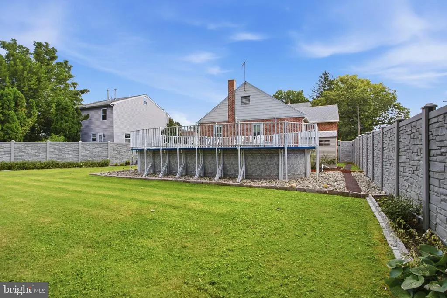
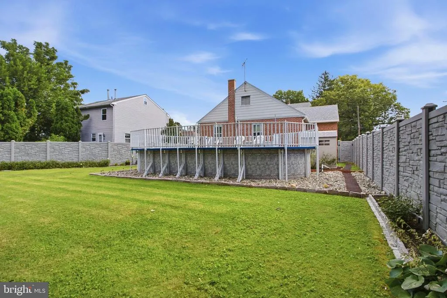
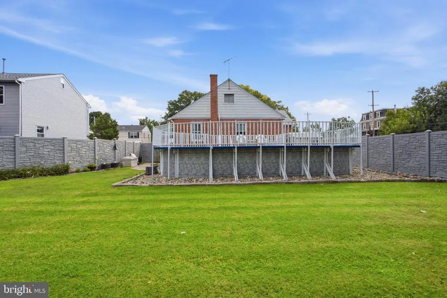
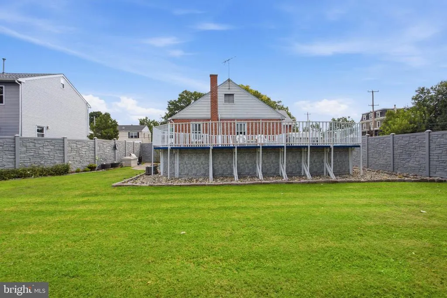
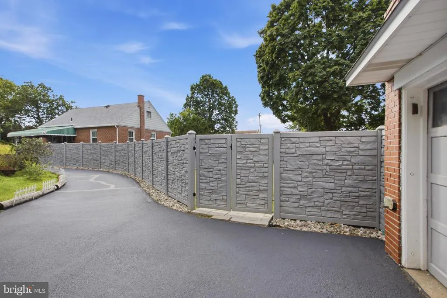
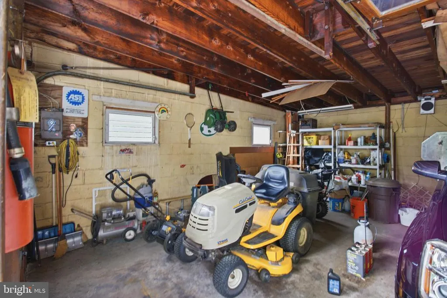
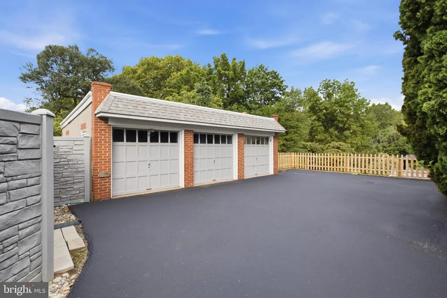
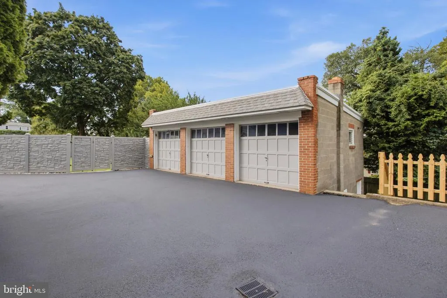
Welcome to 2 Myrtle Ave: a unique detached Cape Cod in Ridley Park offering two spacious bedrooms, two full bathrooms, a huge walkout basement, an oversized .26-acre corner lot, and an impressive detached garage setup that truly sets this property apart. The home has been well cared for over the years and offers a solid foundation for its next owner to move in and take advantage of the tremendous space and flexibility found throughout the property. The main level features a bright and spacious living room, a separate dining area, an eat-in kitchen, two generously sized bedrooms, and a full hall bathroom. Downstairs, the expansive basement adds an entirely different dimension to the home, with a second full bathroom, laundry area, multiple usable spaces, plenty of storage, and direct walkout access to the driveway. Whether used for a family room, home office, gym, hobby area, guest space, or future finished living space, the lower level offers a ton of potential. Outside is where 2 Myrtle Ave really separates itself. The large fenced backyard offers plenty of open lawn space along with an above-ground pool and surrounding deck, creating a great setup for entertaining, relaxing, pets, gardening, or simply enjoying the outdoors. An extended driveway provides abundant off-street parking and leads to the oversized 3-car detached garage, which offers exceptional space for vehicles, tools, equipment, storage, hobbies, or a dedicated workshop. Even more unique, the garage includes its own lower level, providing additional storage and workspace rarely found in a residential property. Conveniently located near the heart of Ridley Park, youre just minutes from local favorites like Ridley Running Co, Brickhaus, and Dolans, plus SEPTA Regional Rail, Ridley Lake, local parks, schools, major roadways, and everyday amenities. 2 Myrtle Ave offers a rare combination of space, utility, outdoor living, and possibilities that are difficult to find in this price range.
| Elementary School | Middle School | High School |
|---|---|---|
| Lakeview Elementary School | Ridley Middle School | Ridley High School |
| Price History | |
|---|---|
| 8/26/2026 | Listed $350,000 |
General Features
| Living Area | 1525 |
|---|---|
| Sewer | Public Sewer |
| Heating | Hot Water |
| Cooling | Central A/C |
| Possession | Negotiable |
| Zoning | RES |
| Garage Spaces | 3.00 |
| Patio/Porch Features | Deck(s) |
| Architectural Style | Cape Cod |
| Pool Features | Above Ground |
| Construction Materials | Brick |
| School District | RIDLEY |
| Year Built | 1945 |
| Levels | 2 |
| Tax Year | 2026 |
| Ownership | Fee Simple |
| Cool Fuel | Electric |
| Accessibility | None |
| County | DELAWARE |
| New Construction | No |
| Property Type | Residential |
| HOA | No |
| Subdivision Name | NONE AVAILABLE |
| Garage Y/N | Yes |
| Water Access Y/N | No |
| Other Structures | Above Grade,Below Grade |
| Full Baths | 2 |
| Status | ACTIVE |
| Directions | *Please use GPS* |
| City | RIDLEY PARK |
| Senior Community Y/N | No |
| MLS Area | Ridley Park Boro (10437) |
| Lot Size Units | Square Feet |
| Lot Size Square Feet | 14375.00 |
| Tax Assessed Value | 209240.0 |
| Tax Annual Amount | 8418.0 |
| Structure Type | Detached |
| Condo/Coop Association fee Y/N | No |
| Bathrooms Full Main Level | 1 |
| Bathrooms Count Main Level | 1.00 |
| Price Per Sq Ft Total AG | 229.51 |
| Vacation Rental Y/N | No |
| Total SQFT | 1525 |
| Standard Status | Active |
| Year Built Source | Assessor |
| Tax Lot | 365-001 |
Interior Features
| Heating Fuel | Natural Gas |
|---|---|
| Basement | Full,Fully Finished |
| Total Fireplaces | 1 |
| Fireplace Features | Gas/Propane |
| Hot Water | Other,S/W Changeover |
| Basement (Y/N) | Yes |
| Heating Y/N | Yes |
| Fireplace Y/N | Yes |
| Above Grade Finished Area | 1525 |
| Central Air Y/N | Yes |
| Total Bedrooms | 2 |
| Main Level Bedrooms | 2 |
| Below Grade Finished Area Unit Type | Square Feet |
| LivingAreaSource | Assessor |
| Laundry Type | Basement |
| Below Grade Unfin Area Units | Square Feet |
| Below Grade Unfin SQFT Source | Assessor |
| Below Grade Finished Area Source | Assessor |
| Bathrooms Full Lower Level 1 | 1 |
| Bathrooms Full All Lower Levels | 1 |
| Bathrooms Count Lower Level 1 | 1.00 |
| Bathrooms Count All Lower Levels | 1 |
| Above Grade Finished Area Source | Assessor |
| Above Grade Finished Area Unit Type | Square Feet |
| Total Baths | 2 |
Exterior Features
| Pool | Yes - Personal |
|---|---|
| Lot Features | Front Yard,Rear Yard,SideYard(s) |
| Water Source | Public |
| Total Parking Spaces | 3 |
| Garage Features | Garage - Front Entry |
| Type of Parking | Driveway,Detached Garage |
| Land Use Code | R-10 |
| Foundation Details | Other |
| Water View Y/N | No |
| Lot Dimensions | 85.00 x 131.00 |
| Lot Size Acres | 0.33 |
| Lot Size Source | Assessor |
| Waterfront Y/N | No |
| Land Assessed Value | 84440.00 |
| Navigable Water Y/N | No |
| Water Oriented Y/N | No |
| # of Detached Garage Spaces | 3 |
| LotDimensionsSource | Assessor |
Amenities
- Foreclosure
- Views
- Short Sale
- New Construction
- Adult 55+
- Lease To Own
- No HOA Fees
- Furnished
- Primary On Main
- Air Conditioning
- Seller Finance
- Green
- Fixer Upper
- Horse
- Golf
- Fireplace
- Deck
- Garage
- Basement
- Pool
Property vs Single Family Average in 19078
Price
Taxes
Year Built
Visits
 © BRIGHT, All Rights Reserved
