
Primary on Main
Address
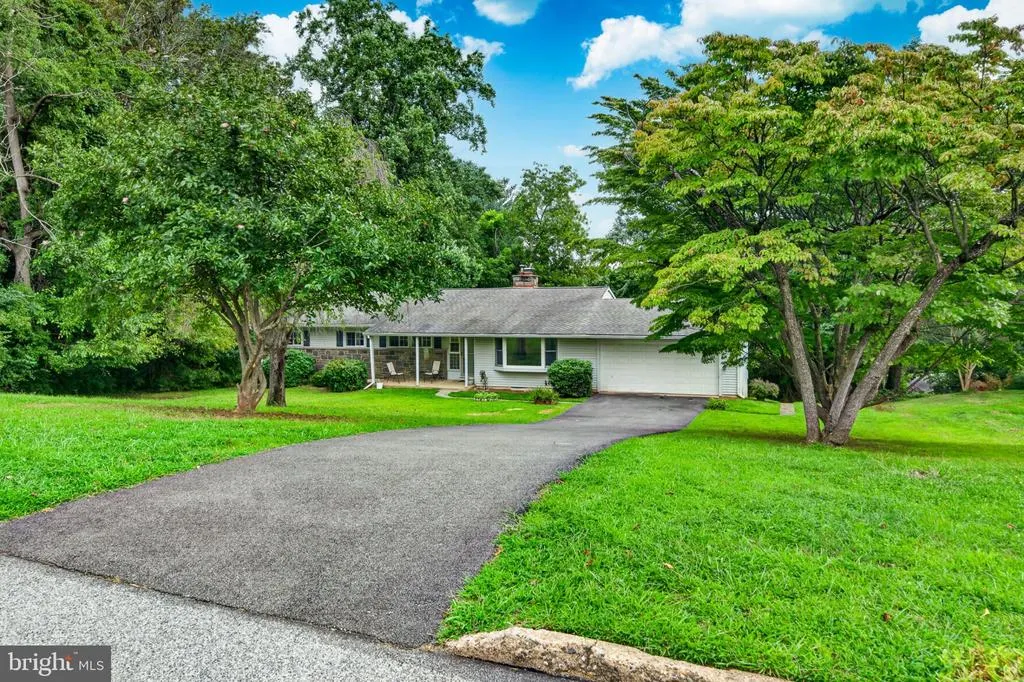
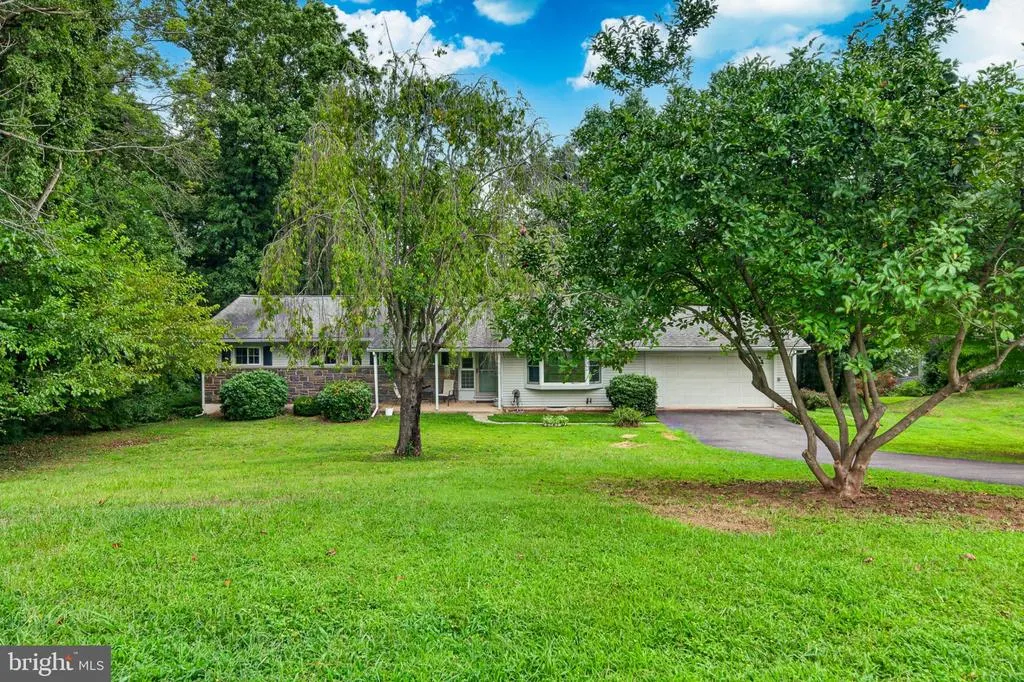
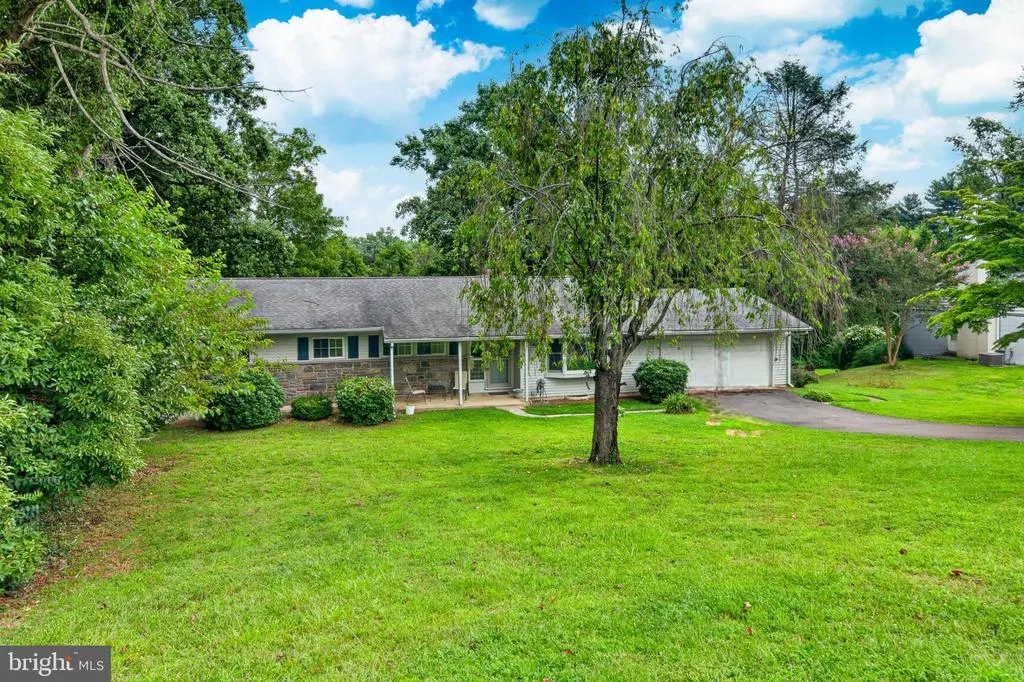
905 Ridley Creek Drive, Media, PA
Price
$ 695,000
Property Attributes
- MLS#PADE2122556
- TypeSingle Family
- Listing Status ACTIVE
- CountyDELAWARE
- CityMedia
- AreaMiddletown Twp
- NeighborhoodKnowltonwood
- Zip19063
- StyleRanch/Rambler
- Year Built1956
- Taxes$ 8887
- Price$ 695,000
- Bedrooms4
- Full Bathrooms3
- Half Bathrooms0
- Sqr Footage3139
- Lot Size0.6 Acres
Data Source:
Bright MLS
Property Description
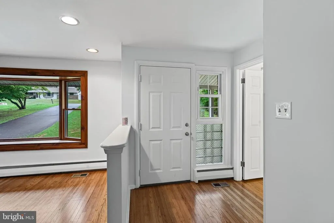
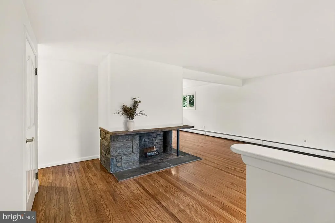
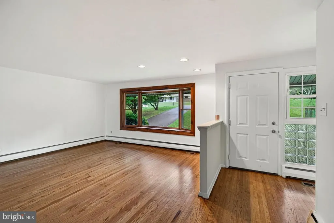
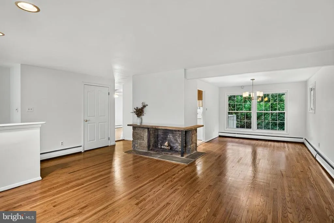
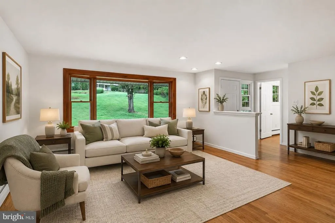
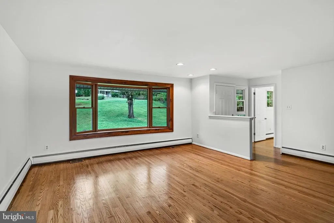
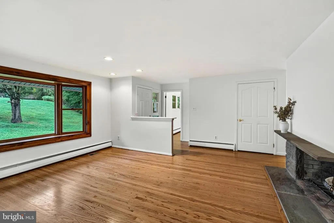
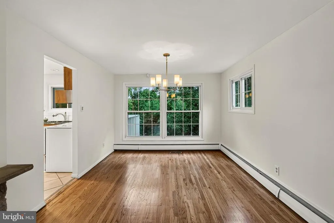
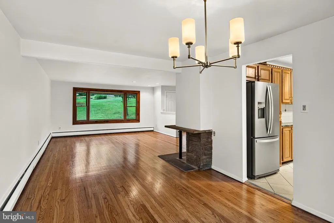
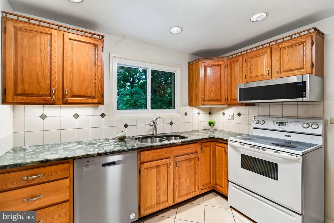
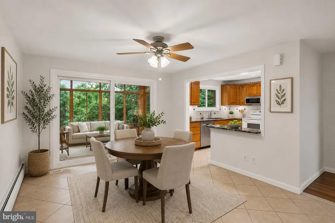
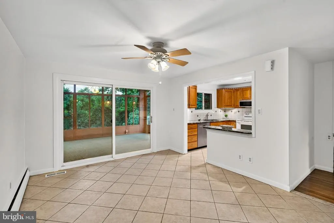
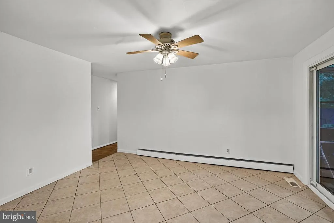
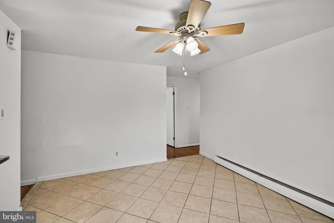
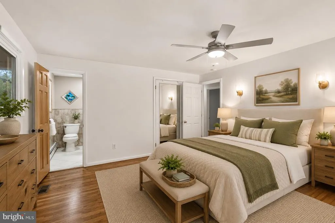
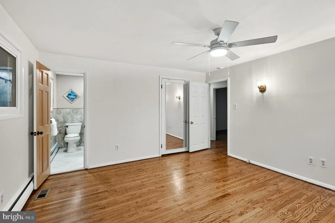
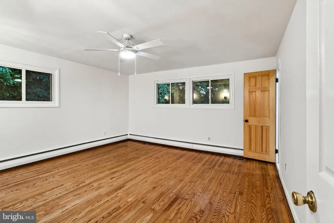
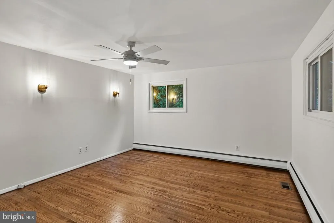
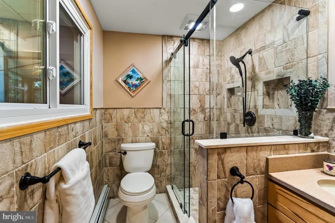
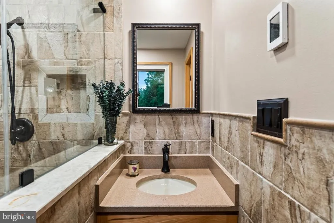
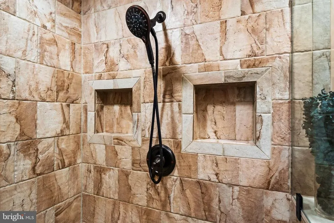
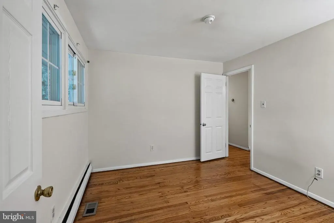
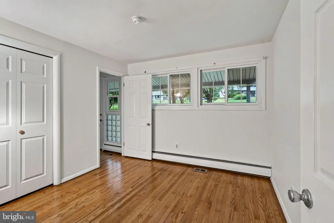
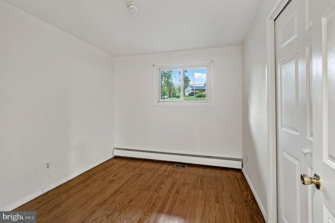
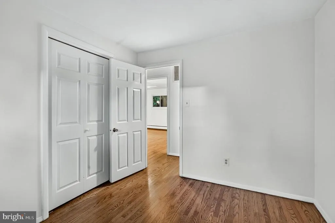
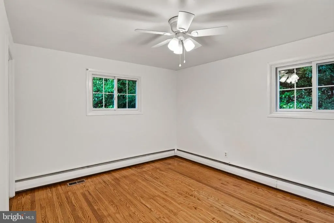
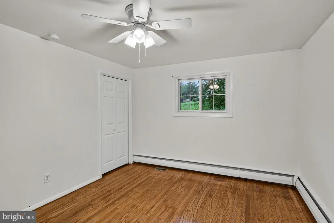
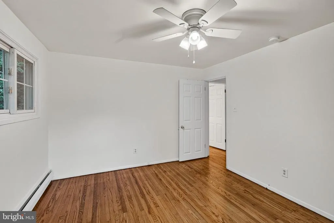
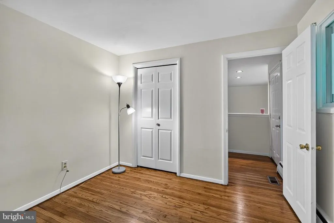
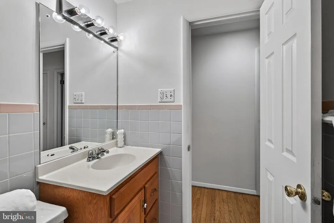
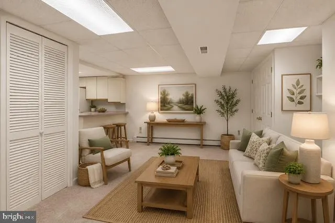
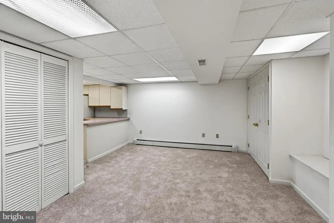
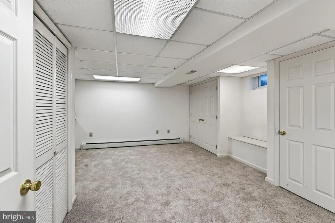
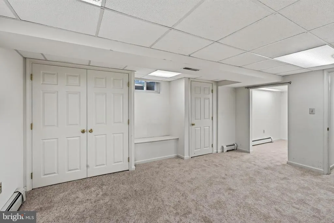
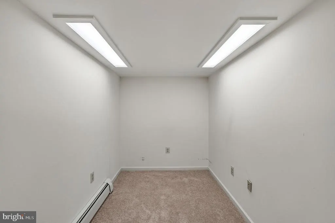
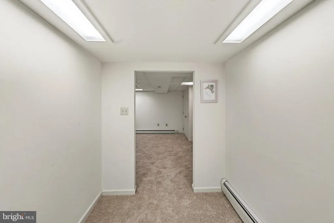
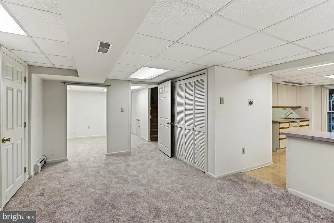
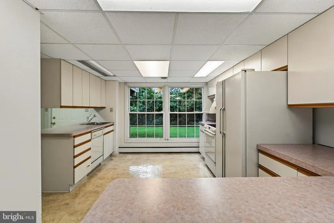
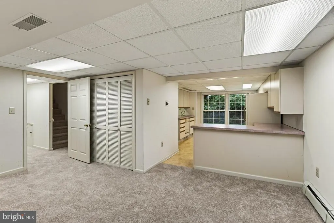
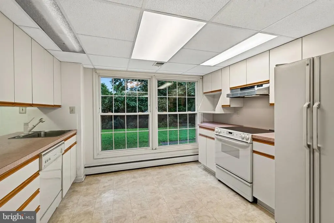
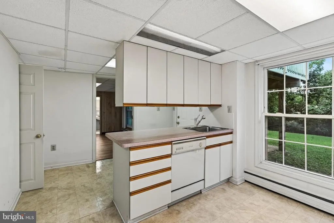
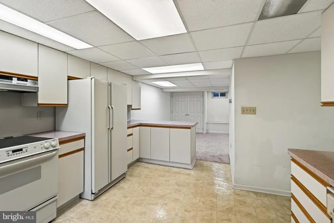
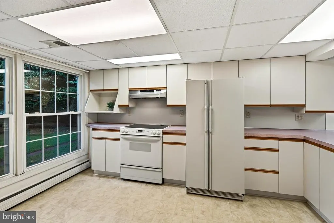
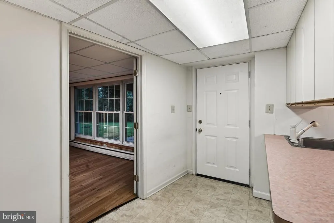
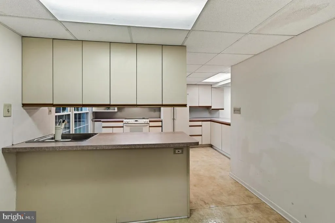
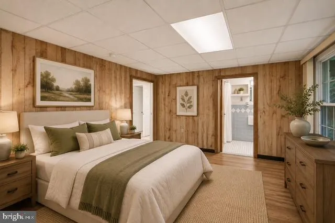
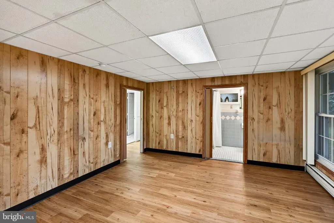
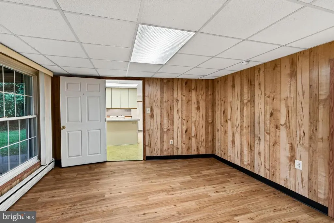
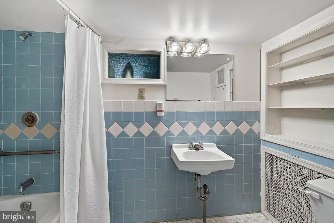
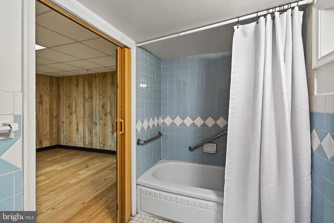
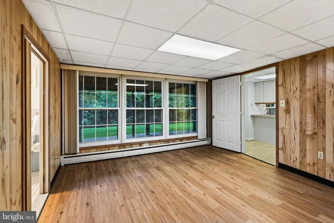
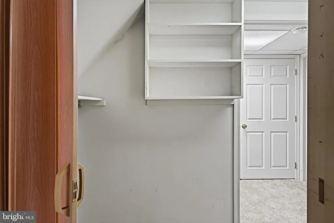
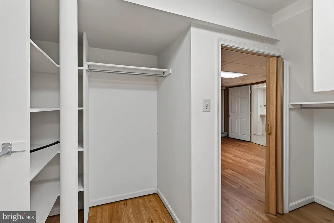
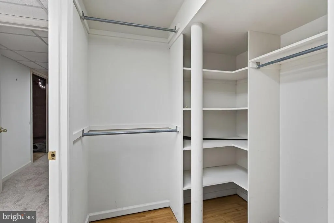
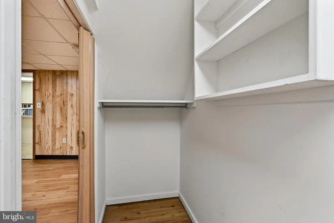
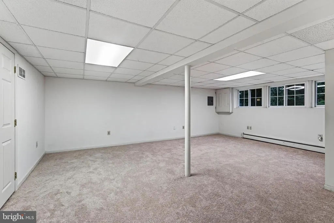
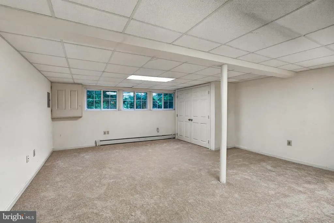
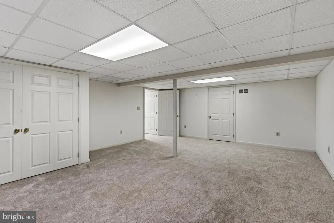
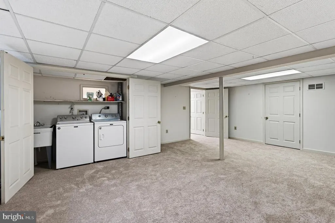
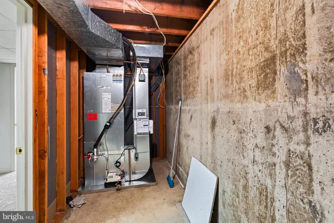
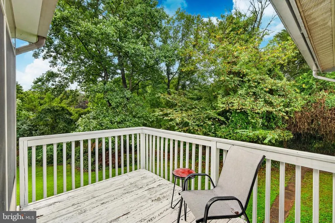
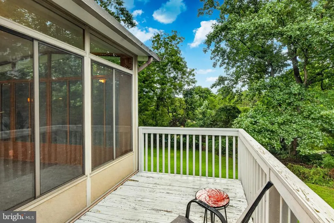
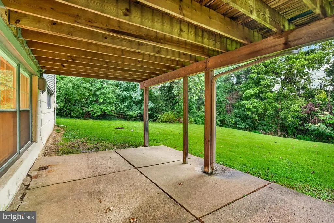
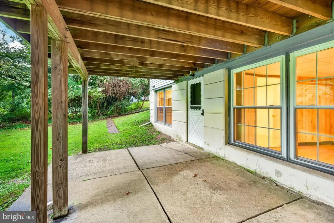
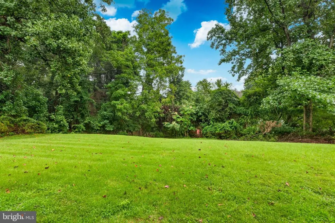
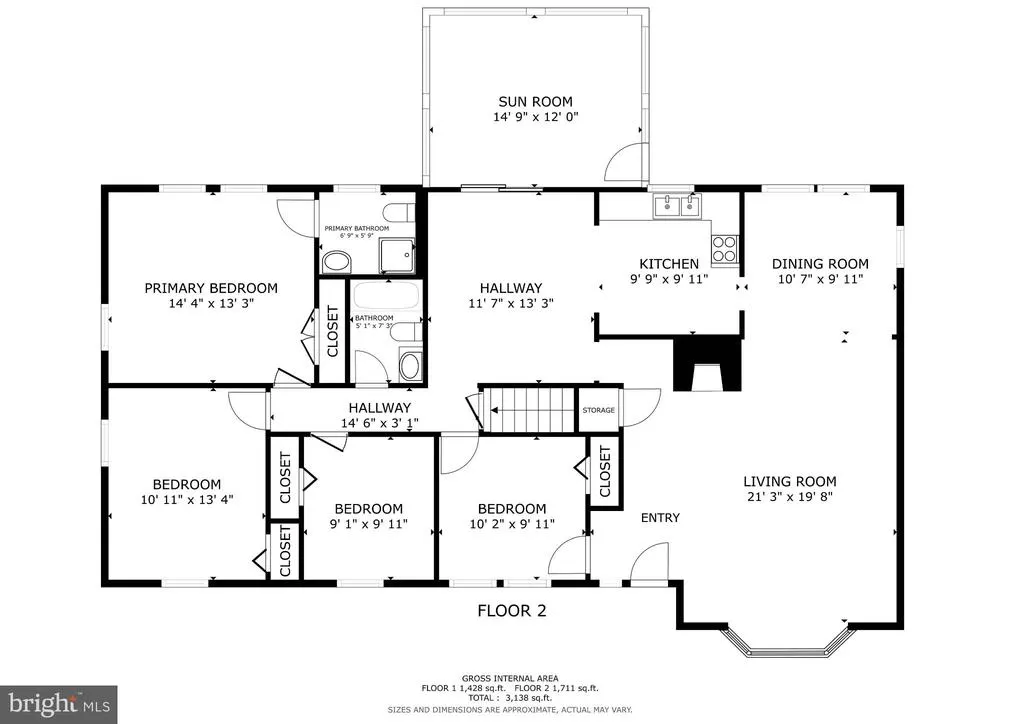
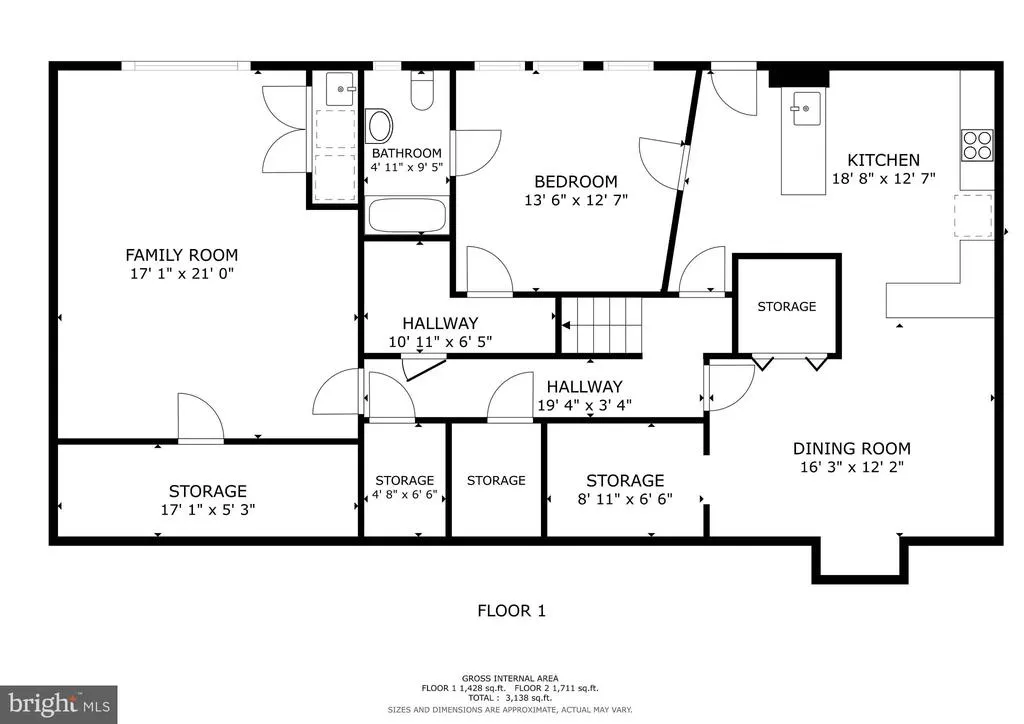
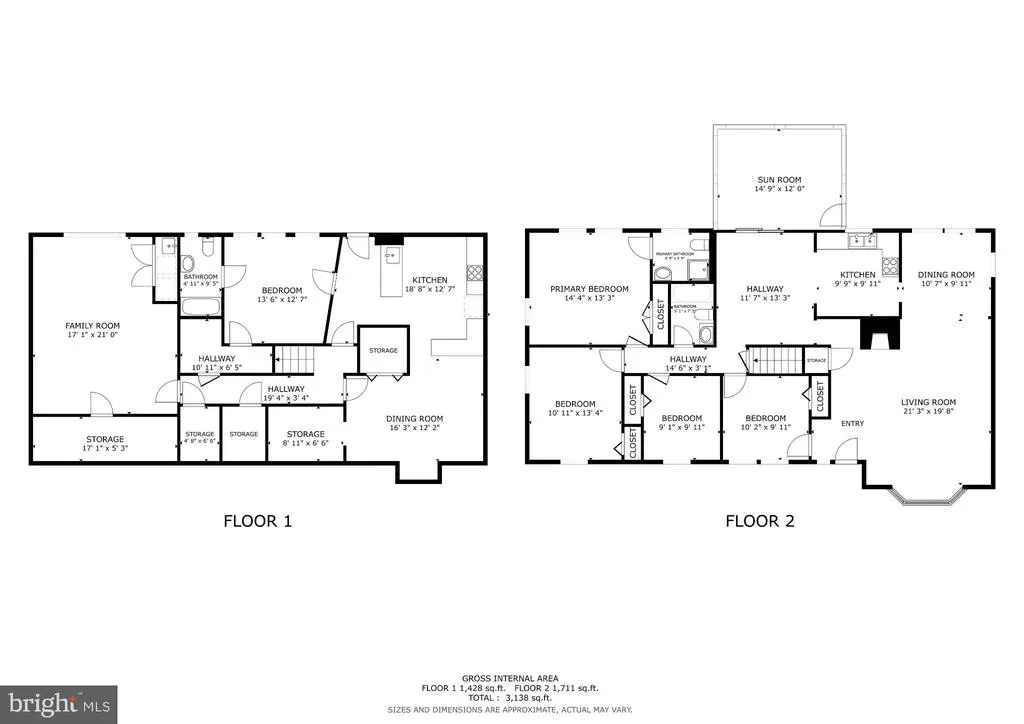
Discover the rare opportunity to own a ranch home that delivers far more than meets the eye. At 905 Ridley Creek Drive, the classic ease of one-level living is paired with a beautifully finished daylight basement that essentially doubles the usable living space - creating an exceptional setup for multi-generational living, extended family, guests, a home office, or simply room to spread out. The main level offers the comfort and convenience of ranch-style living, with refinished hardwood floors and fresh paint making this home feel like a blank canvas, comfortable, and ready to move right in. Downstairs, the finished daylight level adds new carpeting and a brand-new HVAC for an entirely different dimension, including dedicated living quarters that provide privacy and independence while remaining connected to the rest of the home. And then there is the setting. Located in Knowltonwood, one of Media's established and desirable residential communities, this is a neighborhood where tree-lined streets, mature landscapes, and a genuine sense of community create the backdrop for everyday life. Add the highly regarded Rose Tree Media School District and the convenience of being just minutes from the energy, dining, shopping, and charm of downtown Media, and the location becomes every bit as compelling as the home itself. Whether you're looking for a comfortable ranch, planning for the future, welcoming parents or adult children, or simply want the flexibility that comes with having two levels of finished living space, 905 Ridley Creek Drive offers an incredible amount of home and the rare opportunity that's easy to imagine making your own.
| Price History | |
|---|---|
| 9/1/2026 | Listed $695,000 |
General Features
| Living Area | 3139 |
|---|---|
| Sewer | Public Sewer |
| Heating | Hot Water,Forced Air,Baseboard - Electric,Radiant |
| Cooling | Central A/C |
| Possession | Negotiable |
| Roof | Pitched,Shingle |
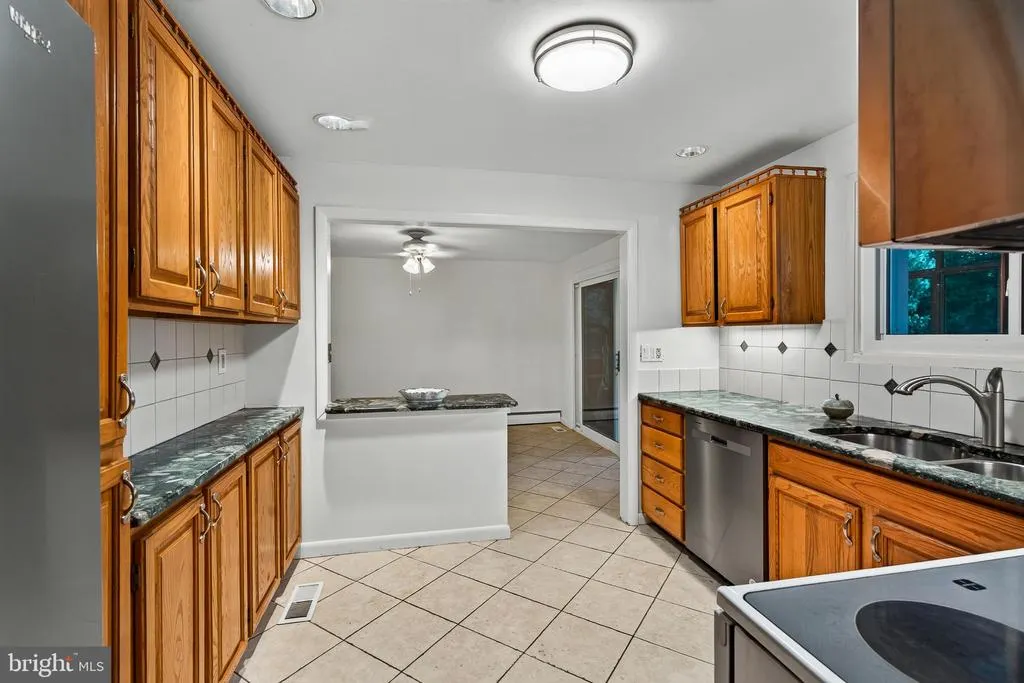
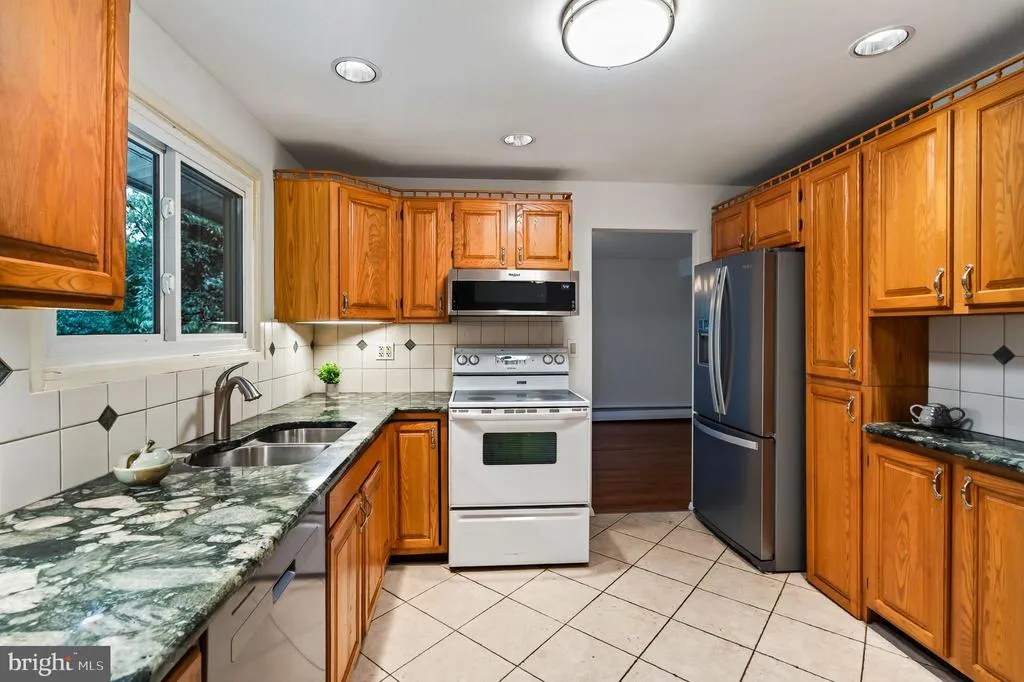
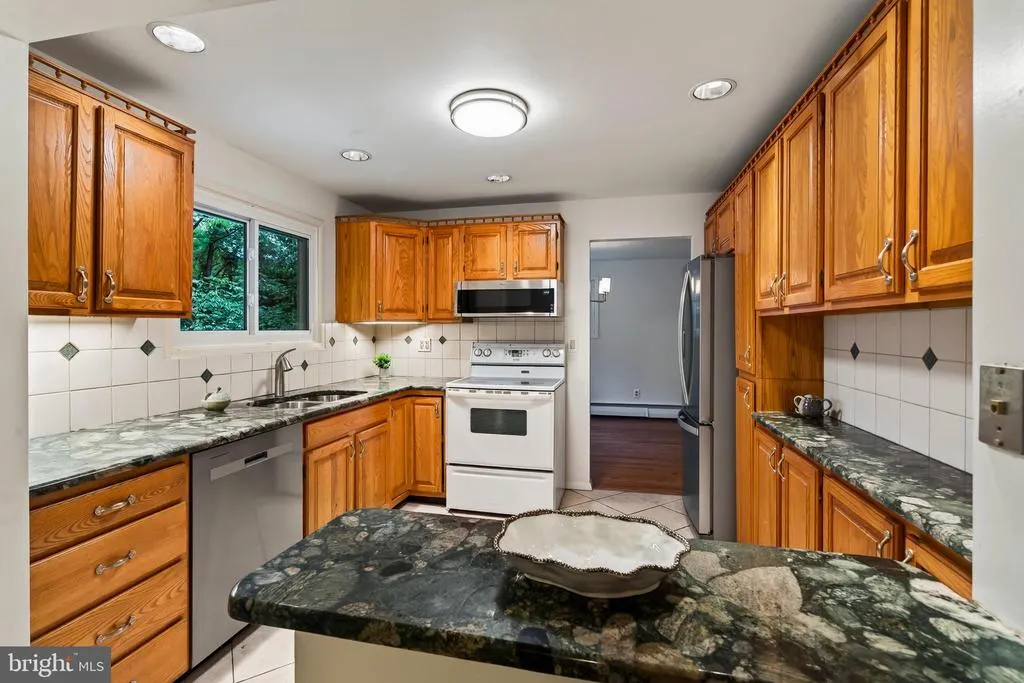
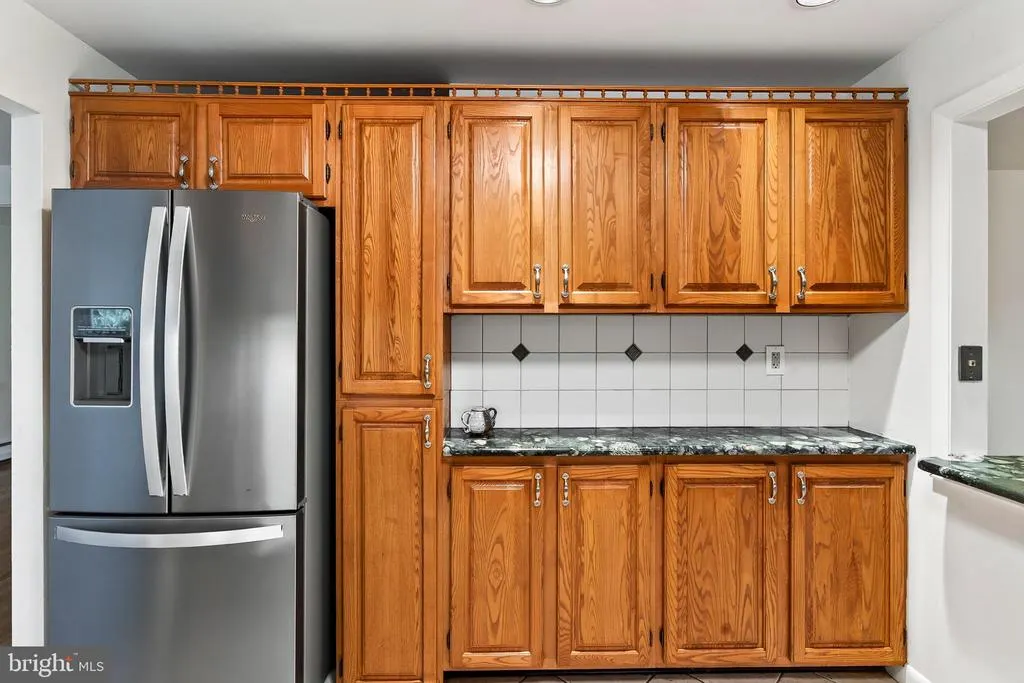
| Appliances | Built-In Range,Built-In Microwave,Dishwasher |
| Zoning | RES |
| Garage Spaces | 2.00 |
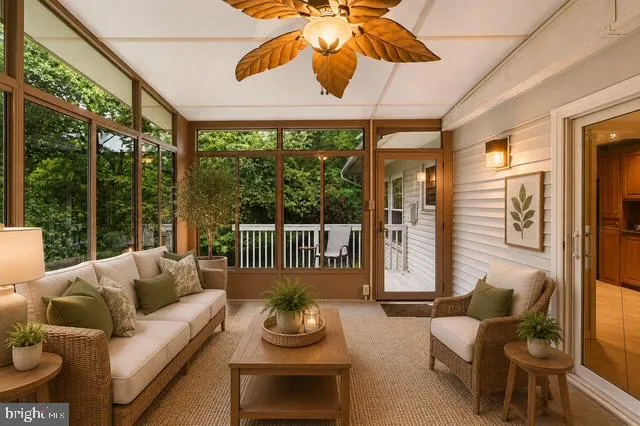
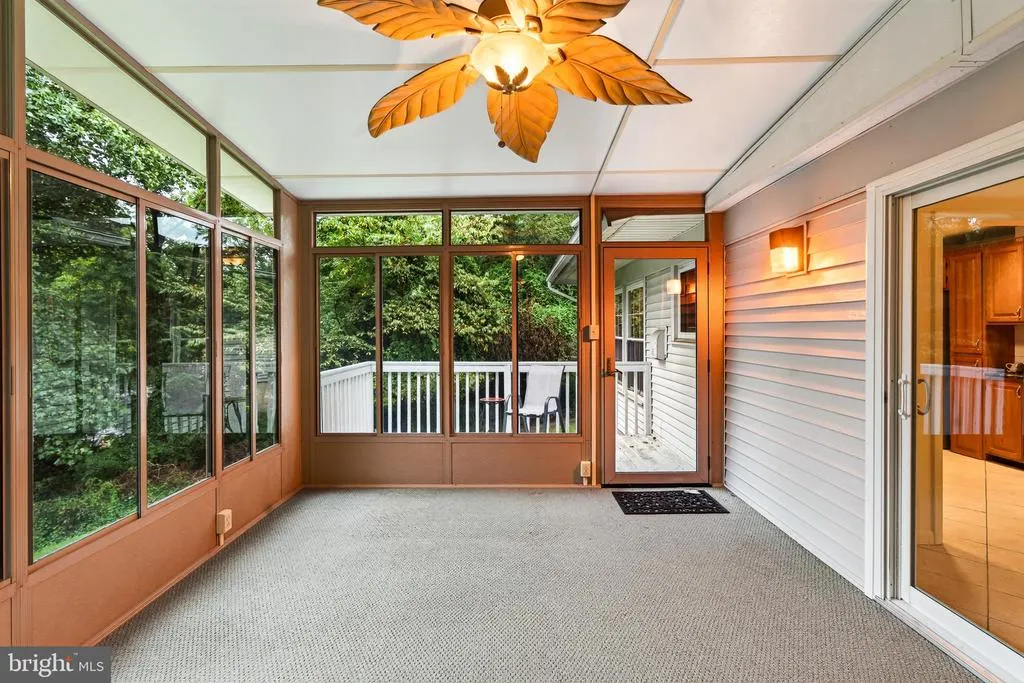
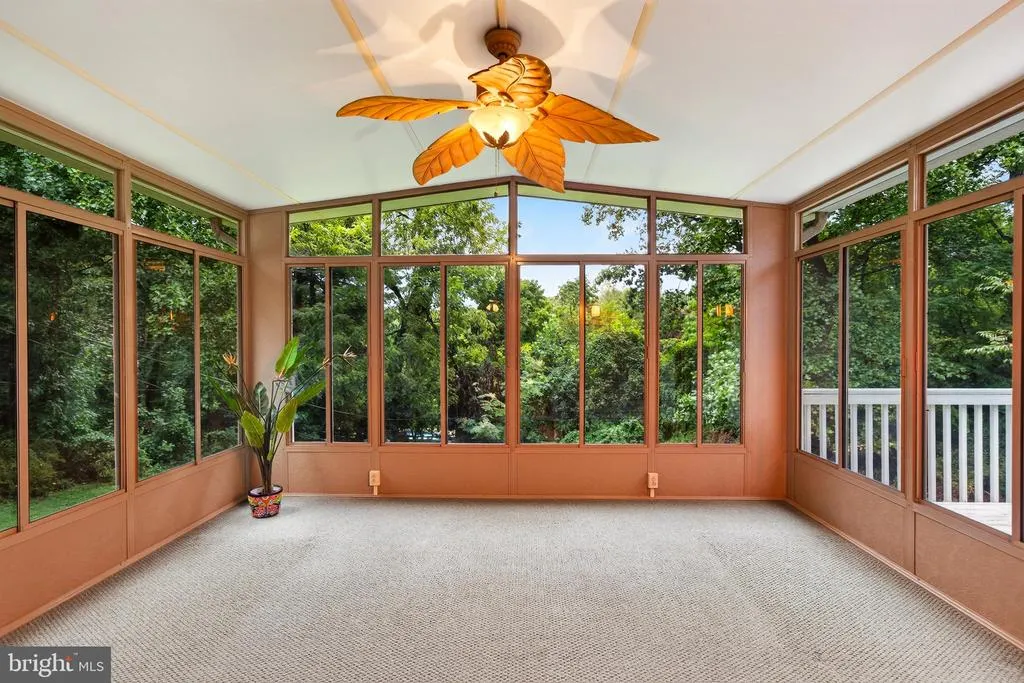
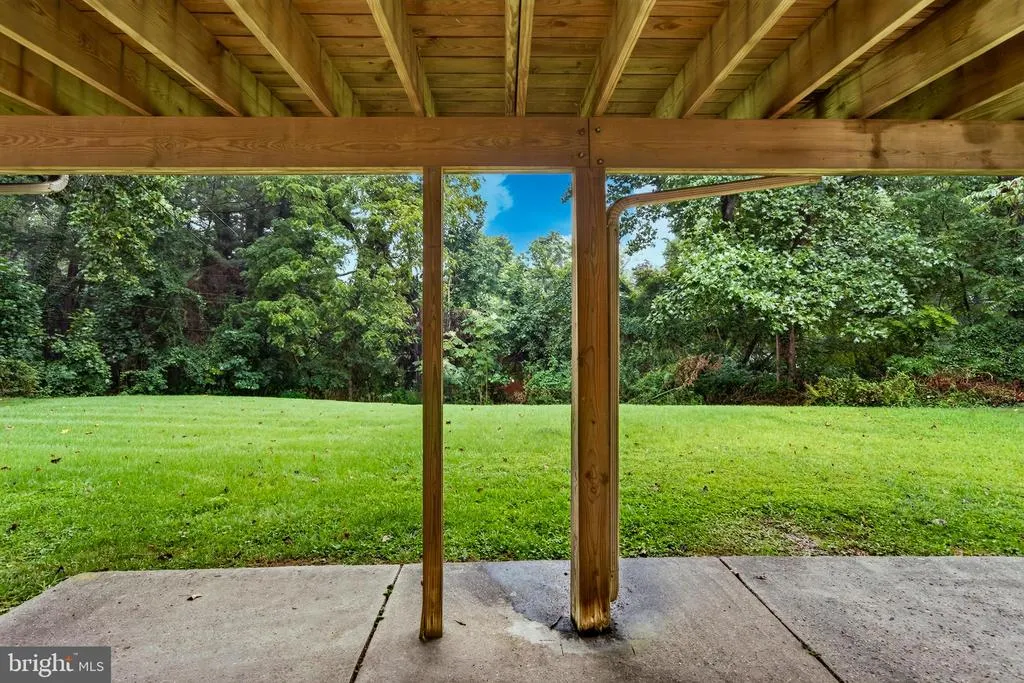
| Patio/Porch Features | Deck(s),Patio(s),Porch(es) |
| Architectural Style | Ranch/Rambler |
| Construction Materials | Other |
| School District | ROSE TREE MEDIA |
| Year Built | 1956 |
| Electric | Fuses,Circuit Breakers |
| Levels | 1 |
| Tax Year | 2026 |
| Ownership | Fee Simple |
| Cool Fuel | Electric |
| Accessibility | None |
| County | DELAWARE |
| New Construction | No |
| Property Type | Residential |
| HOA | No |
| Subdivision Name | KNOWLTONWOOD |
| Garage Y/N | Yes |
| Water Access Y/N | No |
| Other Structures | Above Grade,Below Grade |
| Full Baths | 3 |
| Status | ACTIVE |
| Directions | Baltimore Pike S to Rt 352,L on Knowlton,R on Ridley Creek Rd to house on left |
| City | MEDIA |
| Senior Community Y/N | No |
| MLS Area | Middletown Twp (10427) |
| Lot Size Units | Square Feet |
| Lot Size Square Feet | 26136.00 |
| Tax Assessed Value | 401970.0 |
| Tax Annual Amount | 8887.0 |
| Property Condition | Good |
| Structure Type | Detached |
| Condo/Coop Association fee Y/N | No |
| Bathrooms Full Main Level | 2 |
| Bathrooms Count Main Level | 2.00 |
| Price Per Sq Ft Total AG | 406.2 |
| Vacation Rental Y/N | No |
| Total SQFT | 3139 |
| Standard Status | Active |
| Year Built Source | Assessor |
| Tax Lot | 027-000 |
Interior Features
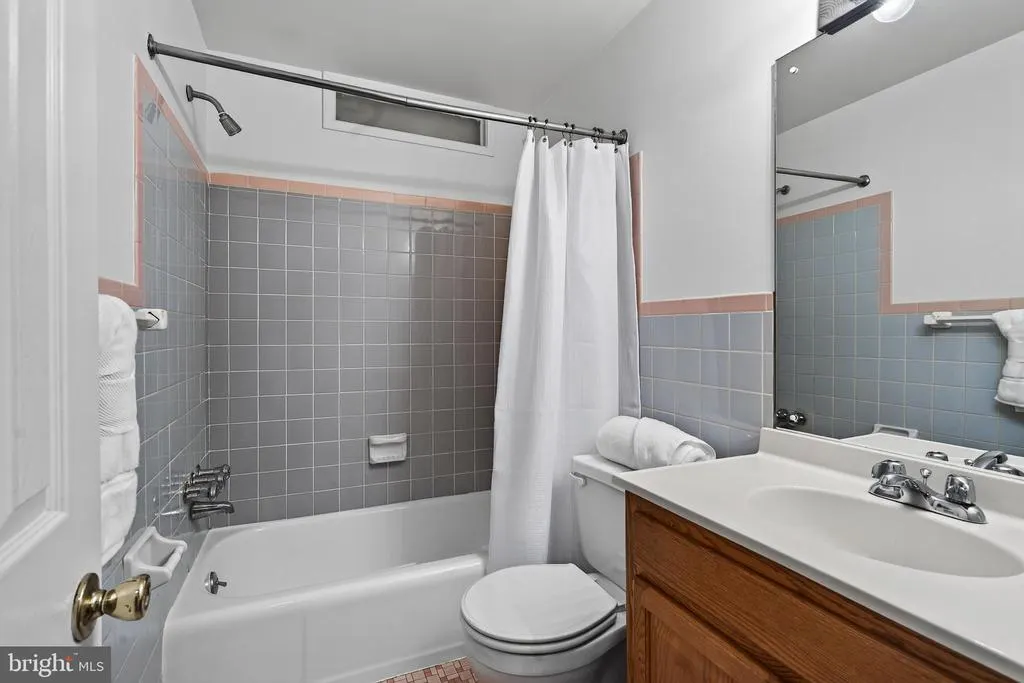
| Interior Amenities | Ceiling Fan(s),Entry Level Bedroom,Kitchen - Eat-In,Bathroom - Tub Shower,Primary Bath(s),Bathroom - Stall Shower,2nd Kitchen |
|---|---|
| Heating Fuel | Oil,Electric |
| Basement | Full,Fully Finished,Walkout Level |
| Flooring | Hardwood,Tile/Brick,Carpet |
| Total Fireplaces | 1 |
| Fireplace Features | Wood |
| Hot Water | Oil |
| Basement (Y/N) | Yes |
| Heating Y/N | Yes |
| Fireplace Y/N | Yes |
| Above Grade Finished Area | 1711 |
| Central Air Y/N | Yes |
| Total Bedrooms | 4 |
| Below Grade Finished Area | 1428 |
| Room Type | Living Room,Dining Room,Primary Bedroom,Bedroom 2,Bedroom 3,Bedroom 4,Kitchen,Family Room,Sun/Florida Room,Bonus Room,Primary Bathroom,Full Bath |
| Main Level Bedrooms | 4 |
| Below Grade Finished Area Unit Type | Square Feet |
| LivingAreaSource | Estimated |
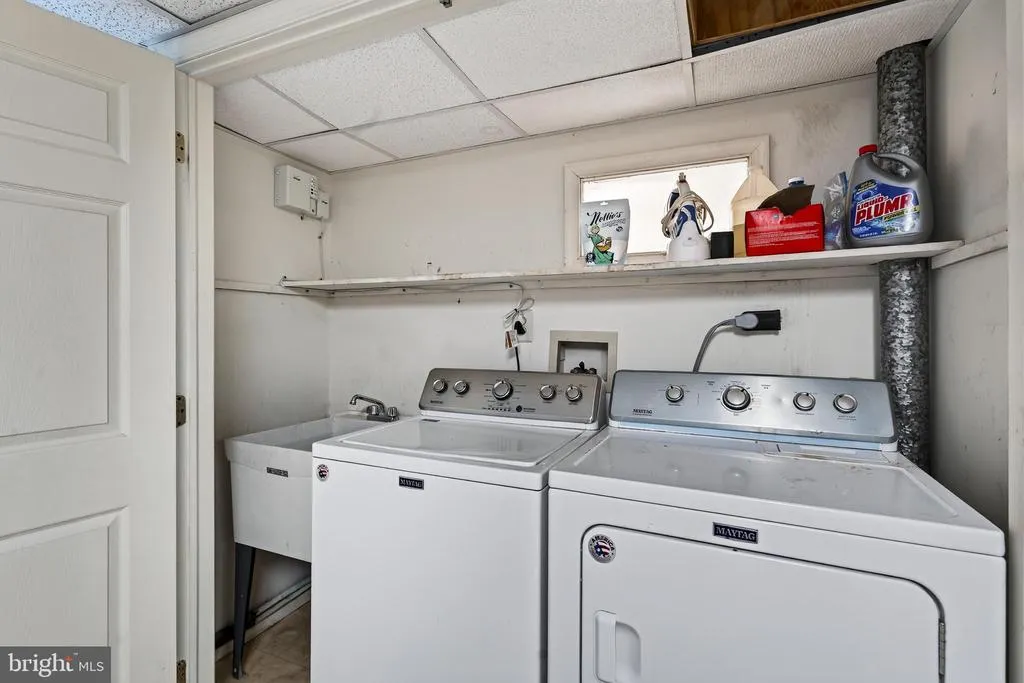
| Laundry Type | Basement |
| Below Grade Finished Area Source | Estimated |
| Bathrooms Full Lower Level 1 | 1 |
| Bathrooms Full All Lower Levels | 1 |
| Bathrooms Count Lower Level 1 | 1.00 |
| Bathrooms Count All Lower Levels | 1 |
| Above Grade Finished Area Source | Estimated |
| Above Grade Finished Area Unit Type | Square Feet |
| Total Baths | 3 |
Exterior Features
| Pool | No Pool |
|---|---|
| Lot Features | Rear Yard,SideYard(s),Front Yard |
| Water Source | Public |
| Total Parking Spaces | 4 |
| Garage Features | Garage - Front Entry,Inside Access,Garage Door Opener |
| Type of Parking | Attached Garage,Driveway |
| Foundation Details | Other |
| Water View Y/N | No |
| Lot Size Acres | 0.60 |
| Lot Size Source | Assessor |
| Waterfront Y/N | No |
| Land Assessed Value | 103600.00 |
| Navigable Water Y/N | No |
| Water Oriented Y/N | No |
| # of Attached Garage Spaces | 2 |
Room Details
| Room | Dimensions | Level | Flooring | Details |
|---|---|---|---|---|
| Bedroom 2 | Main | |||
| Bedroom 3 | Main | |||
| Bedroom 4 | Main | |||
| Bonus Room | Lower 1 | |||
| Dining Room | Main | |||
| Dining Room | Lower 1 | |||
| Family Room | Lower 1 | |||
| Full Bath | Lower 1 | |||
| Kitchen | Lower 1 | |||
| Kitchen | Main | Flooring - Ceramic Tile,Kitchen - Eat-in,Double Sink | ||
| Living Room | Main | |||
| Primary Bathroom | Main | |||
| Primary Bedroom | Main | |||
| Sun/Florida Room | Main | Ceiling Fan(s) |
Amenities
- Foreclosure
- Views
- Short Sale
- New Construction
- Adult 55+
- Lease To Own
- No HOA Fees
- Furnished
- Primary On Main
- Air Conditioning
- Seller Finance
- Green
- Fixer Upper
- Horse
- Golf
- Fireplace
- Deck
- Garage
- Basement
- Pool
Property vs Single Family Average in 19063
Price
Taxes
Year Built
Visits
 © BRIGHT, All Rights Reserved
