
Open House Sat, Sep 12th 12:00 PM - 3:00 PM - Primary on Main
Address
89 Conchester Rd,, Glen Mills, PA
Price
$ 525,000
Property Attributes
- MLS#PADE2122510
- TypeSingle Family
- Listing Status ACTIVE
- CountyDELAWARE
- CityGlen Mills
- AreaConcord Twp
- Zip19342
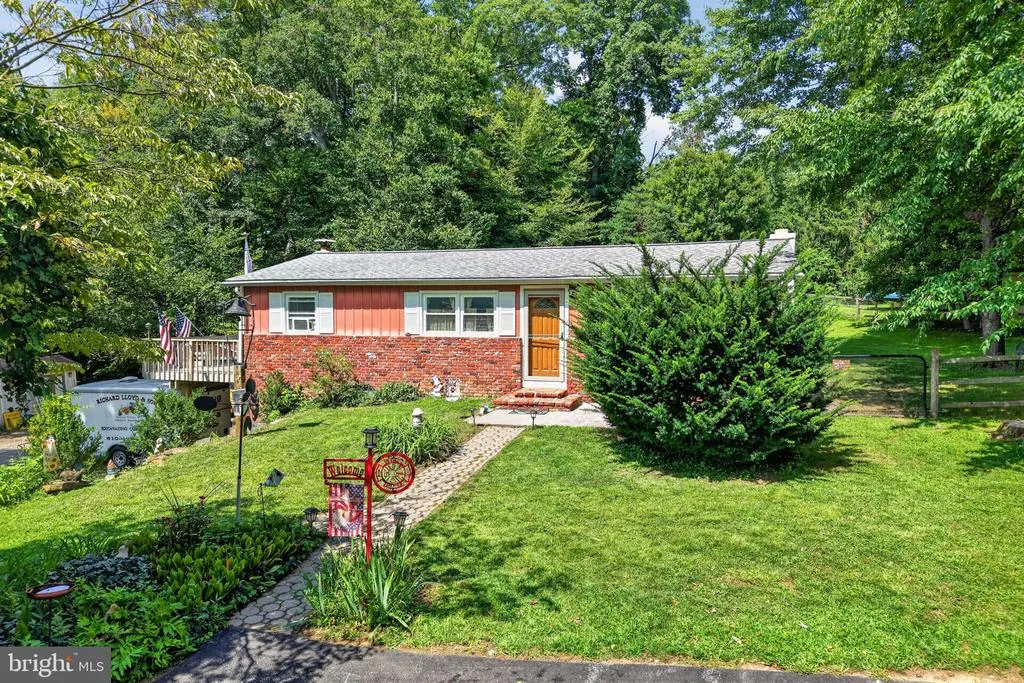
- StyleRanch/Rambler
- Year Built1975
- Taxes$ 7171
- Price$ 525,000
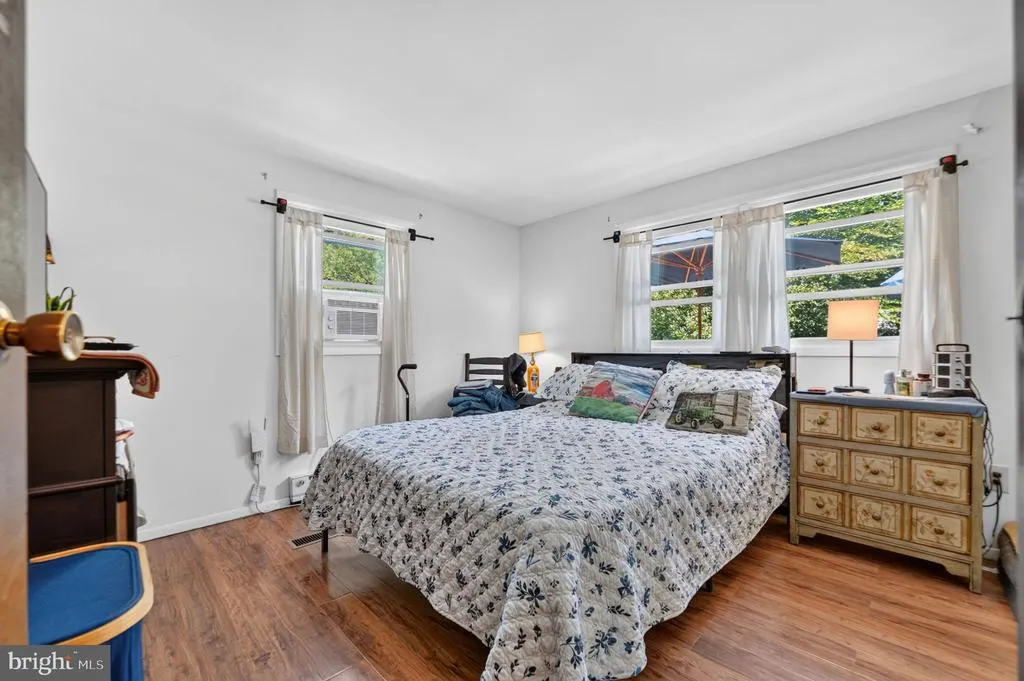
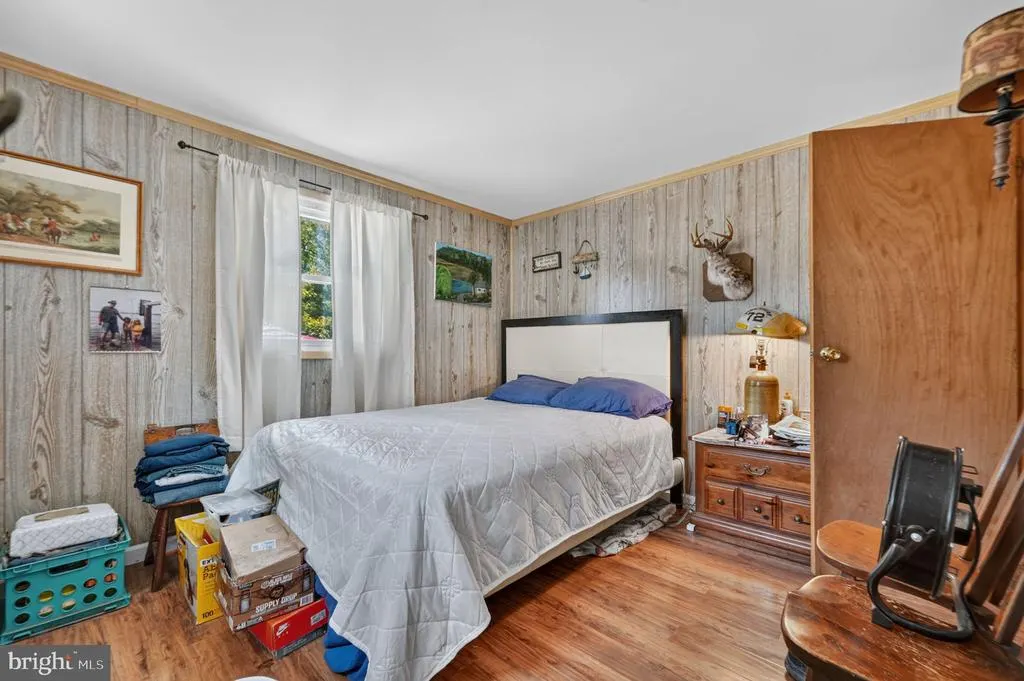
- Bedrooms3
- Full Bathrooms1
- Half Bathrooms0
- Sqr Footage1008
- Lot Size1.33 Acres
Data Source:
Bright MLS
Property Description
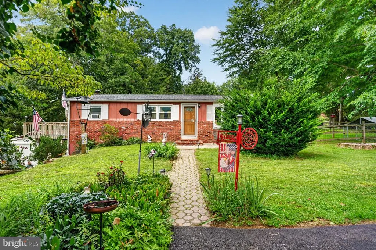
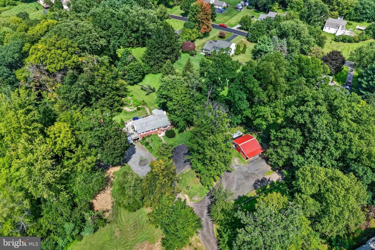
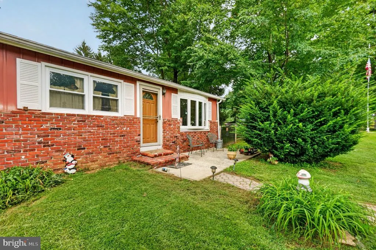
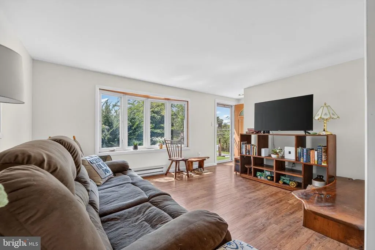
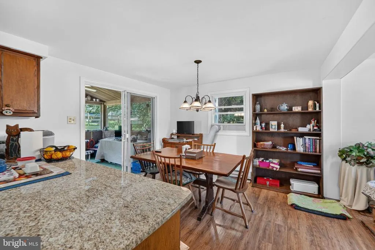
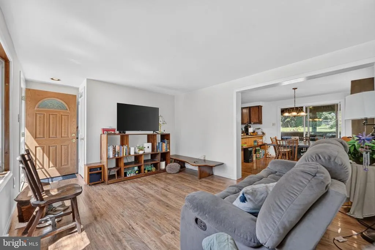
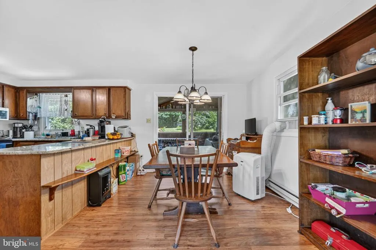
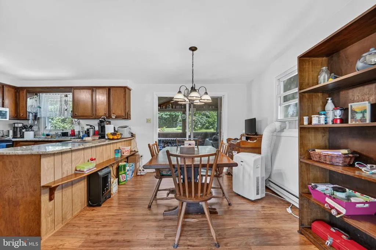
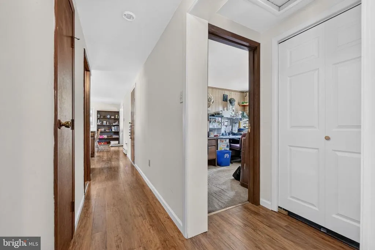
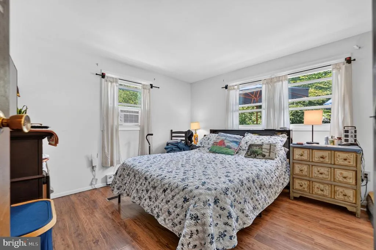
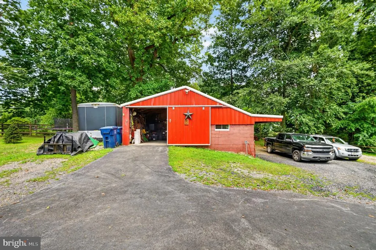
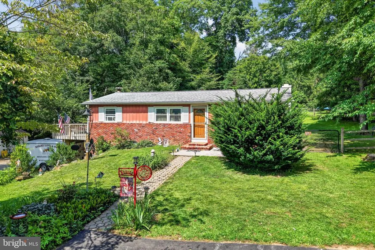
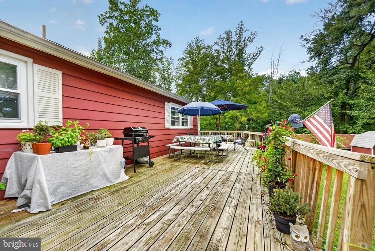
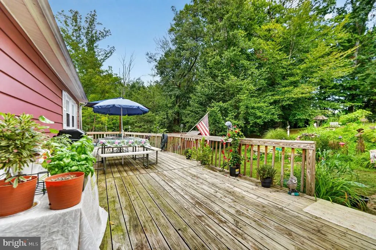
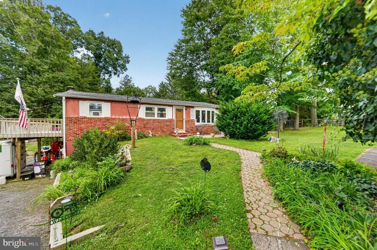
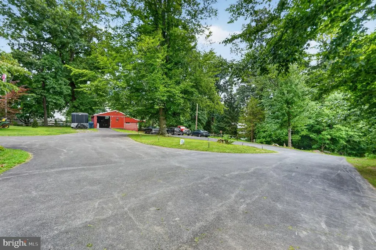
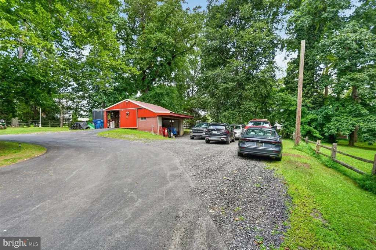
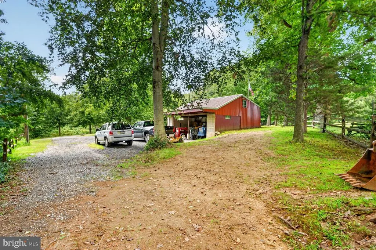
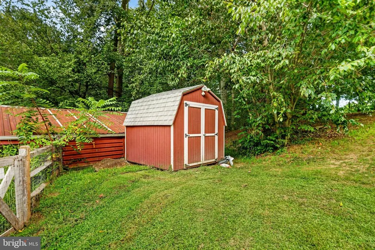
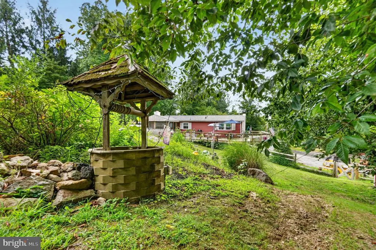
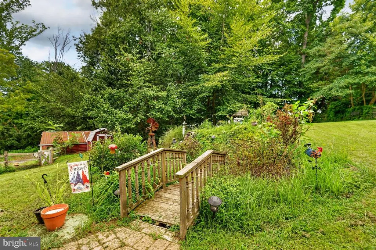
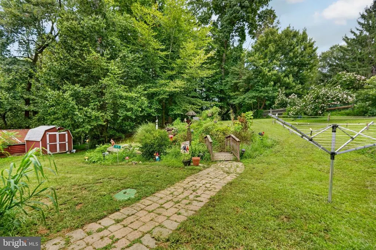
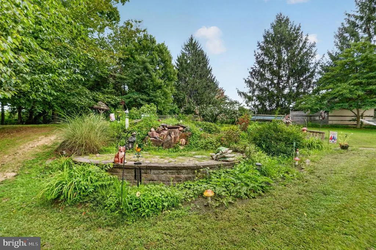
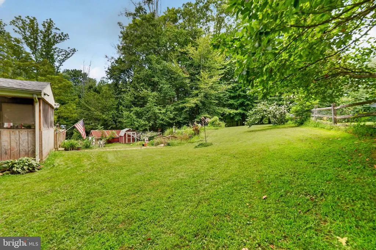
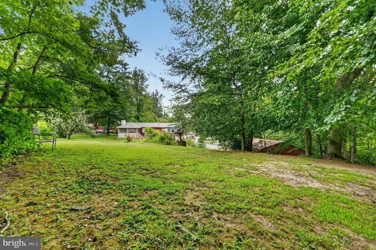
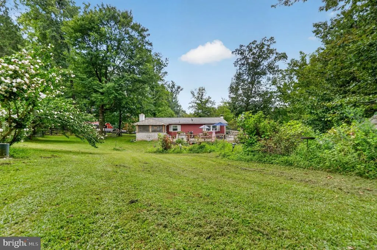
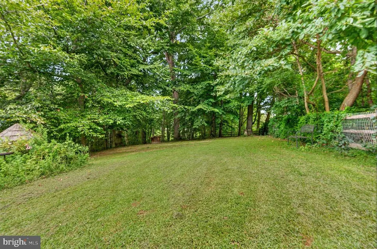
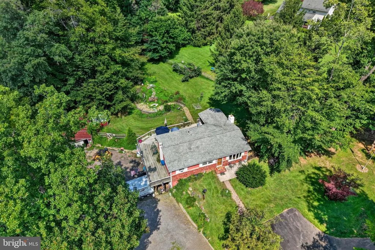
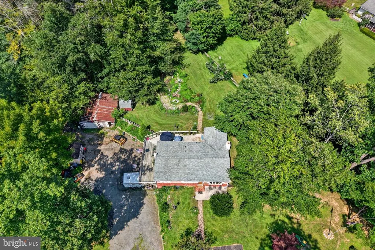
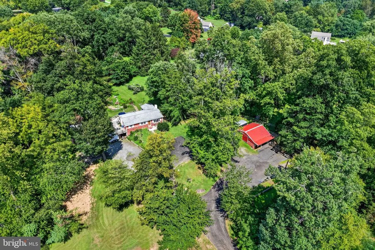
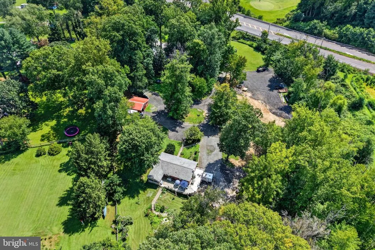
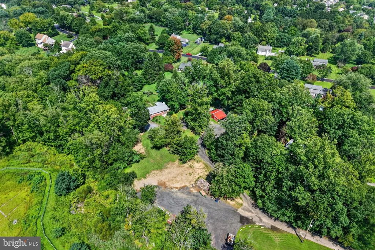
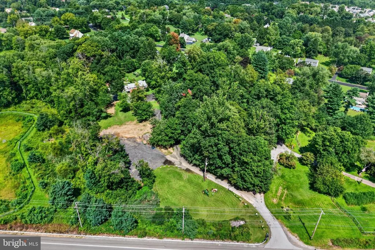
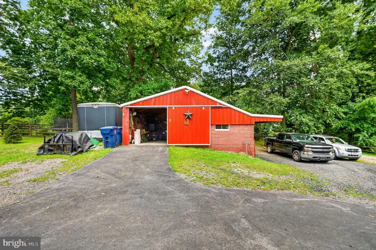
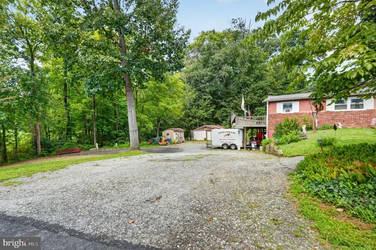
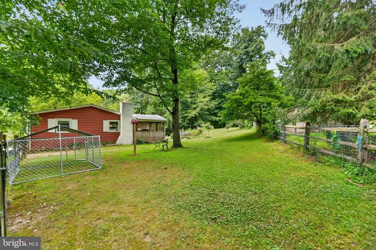
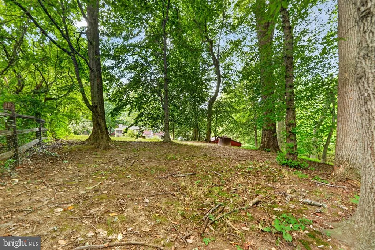
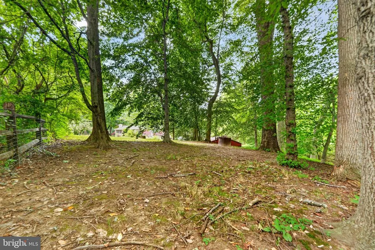
Welcome to 89 Conchester Road, a charming ranch home situated on 1.326 acres in Concord Township, Glen Mills, within the Garnet Valley School District. This inviting home features 3 bedrooms and 1 full bathroom with a practical, easy-flowing layout. Recent updates include a refreshed bathroom with a new shower/tub and fresh paint, new granite kitchen countertops, and fresh paint throughout the home. Outside, enjoy a large fenced-in yard offering plenty of room for pets, gardening, recreation, entertaining, or simply relaxing and enjoying the spacious grounds. The newly paved driveway offers parking for 10+ vehicles, and the property also features an attached one-car garage, detached garage, barn, and additional space above, providing exceptional flexibility for vehicles, equipment, storage, hobbies, and more. With multiple garage and storage areas, generous parking, and 1.326 acres, this property offers wonderful versatility and may be especially appealing to buyers looking for extra space for business-related vehicles, equipment, storage, or personal use. There are so many possibilities to explore! Buyers considering a particular use are encouraged to confirm their plans directly with Concord Township. Whether you're a first-time buyer, downsizing, a small business owner looking for additional space, or simply searching for a property with room to make your own, 89 Conchester Road offers a unique opportunity in a desirable Glen Mills location. Schedule your showing today and come see all this property has to offer!
| Middle School | High School |
|---|---|
| Garnet Valley Middle School | Garnet Valley High |
| Price History | |
|---|---|
| 8/27/2026 | Listed $525,000 |
General Features
| Living Area | 1008 |
|---|---|
| Sewer | On Site Septic |
| Heating | Baseboard - Electric |
| Cooling | Window Unit(s) |
| Possession | Negotiable |
| Zoning | R-10 SINGLE FAMILY |
| Garage Spaces | 3.00 |
| Architectural Style | Ranch/Rambler |
| Construction Materials | Aluminum Siding,Vinyl Siding,Brick |
| School District | GARNET VALLEY |
| Year Built | 1975 |
| Levels | 1 |
| Tax Year | 2026 |
| Ownership | Fee Simple |
| Cool Fuel | Electric |
| Accessibility | None |
| County | DELAWARE |
| New Construction | No |
| Property Type | Residential |
| HOA | No |
| Subdivision Name | NONE AVAILABLE |
| Garage Y/N | Yes |
| Water Access Y/N | No |
| Other Structures | Above Grade |
| Full Baths | 1 |
| Status | ACTIVE |
| Directions | From I-95: Take Exit 3 toward PA-202 N/Concord Pike. Follow PA-202 N toward Concordville/Glen Mills. Turn onto Conchester Rd. Continue on Conchester Rd to 89 Conchester Rd; property is on the right. |
| City | GLEN MILLS |
| Senior Community Y/N | No |
| MLS Area | Concord Twp (10413) |
| Lot Size Units | Square Feet |
| Lot Size Square Feet | 57934.80 |
| Tax Assessed Value | 274280.0 |
| Tax Annual Amount | 7171.0 |
| Structure Type | Detached |
| Condo/Coop Association fee Y/N | No |
| Bathrooms Full Main Level | 1 |
| Bathrooms Count Main Level | 1.00 |
| Price Per Sq Ft Total AG | 520.83 |
| Acceptable Financing | Cash,Conventional,VA |
| Vacation Rental Y/N | No |
| Virtual Tour | https://foraker-realty-co.aryeo.com/videos/01a04032-56b3-702c-a298-f7455125c12d |
| Total SQFT | 1008 |
| Standard Status | Active |
| Year Built Source | Estimated |
| Tax Lot | 014-000 |
Interior Features
| Heating Fuel | Electric |
|---|---|
| Basement | Partial |
| Total Fireplaces | 1 |
| Hot Water | Electric |
| Basement (Y/N) | Yes |
| Heating Y/N | Yes |
| Fireplace Y/N | Yes |
| Above Grade Finished Area | 1008 |
| Central Air Y/N | No |
| Total Bedrooms | 3 |
| Main Level Bedrooms | 3 |
| LivingAreaSource | Estimated |
| Above Grade Finished Area Source | Estimated |
| Above Grade Finished Area Unit Type | Square Feet |
| Total Baths | 1 |
Exterior Features
| Pool | No Pool |
|---|---|
| Parking Features | Circular Driveway,Paved Driveway,Asphalt Driveway |
| Water Source | Well |
| Total Parking Spaces | 3 |
| Garage Features | Basement Garage,Additional Storage Area,Garage - Side Entry |
| Type of Parking | Attached Garage,Detached Garage |
| Foundation Details | Block |
| Water View Y/N | No |
| Lot Size Acres | 1.33 |
| Lot Size Source | Estimated |
| Waterfront Y/N | No |
| Land Assessed Value | 135910.00 |
| Navigable Water Y/N | No |
| Water Oriented Y/N | No |
| # of Attached Garage Spaces | 1 |
| # of Detached Garage Spaces | 2 |
Amenities
- Foreclosure
- Views
- Short Sale
- New Construction
- Adult 55+
- Lease To Own
- No HOA Fees
- Furnished
- Primary On Main
- Air Conditioning
- Seller Finance
- Green
- Fixer Upper
- Horse
- Golf
- Fireplace
- Deck
- Garage
- Basement
- Pool
Property vs Single Family Average in 19342
Price
Taxes
Year Built
Visits
 © BRIGHT, All Rights Reserved
