
Primary on Main
Address
607 Ashland Avenue, Folcroft, PA
Price
$ 289,000
Property Attributes
- MLS#PADE2122214
- TypeSingle Family
- Listing Status ACTIVE
- CountyDELAWARE
- CityFolcroft
- AreaFolcroft Boro
- Zip19032
- StyleRanch/Rambler
- Year Built1950
- Taxes$ 6011
- Price$ 289,000
- Bedrooms3
- Full Bathrooms1
- Half Bathrooms1
- Sqr Footage2175
- Lot Size0.36 Acres
Data Source:
Bright MLS
Property Description
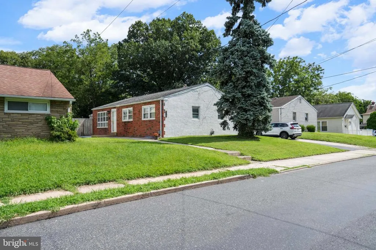
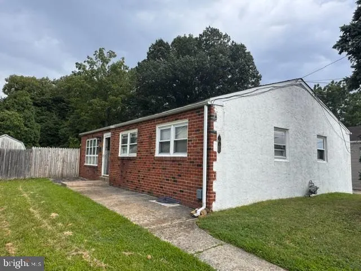
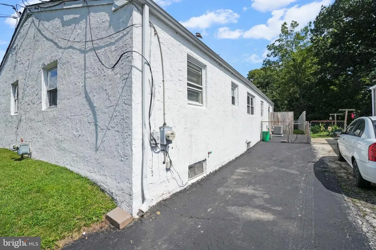
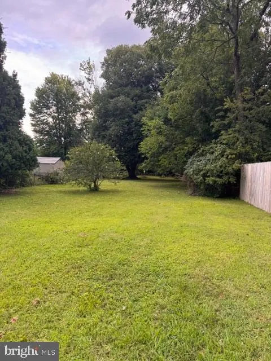
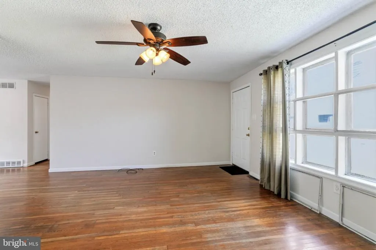
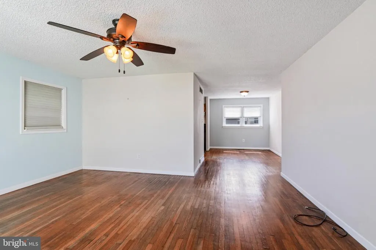
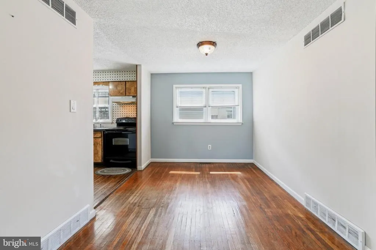
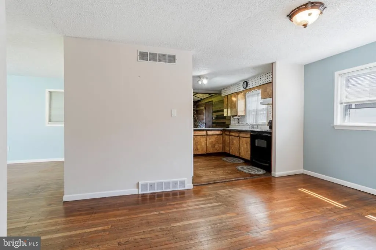
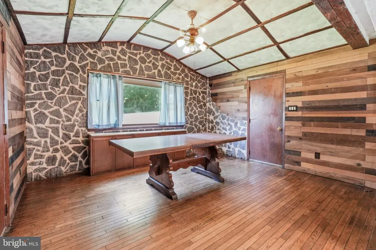
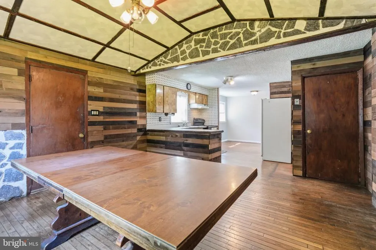
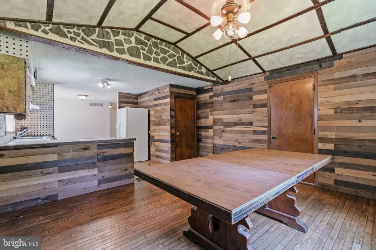
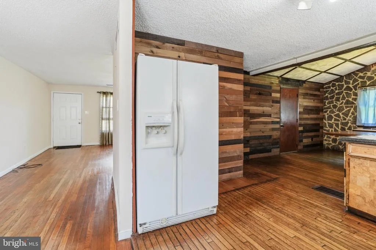
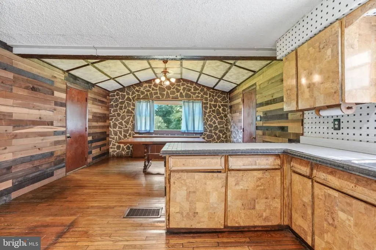
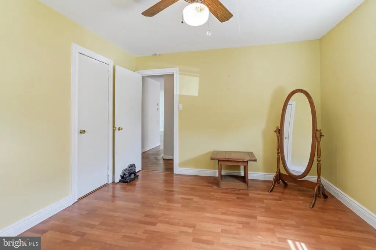
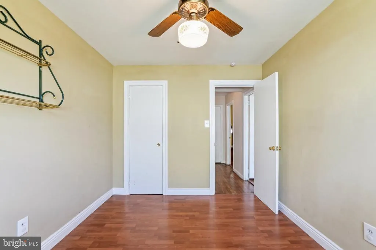
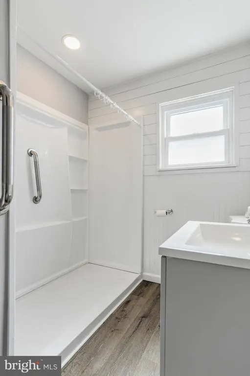
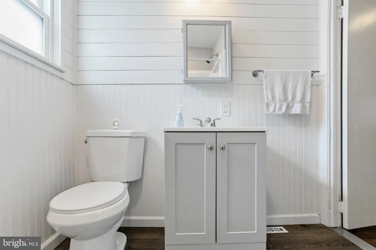
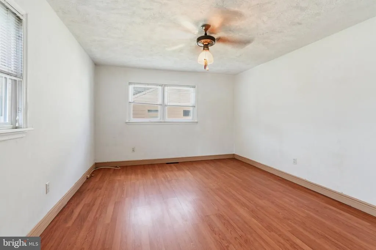
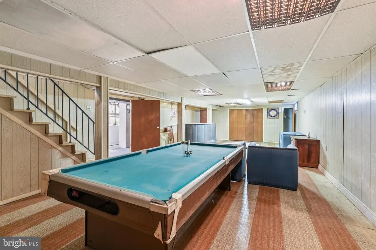
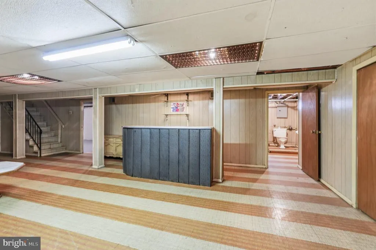
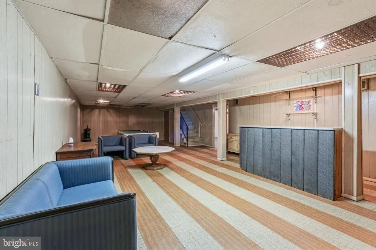
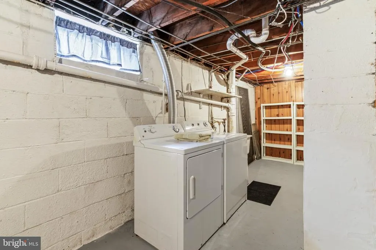
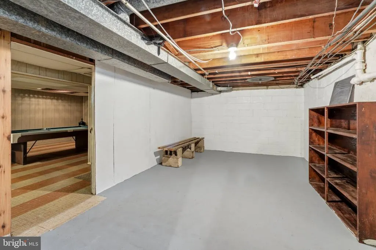
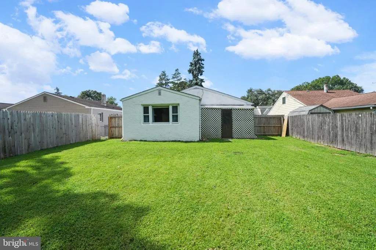
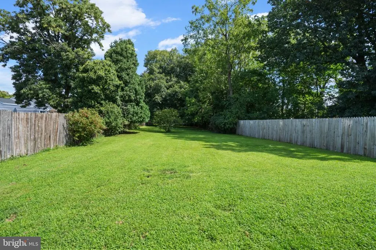
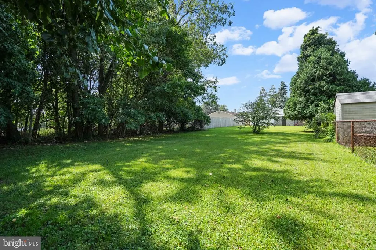
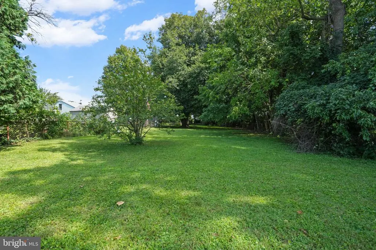
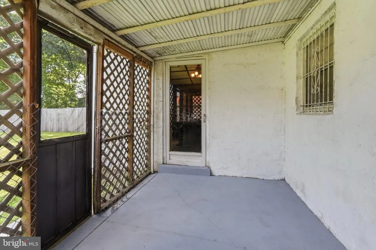
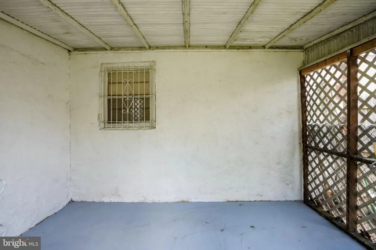
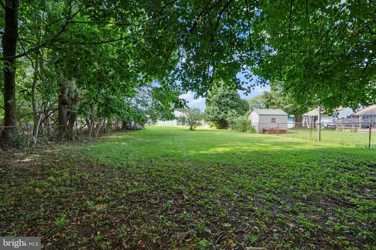
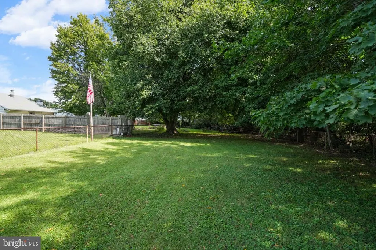
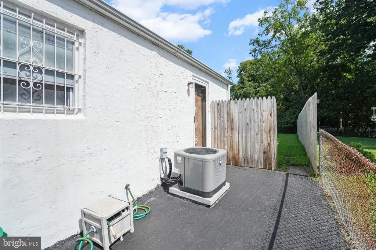
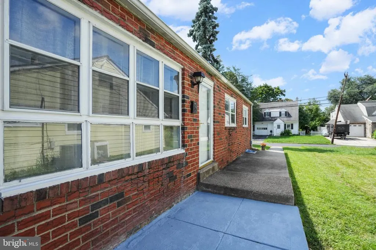
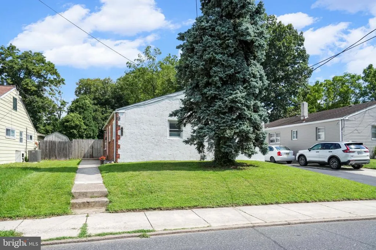
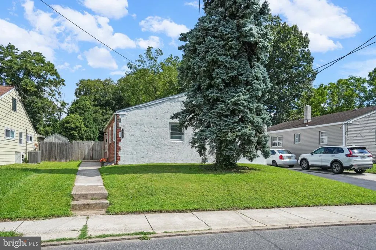
A large ranch / rambler on a huge lot with an open floor plan. Enter to a large living area that leads to a dining area that is big enough to entertain. The kitchen opens to an additional rustic feel eating area or den, whichever you prefer. Their is a side porch. The kitchen door leads to the oversized driveway. The yard is nothing short of enormous. A new bathroom was installed on the main level. The basement is large & ready for your personal touches. The HVAC is new, less than 2 years. Close to shopping & all major reads.
| Elementary School | Middle School | High School |
|---|---|---|
| Delcroft School Elementary School | Ashland Middle School | Academy Park High School |
| Price History | |
|---|---|
| 8/21/2026 | Listed $289,000 |
General Features
| Living Area | 2175 |
|---|---|
| Sewer | Public Sewer |
| Heating | Forced Air |
| Cooling | Central A/C |
| Possession | 0-30 Days CD |
| Roof | Architectural Shingle |
| Zoning | RES |
| Architectural Style | Ranch/Rambler |
| Construction Materials | Stucco |
| School District | SOUTHEAST DELCO |
| Year Built | 1950 |
| Levels | 1 |
| Tax Year | 2026 |
| Ownership | Fee Simple |
| Cool Fuel | Electric |
| Accessibility | None |
| County | DELAWARE |
| New Construction | No |
| Property Type | Residential |
| HOA | No |
| Subdivision Name | NONE AVAILABLE |
| Garage Y/N | No |
| Water Access Y/N | No |
| Other Structures | Above Grade,Below Grade |
| Transportation | Bus Stop less than 1 mile,Commuter Rail Station less than 1 mile,Airport less than 10 miles |
| Full Baths | 1 |
| Status | ACTIVE |
| Directions | Delmar Drive to Ashland. 1/2 block in from corner of Delmar & Ashland. |
| City | FOLCROFT |
| Disclosures | Prop Disclosure |
| Senior Community Y/N | No |
| MLS Area | Folcroft Boro (10420) |
| Lot Size Units | Square Feet |
| Lot Size Square Feet | 15682.00 |
| Tax Assessed Value | 132410.0 |
| Tax Annual Amount | 6011.0 |
| Home Warranty Y/N | No |
| Property Condition | Good |
| Structure Type | Detached |
| Condo/Coop Association fee Y/N | No |
| Bathrooms Full Main Level | 1 |
| Bathrooms Count Main Level | 1.00 |
| Price Per Sq Ft Total AG | 202.81 |
| Acceptable Financing | FHA,Conventional,Cash |
| Lease Considered Y/N | No |
| Vacation Rental Y/N | No |
| Total SQFT | 2435 |
| Standard Status | Active |
| Year Built Source | Assessor |
| Tax Lot | 019-000 |
Interior Features
| Heating Fuel | Natural Gas |
|---|---|
| Basement | Full |
| Hot Water | Natural Gas |
| Basement (Y/N) | Yes |
| Heating Y/N | Yes |
| Fireplace Y/N | No |
| Above Grade Finished Area | 1425 |
| Half Baths | 1 |
| Central Air Y/N | Yes |
| Total Bedrooms | 3 |
| Below Grade Finished Area | 750 |
| Main Level Bedrooms | 3 |
| Below Grade Finished Area Unit Type | Square Feet |
| LivingAreaSource | Estimated |
| Below Grade Unfin Area Units | Square Feet |
| Below Grade Unfin SQFT | 260 |
| Below Grade Unfin SQFT Source | Estimated |
| Below Grade Finished Area Source | Estimated |
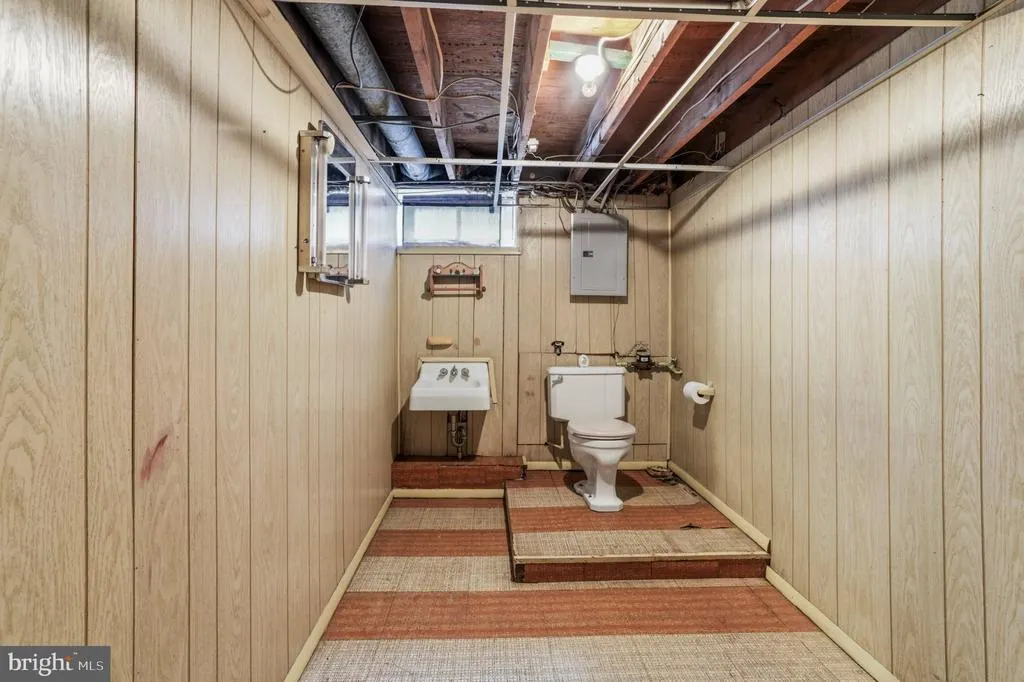
| Bathrooms Half Lower Level 1 | 1 |
| Bathrooms Half All Lower Levels | 1 |
| Bathrooms Count Lower Level 1 | 1.00 |
| Bathrooms Count All Lower Levels | 1 |
| Above Grade Finished Area Source | Assessor |
| Above Grade Finished Area Unit Type | Square Feet |
| Total Baths | 2 |
Exterior Features
| Pool | No Pool |
|---|---|
| Water Source | Public |
| Total Parking Spaces | 3 |
| Type of Parking | Driveway |
| Land Use Code | R-10 |
| Foundation Details | Concrete Perimeter |
| Water View Y/N | No |
| Lot Dimensions | 50.00 x 348.00 |
| Lot Size Acres | 0.36 |
| Lot Size Source | Assessor |
| Waterfront Y/N | No |
| Land Assessed Value | 50160.00 |
| Navigable Water Y/N | No |
| Water Oriented Y/N | No |
| LotDimensionsSource | Assessor |
Amenities
- Foreclosure
- Views
- Short Sale
- New Construction
- Adult 55+
- Lease To Own
- No HOA Fees
- Furnished
- Primary On Main
- Air Conditioning
- Seller Finance
- Green
- Fixer Upper
- Horse
- Golf
- Fireplace
- Deck
- Garage
- Basement
- Pool
Property vs Single Family Average in 19032
Price
Taxes
Year Built
Visits
 © BRIGHT, All Rights Reserved
