
Open House Sun, Sep 6th 2:00 PM - 4:00 PM - Price Reduction - Golf Course - Primary on Main
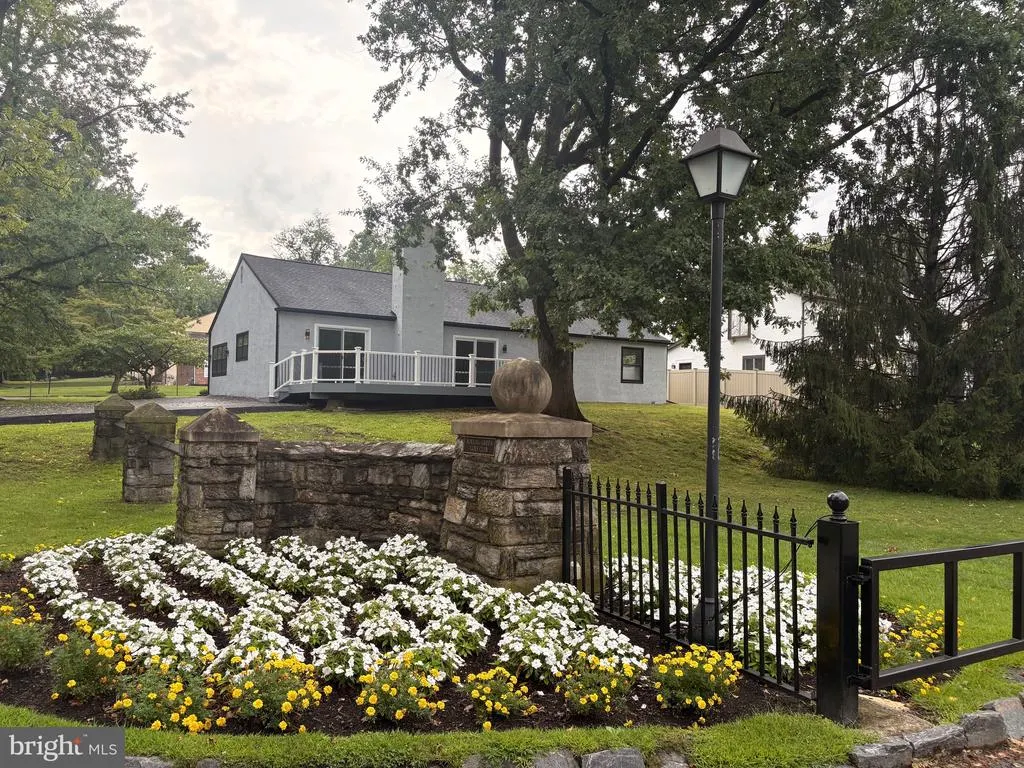
Address
501 Flora Circle, Springfield, PA
Price
$ 785,000
Property Attributes
- MLS#PADE2122180
- TypeSingle Family
- Listing Status ACTIVE
- CountyDELAWARE
- CitySpringfield
- AreaSpringfield Twp
- NeighborhoodRolling Green
- Zip19064
- StyleRanch/Rambler
- Year Built1982
- Taxes$ 9452
- Price$ 785,000
- Bedrooms4
- Full Bathrooms2
- Half Bathrooms0
- Sqr Footage1950
- Lot Size0.19 Acres
Data Source:
Bright MLS
Property Description
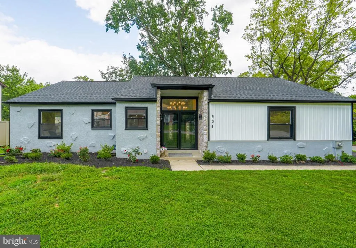
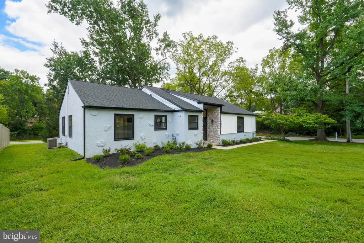
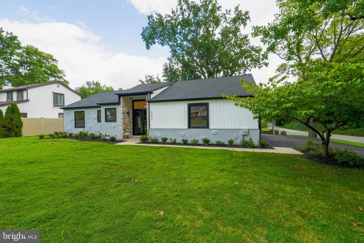
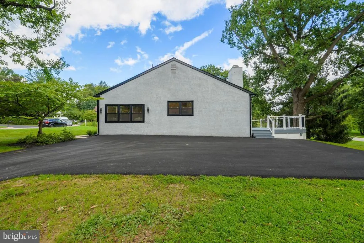
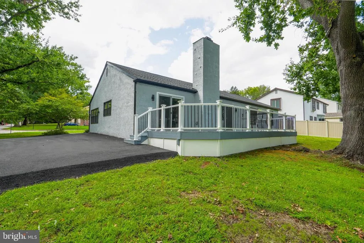
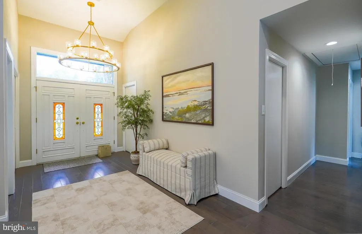
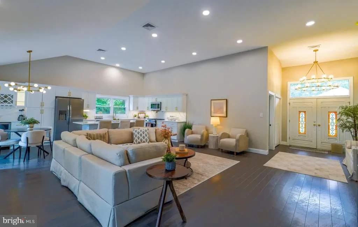
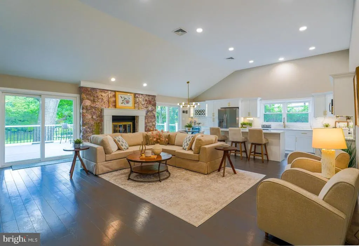
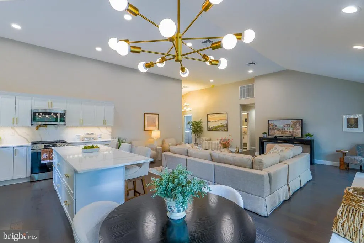
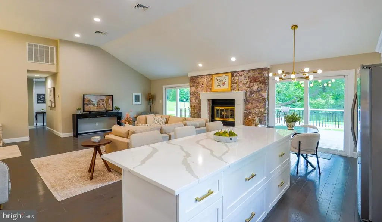
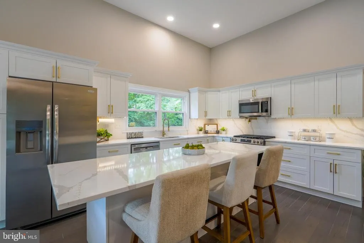
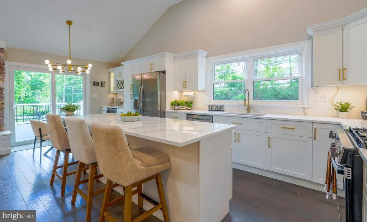
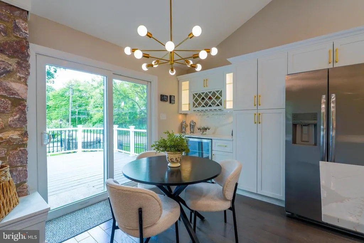
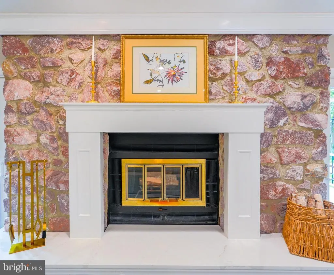
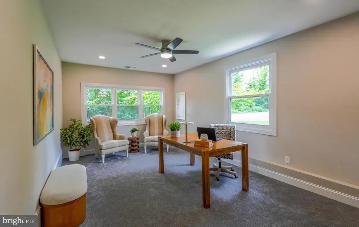
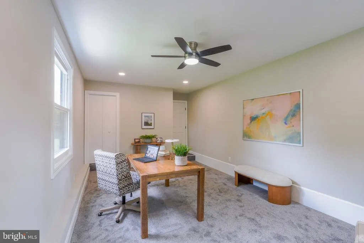
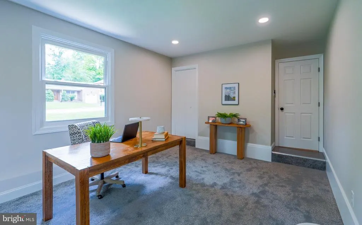
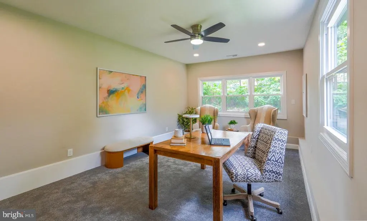
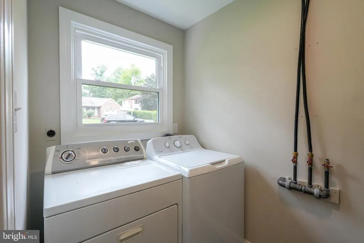
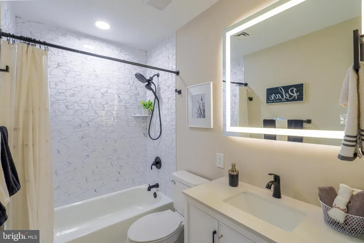

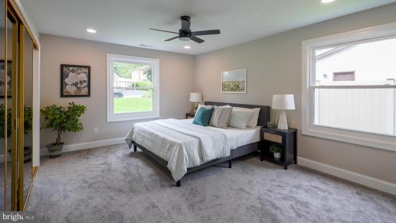
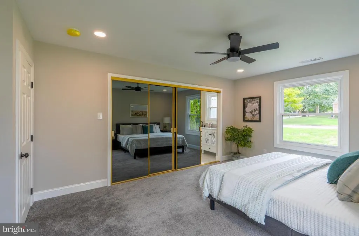
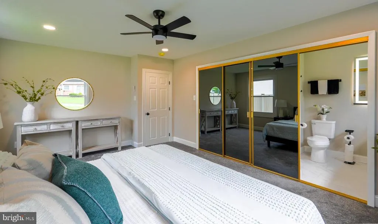
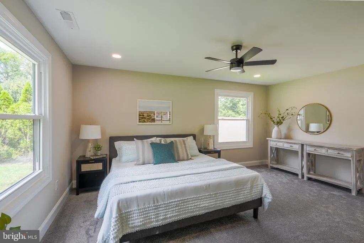
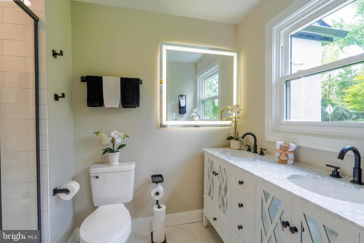
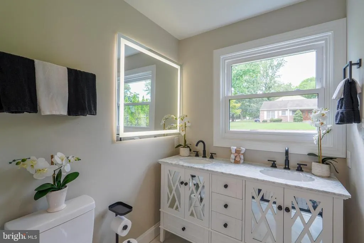
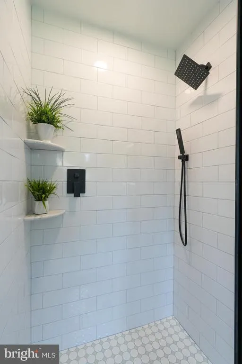
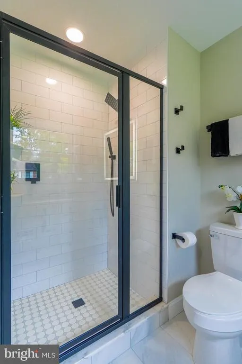
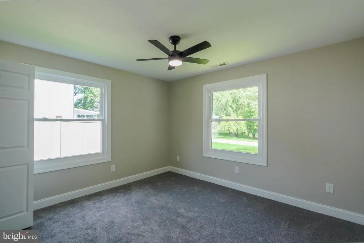
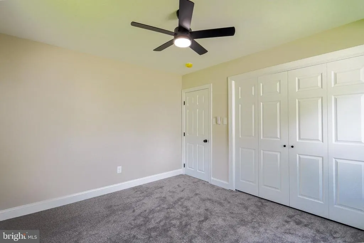
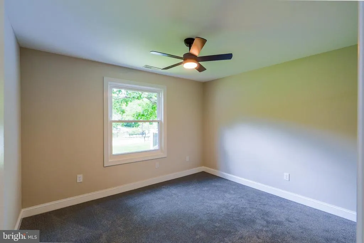
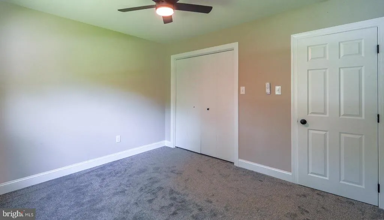
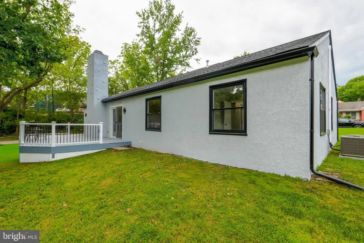
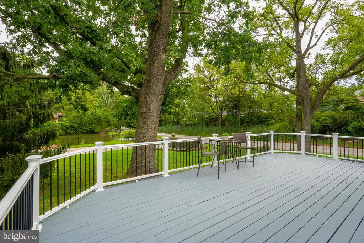
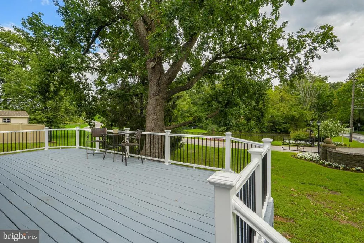
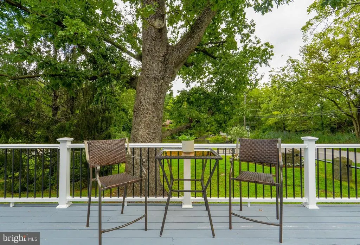
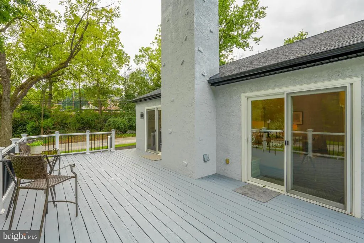
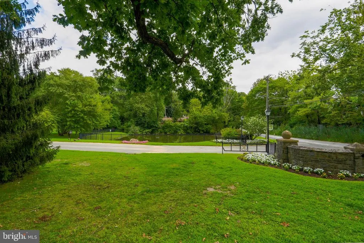
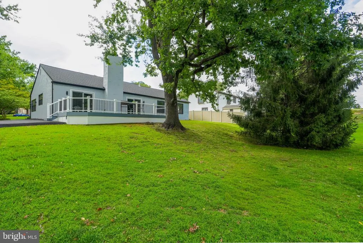
Nestled in the serene community of Rolling Green, this exquisite ranch-style home offers a perfect blend of comfort and luxury. Built in 1982 and meticulously maintained, this detached residence boasts an impressive 4 bedrooms and 2 full bathrooms, providing ample space for relaxation and entertaining. Step inside to discover a warm and inviting atmosphere, enhanced by engineered wood and plush carpet flooring that flows seamlessly throughout the home. The heart of the residence is the spacious living area, where a stunning stone fireplace with elegant mantel serves as a focal point, inviting cozy gatherings on chilly evenings. Large, double-hung insulated windows bathe the interior in natural light, creating a bright and airy ambiance. The gourmet kitchen is a chef's dream, featuring high-end stainless steel appliances, including a self-cleaning gas oven/range, built-in microwave, and dishwasher. The thoughtful layout ensures functionality, while the sleek design adds a touch of sophistication. An icemaker and disposal enhance convenience, making meal prep and entertaining a breeze. Retreat to the luxurious master suite, complete with a beautifully appointed bathroom featuring a walk-in shower and a double vanity, offering a spa-like experience at home. Each additional bedroom is generously sized, providing versatility for guests, a home office, or personal hobbies. The main floor laundry adds to the home's practicality, ensuring that daily chores are easily managed. Outside, the property is set on a corner. This residence is not just a home; it's a lifestyle. Enjoy the tranquility of the Rolling Green Golf Club Community while being just moments away from local amenities. With its excellent condition and luxurious features, this property is a rare find that promises comfort, style, and a sense of belonging. Experience the perfect balance of elegance and warmth in this stunning home, where every detail has been thoughtfully curated for your enjoyment.
| Elementary School | Middle School | High School |
|---|---|---|
| Scenic Hill Elementary School | Richardson Middle School | Springfield High School |
| Price History | |
|---|---|
| 8/25/2026 | Listed $800,000 |
| 9/2/2026 | 2$785,000 |
General Features
| Living Area | 1950 |
|---|---|
| Sewer | Public Sewer |
| Heating | 90% Forced Air |
| Cooling | Central A/C |
| Possession | Immediate |
| Roof | Shingle |
| Appliances | Built-In Microwave,Dishwasher,Disposal,Dryer - Electric,Exhaust Fan,Icemaker,Oven - Self Cleaning,Oven/Range - Gas,Refrigerator,Stainless Steel Appliances,Washer,Water Heater |
| Zoning | RESIDENTIAL |
| Architectural Style | Ranch/Rambler |
| Construction Materials | Stucco |
| School District | SPRINGFIELD |
| Exclusions | furniture |
| Year Built | 1982 |
| Levels | 1 |
| Tax Year | 2026 |
| Ownership | Fee Simple |
| Cool Fuel | None |
| Accessibility | Level Entry - Main,No Stairs |
| County | DELAWARE |
| New Construction | No |
| Property Type | Residential |
| HOA | No |
| Subdivision Name | ROLLING GREEN |
| Garage Y/N | No |
| Water Access Y/N | No |
| Other Structures | Above Grade,Below Grade |
| Full Baths | 2 |
| Status | ACTIVE |
| Directions | GPS |
| City | SPRINGFIELD |
| Senior Community Y/N | No |
| MLS Area | Springfield Twp (10442) |
| Lot Size Units | Square Feet |
| Lot Size Square Feet | 8276.00 |
| Tax Assessed Value | 298260.0 |
| Tax Annual Amount | 9452.0 |
| Property Condition | Excellent |
| Structure Type | Detached |
| Condo/Coop Association fee Y/N | No |
| Bathrooms Full Main Level | 2 |
| Bathrooms Count Main Level | 2.00 |
| Above Grade Unfin SQFT | 1950 |
| Price Per Sq Ft Total AG | 402.56 |
| Acceptable Financing | Conventional,Cash,VA |
| Vacation Rental Y/N | No |
| Virtual Tour | https://youtu.be/659oq-Iw45E |
| Total SQFT | 3900 |
| Standard Status | Active |
| Year Built Source | Assessor |
| Tax Lot | 208-000 |
Interior Features
| Interior Amenities | Bathroom - Tub Shower,Attic,Bathroom - Walk-In Shower |
|---|---|
| Heating Fuel | Natural Gas |
| Flooring | Engineered Wood,Carpet |
| Total Fireplaces | 1 |
| Fireplace Features | Mantel(s),Stone,Wood |
| Hot Water | Natural Gas |
| Basement (Y/N) | No |
| Heating Y/N | Yes |
| Window Features | Double Hung,Insulated |
| Fireplace Y/N | Yes |
| Above Grade Finished Area | 1950 |
| Central Air Y/N | Yes |
| Total Bedrooms | 4 |
| Main Level Bedrooms | 4 |
| Below Grade Finished Area Unit Type | Square Feet |
| LivingAreaSource | Estimated |
| Laundry Type | Main Floor |
| Below Grade Unfin Area Units | Square Feet |
| Below Grade Unfin SQFT Source | Assessor |
| Below Grade Finished Area Source | Assessor |
| Above Grade Unfin Area Units | Square Feet |
| Above Grade Unfin SQFT Source | Estimated |
| Above Grade Finished Area Source | Estimated |
| Above Grade Finished Area Unit Type | Square Feet |
| Total Baths | 2 |
Exterior Features
| Pool | No Pool |
|---|---|
| Water Source | Public |
| Inclusions | washer,dryer,refrigerator |
| Total Parking Spaces | 3 |
| Type of Parking | Driveway,On Street |
| Land Use Code | R-10 |
| Foundation Details | Concrete Perimeter |
| Water View Y/N | No |
| Lot Dimensions | 6731.40 x 80.00 |
| Lot Size Acres | 0.19 |
| Lot Size Source | Assessor |
| Waterfront Y/N | No |
| Land Assessed Value | 98440.00 |
| Navigable Water Y/N | No |
| Water Oriented Y/N | No |
| LotDimensionsSource | Assessor |
Amenities
- Foreclosure
- Views
- Short Sale
- New Construction
- Adult 55+
- Lease To Own
- No HOA Fees
- Furnished
- Primary On Main
- Air Conditioning
- Seller Finance
- Green
- Fixer Upper
- Horse
- Golf
- Fireplace
- Deck
- Garage
- Basement
- Pool
Property vs Single Family Average in 19064
Price
Taxes
Year Built
Visits
 © BRIGHT, All Rights Reserved
