
Views - Golf Course - Primary on Main - Adult 55+
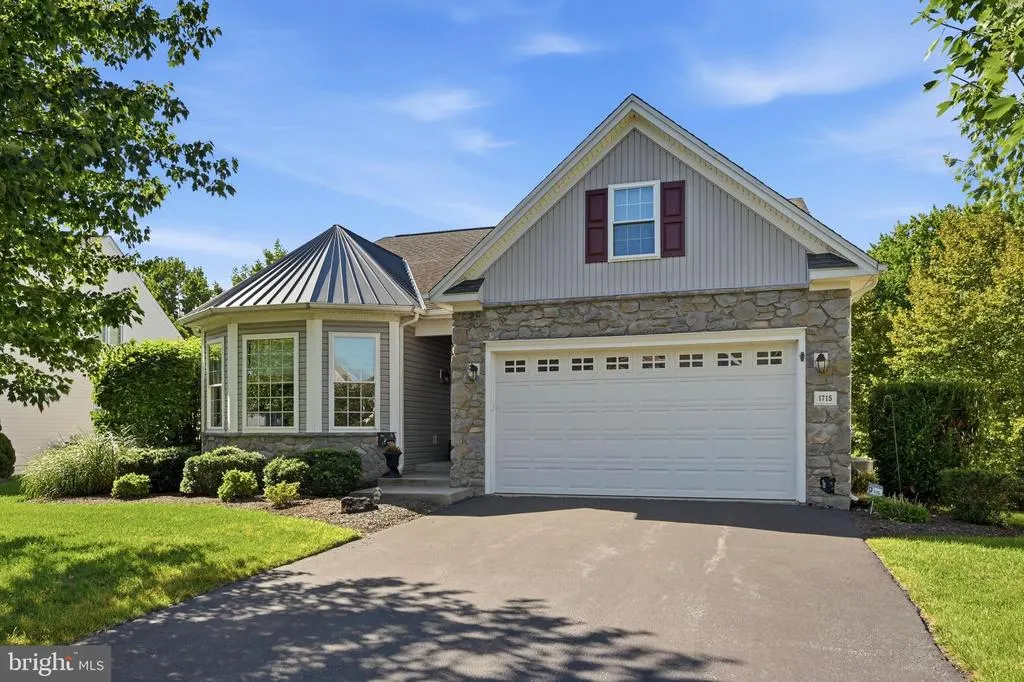
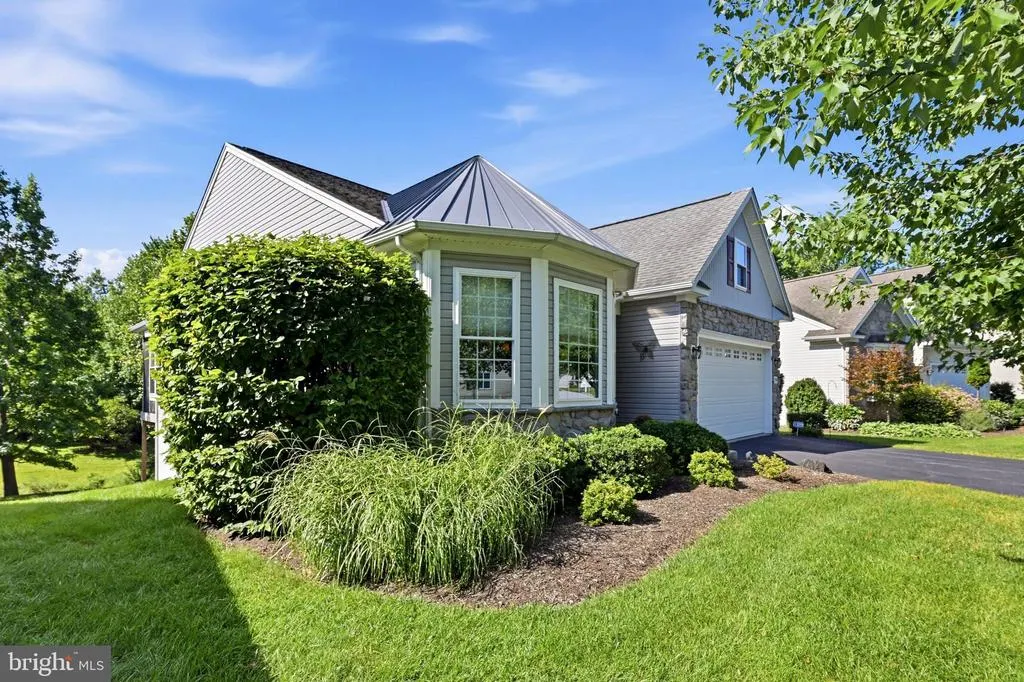
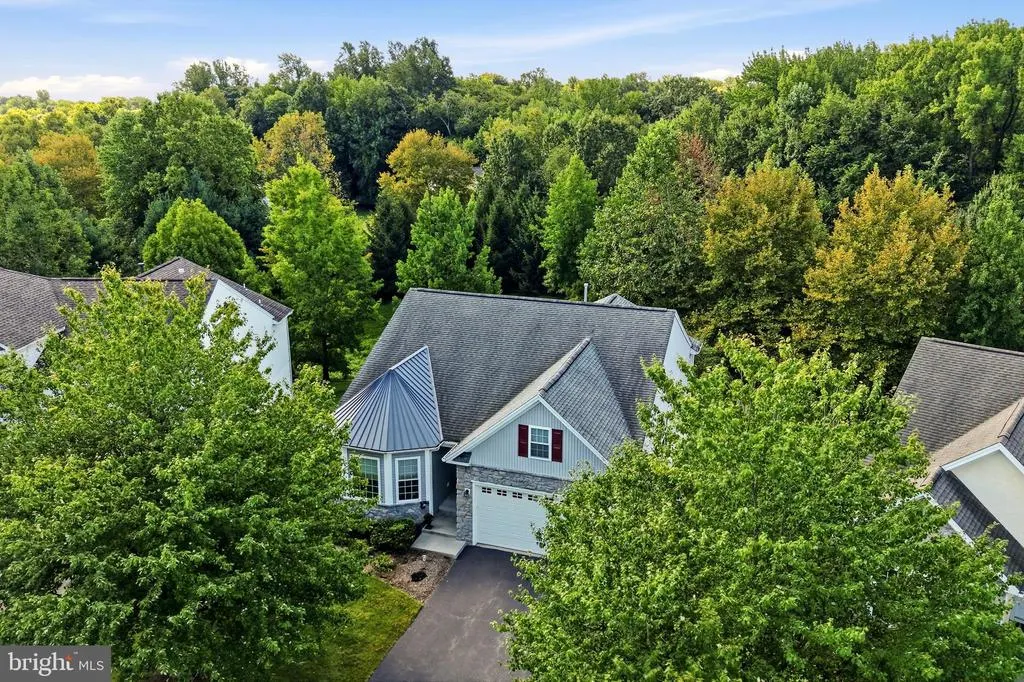
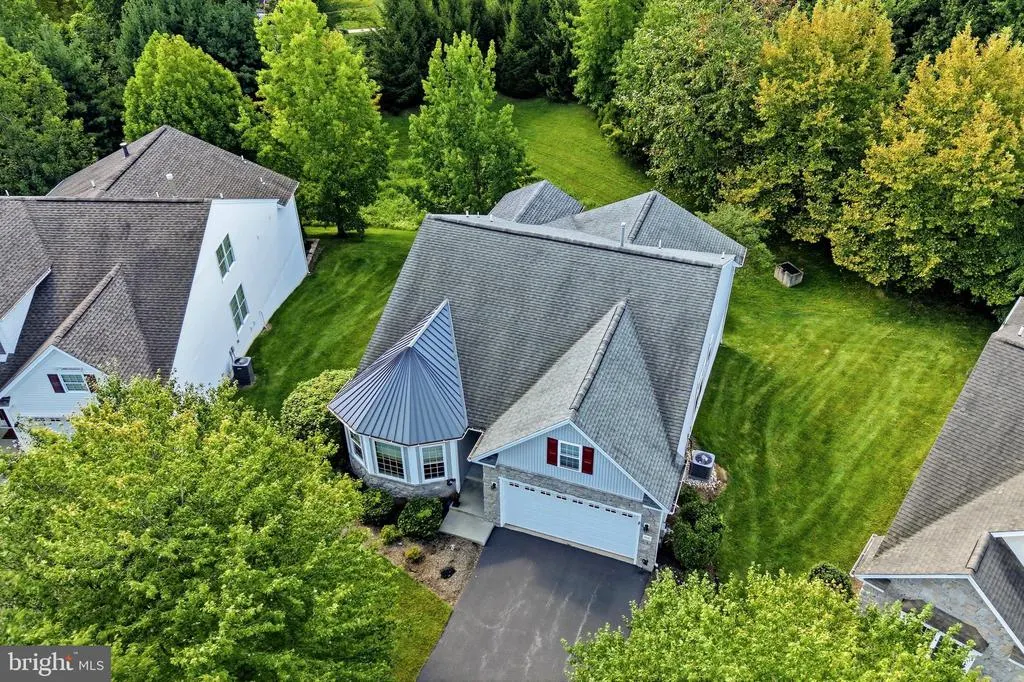
Address
1715 Magnolia Court, Garnet Valley, PA
Price
$ 665,000
Property Attributes
- MLS#PADE2120948
- TypeSingle Family
- Listing Status ACTIVE
- CountyDELAWARE
- CityGarnet Valley
- AreaBethel Twp
- NeighborhoodFoxfield
- Zip19060
- StyleRanch/Rambler
- Year Built2006
- Taxes$ 9880
- Price$ 665,000
- Bedrooms3
- Full Bathrooms3
- Half Bathrooms0
- Sqr Footage3046
Data Source:
Bright MLS
Property Description
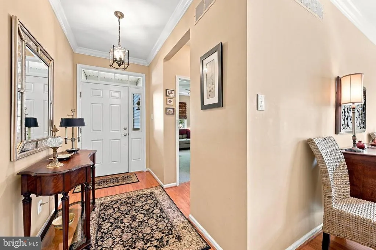
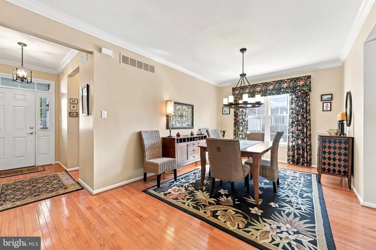
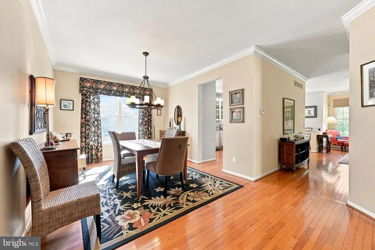
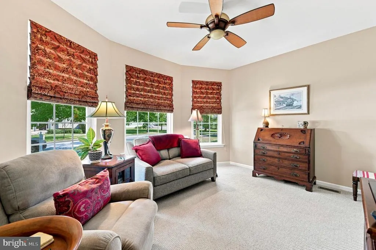
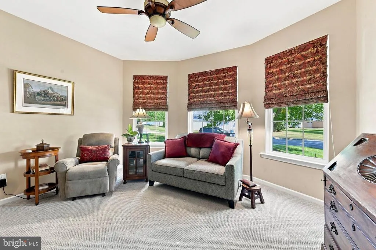
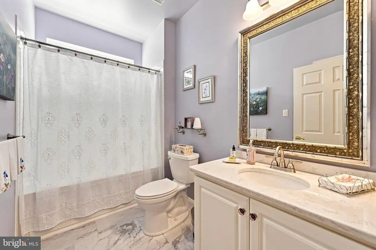
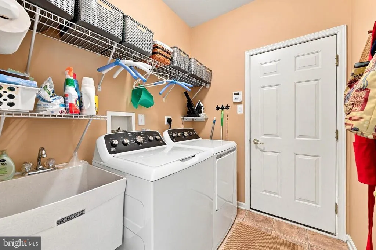
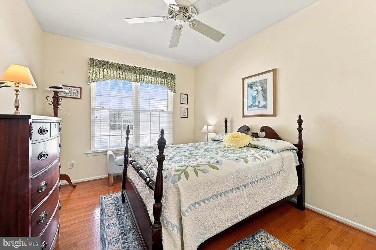
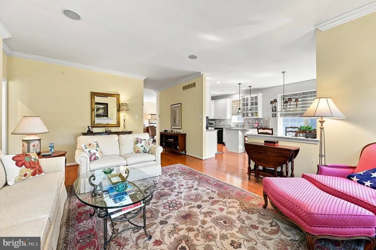
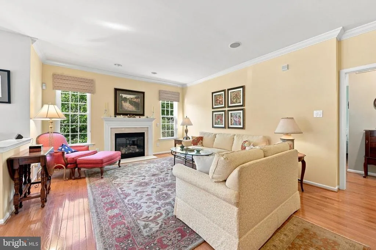
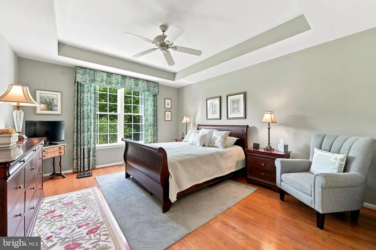
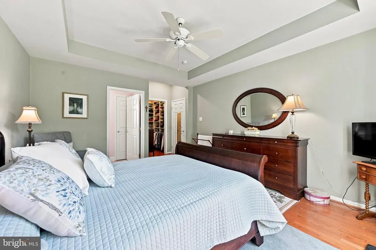
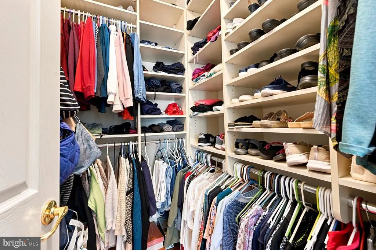
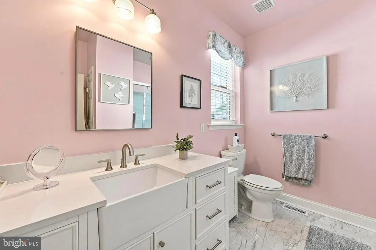
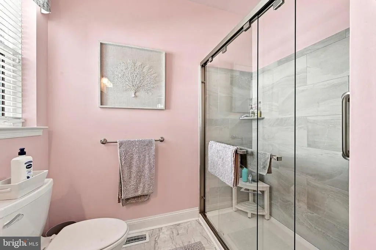
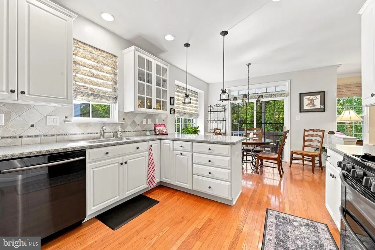
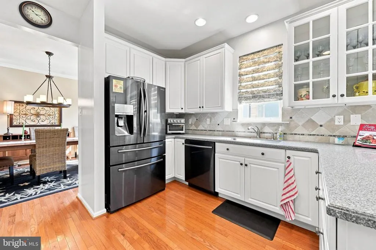
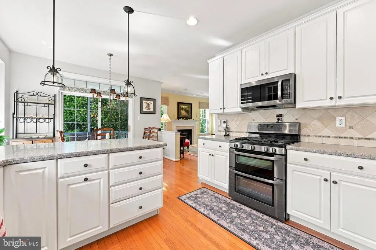
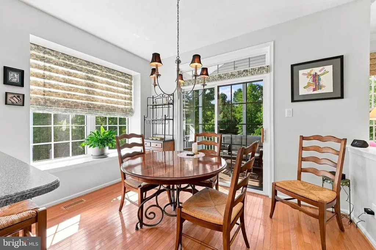
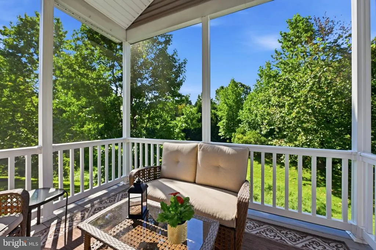
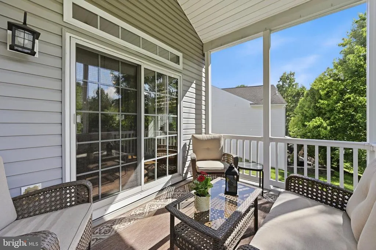
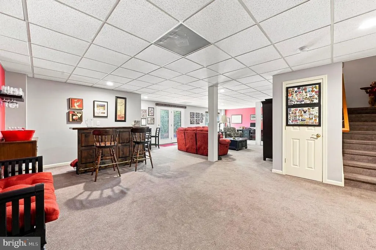
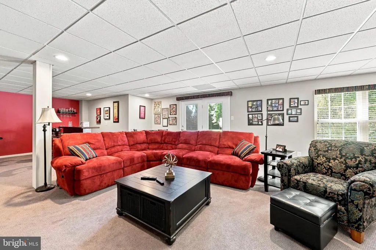
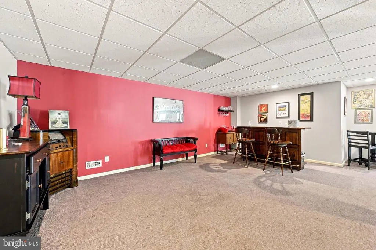
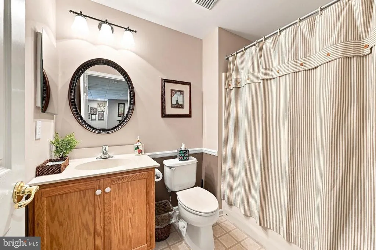
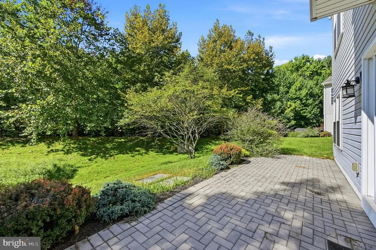
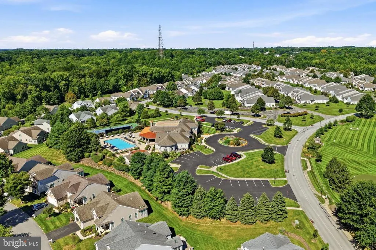
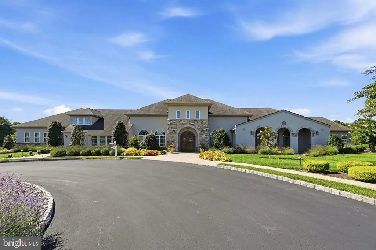
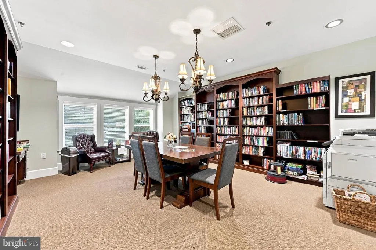
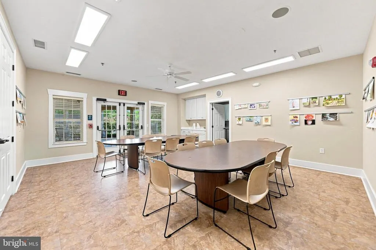
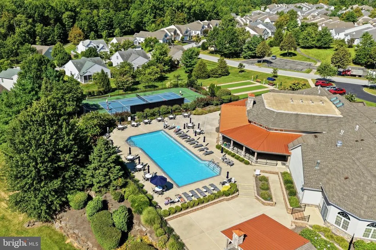
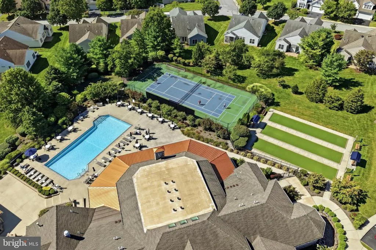
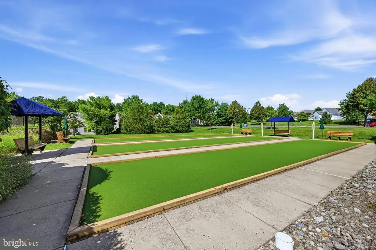
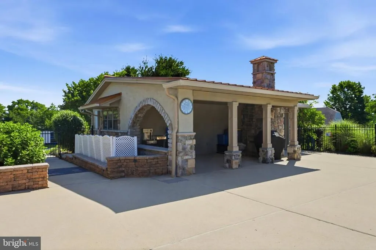
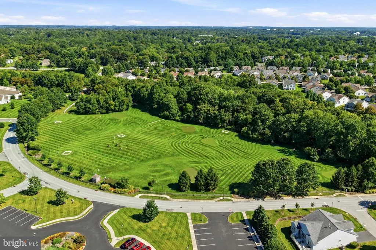
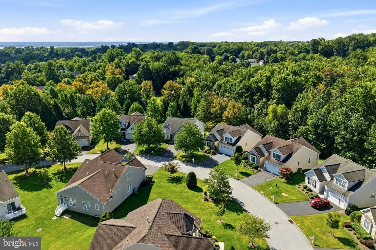
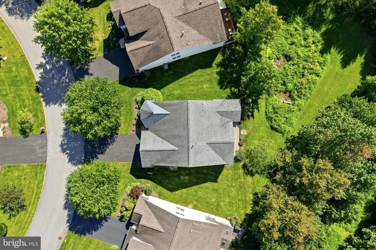
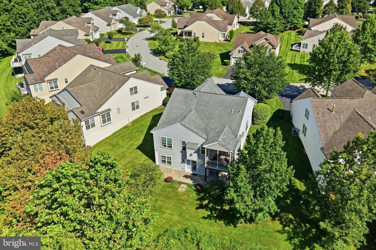
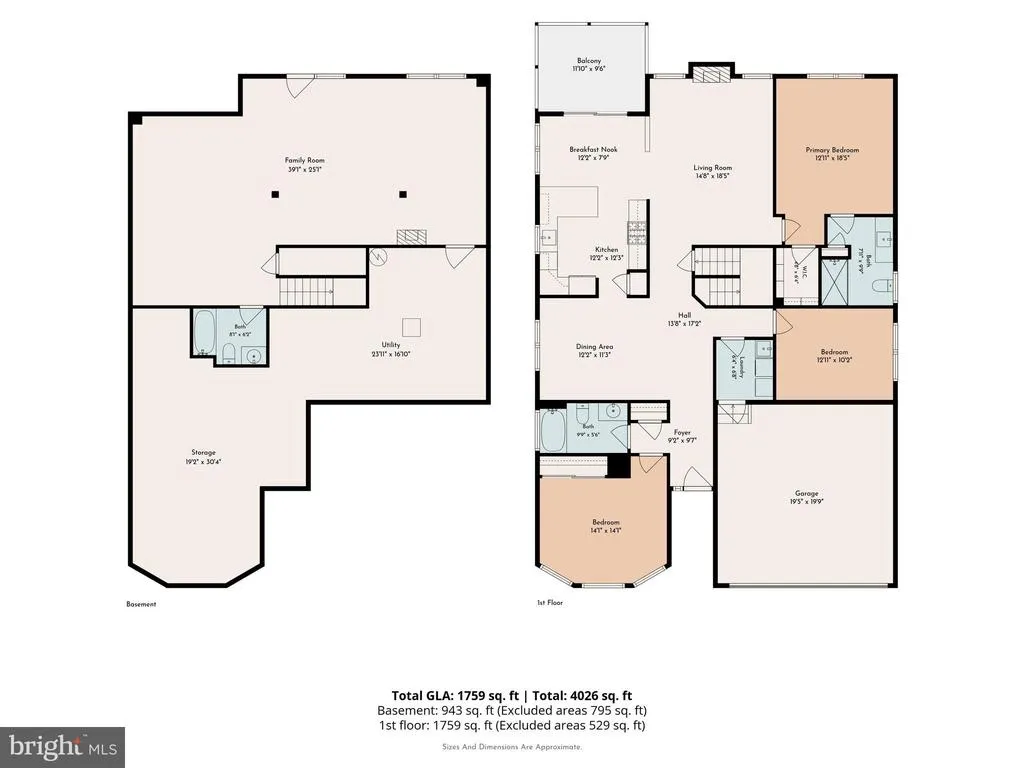
Welcome to one of the nicest homes in Foxfield. Beautifully positioned on a quiet street and backing to wooded space, yet walking distance to Clubhouse, golf links, pool and all the Community amenities. This home has been impeccably maintained and updated by the present owner. The HVAC was installed in November '25, New windows in 2023. There is a sprinkler system and a whole house Surge protection. Now for the good stuff. You enter the home and are immediately impressed with the amount of hardwood flooring throughout. To your left is a multi functional room that is bedroom 3, which the owner uses as a sitting room and office. Continuing through the foyer to your right you'll find Bedroom 2, the hall bath, laundry room and access to the two car attached garage. The home then opens up to a beautiful formal dining room and spacious Great Room anchored by a gas fireplace. There is a gorgeous updated and wide open kitchen, with granite counters and stainless appliances, a spacious Breakfast room and then the coveted screened in porch. You won't find many of those in Foxfield. Don't get too distracted by that view because there is still the Primary bedroom and Primary Bath. This Bath has been updated with a new vanity and shower. Take note of the ample closet space in the Primary Suite. and how well desgned There's more....let's continue down to the true walkout lower level. Beautifully appointed and bathed in natural light. The sliding door was replaced with a French door with enclosed blinds. Imagine what you can do with this space , which includes a full bathroom.This could easily serve as overflow guest accommodations or forvisiting grandchildren, movie night, card games, you name it.Beyond this you'll find more than enough unfinished storage space with great shelving. If you need a woodworking shop or crafting area, this has the square footage needed. Heading outside, there is a beautifully hardscaped patio to sit and enjoy nature. This home truly checks all the boxes. Three bedrooms, three baths, screened porch, outdoor patio, finished lower level and lots of hardwoods. Add to that the updated systems and windows and it truly is move in ready.. Foxfield is a very desirable Community and features a spacious Clubhouse with meeting rooms and library. There is also an outdoor pool and bocce courts. Unique to any of the Communities around it also has a nine hole links course. Compare with everything thats out there and this is probably the one you want.
| High School |
|---|
| Garnet Valley High School |
| Price History | |
|---|---|
| 8/29/2026 | Listed $665,000 |
General Features
| Living Area | 3046 |
|---|---|
| Sewer | Public Sewer |
| Heating | 90% Forced Air |
| Cooling | Central A/C |
| Possession | 0-30 Days CD |
| Appliances | Built-In Microwave,Built-In Range,Dishwasher,Dryer,Washer,Water Heater |
| Zoning | RESIDENTIAL |
| HOA Fee | 380.00 |
| Garage Spaces | 2.00 |
| Architectural Style | Ranch/Rambler |
| Construction Materials | Vinyl Siding,Aluminum Siding,Stone |
| School District | GARNET VALLEY |
| Year Built | 2006 |
| Levels | 2 |
| Other Fees | 20.00 |
| Tax Year | 2025 |
| Ownership | Fee Simple |
| Cool Fuel | Electric |
| Accessibility | 2+ Access Exits |
| Assoc Fee Paid Per | Monthly |
| County | DELAWARE |
| New Construction | No |
| Property Type | Residential |
| HOA | Yes |
| Subdivision Name | FOXFIELD |
| Garage Y/N | Yes |
| Water Access Y/N | No |
| Other Structures | Above Grade,Below Grade |
| Full Baths | 3 |
| Status | ACTIVE |
| Directions | Enter Foxfield. Bearing left pass the clubhouse,pass Village to Magnolia |
| City | GARNET VALLEY |
| Other Fees Frequency | Monthly |
| Association Name | FOXFIELD |
| Senior Community Y/N | Yes |
| MLS Area | Bethel Twp (10403) |
| Lot Size Units | Square Feet |
| Lot Size Square Feet | 0.00 |
| Tax Assessed Value | 401190.0 |
| Tax Annual Amount | 9880.0 |
| Structure Type | Detached |
| Condo/Coop Association fee Y/N | No |
| Bathrooms Full Main Level | 2 |
| Bathrooms Count Main Level | 2.00 |
| Price Per Sq Ft Total AG | 328.72 |
| Senior Community Age Req | 55 |
| Vacation Rental Y/N | No |
| Total SQFT | 3984 |
| Standard Status | Active |
| Year Built Source | Assessor |
| Tax Lot | 086-000 |
| Association Recreation Fee | No |
Interior Features
| Interior Amenities | Breakfast Area,Carpet,Entry Level Bedroom,Family Room Off Kitchen,Walk-in Closet(s),Window Treatments,Wood Floors |
|---|---|
| Heating Fuel | Natural Gas |
| Basement | Daylight,Full,Outside Entrance,Partially Finished,Poured Concrete,Shelving,Walkout Level,Windows |
| Total Fireplaces | 1 |
| Fireplace Features | Gas/Propane |
| Hot Water | Natural Gas |
| Basement (Y/N) | Yes |
| Heating Y/N | Yes |
| Window Features | Bay/Bow |
| Fireplace Y/N | Yes |
| Above Grade Finished Area | 2023 |
| Central Air Y/N | Yes |
| Total Bedrooms | 3 |
| Below Grade Finished Area | 1023 |
| Room Type | Living Room,Dining Room,Primary Bedroom,Bedroom 2,Bedroom 3,Kitchen,Breakfast Room,Great Room,Laundry,Storage Room,Utility Room,Bathroom 2,Bathroom 3,Primary Bathroom,Screened Porch |
| Main Level Bedrooms | 3 |
| Below Grade Finished Area Unit Type | Square Feet |
| LivingAreaSource | Estimated |
| Laundry Type | Main Floor |
| Below Grade Unfin Area Units | Square Feet |
| Below Grade Unfin SQFT | 938 |
| Below Grade Unfin SQFT Source | Estimated |
| Below Grade Finished Area Source | Estimated |
| Bathrooms Full Lower Level 1 | 1 |
| Bathrooms Full All Lower Levels | 1 |
| Bathrooms Count Lower Level 1 | 1.00 |
| Bathrooms Count All Lower Levels | 1 |
| Above Grade Finished Area Source | Estimated |
| Above Grade Finished Area Unit Type | Square Feet |
| Total Baths | 3 |
Exterior Features
| Exterior Amenities | Underground Lawn Sprinkler |
|---|---|
| Pool | Yes - Community |
| Water Source | Public |
| Inclusions | washer and dryer (2-25) Refrigerator and all window treatments |
| Total Parking Spaces | 2 |
| Garage Features | Built In,Garage - Front Entry,Garage Door Opener,Inside Access |
| Type of Parking | Attached Garage,Driveway,Off Street |
| Land Use Code | R-53 |
| Foundation Details | Concrete Perimeter |
| Spa | No |
| Water View Y/N | No |
| Lot Dimensions | 0.00 x 0.00 |
| Lot Size Acres | 0.00 |
| Lot Size Source | Assessor |
| Waterfront Y/N | No |
| Door Features | French,Storm |
| Horse Y/N | No |
| Land Assessed Value | 72920.00 |
| Navigable Water Y/N | No |
| Water Oriented Y/N | No |
| # of Attached Garage Spaces | 2 |
| LotDimensionsSource | Assessor |
Room Details
| Room | Dimensions | Level | Flooring | Details |
|---|---|---|---|---|
| Bathroom 2 | Main | |||
| Bathroom 3 | Lower 1 | |||
| Bedroom 2 | Main | |||
| Bedroom 3 | Main | |||
| Breakfast Room | Main | Flooring - HardWood | ||
| Dining Room | Main | Flooring - HardWood | ||
| Great Room | Lower 1 | |||
| Kitchen | Main | Flooring - HardWood | ||
| Laundry | Main | |||
| Living Room | Main | Flooring - HardWood | ||
| Primary Bathroom | Main | Flooring - Tile/Brick | ||
| Primary Bedroom | Main | |||
| Screened Porch | Main | |||
| Storage Room | Lower 1 | |||
| Utility Room | Lower 1 |
Amenities
- Foreclosure
- Views
- Short Sale
- New Construction
- Adult 55+
- Lease To Own
- No HOA Fees
- Furnished
- Primary On Main
- Air Conditioning
- Seller Finance
- Green
- Fixer Upper
- Horse
- Golf
- Fireplace
- Deck
- Garage
- Basement
- Pool
Property vs Single Family Average in 19060
Price
Taxes
Year Built
Visits
 © BRIGHT, All Rights Reserved
