
Views - Primary on Main
Address
30 Meadowbrook Lane, Media, PA
Price
$ 649,900
Property Attributes
- MLS#PADE2117010
- TypeSingle Family
- Listing Status ACTIVE
- CountyDELAWARE
- CityMedia
- AreaMiddletown Twp
- NeighborhoodHigh Meadow
- Zip19063
- StyleCape Cod
- Year Built1955
- Taxes$ 6011
- Price$ 649,900
- Bedrooms4
- Full Bathrooms2
- Half Bathrooms0
- Sqr Footage1901
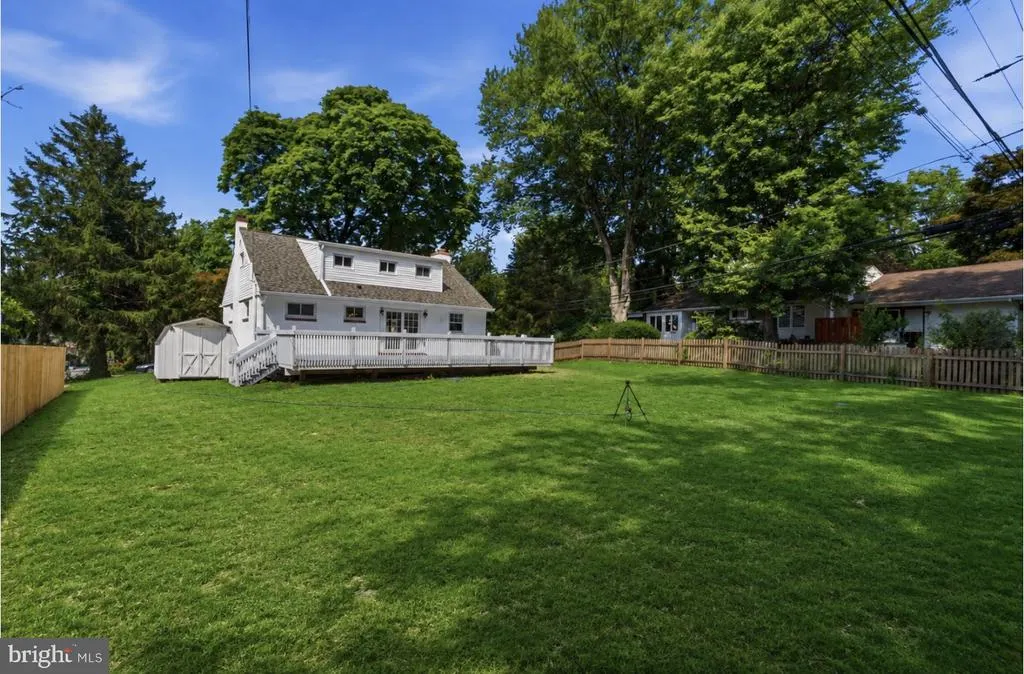
- Lot Size0.24 Acres
Data Source:
Bright MLS
Property Description
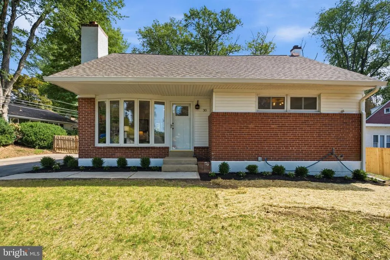
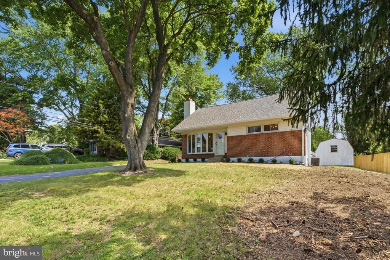
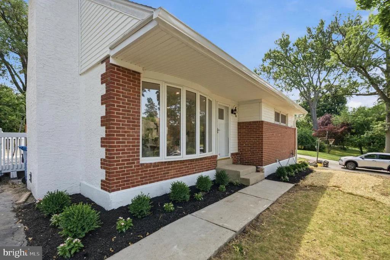
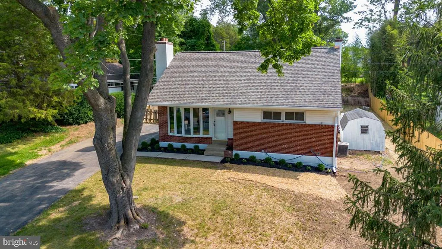
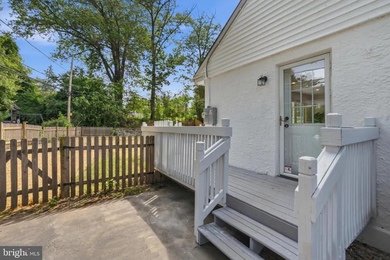
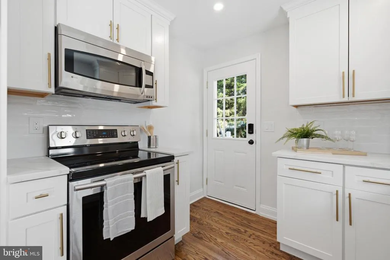
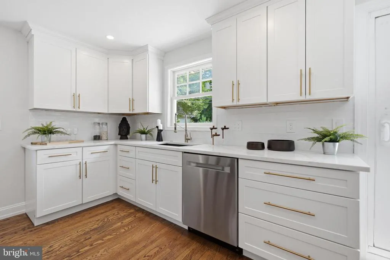
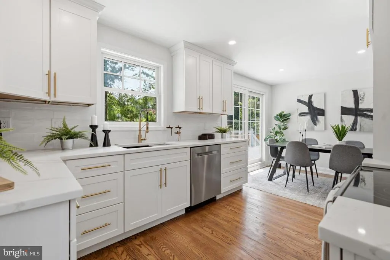
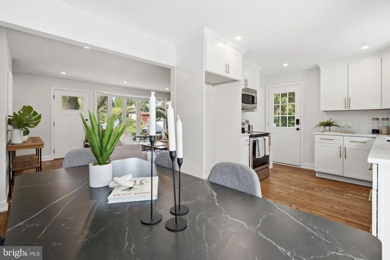
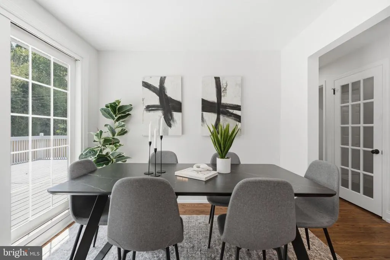
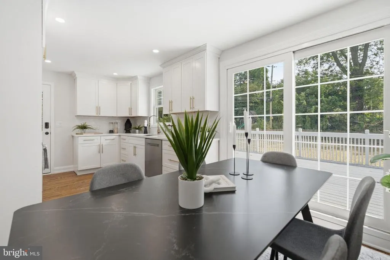
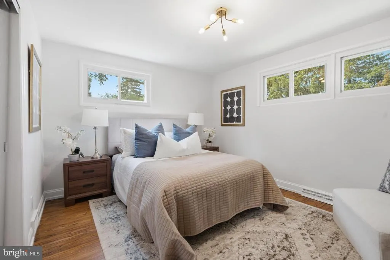
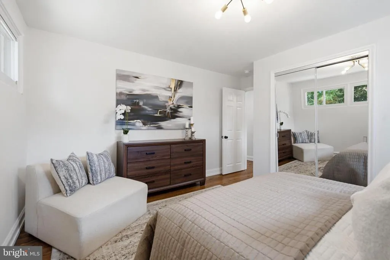
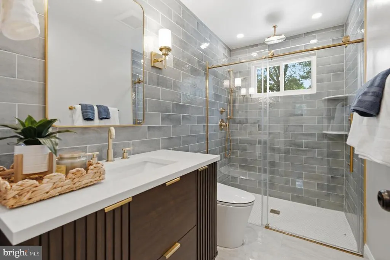
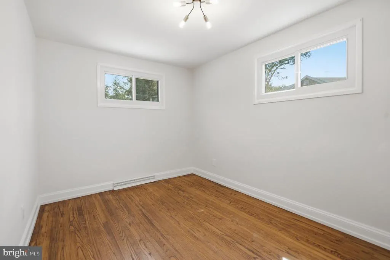
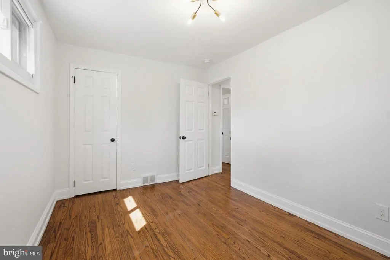
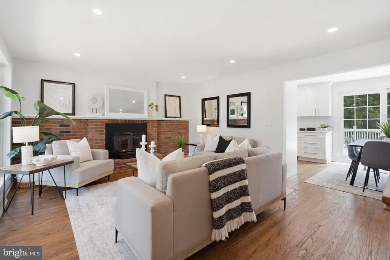
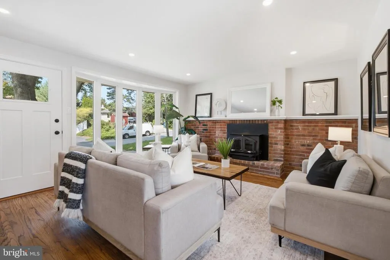
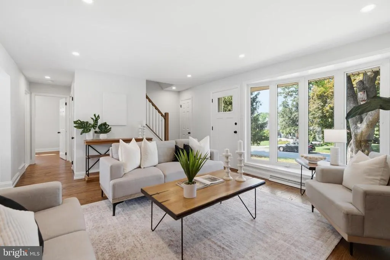
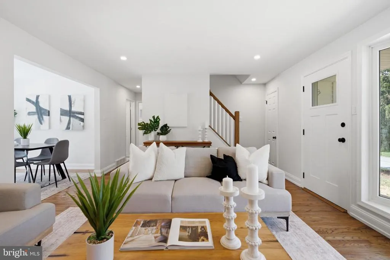
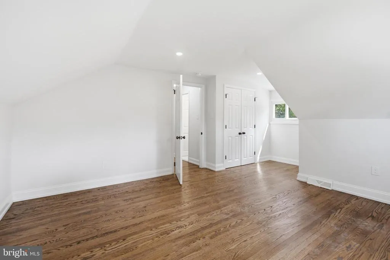
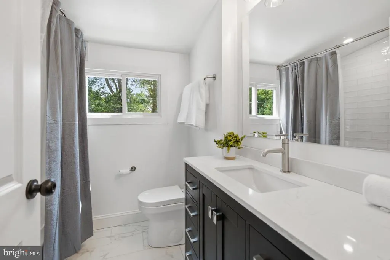
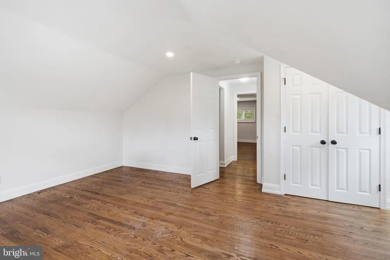
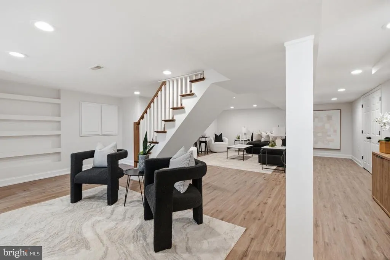
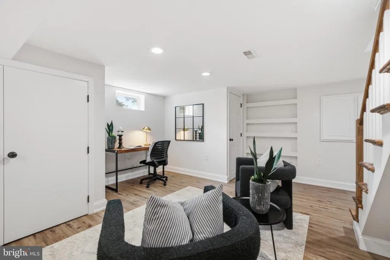
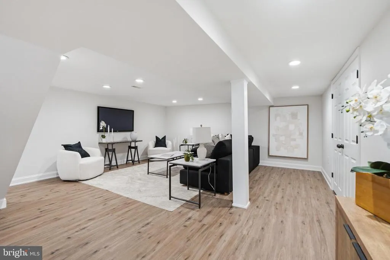
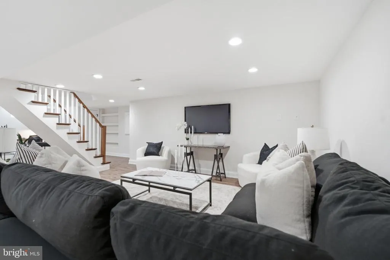
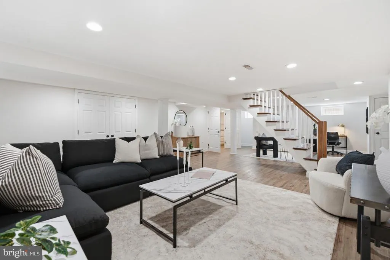
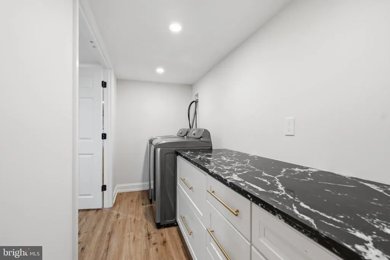
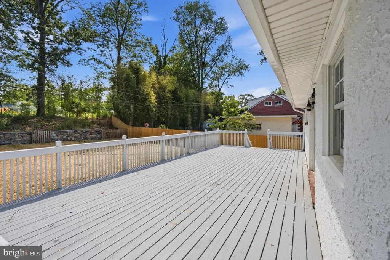
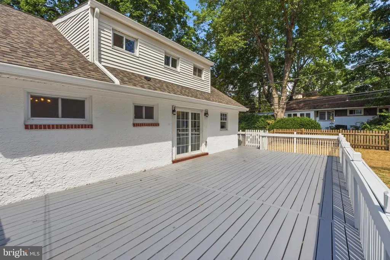
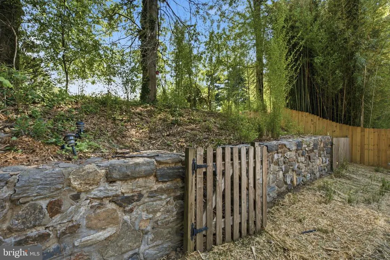
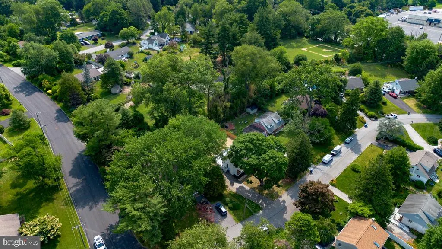
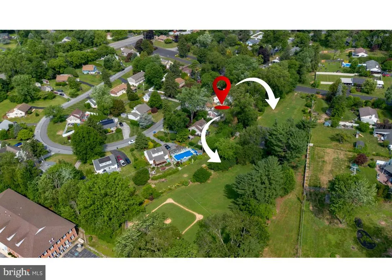
FRESHLY UPDATED AND BACK ON THE MARKET! Welcome to this beautifully renovated 4-bedroom, 2-bath home in the highly desirable Highmeadow community, located within the award-winning Rose Tree Media School District. Now returning to the market following additional HVAC improvements and extensive landscaping enhancements, this move-in ready home offers an exceptional combination of thoughtful updates, outdoor enjoyment, and neighborhood charm. Filled with natural light, the main level features a spacious Living Room with a dramatic bay window and classic brick fireplace, creating a warm and inviting gathering space. The adjoining Dining Area opens to a freshly painted deck overlooking the rear yard and community open space beyonda peaceful setting for entertaining, relaxing, or enjoying the outdoors. The completely renovated Kitchen and beautifully remodeled Bathrooms offer the finishes and functionality today's buyers are seeking. Extensive improvements throughout the home include a new roof, refinished hardwood floors, fresh paint and updated exterior finishes, HVAC enhancements, and significant improvements to the landscaping and outdoor spaces. A fully renovated lower level adds approximately 600 square feet of additional finished living space, providing valuable flexibility for a Family Room, home office, playroom, gym or guest space. Just steps away, Highmeadow's beloved community park offers playgrounds, basketball courts, open green space, and neighborhood gathering areas. Add in tree-lined streets, generous lots, and a convenient location near downtown Media, and it's easy to see why Highmeadow continues to be one of the area's most desirable neighborhoods.
| Elementary School | Middle School | High School |
|---|---|---|
| Indian Lane Elementary School | Springton Lake Middle School | Penncrest High School |
| Price History | |
|---|---|
| 6/23/2026 | Listed $649,900 |
General Features
| Living Area | 1901 |
|---|---|
| Sewer | Public Sewer |
| Heating | Forced Air |
| Cooling | Central A/C |
| Possession | Negotiable |
| Zoning | RESIDENTIAL |
| Architectural Style | Cape Cod |
| Construction Materials | Stucco,Brick Front |
| School District | ROSE TREE MEDIA |
| Year Built | 1955 |
| View | Garden/Lawn |
| Levels | 2.5 |
| Tax Year | 2025 |
| Ownership | Fee Simple |
| Cool Fuel | Electric |
| Accessibility | None |
| County | DELAWARE |
| New Construction | No |
| Property Type | Residential |
| HOA | No |
| Subdivision Name | HIGH MEADOW |
| Garage Y/N | No |
| Water Access Y/N | No |
| Other Structures | Above Grade,Below Grade |
| Full Baths | 2 |
| Status | ACTIVE |
| Directions | Follow GPS |
| City | MEDIA |
| Senior Community Y/N | No |
| MLS Area | Middletown Twp (10427) |
| Lot Size Units | Square Feet |
| Lot Size Square Feet | 10454.00 |
| Tax Assessed Value | 278810.0 |
| Tax Annual Amount | 6011.0 |
| Structure Type | Detached |
| Condo/Coop Association fee Y/N | No |
| Bathrooms Full Main Level | 1 |
| Bathrooms Count Main Level | 1.00 |
| Price Per Sq Ft Total AG | 499.54 |
| Vacation Rental Y/N | No |
| Total SQFT | 1901 |
| Standard Status | Active |
| Year Built Source | Assessor |
| Tax Lot | 060-000 |
Interior Features
| Interior Amenities | Combination Kitchen/Dining,Bathroom - Walk-In Shower |
|---|---|
| Heating Fuel | Oil |
| Basement | Fully Finished,Improved |
| Total Fireplaces | 1 |
| Hot Water | Electric |
| Basement (Y/N) | Yes |
| Heating Y/N | Yes |
| Window Features | Bay/Bow |
| Fireplace Y/N | Yes |
| Above Grade Finished Area | 1301 |
| Central Air Y/N | Yes |
| Total Bedrooms | 4 |
| Below Grade Finished Area | 600 |
| Main Level Bedrooms | 2 |
| Below Grade Finished Area Unit Type | Square Feet |
| LivingAreaSource | Estimated |
| Below Grade Unfin Area Units | Square Feet |
| Below Grade Unfin SQFT Source | Assessor |
| Below Grade Finished Area Source | Estimated |
| Bedrooms Count All Upper Levels | 2 |
| Bedrooms Count Upper Level 1 | 2 |
| Bathrooms Full Upper Level 1 | 1 |
| Bathrooms Full All Upper Levels | 1 |
| Bathrooms Count Upper Level 1 | 1.00 |
| Bathrooms Count All Upper Levels | 1 |
| Above Grade Finished Area Source | Estimated |
| Above Grade Finished Area Unit Type | Square Feet |
| Total Baths | 2 |
Exterior Features
| Pool | No Pool |
|---|---|
| Water Source | Public |
| Inclusions | kitchen appliances and washer/dryer in as-is condition. Shed in AS-Is condition. |
| Total Parking Spaces | 3 |
| Type of Parking | Driveway |
| Land Use Code | R-10 |
| Foundation Details | Brick/Mortar,Concrete Perimeter |
| Water View Y/N | No |
| Lot Dimensions | 82.00 x 125.00 |
| Lot Size Acres | 0.24 |
| Lot Size Source | Assessor |
| Waterfront Y/N | No |
| Land Assessed Value | 85070.00 |
| Navigable Water Y/N | No |
| Water Oriented Y/N | No |
| LotDimensionsSource | Assessor |
Amenities
- Foreclosure
- Views
- Short Sale
- New Construction
- Adult 55+
- Lease To Own
- No HOA Fees
- Furnished
- Primary On Main
- Air Conditioning
- Seller Finance
- Green
- Fixer Upper
- Horse
- Golf
- Fireplace
- Deck
- Garage
- Basement
- Pool
Property vs Single Family Average in 19063
Price
Taxes
Year Built
In The Neighborhood
Primary On Main
Douglassville
$ 1,199,900
- Type
- Single Family
- Size
- 5,450 SqFt
- Rooms
- 8 Beds + 4.5 Baths
 © BRIGHT, All Rights Reserved
