
Primary on Main
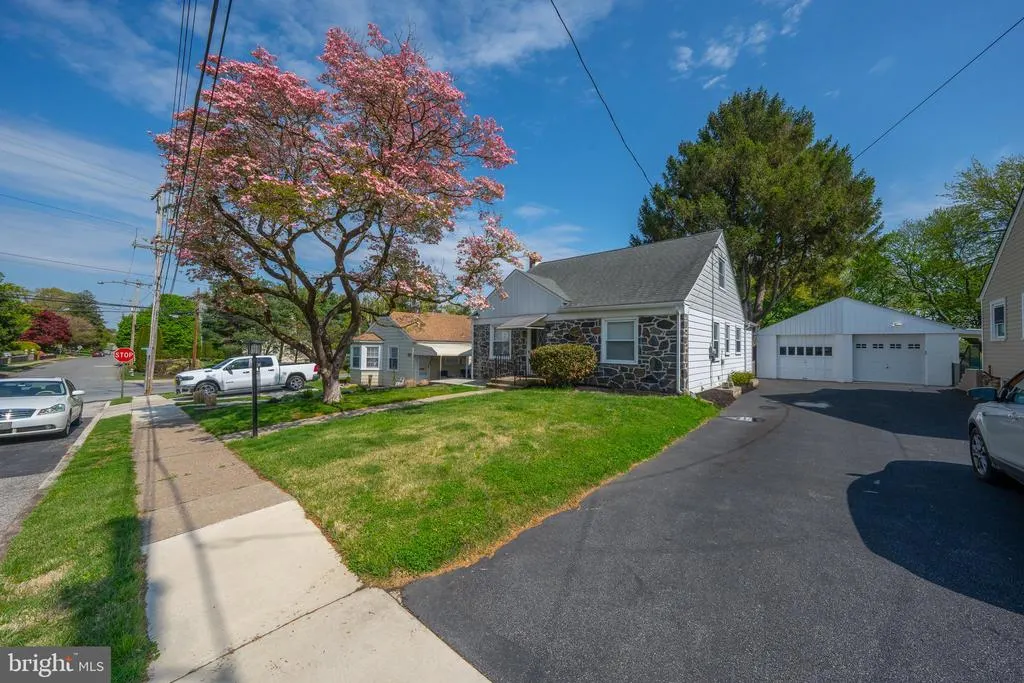
Address
1305 Center Road, Drexel Hill, PA
Price
$ 479,000
Property Attributes
- MLS#PADE2113408
- TypeSingle Family
- Listing Status ACTIVE
- CountyDELAWARE
- CityDrexel Hill
- AreaHaverford Twp
- Zip19026
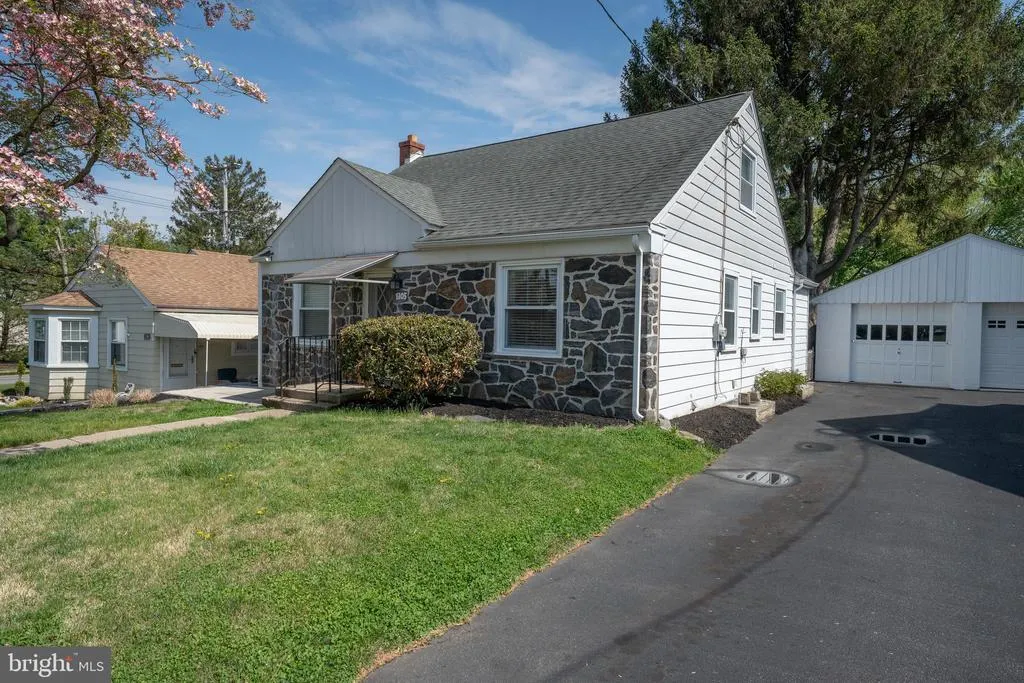
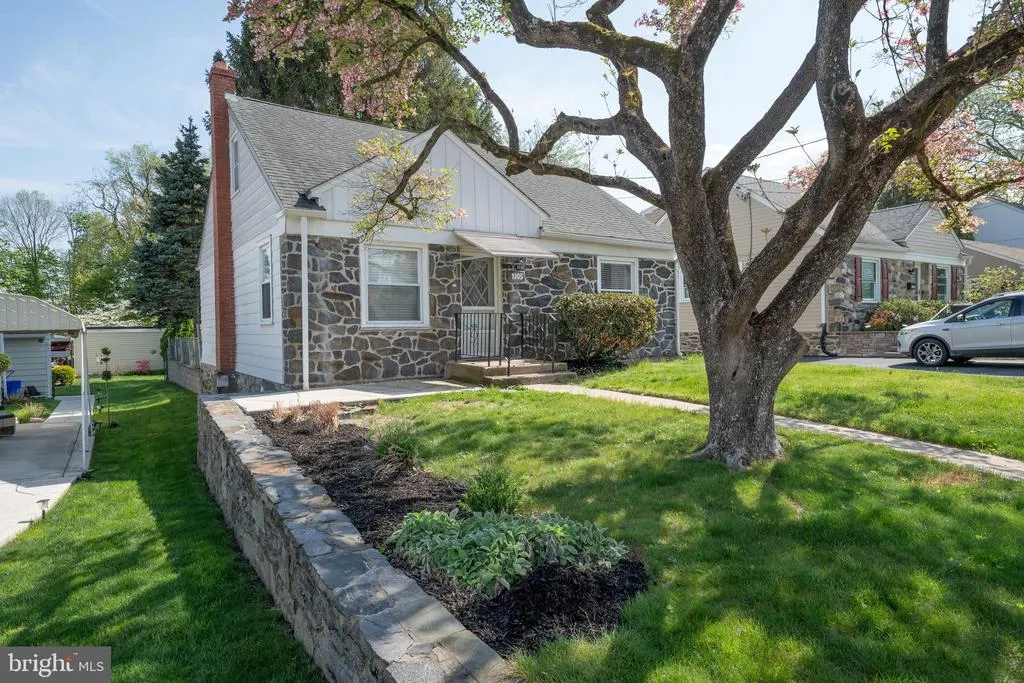
- StyleCape Cod
- Year Built1950
- Taxes$ 9405
- Price$ 479,000
- Bedrooms3
- Full Bathrooms3
- Half Bathrooms0
- Sqr Footage1743
- Lot Size0.12 Acres
Data Source:
Bright MLS
Property Description
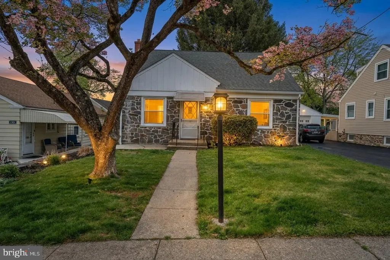
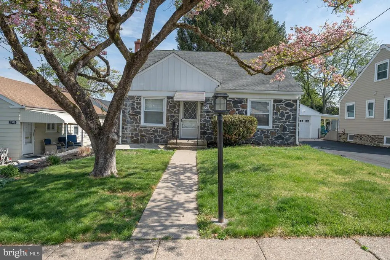
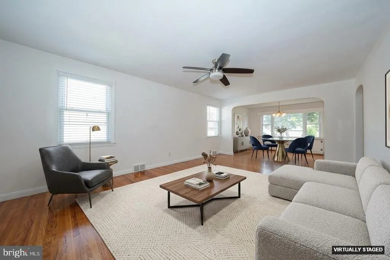
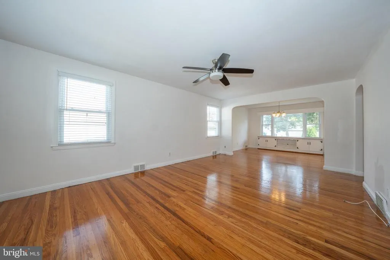
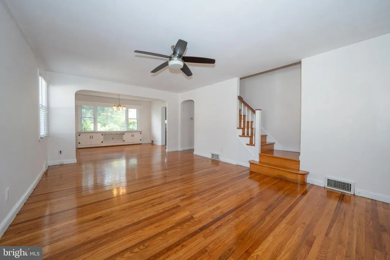
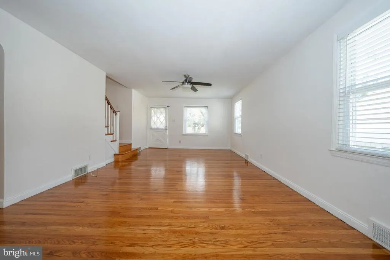
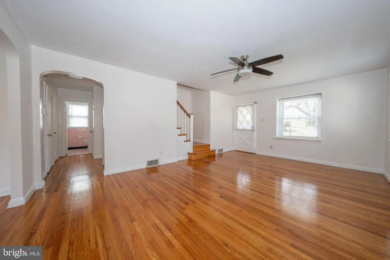
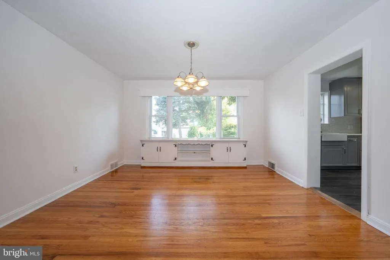
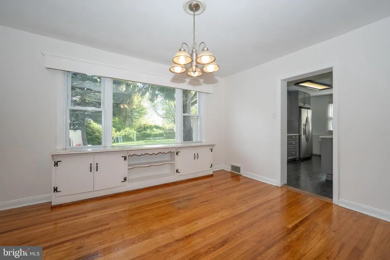
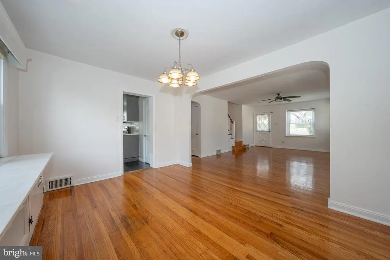
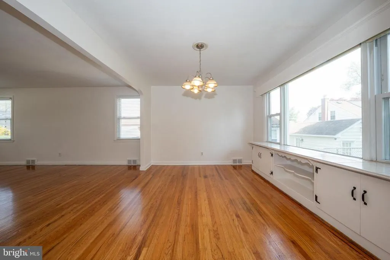
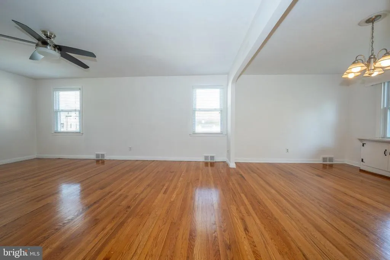
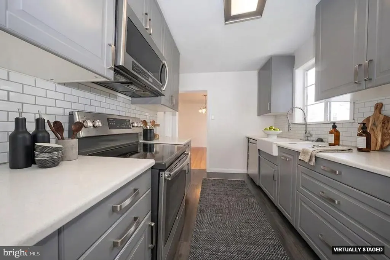
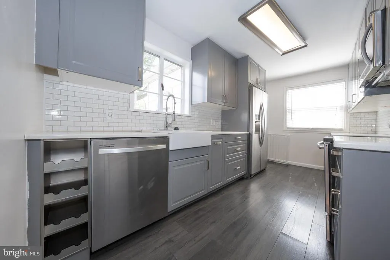
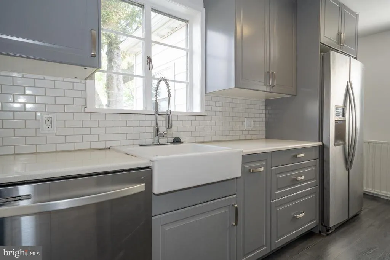
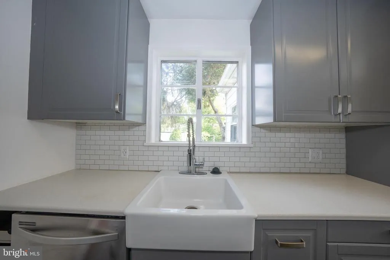
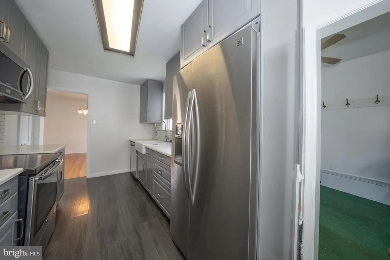
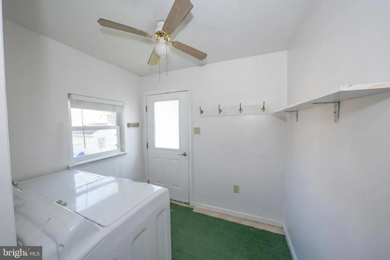
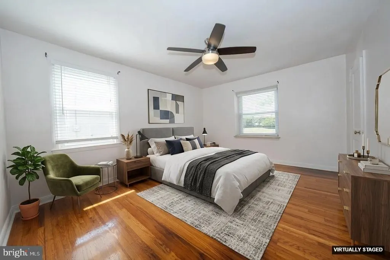
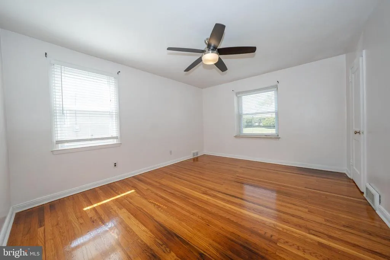
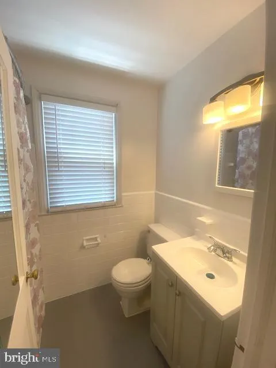
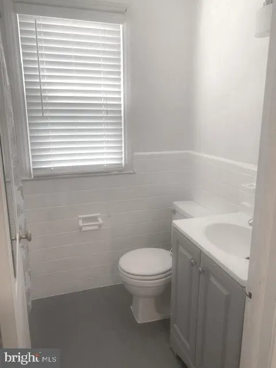
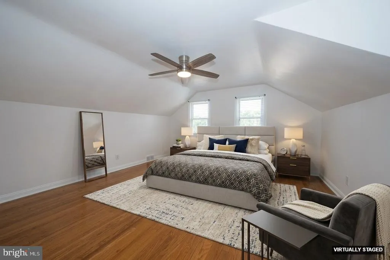
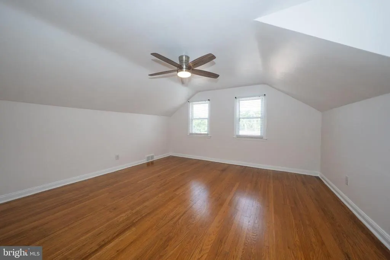
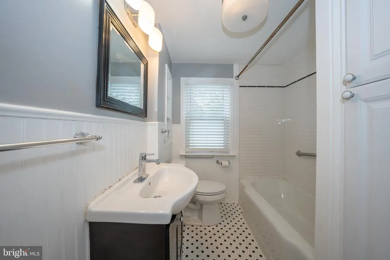
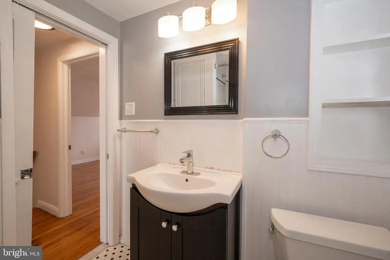
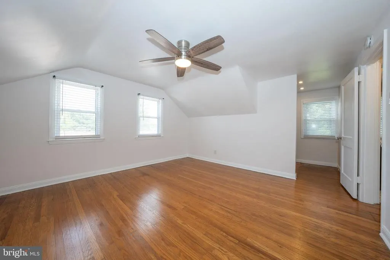
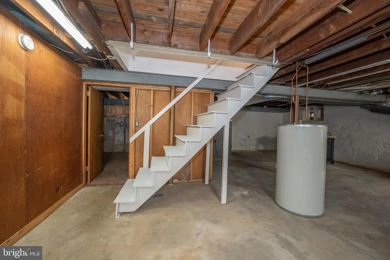
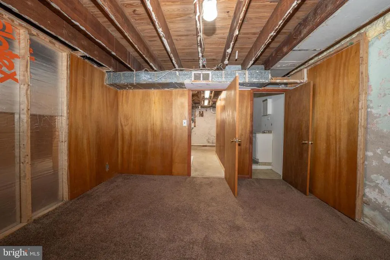
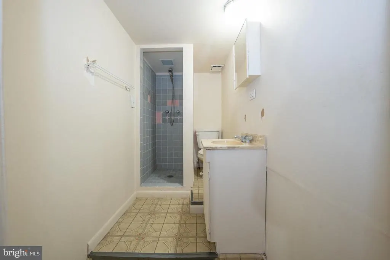
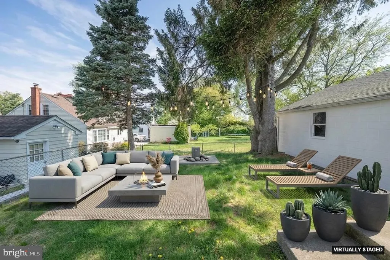
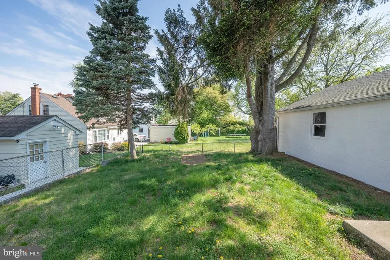
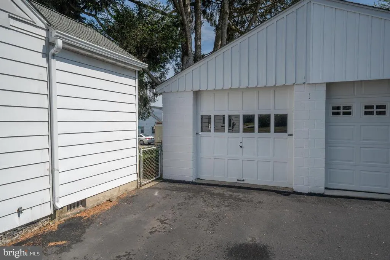
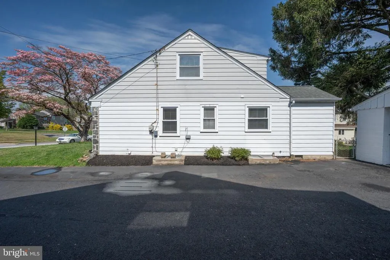
Welcome to 1305 Center Road, where timeless charm meets modern functionality in the heart of the highly sought-after Haverford Township School District. Thoughtfully maintained and move-in ready, this home offers generous living spaces, exceptional versatility, and an incredible opportunity for today's buyer. Step inside to a sun-filled living room that creates an inviting first impression and flows effortlessly into the dining area and well-appointed kitchenperfect for everyday living and entertaining alike. The main level also features a spacious first-floor bedroom and a full bathroom, offering ideal accommodations for guests, multigenerational living, or a private home office. A convenient first-floor laundry and mudroom provides direct access to the expansive backyard, making daily living both practical and seamless. Upstairs, you will find two generously sized bedrooms with ample closet space and an additional full bathroom designed for comfort and convenience. The full basement presents endless possibilities. Already equipped with a full bathroom, the space offers the potential to create a fourth bedroom while still leaving plenty of room for a recreation area, home gym, media room, or to add additional living space. Outside, enjoy a large private backyard perfect for summer barbecues, entertaining family and friends, gardening, or simply relaxing in your own outdoor retreat. A private driveway and detached garage provide abundant off-street parking and additional storage. Conveniently located just minutes from shopping, restaurants, parks, public transportation, and major commuter routes including I-476, I-95, and Route 1, this home combines suburban charm with accessibility to Center City Philadelphia, New Jersey and Delaware. Sellers is offering $5,000 toward the buyer's closing costs along with a One-Year American Home Shield Home Warranty, providing added value and peace of mind. Don't miss your opportunity to own this beautifully maintained home offering space, flexibility, and exceptional value. On the second-floor level youll find two large bedrooms with closet space, along with a full bathroom designed for comfort and functionality. The basement offers a blank canvas and even more versatility, offering additional option to add a bedroom that does not compromise the additional living or recreational space, your choice along with a 1.5 bath for added convenience. Outside, enjoy the expansive rear yard thats perfect for outdoor dining, gardening, or unwinding after a long day. The home also includes driveway, off-street parking a garage for additional parking and storage options, adding to its practicality. Located in a desirable neighborhood in the Haverford Township School District, this property offers easy access to local shops, dining, parks, and major commuter routes 476; 95 and Route 1; making it a great choice for those seeking both convenience and community. Dont miss the opportunity to make this charming home your own today! Home is Grant Eligible. One-Year Home Warranty through American Home Sheild is being offered.
| Price History | |
|---|---|
| 4/23/2026 | Listed $510,000 |
| 5/29/2026 | 3$497,500 |
| 8/3/2026 | 4$479,000 |
General Features
| Living Area | 1743 |
|---|---|
| Sewer | Public Sewer |
| Heating | Heat Pump(s) |
| Cooling | Central A/C |
| Possession | 0-30 Days CD |
| Zoning | RS1 |
| Garage Spaces | 1.00 |
| Architectural Style | Cape Cod |
| Construction Materials | Vinyl Siding,Aluminum Siding |
| School District | HAVERFORD TOWNSHIP |
| Year Built | 1950 |
| Levels | 2 |
| Tax Year | 2025 |
| Ownership | Fee Simple |
| Cool Fuel | Electric |
| Accessibility | 2+ Access Exits |
| County | DELAWARE |
| New Construction | No |
| Property Type | Residential |
| HOA | No |
| Subdivision Name | NONE AVAILABLE |
| Garage Y/N | Yes |
| Water Access Y/N | No |
| Other Structures | Above Grade,Below Grade |
| Full Baths | 3 |
| Status | ACTIVE |
| Directions | Route 1 to Burmont Road; to Center Road |
| City | DREXEL HILL |
| Disclosures | Prop Disclosure |
| Senior Community Y/N | No |
| MLS Area | Haverford Twp (10422) |
| Lot Size Units | Square Feet |
| Lot Size Square Feet | 5227.00 |
| Tax Assessed Value | 324820.0 |
| Tax Annual Amount | 9405.0 |
| Home Warranty Y/N | Yes |
| Structure Type | Detached |
| Condo/Coop Association fee Y/N | No |
| Bathrooms Full Main Level | 1 |
| Bathrooms Count Main Level | 1.00 |
| Price Per Sq Ft Total AG | 274.81 |
| Acceptable Financing | Cash,Conventional,FHA,VA |
| Vacation Rental Y/N | No |
| Total SQFT | 1743 |
| Standard Status | Active |
| Year Built Source | Assessor |
| Tax Lot | 219-000 |
Interior Features
| Heating Fuel | Oil |
|---|---|
| Basement | Unfinished |
| Hot Water | Electric |
| Basement (Y/N) | Yes |
| Heating Y/N | Yes |
| Fireplace Y/N | No |
| Above Grade Finished Area | 1743 |
| Central Air Y/N | Yes |
| Total Bedrooms | 3 |
| Main Level Bedrooms | 1 |
| Below Grade Finished Area Unit Type | Square Feet |
| LivingAreaSource | Assessor |
| Laundry Type | Main Floor |
| Below Grade Unfin Area Units | Square Feet |
| Below Grade Unfin SQFT Source | Assessor |
| Below Grade Finished Area Source | Assessor |
| Bedrooms Count All Upper Levels | 2 |
| Bedrooms Count Upper Level 1 | 2 |
| Bathrooms Full Upper Level 1 | 1 |
| Bathrooms Full Lower Level 1 | 1 |
| Bathrooms Full All Upper Levels | 1 |
| Bathrooms Full All Lower Levels | 1 |
| Bathrooms Count Upper Level 1 | 1.00 |
| Bathrooms Count Lower Level 1 | 1.00 |
| Bathrooms Count All Upper Levels | 1 |
| Bathrooms Count All Lower Levels | 1 |
| Above Grade Finished Area Source | Assessor |
| Above Grade Finished Area Unit Type | Square Feet |
| Total Baths | 3 |
Exterior Features
| Pool | No Pool |
|---|---|
| Parking Features | Shared Driveway,Asphalt Driveway |
| Water Source | Public |
| Inclusions | Washer and Dryer; Refrigerator |
| Total Parking Spaces | 1 |
| Garage Features | Garage - Front Entry,Additional Storage Area |
| Type of Parking | Detached Garage,Driveway |
| Land Use Code | R-10 |
| Foundation Details | Concrete Perimeter |
| Water View Y/N | No |
| Lot Dimensions | 50.00 x 100.00 |
| Lot Size Acres | 0.12 |
| Lot Size Source | Assessor |
| Waterfront Y/N | No |
| Land Assessed Value | 93020.00 |
| Navigable Water Y/N | No |
| Water Oriented Y/N | No |
| # of Detached Garage Spaces | 1 |
| LotDimensionsSource | Assessor |
Amenities
- Foreclosure
- Views
- Short Sale
- New Construction
- Adult 55+
- Lease To Own
- No HOA Fees
- Furnished
- Primary On Main
- Air Conditioning
- Seller Finance
- Green
- Fixer Upper
- Horse
- Golf
- Fireplace
- Deck
- Garage
- Basement
- Pool
Property vs Single Family Average in 19026
Price
Taxes
Year Built
Visits
 © BRIGHT, All Rights Reserved
