
Views - Golf Course - Primary on Main
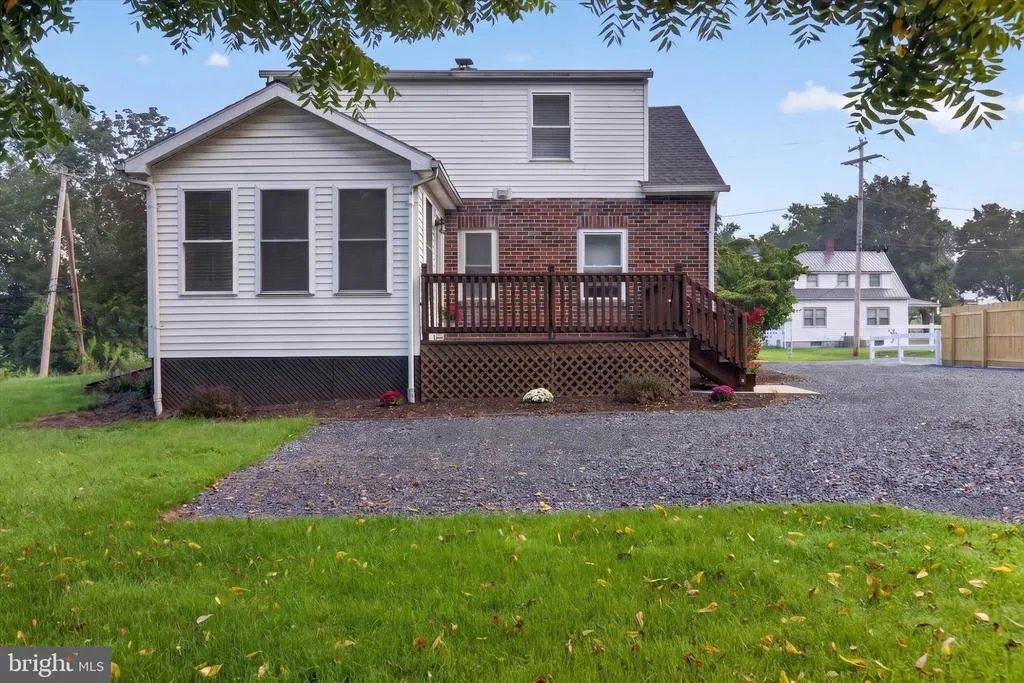
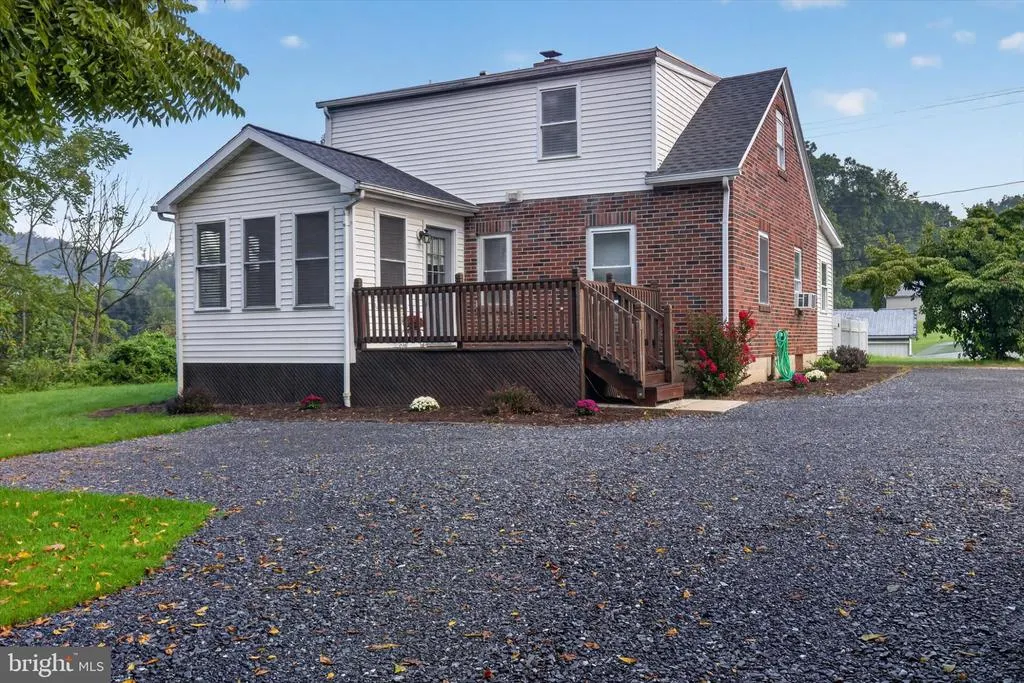
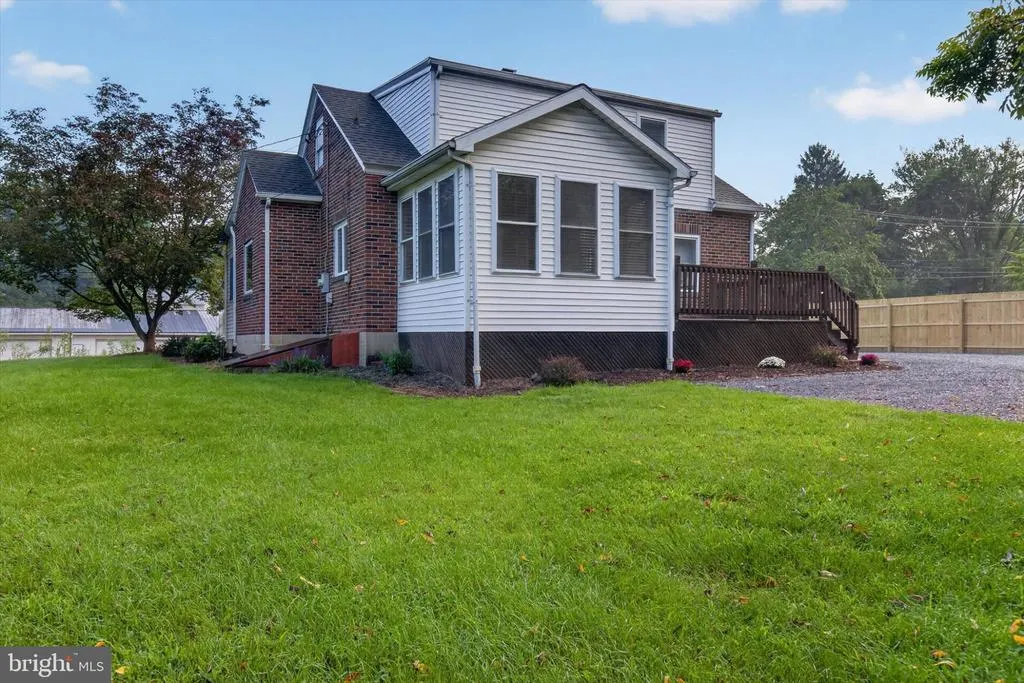
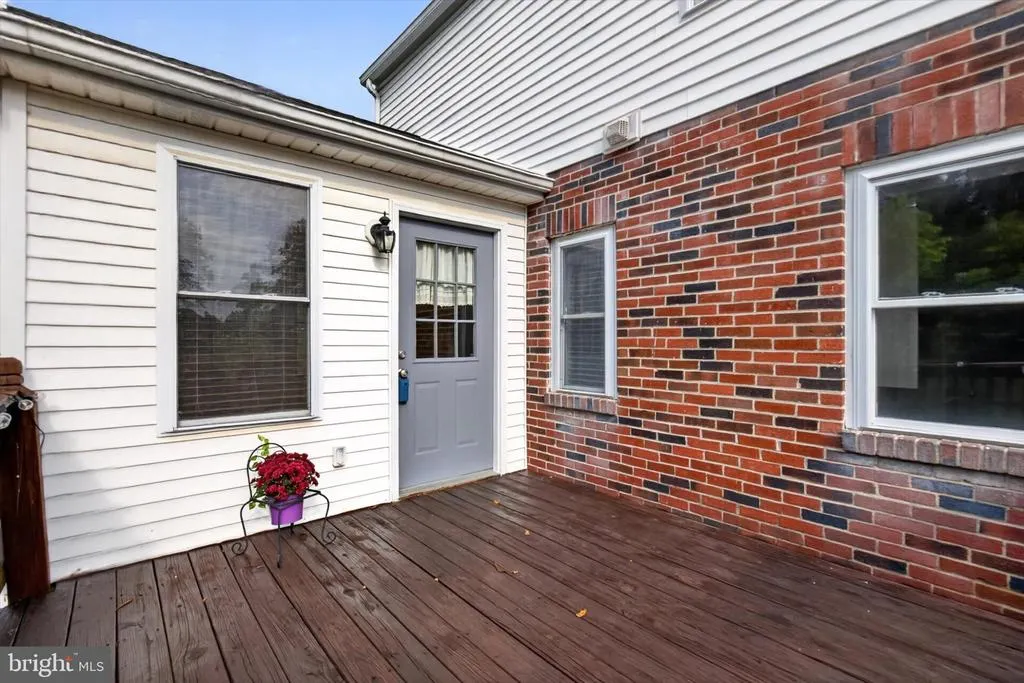
Address
413 Pleasantview Road, Hummelstown, PA
Price
$ 300,000
Property Attributes
- MLS#PADA2063802
- TypeSingle Family
- Listing Status ACTIVE
- CountyDAUPHIN
- CityHummelstown
- AreaSouth Hanover Twp
- NeighborhoodHummelstown
- Zip17036
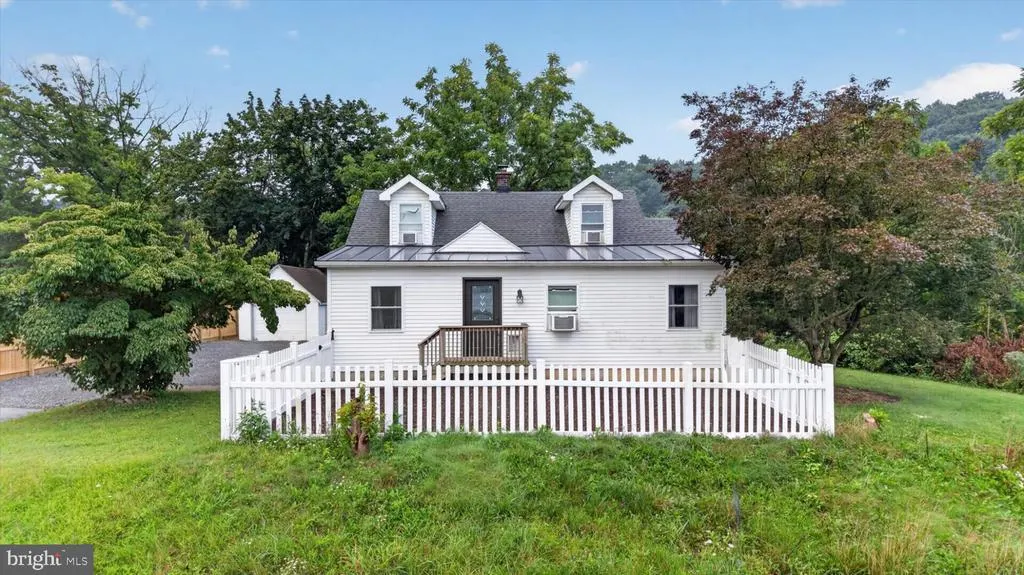
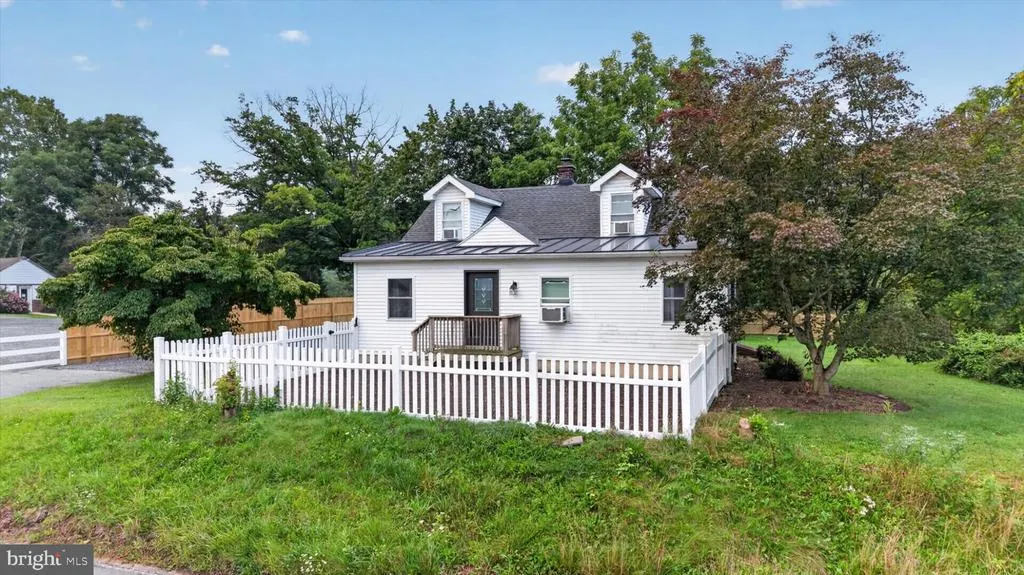
- StyleCape Cod
- Year Built1947
- Taxes$ 3565
- Price$ 300,000
- Bedrooms2
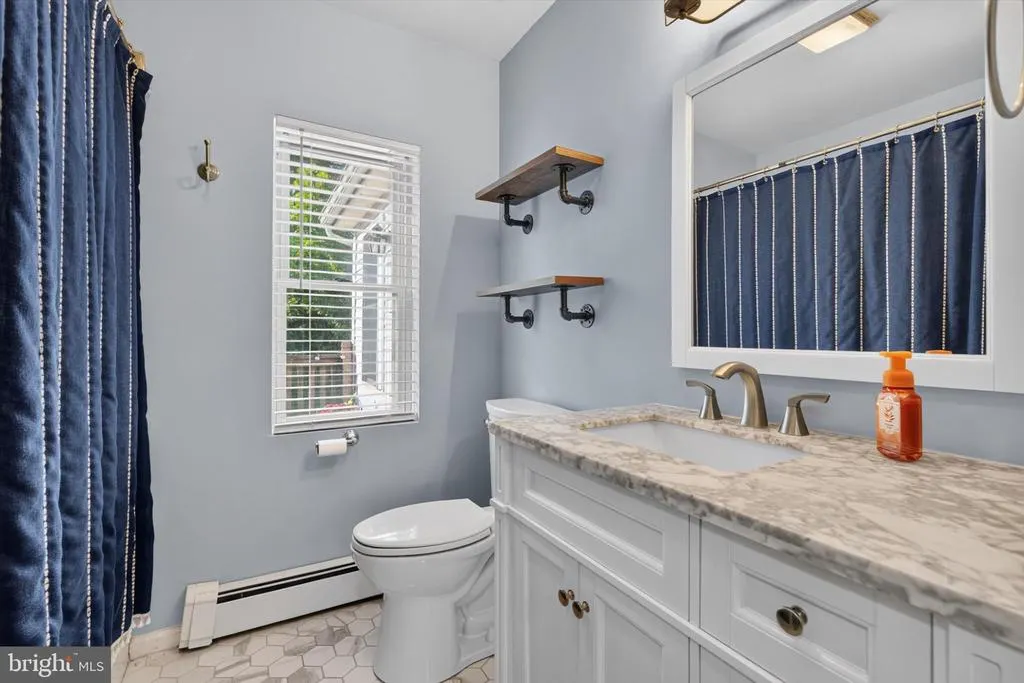
- Full Bathrooms2
- Half Bathrooms0
- Sqr Footage1326
- Lot Size0.86 Acres
Data Source:
Bright MLS
Property Description
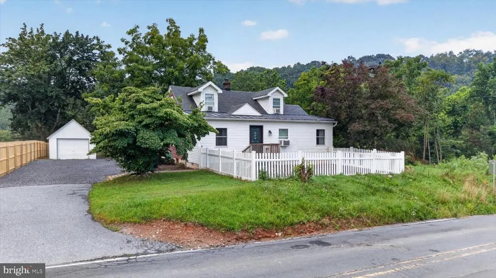
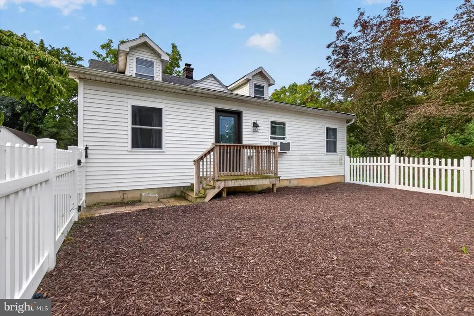
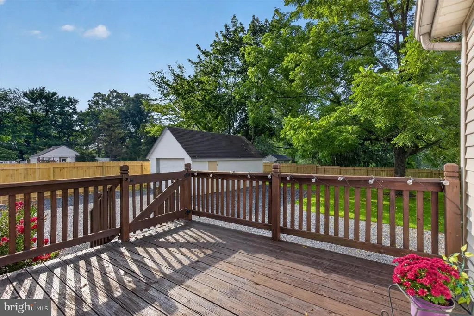
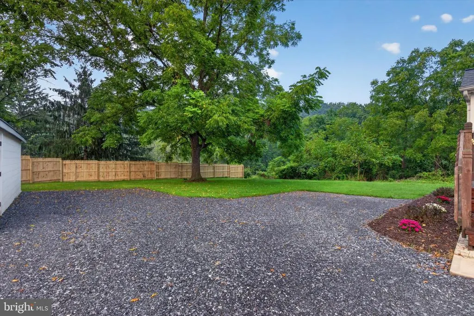
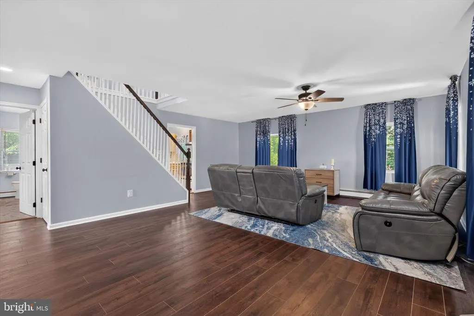
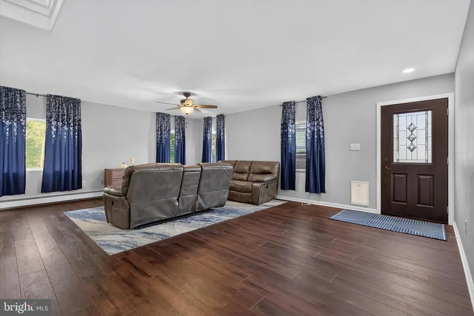
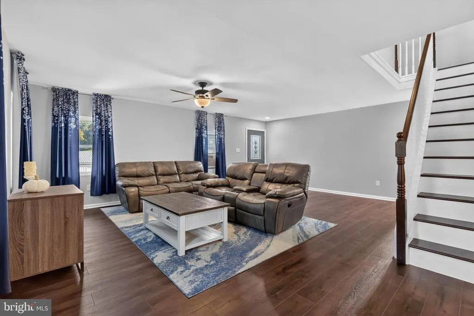
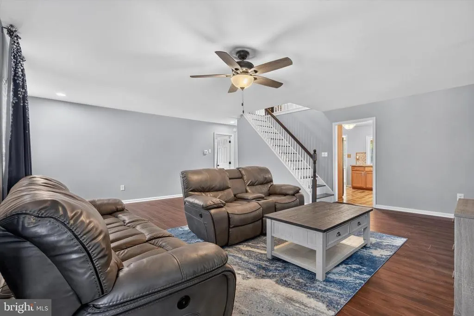
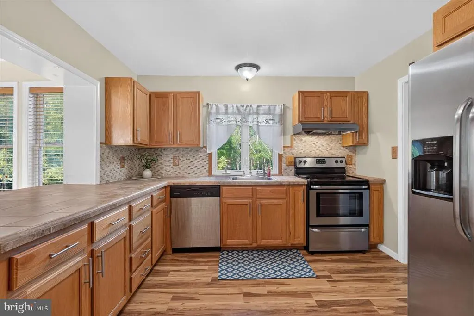
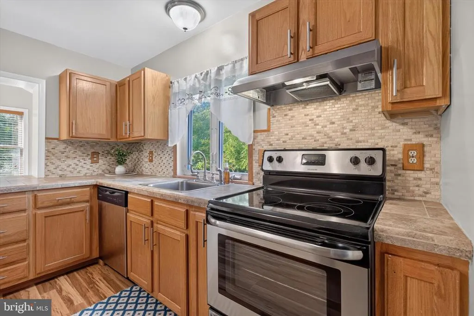
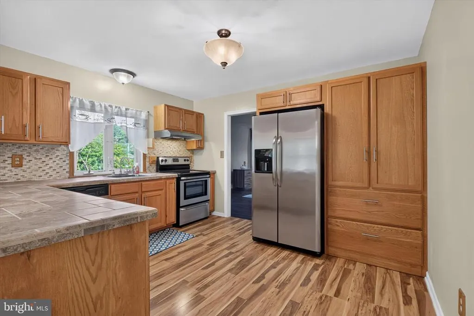
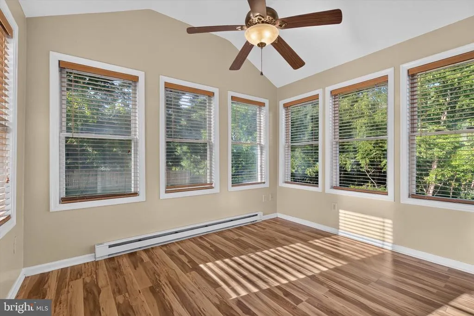
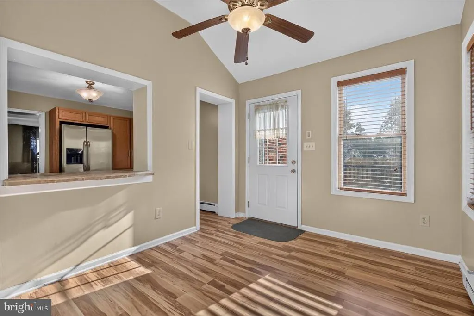
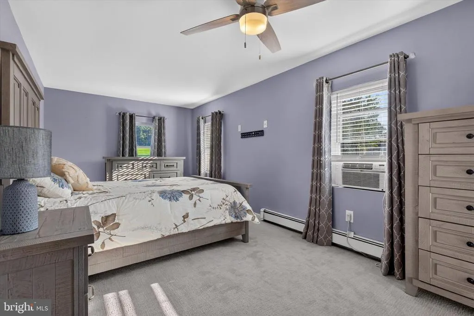
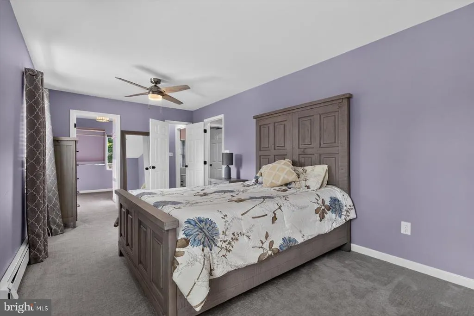
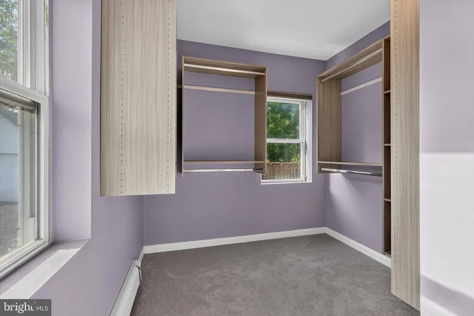
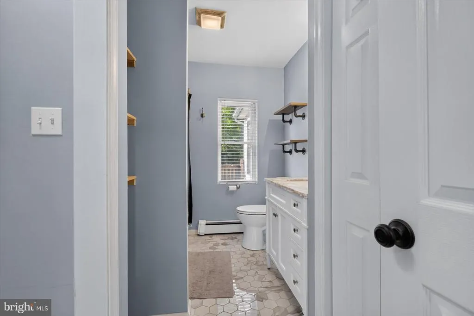
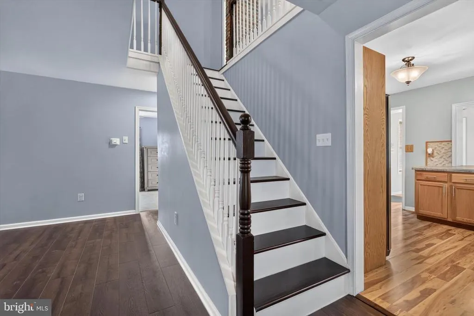
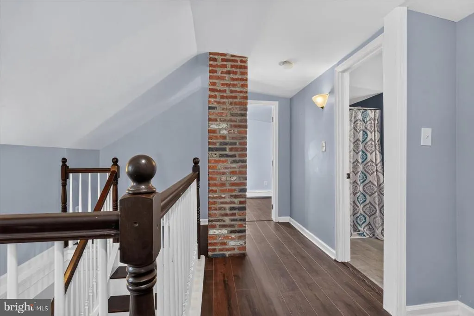
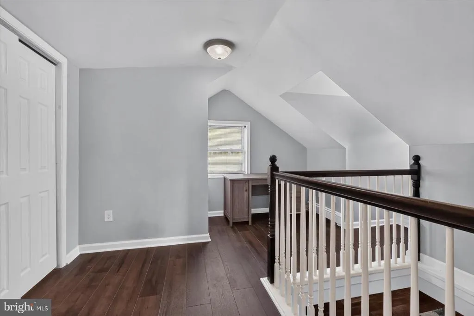
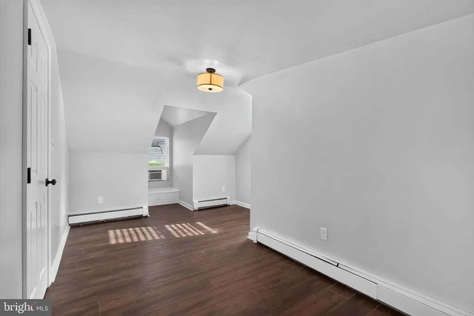
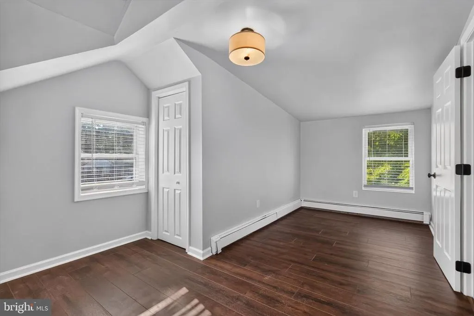
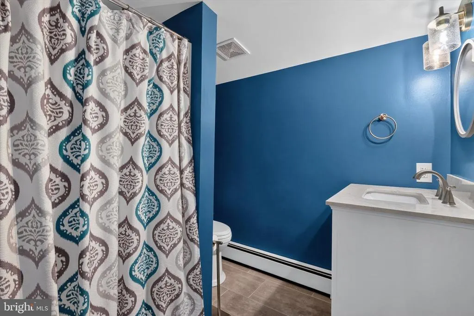
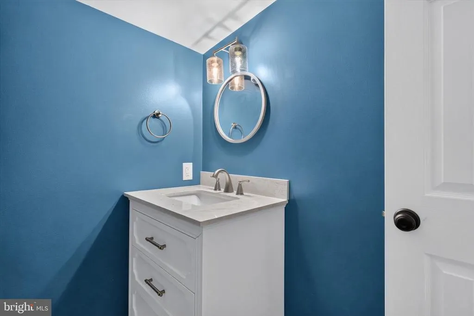
Step into this storybook brick Cape Cod where classic 1940's charm meets fresh modern living. The main level primary bedroom suite is a rare find: Both the first floor and the second floor have there own full bath. A bright updated interior and a setting that feels peaceful and private. You get that quiet country vibe, but your are still just minutes from shopping, dining, and major highways. This home is move-in ready Blink and it might be gone.
| Elementary School | Middle School | High School |
|---|---|---|
| South Hanover Elementary School | Lower Dauphin Middle School | Lower Dauphin High School |
| Price History | |
|---|---|
| 9/5/2026 | Listed $300,000 |
General Features
| Living Area | 1326 |
|---|---|
| Sewer | On Site Septic |
| Heating | Baseboard - Hot Water |
| Cooling | Window Unit(s) |
| Utilities | Cable TV Available,Phone Available |
| Possession | Settlement |
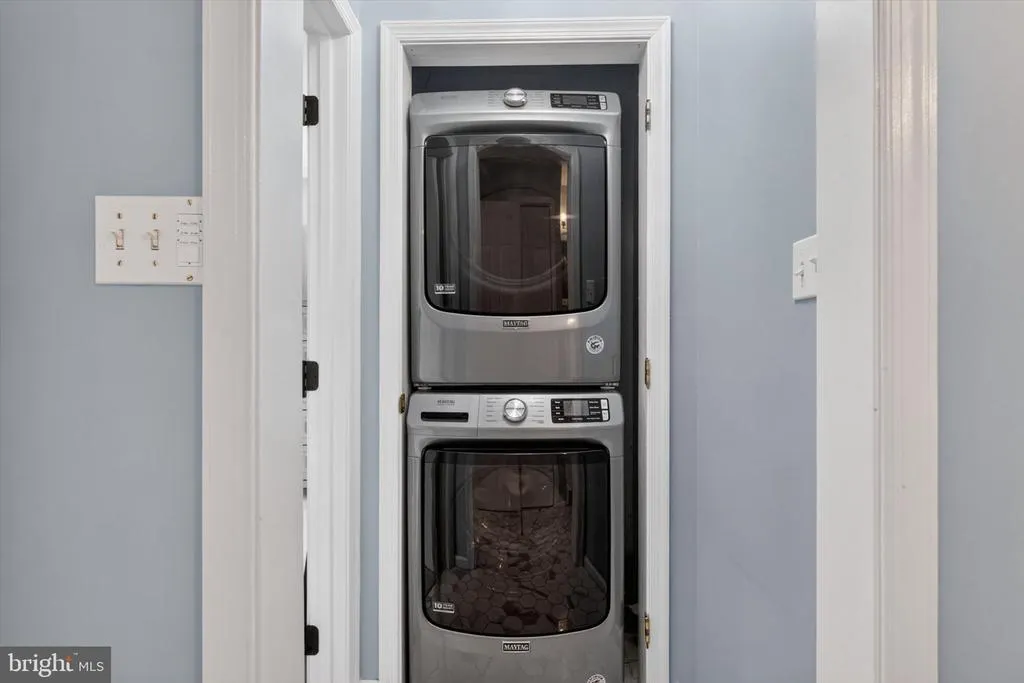
| Appliances | Dishwasher,Dryer - Electric,Microwave,Oven - Single,Oven/Range - Electric,Refrigerator,Stove,Washer,Water Heater |
| Zoning | RESIDENTIAL |
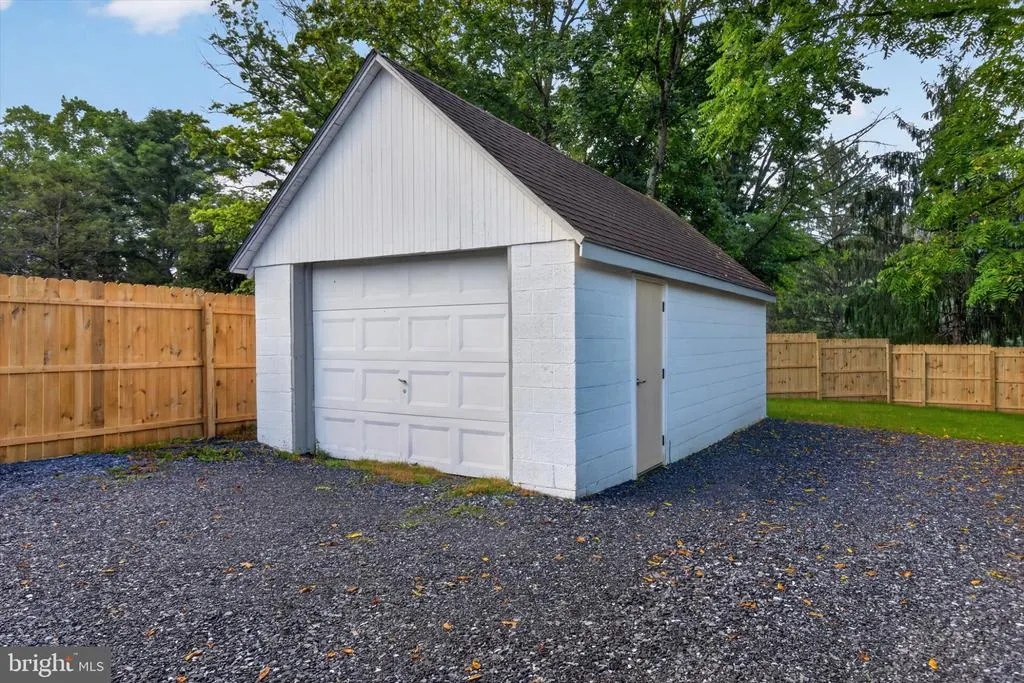
| Garage Spaces | 1.00 |
| Architectural Style | Cape Cod |
| Security Features | Main Entrance Lock |
| Construction Materials | Brick Veneer,Composition,Stick Built |
| School District | LOWER DAUPHIN |
| Year Built | 1947 |
| Electric | 100 Amp Service |
| View | Creek/Stream,Golf Course |
| Levels | 1.5 |
| Tax Year | 2026 |
| Ownership | Fee Simple |
| Cool Fuel | Electric |
| Accessibility | 2+ Access Exits,Kitchen Mod,Level Entry - Main |
| County | DAUPHIN |
| New Construction | No |
| Property Type | Residential |
| HOA | No |
| Subdivision Name | HUMMELSTOWN |
| Garage Y/N | Yes |
| Water Access Y/N | No |
| Other Structures | Above Grade,Below Grade |
| Transportation | Airport less than 10 miles |
| Total Rooms | 6 |
| Full Baths | 2 |
| Status | ACTIVE |
| Directions | From the new Wawa Store at the far west end of Hummelstown,turn onto Pleasantview (Old Derry St). Go about 1 mile; the home is on the left. |
| City | HUMMELSTOWN |
| Disclosures | Lead Based Paint - Federal,Prop Disclosure |
| Senior Community Y/N | No |
| MLS Area | South Hanover Twp (14056) |
| Lot Size Units | Square Feet |
| Lot Size Square Feet | 37462.00 |
| Tax Assessed Value | 118300.0 |
| Tax Annual Amount | 3565.17 |
| Home Warranty Y/N | No |
| Structure Type | Detached |
| Floors In Unit Count | 2 |
| Condo/Coop Association fee Y/N | No |
| Bathrooms Full Main Level | 1 |
| Bathrooms Count Main Level | 1.00 |
| Price Per Sq Ft Total AG | 226.24 |
| Acceptable Financing | Cash,Conventional,FHA,VA |
| Additional Parcels Y/N | No |
| Historic Y/N | No |
| Lease Considered Y/N | No |
| Vacation Rental Y/N | No |
| Total SQFT | 2130 |
| Location Type | Rural |
| Standard Status | Active |
| Year Built Source | Estimated |
| Association Recreation Fee | No |
Interior Features
| Interior Amenities | Bathroom - Tub Shower |
|---|---|
| Heating Fuel | Oil |
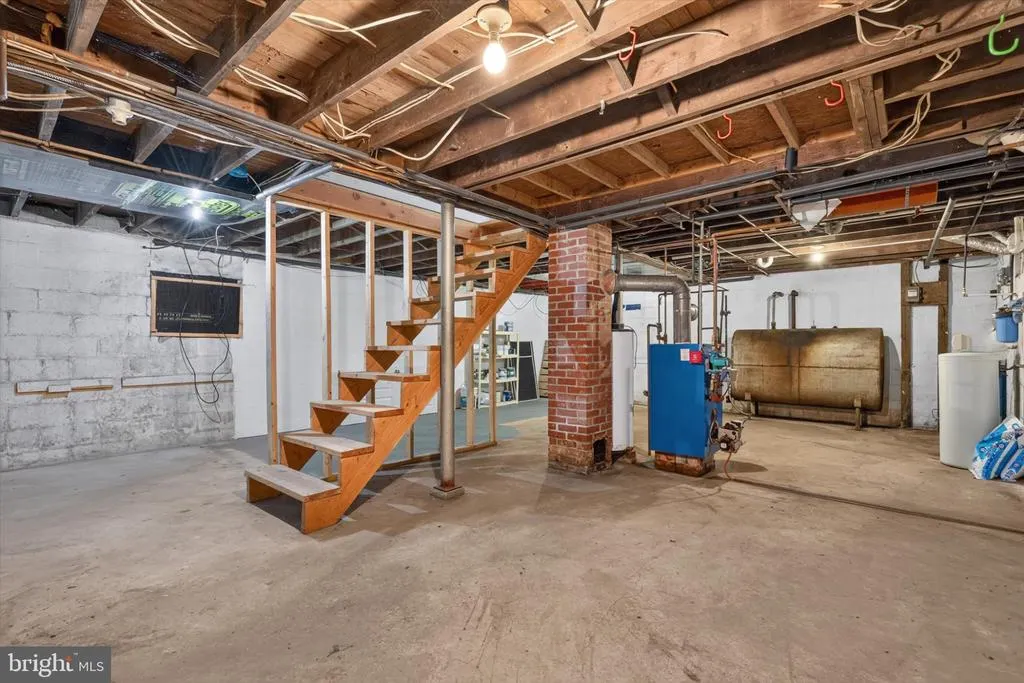
| Basement | Full,Interior Access,Unfinished |
| Hot Water | Electric |
| Basement (Y/N) | Yes |
| Heating Y/N | Yes |
| Window Features | Double Hung,Energy Efficient,Vinyl Clad |
| Fireplace Y/N | No |
| Above Grade Finished Area | 1326 |
| Central Air Y/N | No |
| Total Bedrooms | 2 |
| Entry Level | 1 |
| Room Type | Living Room,Dining Room,Kitchen |
| Main Level Bedrooms | 1 |
| Below Grade Finished Area Unit Type | Square Feet |
| LivingAreaSource | Estimated |
| Laundry Type | Has Laundry,Main Floor |
| Below Grade Unfin Area Units | Square Feet |
| Below Grade Unfin SQFT | 804 |
| Below Grade Unfin SQFT Source | Estimated |
| Below Grade Finished Area Source | Estimated |
| Bedrooms Count All Upper Levels | 1 |
| Bedrooms Count Upper Level 1 | 1 |
| Bathrooms Full Upper Level 1 | 1 |
| Bathrooms Full All Upper Levels | 1 |
| Bathrooms Count Upper Level 1 | 1.00 |
| Bathrooms Count All Upper Levels | 1 |
| Above Grade Unfin Area Units | Square Feet |
| Above Grade Unfin SQFT Source | Estimated |
| Above Grade Finished Area Source | Estimated |
| Above Grade Finished Area Unit Type | Square Feet |
| Total Baths | 2 |
Exterior Features
| Exterior Amenities | Gutter System |
|---|---|
| Pool | No Pool |
| Lot Features | Backs to Trees,Rear Yard,Rural,Stream/Creek |
| Water Source | Well |
| Inclusions | All appliances convey in as is condition |
| Total Parking Spaces | 6 |
| Garage Features | Garage - Front Entry,Garage Door Opener |
| Type of Parking | Detached Garage,Driveway,Off Street |
| Foundation Details | Brick/Mortar,Block |
| Spa | No |
| Water View Y/N | Yes |
| Lot Size Acres | 0.86 |
| Road Surface Type | Black Top |
| Lot Size Source | Estimated |
| Waterfront Y/N | No |
| Door Features | Storm,Insulated |
| Road Responsibility | Boro/Township |
| Horse Y/N | No |
| Land Assessed Value | 28000.00 |
| Navigable Water Y/N | No |
| Water Oriented Y/N | No |
| # of Detached Garage Spaces | 1 |
Room Details
| Room | Dimensions | Level | Flooring | Details |
|---|---|---|---|---|
| Dining Room | Main | |||
| Kitchen | Main | |||
| Living Room | Main |
Amenities
- Foreclosure
- Views
- Short Sale
- New Construction
- Adult 55+
- Lease To Own
- No HOA Fees
- Furnished
- Primary On Main
- Air Conditioning
- Seller Finance
- Green
- Fixer Upper
- Horse
- Golf
- Fireplace
- Deck
- Garage
- Basement
- Pool
Property vs Single Family Average in 17036
Price
Taxes
Year Built
 © BRIGHT, All Rights Reserved
