
Address
268 E Areba Avenue, Hershey, PA
Price
$ 699,900
Property Attributes
- MLS#PADA2063724
- TypeSingle Family
- Listing Status ACTIVE
- CountyDAUPHIN
- CityHershey
- AreaDerry Twp
- NeighborhoodHershey Downtown
- Zip17033
- StyleTraditional
- Year Built1920
- Taxes$ 6284
- Price$ 699,900
- Bedrooms3
- Full Bathrooms2
- Half Bathrooms1
- Sqr Footage2108
- Lot Size0.17 Acres
Data Source:
Bright MLS
Property Description
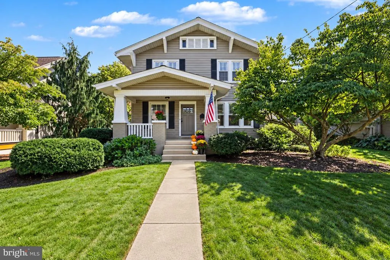
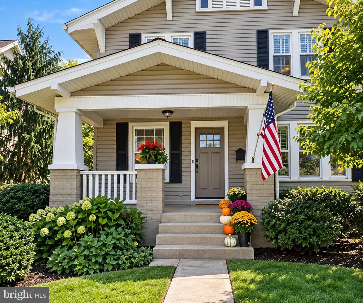
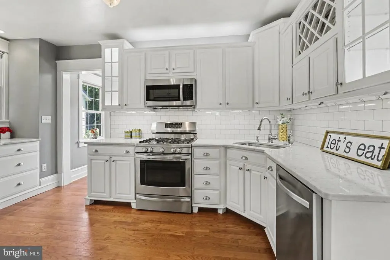
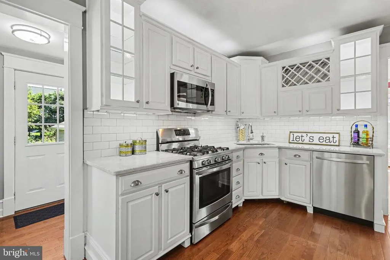
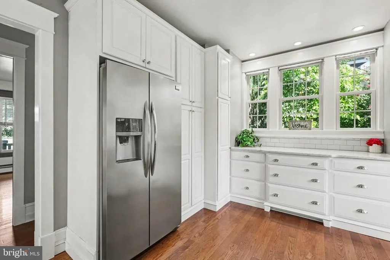
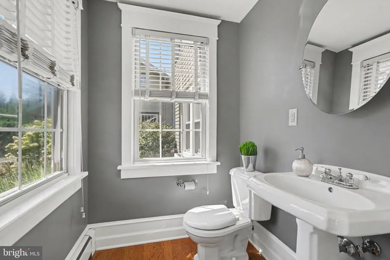
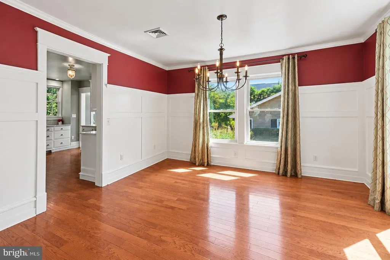
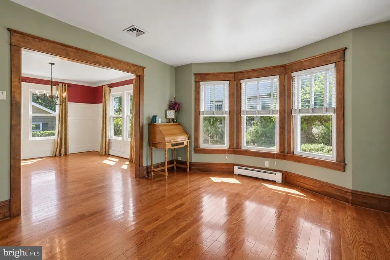
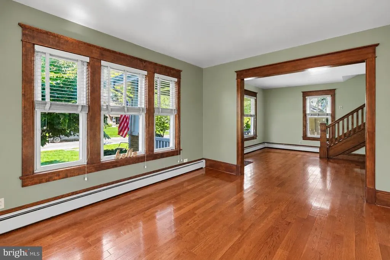
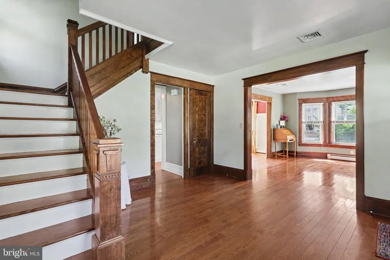
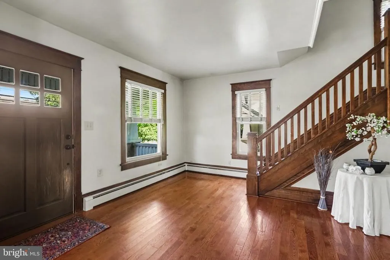
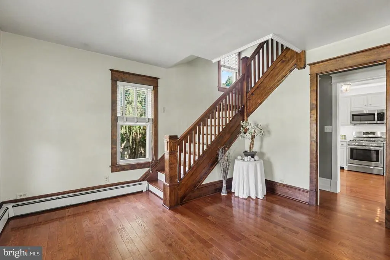
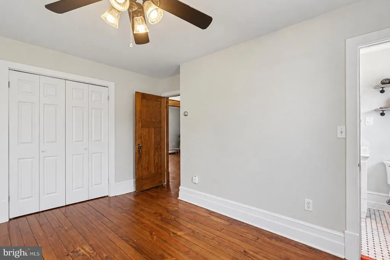
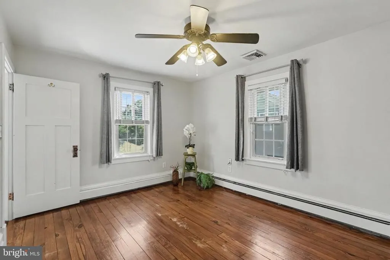
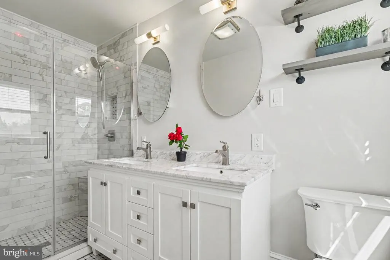
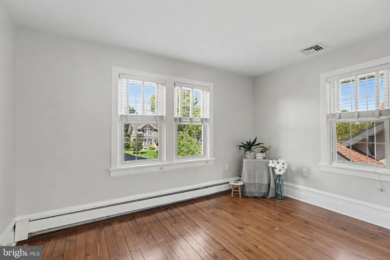
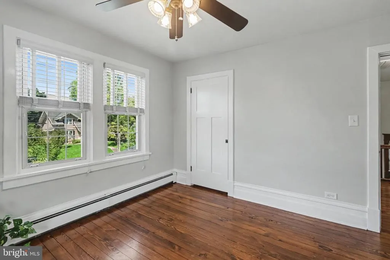
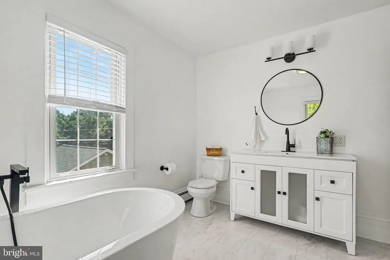
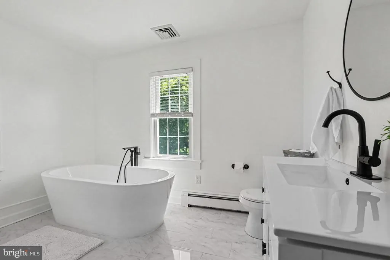
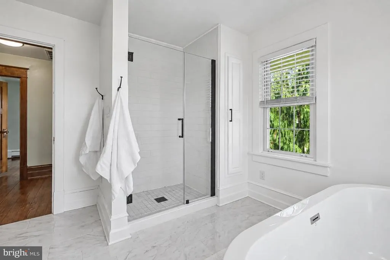
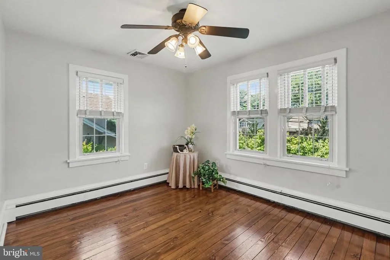
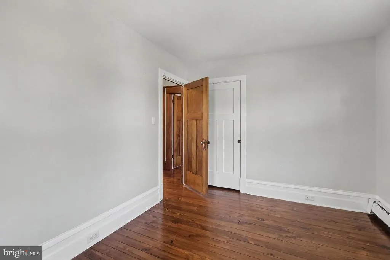
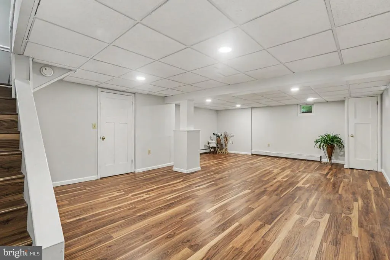
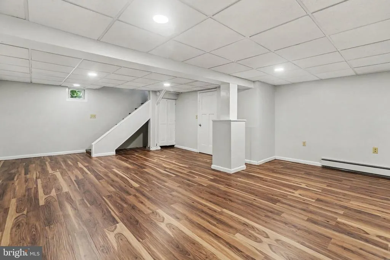
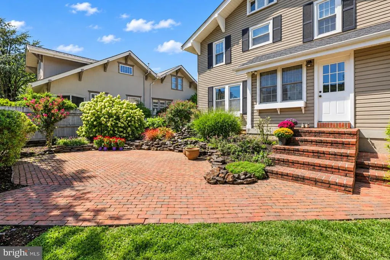
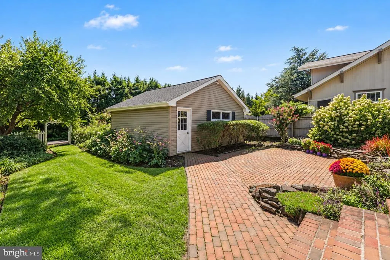
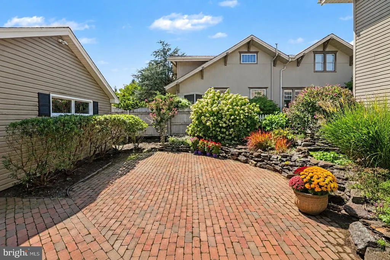
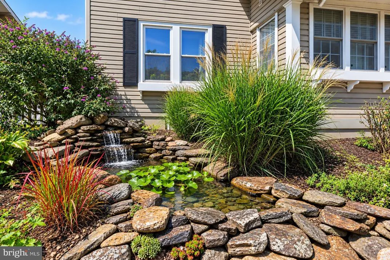
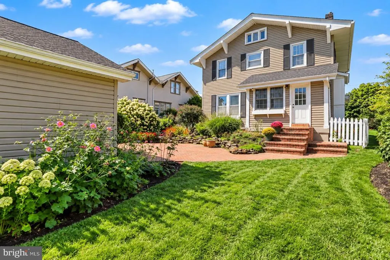
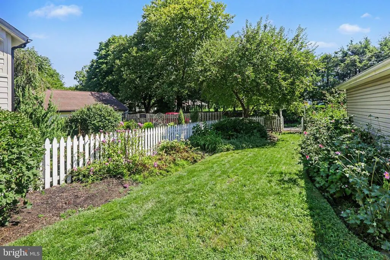
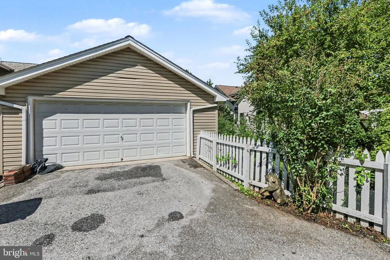
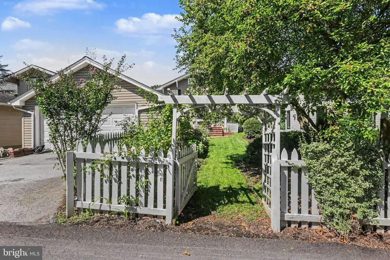
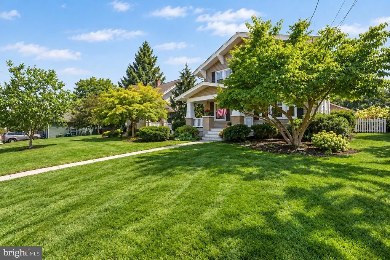
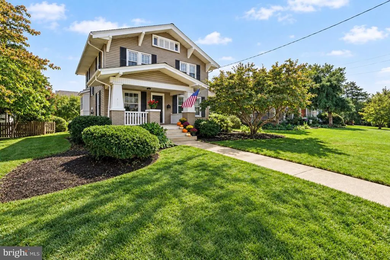
Welcome to this exceptional home where classic architectural details blend beautifully with thoughtful updates and impressive indoor and outdoor living spaces. An inviting covered front porch, mature landscaping and charming exterior create a memorable first impression. Inside, beautiful hardwood floors, rich original woodwork and a handsome staircase immediately showcase the character of the home. Generously sized rooms and abundant windows provide wonderful natural light, while wide openings between the spacious living and dining rooms create an easy flow for everyday living and entertaining. The beautifully updated kitchen is filled with natural light and offers an impressive amount of cabinetry, storage and counter space. Crisp white cabinetry, stainless steel appliances, classic subway tile and warm hardwood floors create a timeless look, while a striking bank of cabinetry and counters beneath three large windows provides additional workspace and storage overlooking the property. A convenient first-floor powder room completes the main level. Upstairs are three bedrooms, including a lovely primary bedroom with its own beautifully appointed ensuite bath. A second full bath serves the additional bedrooms. Both bathrooms have been stunningly updated with custom tile walk-in showers, seamless glass doors and solid-surface counters, bringing a sophisticated, spa-like feel to the second floor. The finished lower level adds valuable flexible living space with plenty of room for a family room, media or game area, home office, exercise space or a combination of uses. Outside is where this property truly sets itself apart. Expansive brick patios, lush perennial gardens, colorful plantings and mature landscaping create a private garden retreat with multiple spaces for dining, entertaining and relaxing. A charming pond and water feature provides a peaceful focal point, while the classic white picket fence adds to the home's storybook appeal. The detached garage provides parking, additional storage and workshop potential. A new roof in 2026 adds important peace of mind. Located in the highly regarded Derry Township School District, this distinctive property offers a rare combination of classic character, beautifully updated living spaces and an exceptional garden settingall just minutes from area hospitals, shopping, dining and everyday conveniences, as well as the many attractions that make Hershey such a special place to call home.
| High School |
|---|
| Hershey High School |
| Price History | |
|---|---|
| 9/5/2026 | Listed $699,900 |
General Features
| Living Area | 2108 |
|---|---|
| Sewer | Public Sewer |
| Heating | Forced Air |
| Cooling | Central A/C |
| Possession | Settlement |
| Roof | Composite |
| Appliances | Dishwasher,Disposal,Microwave,Refrigerator,Oven/Range - Gas,Stainless Steel Appliances,Washer,Water Heater,Dryer |
| Zoning | RESIDENTIAL |
| Garage Spaces | 2.00 |
| Patio/Porch Features | Patio(s),Terrace,Porch(es) |
| Architectural Style | Traditional |
| Construction Materials | Frame,Vinyl Siding |
| School District | DERRY TOWNSHIP |
| Year Built | 1920 |
| Electric | 200+ Amp Service |
| Levels | 2 |
| Tax Year | 2026 |
| Ownership | Fee Simple |
| Cool Fuel | Natural Gas |
| Accessibility | None |
| County | DAUPHIN |
| New Construction | No |
| Property Type | Residential |
| HOA | No |
| Subdivision Name | HERSHEY DOWNTOWN |
| Garage Y/N | Yes |
| Water Access Y/N | No |
| Other Structures | Above Grade,Below Grade |
| Full Baths | 2 |
| Status | ACTIVE |
| Directions | US 422 E to right on Homestead Rd to left on E. Areba Ave to home on right |
| City | HERSHEY |
| Senior Community Y/N | No |
| MLS Area | Derry Twp (14024) |
| Lot Size Units | Square Feet |
| Lot Size Square Feet | 7405.00 |
| Tax Assessed Value | 191700.0 |
| Tax Annual Amount | 6284.0 |
| Property Condition | Excellent |
| Structure Type | Detached |
| Condo/Coop Association fee Y/N | No |
| Bathrooms Count Main Level | 1.00 |
| Price Per Sq Ft Total AG | 409.78 |
| Acceptable Financing | Cash,Conventional |
| Lease Considered Y/N | No |
| Vacation Rental Y/N | No |
| Total SQFT | 2108 |
| Standard Status | Active |
| Year Built Source | Assessor |
Interior Features
| Interior Amenities | Bathroom - Walk-In Shower,Built-Ins,Ceiling Fan(s),Crown Moldings,Dining Area,Floor Plan - Traditional,Formal/Separate Dining Room,Kitchen - Gourmet,Primary Bath(s),Recessed Lighting,Upgraded Counter |
|---|---|
| Heating Fuel | Natural Gas |
| Basement | Full,Improved,Partially Finished |
| Flooring | Hardwood,Ceramic Tile |
| Hot Water | Natural Gas |
| Basement (Y/N) | Yes |
| Heating Y/N | Yes |
| Above Grade Finished Area | 1708 |
| Half Baths | 1 |
| Central Air Y/N | Yes |
| Total Bedrooms | 3 |
| Below Grade Finished Area | 400 |
| Room Type | Living Room,Dining Room,Primary Bedroom,Bedroom 2,Bedroom 3,Kitchen,Family Room,Utility Room,Primary Bathroom,Full Bath,Half Bath |
| Below Grade Finished Area Unit Type | Square Feet |
| LivingAreaSource | Assessor |
| Laundry Type | Dryer In Unit,Washer In Unit |
| Below Grade Unfin Area Units | Square Feet |
| Below Grade Finished Area Source | Assessor |
| Bedrooms Count All Upper Levels | 3 |
| Bedrooms Count Upper Level 1 | 3 |
| Bathrooms Half Main Level | 1 |
| Bathrooms Full Upper Level 1 | 2 |
| Bathrooms Full All Upper Levels | 2 |
| Bathrooms Count Upper Level 1 | 2.00 |
| Bathrooms Count Lower Level 1 | 0.00 |
| Bathrooms Count All Upper Levels | 2 |
| Above Grade Finished Area Source | Assessor |
| Above Grade Finished Area Unit Type | Square Feet |
| Total Baths | 3 |
Exterior Features
| Exterior Amenities | Extensive Hardscape,Exterior Lighting,Water Falls |
|---|---|
| Pool | No Pool |
| Lot Features | Landscaping,Pond,Premium |
| Water Source | Public |
| Total Parking Spaces | 2 |
| Garage Features | Garage Door Opener |
| Type of Parking | Detached Garage |
| Land Use Code | R03 |
| Foundation Details | Concrete Perimeter |
| Water View Y/N | No |
| Lot Size Acres | 0.17 |
| Lot Size Source | Assessor |
| Waterfront Y/N | No |
| Land Assessed Value | 31100.00 |
| Navigable Water Y/N | No |
| Water Oriented Y/N | No |
| # of Detached Garage Spaces | 2 |
Room Details
| Room | Dimensions | Level | Flooring | Details |
|---|---|---|---|---|
| Bedroom 2 | Upper 1 | Flooring - HardWood,Window Treatments | ||
| Bedroom 3 | Upper 1 | Flooring - HardWood,Window Treatments | ||
| Dining Room | Main | Flooring - HardWood,Crown Molding,Window Treatments | ||
| Family Room | Lower 1 | Flooring - Carpet,Lighting - Recessed | ||
| Full Bath | Upper 1 | Flooring - Ceramic Tile,Bathroom - Walk-In Shower,Countertop(s) - Solid Surface,Window Treatments | ||
| Half Bath | Main | Flooring - HardWood | ||
| Kitchen | Main | Flooring - HardWood,Built-Ins,Countertop(s) - Quartz,Kitchen - Gas Cooking,Lighting - Recessed,Window Treatments | ||
| Living Room | Main | Flooring - HardWood | ||
| Primary Bathroom | Upper 1 | Flooring - Ceramic Tile,Window Treatments,Double Sink,Countertop(s) - Solid Surface,Bathroom - Walk-In Shower,Ceiling Fan(s) | ||
| Primary Bedroom | Upper 1 | Flooring - HardWood,Window Treatments | ||
| Utility Room | Lower 1 | Flooring - Concrete |
Amenities
- Foreclosure
- Views
- Short Sale
- New Construction
- Adult 55+
- Lease To Own
- No HOA Fees
- Furnished
- Primary On Main
- Air Conditioning
- Seller Finance
- Green
- Fixer Upper
- Horse
- Golf
- Fireplace
- Deck
- Garage
- Basement
- Pool
Property vs Single Family Average in 17033
Price
Taxes
Year Built
 © BRIGHT, All Rights Reserved
