
Address
2433 Garrison Avenue, Harrisburg, PA
Price
$ 345,000
Property Attributes
- MLS#PADA2063710
- TypeSingle Family
- Listing Status ACTIVE
- CountyDAUPHIN
- CityHarrisburg
- AreaSusquehanna Twp
- NeighborhoodBelle Nance Farms
- Zip17110
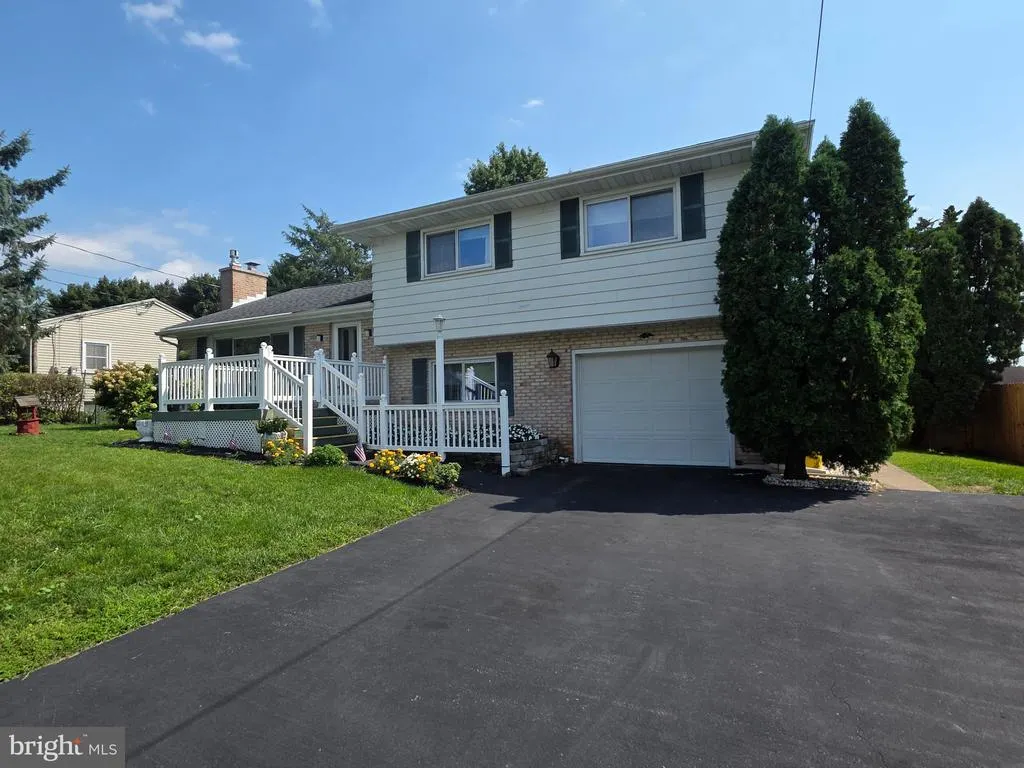
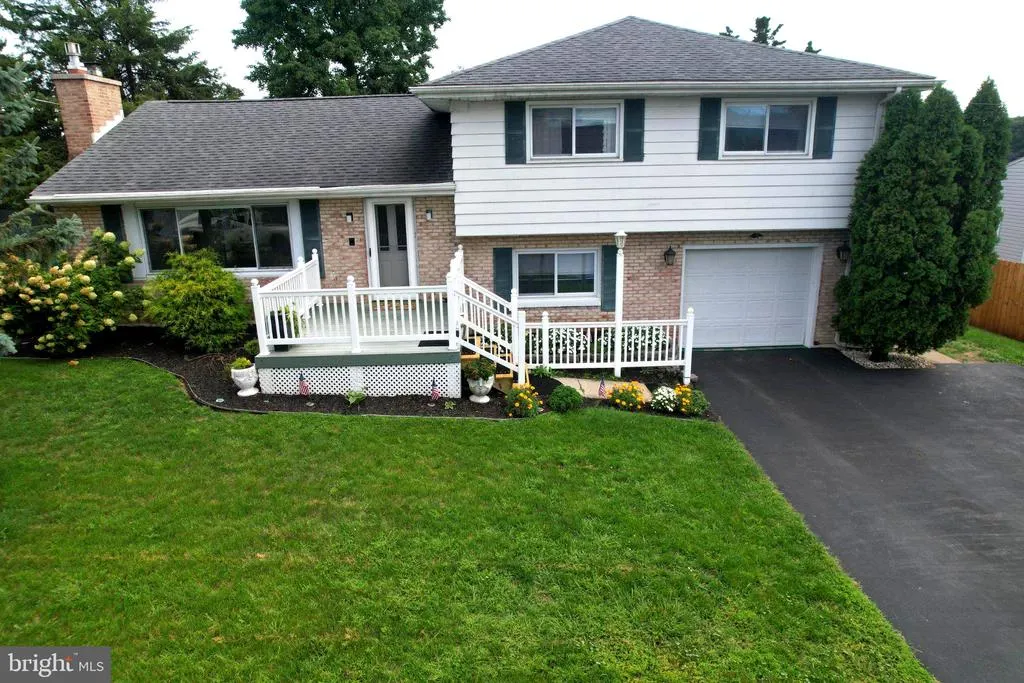
- StyleSplit Level
- Year Built1963
- Taxes$ 5543
- Price$ 345,000
- Bedrooms3
- Full Bathrooms2
- Half Bathrooms1
- Sqr Footage2288
- Lot Size0.3 Acres
Data Source:
Bright MLS
Property Description
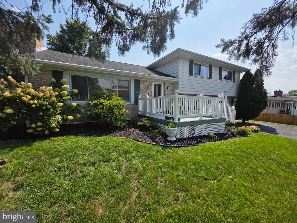
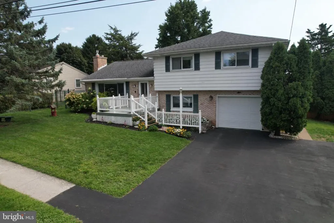
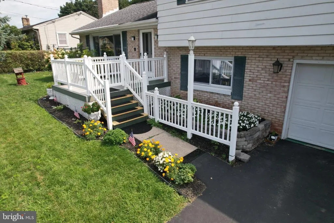
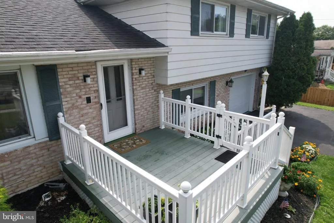
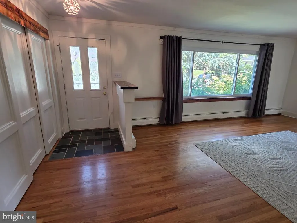
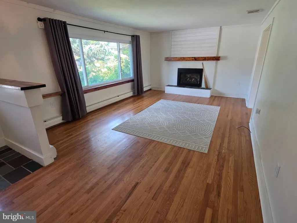
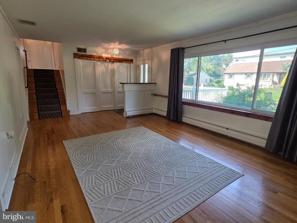
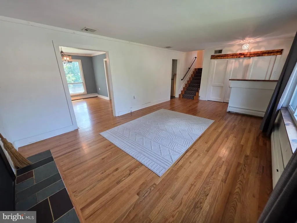
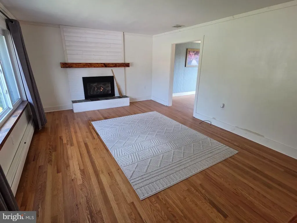
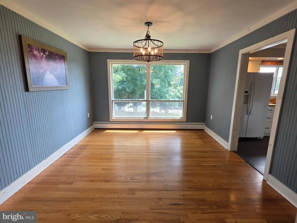
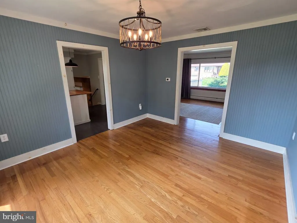
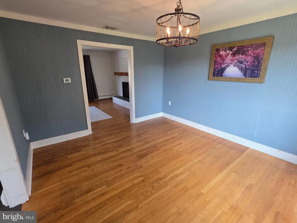
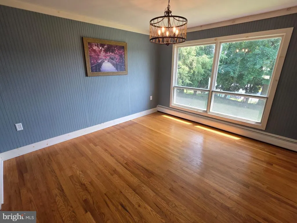
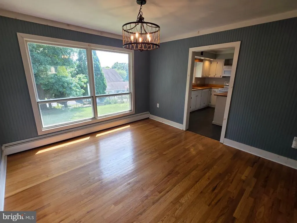
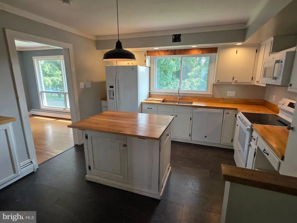
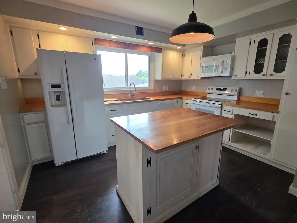
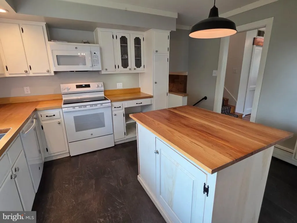
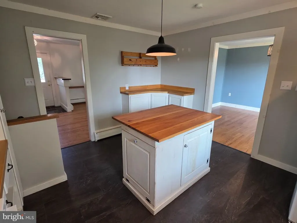
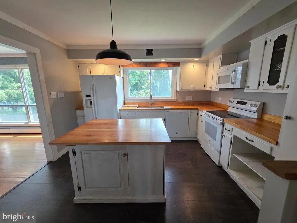
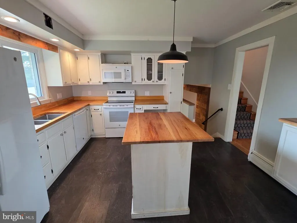
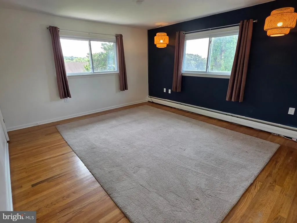
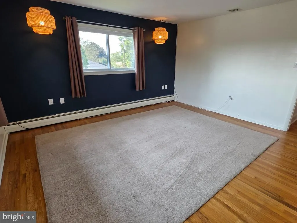
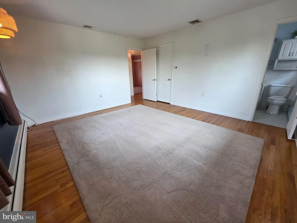
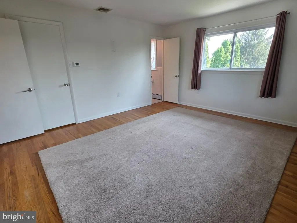
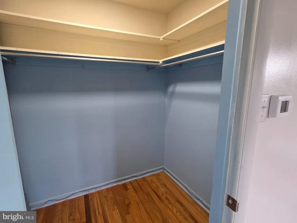
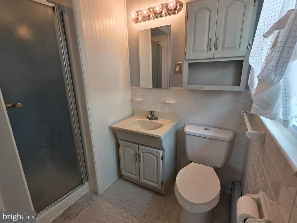
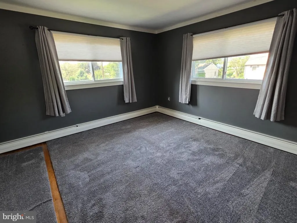
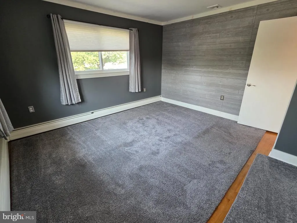
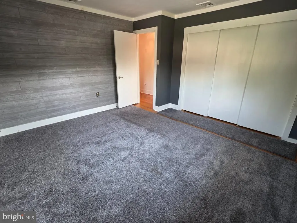
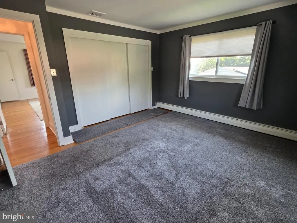
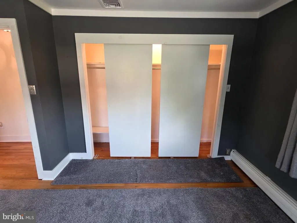
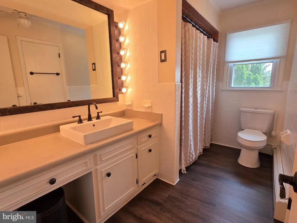
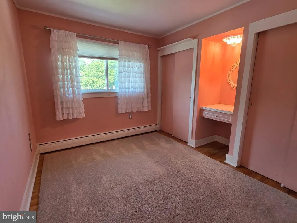
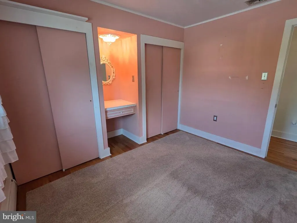
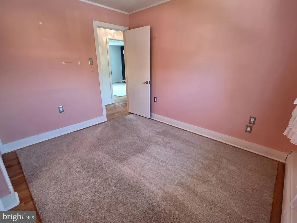
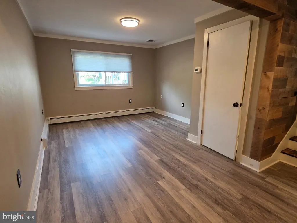
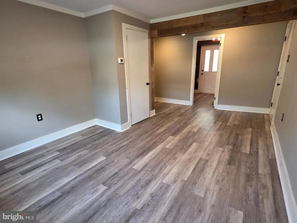
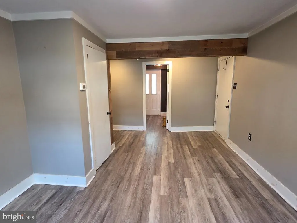
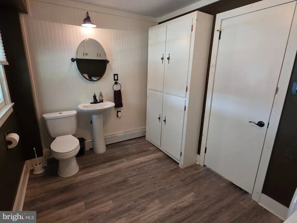
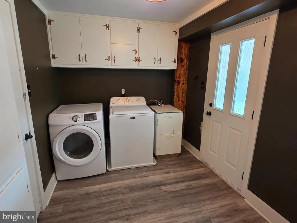
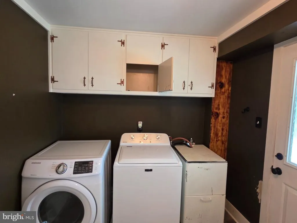
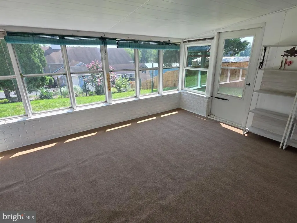
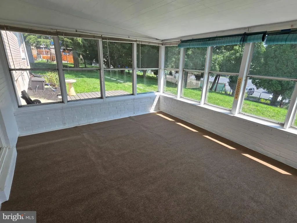
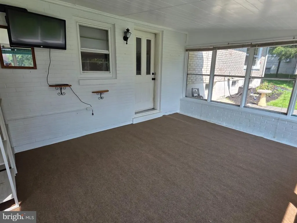
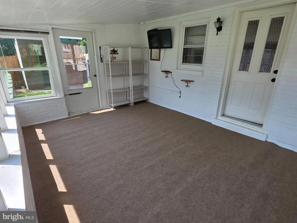
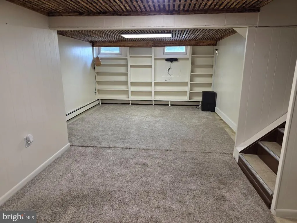
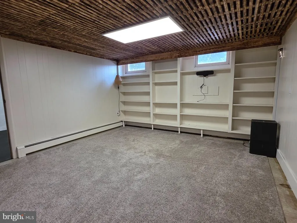
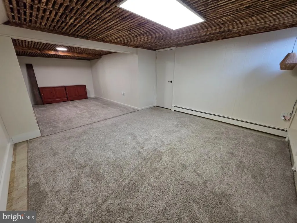
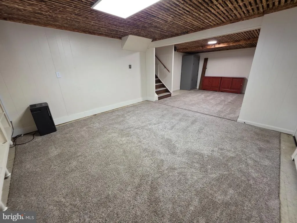
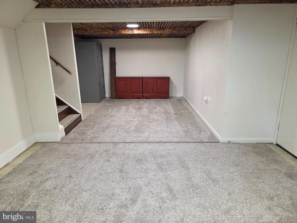
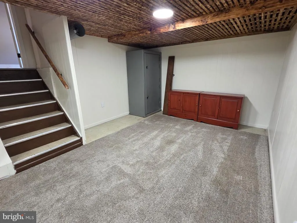
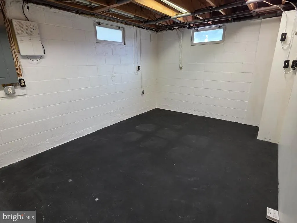
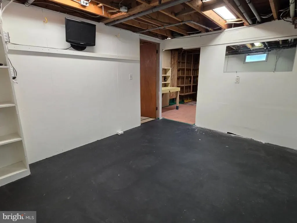
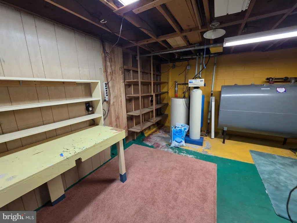
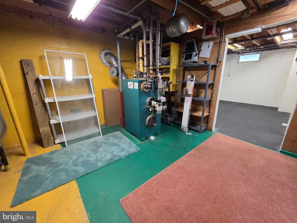
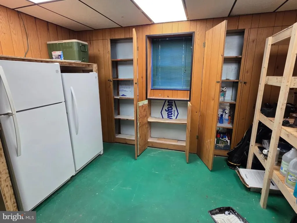
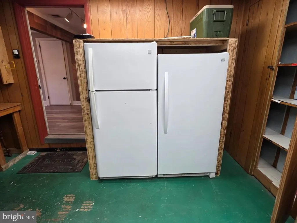
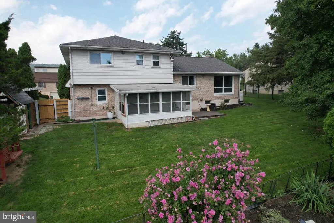
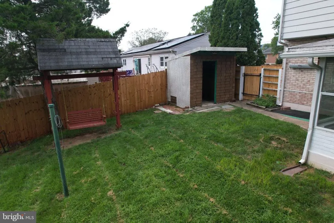
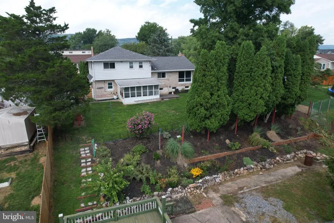
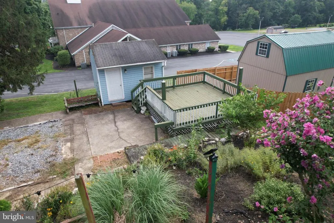
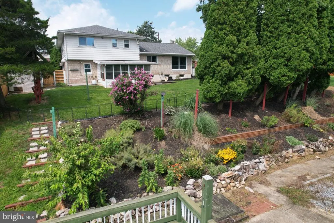
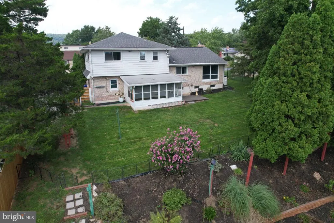
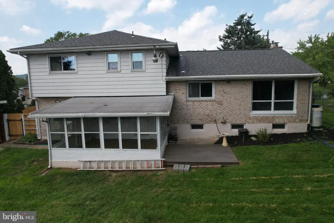
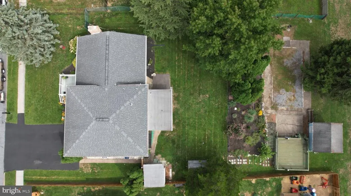
Welcome to 2433 Garrison Ave, a well-maintained 3-bedroom, 2.5-bath home tucked away in a quiet Harrisburg neighborhood with convenient access to shopping, dining and everyday amenities. Offering over 1,900 sq. ft. of above-grade living space plus an additional 364 sq. ft. of finished lower-level living area, this home provides plenty of room to spread out while retaining the character and charm of a classic home. Hardwood floors extend throughout much of the main living areas, while the updated kitchen features refaced cabinets, butcher-block countertops, newer white appliances and durable luxury vinyl flooring. The main and primary bathrooms have received updates, and the convenient half bath/laundry area has been completely refreshed. The finished lower level provides a comfortable family room or recreation space, with additional unfinished storage/utility space. An integral one-car garage provides space for your vehicle, as well as additional built-in storage shelving. Outdoor living is a standout feature. Enjoy the screened rear porch, composite front deck, 2 additional rear decks and extensively landscaped backyard. A large paved driveway provides generous off-street parking. The former in-ground pool area has been converted to a stone outdoor space, with the former pool house remaining as additional storage. Additional highlights include a 2017 roof, replacement windows, central air conditioning, and a well-maintained hot-water heating system. Set in a peaceful neighborhood with no through traffic and a convenient location close to newer retail and residential development, 2433 Garrison offers a great combination of space, privacy, outdoor living and location.
| Middle School | High School |
|---|---|
| Susquehanna Township Middle School | Susquehanna Township High School |
| Price History | |
|---|---|
| 9/2/2026 | Listed $345,000 |
General Features
| Living Area | 2288 |
|---|---|
| Sewer | Public Sewer |
| Heating | Hot Water |
| Cooling | Central A/C |
| Possession | Settlement |
| Roof | Asphalt |
| Zoning | RESIDENTIAL |
| Garage Spaces | 1.00 |
| Patio/Porch Features | Enclosed,Patio(s),Deck(s),Porch(es),Screened |
| Architectural Style | Split Level |
| Construction Materials | Aluminum Siding,Brick |
| School District | SUSQUEHANNA TOWNSHIP |
| Year Built | 1963 |
| Electric | 200+ Amp Service |
| Levels | 4 |
| Tax Year | 2026 |
| Ownership | Fee Simple |
| Cool Fuel | Electric |
| Accessibility | None |
| County | DAUPHIN |
| New Construction | No |
| Property Type | Residential |
| HOA | No |
| Subdivision Name | BELLE NANCE FARMS |
| Facing Direction | North |
| Garage Y/N | Yes |
| Water Access Y/N | No |
| Other Structures | Above Grade,Below Grade |
| Total Rooms | 13 |
| Full Baths | 2 |
| Status | ACTIVE |
| Directions | Follow GPS,Park in Driveway,or on street |
| City | HARRISBURG |
| Senior Community Y/N | No |
| MLS Area | Susquehanna Twp (14062) |
| Lot Size Units | Square Feet |
| Lot Size Square Feet | 13068.00 |
| Tax Assessed Value | 140600.0 |
| Tax Annual Amount | 5543.0 |
| Home Warranty Y/N | No |
| Property Condition | Good |
| Structure Type | Detached |
| Condo/Coop Association fee Y/N | No |
| Bathrooms Count Main Level | 1.00 |
| Above Grade Unfin SQFT | 364 |
| Price Per Sq Ft Total AG | 179.31 |
| Acceptable Financing | Cash,Conventional |
| Lease Considered Y/N | No |
| Vacation Rental Y/N | No |
| Total SQFT | 3016 |
| Standard Status | Active |
| Year Built Source | Estimated |
Interior Features
| Interior Amenities | Attic,Bathroom - Tub Shower,Bathroom - Stall Shower,Built-Ins,Carpet,Floor Plan - Traditional,Formal/Separate Dining Room,Kitchen - Island,Laundry Chute,Primary Bath(s),Wood Floors |
|---|---|
| Heating Fuel | Oil |
| Basement | Combination,Interior Access,Partially Finished |
| Flooring | Concrete,Hardwood |
| Total Fireplaces | 1 |
| Fireplace Features | Fireplace - Glass Doors,Insert,Gas/Propane |
| Hot Water | Oil |
| Basement (Y/N) | Yes |
| Heating Y/N | Yes |
| Fireplace Y/N | Yes |
| Above Grade Finished Area | 1924 |
| Half Baths | 1 |
| Central Air Y/N | Yes |
| Total Bedrooms | 3 |
| Below Grade Finished Area | 364 |
| Room Type | Living Room,Dining Room,Primary Bedroom,Bedroom 2,Bedroom 3,Kitchen,Family Room,Laundry,Storage Room,Utility Room,Bathroom 1,Bathroom 2,Bonus Room,Half Bath |
| Below Grade Finished Area Unit Type | Square Feet |
| LivingAreaSource | Assessor |
| Laundry Type | Main Floor |
| Below Grade Unfin Area Units | Square Feet |
| Below Grade Unfin SQFT | 364 |
| Below Grade Unfin SQFT Source | Estimated |
| Bedrooms Count All Upper Levels | 3 |
| Bedrooms Count Upper Level 2 | 3 |
| Bathrooms Half Main Level | 1 |
| Bathrooms Full Upper Level 2 | 2 |
| Bathrooms Full All Upper Levels | 2 |
| Bathrooms Count Upper Level 2 | 2.00 |
| Bathrooms Count All Upper Levels | 2 |
| Above Grade Unfin Area Units | Square Feet |
| Above Grade Unfin SQFT Source | Estimated |
| Above Grade Finished Area Unit Type | Square Feet |
| Total Baths | 3 |
Exterior Features
| Exterior Amenities | Sidewalks,Outbuilding(s) |
|---|---|
| Pool | No Pool |
| Parking Features | Paved Driveway |
| Water Source | Well |
| Inclusions | refrigerator,built in appliances,washer,dryer,window treatments,shed,safe,Garage fridge and freezer |
| Total Parking Spaces | 3 |
| Garage Features | Garage - Front Entry,Garage Door Opener,Inside Access |
| Type of Parking | Driveway,Attached Garage,On Street |
| Foundation Details | Block |
| Water View Y/N | No |
| Lot Size Acres | 0.30 |
| Lot Size Source | Estimated |
| Waterfront Y/N | No |
| Other Equipment | Some |
| Land Assessed Value | 31000.00 |
| Navigable Water Y/N | No |
| Water Oriented Y/N | No |
| # of Attached Garage Spaces | 1 |
Room Details
| Room | Dimensions | Level | Flooring | Details |
|---|---|---|---|---|
| Bathroom 1 | Upper 2 | |||
| Bathroom 2 | Upper 2 | |||
| Bedroom 2 | Upper 2 | |||
| Bedroom 3 | Upper 2 | |||
| Bonus Room | Main | |||
| Dining Room | Upper 1 | |||
| Family Room | Lower 1 | Built-Ins | ||
| Half Bath | Main | |||
| Kitchen | Upper 1 | |||
| Laundry | Main | Attached Bathroom | ||
| Living Room | Upper 1 | Fireplace - Gas | ||
| Primary Bedroom | Upper 2 | Attached Bathroom | ||
| Storage Room | Lower 1 | |||
| Utility Room | Lower 1 |
Amenities
- Foreclosure
- Views
- Short Sale
- New Construction
- Adult 55+
- Lease To Own
- No HOA Fees
- Furnished
- Primary On Main
- Air Conditioning
- Seller Finance
- Green
- Fixer Upper
- Horse
- Golf
- Fireplace
- Deck
- Garage
- Basement
- Pool
Property vs Single Family Average in 17110
Price
Taxes
Year Built
Visits
 © BRIGHT, All Rights Reserved
