
Address
4514 Derry Street, Harrisburg, PA
Price
$ 189,000
Property Attributes
- MLS#PADA2063682
- TypeSingle Family
- Listing Status ACTIVE
- CountyDAUPHIN
- CityHarrisburg
- AreaSwatara Twp
- NeighborhoodLawnton
- Zip17111
- StyleTraditional
- Year Built1930
- Taxes$ 2290
- Price$ 189,000
- Bedrooms3
- Full Bathrooms1
- Half Bathrooms0
- Sqr Footage1236
- Lot Size0.11 Acres
Data Source:
Bright MLS
Property Description
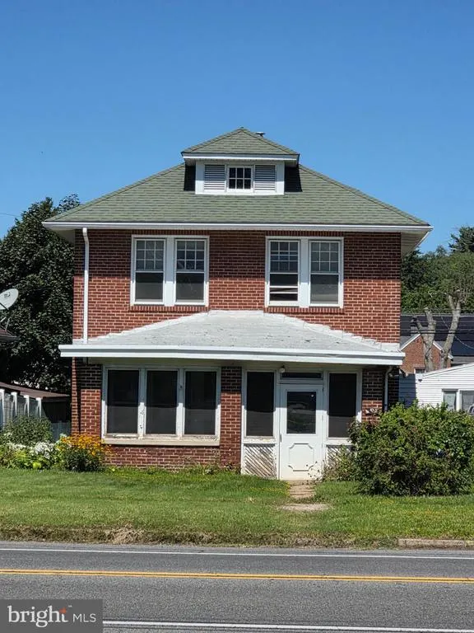
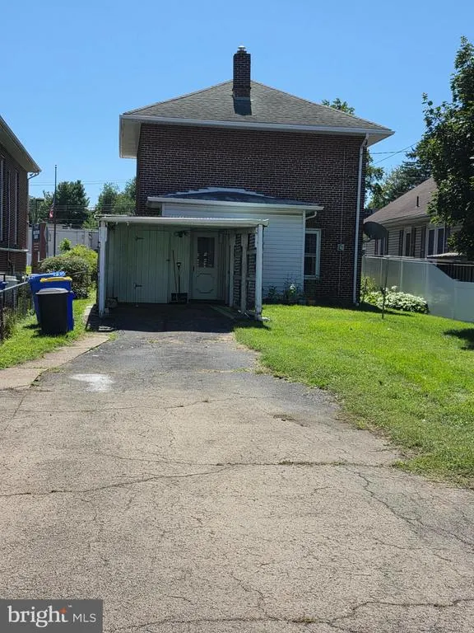
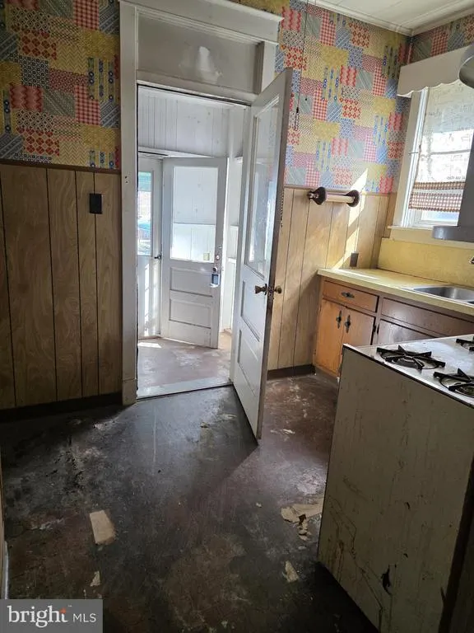
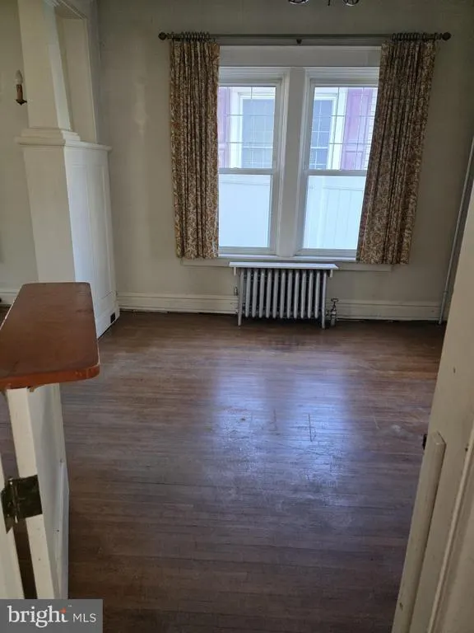
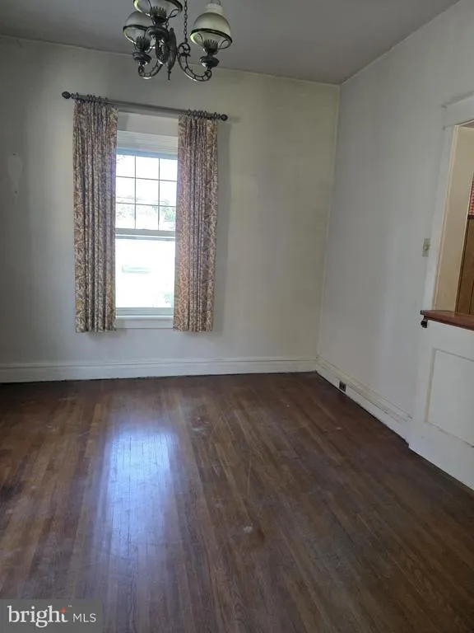
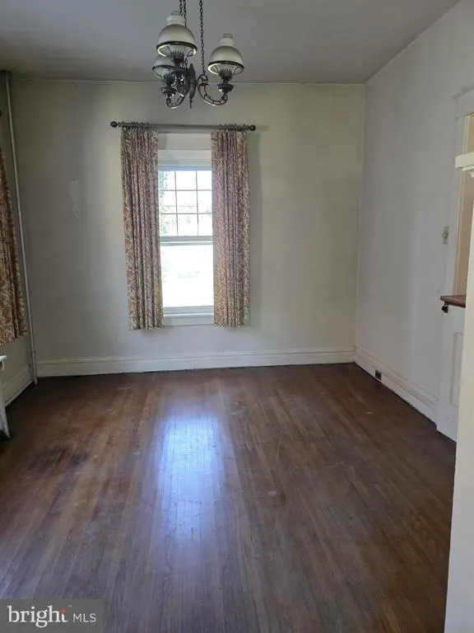
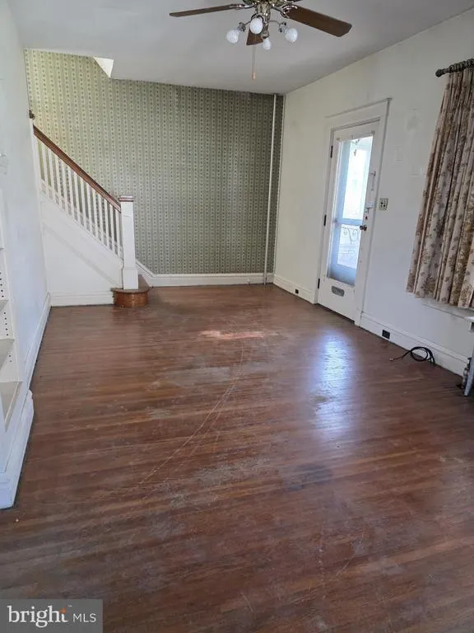
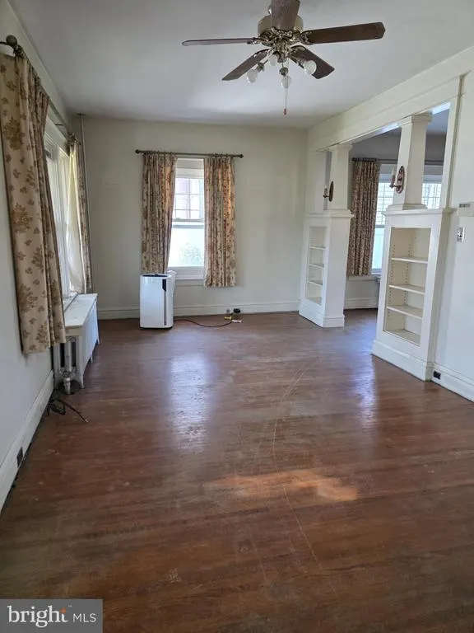
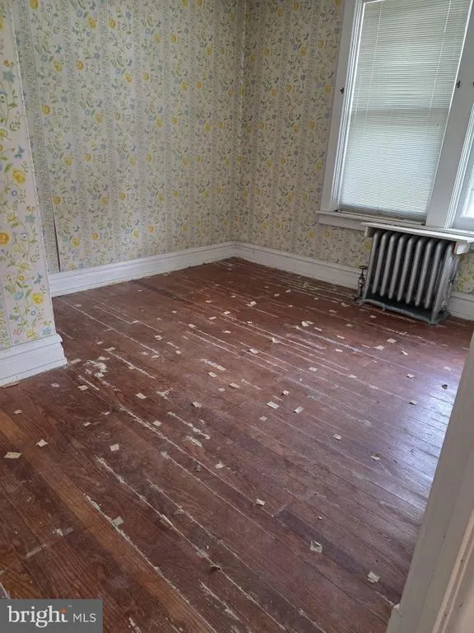
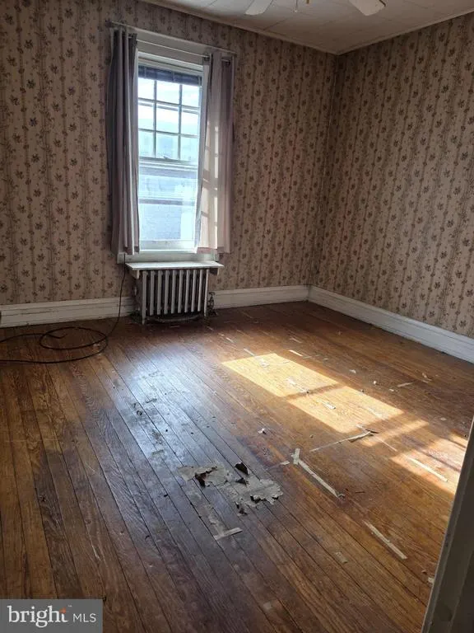
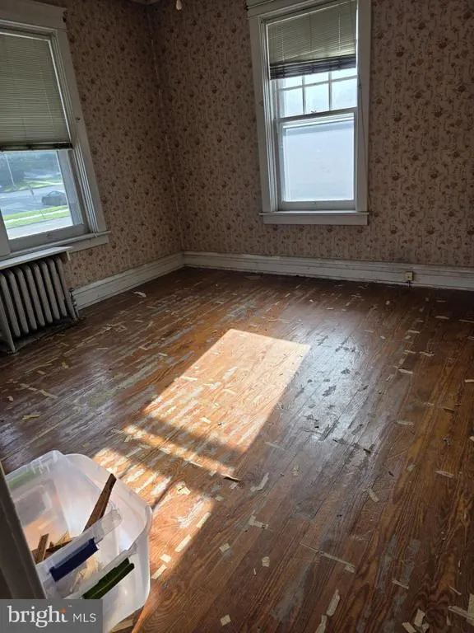
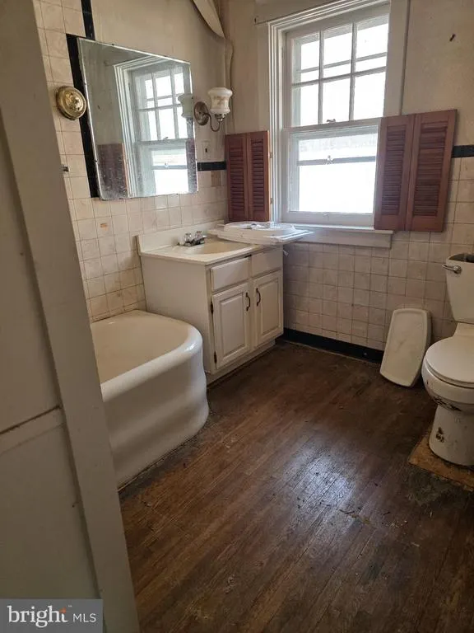
Come one come all. Interior photos coming soon. Personal items are being removed before photos. A perfect opportunity awaits you in this solid brick home. With a little love and imagination this home can be beautifully restored to showcase its charm. Featuring solid hardwood floors in the living room dining room and all 3 bedrooms. You will enjoy the enclosed front porch and the off street parking in the back. Mud room or enclosed back porch. This home is conveniently located, has a nice level front and rear yard. Do not wait because opportunities like this are rare.
| High School |
|---|
| Central Dauphin East High School |
| Price History | |
|---|---|
| 8/31/2026 | Listed $189,000 |
General Features
| Living Area | 1236 |
|---|---|
| Sewer | Public Sewer |
| Heating | Hot Water,Radiator |
| Cooling | None |
| Possession | Coin w/Sell Sett |
| Roof | Architectural Shingle |
| Zoning | RESIDENTIAL |
| Architectural Style | Traditional |
| Construction Materials | Brick |
| School District | CENTRAL DAUPHIN |
| Year Built | 1930 |
| Levels | 2 |
| Tax Year | 2026 |
| Ownership | Fee Simple |
| Cool Fuel | None |
| Accessibility | None |
| County | DAUPHIN |
| New Construction | No |
| Property Type | Residential |
| HOA | No |
| Subdivision Name | LAWNTON |
| Garage Y/N | No |
| Water Access Y/N | No |
| Other Structures | Above Grade,Below Grade |
| Full Baths | 1 |
| Status | ACTIVE |
| Directions | I-83 to Derry St exit,to 4514 Derry Street |
| City | HARRISBURG |
| Senior Community Y/N | No |
| MLS Area | Swatara Twp (14063) |
| Lot Size Units | Square Feet |
| Lot Size Square Feet | 4792.00 |
| Tax Assessed Value | 71800.0 |
| Tax Annual Amount | 2290.0 |
| Structure Type | Detached |
| Condo/Coop Association fee Y/N | No |
| Bathrooms Count Main Level | 0.00 |
| Price Per Sq Ft Total AG | 152.91 |
| Vacation Rental Y/N | No |
| Total SQFT | 1236 |
| Standard Status | Active |
| Year Built Source | Assessor |
| Federal Flood Zone | BFE |
Interior Features
| Interior Amenities | Attic |
|---|---|
| Heating Fuel | Natural Gas |
| Basement | Full |
| Hot Water | Natural Gas |
| Basement (Y/N) | Yes |
| Heating Y/N | Yes |
| Fireplace Y/N | No |
| Above Grade Finished Area | 1236 |
| Central Air Y/N | No |
| Total Bedrooms | 3 |
| Room Type | Living Room,Dining Room,Kitchen,Basement |
| Below Grade Finished Area Unit Type | Square Feet |
| LivingAreaSource | Assessor |
| Below Grade Unfin Area Units | Square Feet |
| Below Grade Unfin SQFT Source | Assessor |
| Below Grade Finished Area Source | Assessor |
| Bedrooms Count All Upper Levels | 3 |
| Bedrooms Count Upper Level 1 | 3 |
| Bathrooms Full Upper Level 1 | 1 |
| Bathrooms Full All Upper Levels | 1 |
| Bathrooms Count Upper Level 1 | 1.00 |
| Bathrooms Count All Upper Levels | 1 |
| Above Grade Finished Area Source | Assessor |
| Above Grade Finished Area Unit Type | Square Feet |
| Total Baths | 1 |
Exterior Features
| Pool | No Pool |
|---|---|
| Water Source | Public |
| Type of Parking | Driveway,Off Street |
| Land Use Code | R03 |
| Foundation Details | Permanent |
| Water View Y/N | No |
| Lot Size Acres | 0.11 |
| Lot Size Source | Assessor |
| Waterfront Y/N | No |
| Land Assessed Value | 13000.00 |
| Navigable Water Y/N | No |
| Water Oriented Y/N | No |
Room Details
| Room | Dimensions | Level | Flooring | Details |
|---|---|---|---|---|
| Basement | Lower 1 | |||
| Dining Room | Main | Flooring - HardWood | ||
| Kitchen | Main | |||
| Living Room | Main | Flooring - Solid Hardwood |
Amenities
- Foreclosure
- Views
- Short Sale
- New Construction
- Adult 55+
- Lease To Own
- No HOA Fees
- Furnished
- Primary On Main
- Air Conditioning
- Seller Finance
- Green
- Fixer Upper
- Horse
- Golf
- Fireplace
- Deck
- Garage
- Basement
- Pool
Property vs Single Family Average in 17111
Price
Taxes
Year Built
Visits
 © BRIGHT, All Rights Reserved
