
Open House Sun, Sep 6th 1:00 PM - 3:00 PM
Address
3961 Secretariat Street, Harrisburg, PA
Price
$ 699,999
Property Attributes
- MLS#PADA2063656
- TypeSingle Family
- Listing Status ACTIVE
- CountyDAUPHIN
- CityHarrisburg
- AreaLower Paxton Twp
- NeighborhoodStray Winds Farm
- Zip17112
- StyleTraditional
- Year Built2023
- Taxes$ 10931
- Price$ 699,999
- Bedrooms4
- Full Bathrooms4
- Half Bathrooms1
- Sqr Footage4683
- Lot Size0.86 Acres
Data Source:
Bright MLS
Property Description
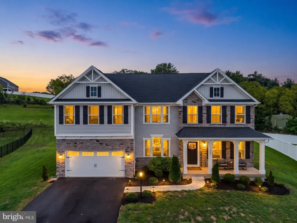
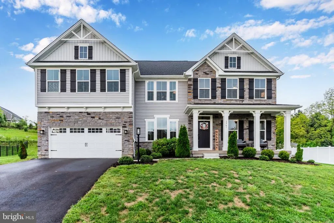
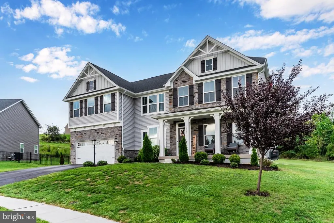
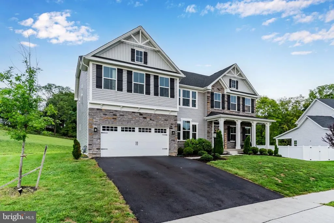
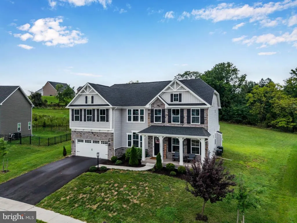
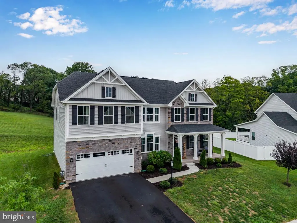
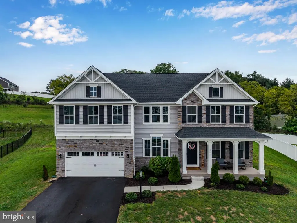
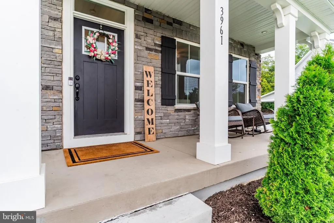
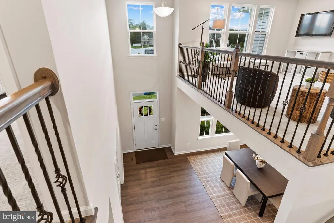
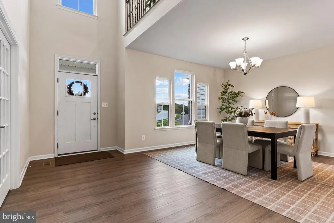
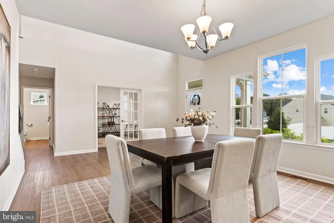
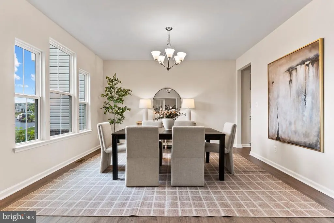
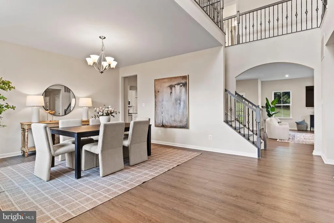
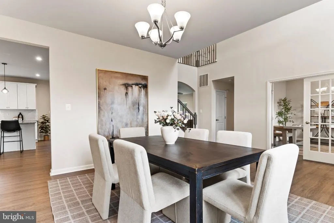
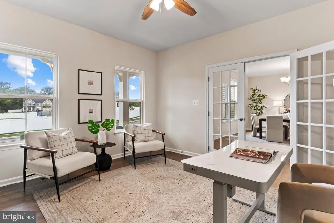
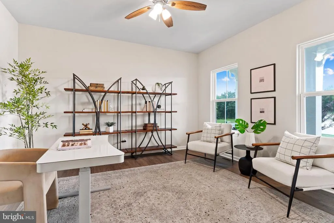
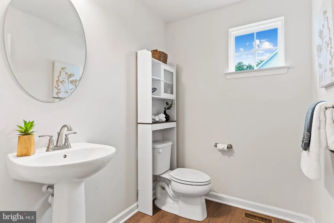
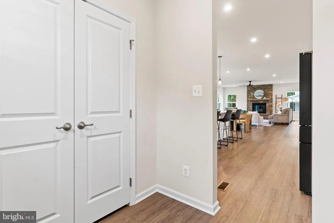
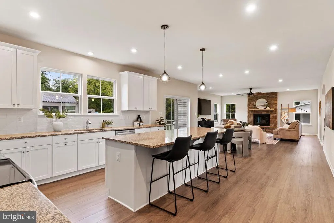
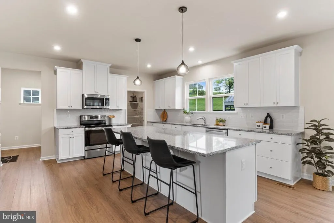
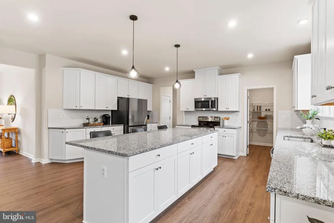
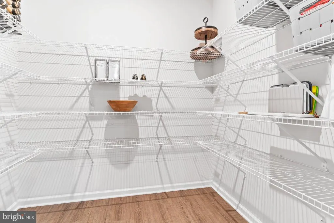
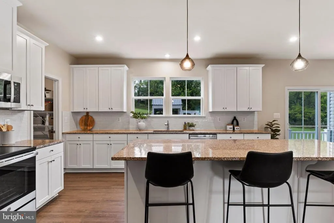
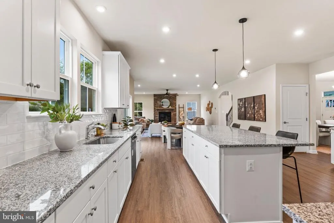
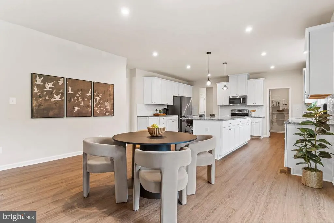
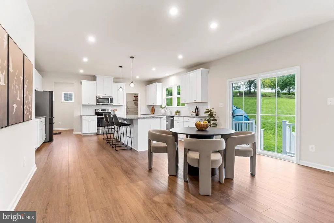
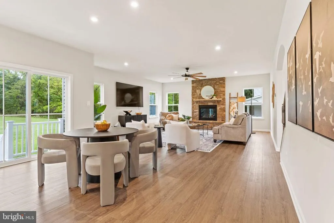
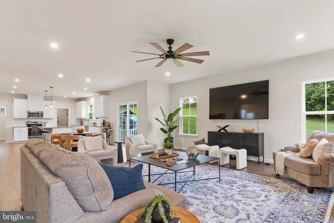
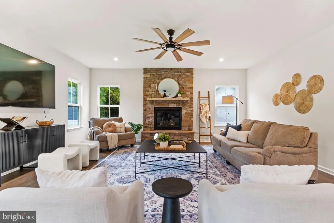
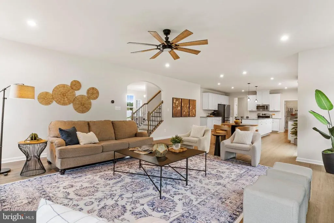
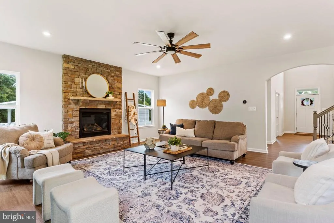
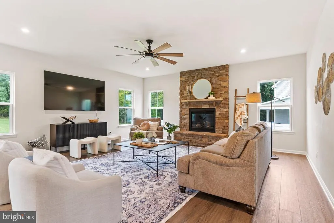
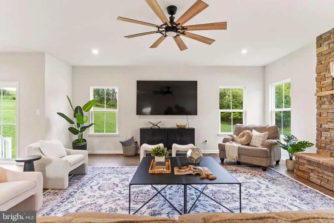
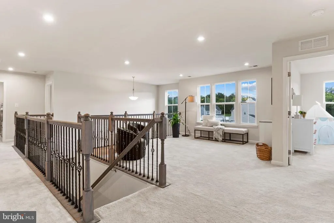
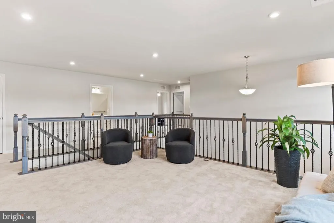
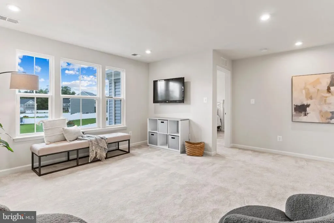
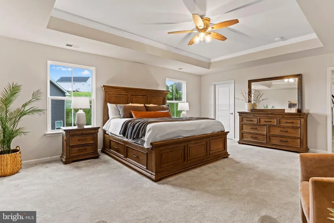
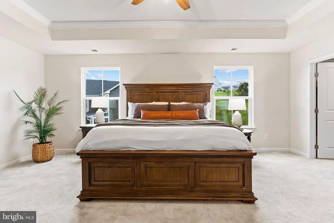
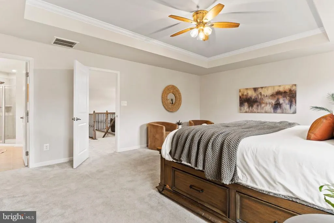
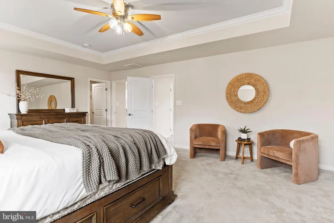
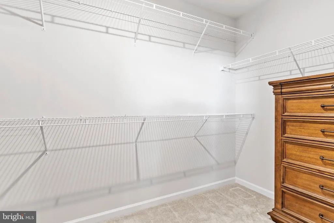
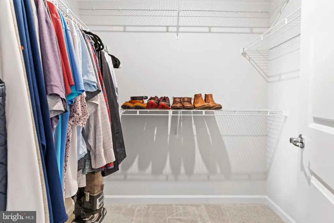
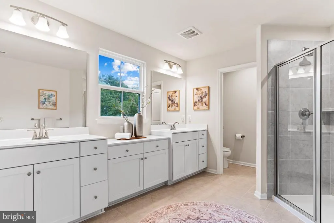
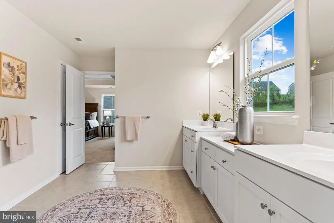
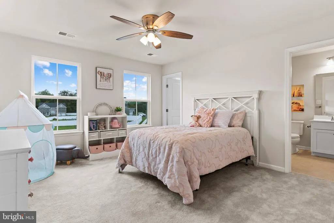
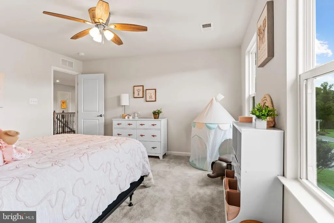
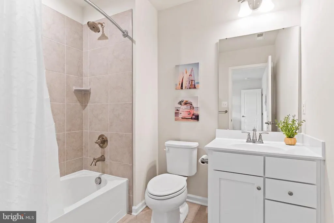
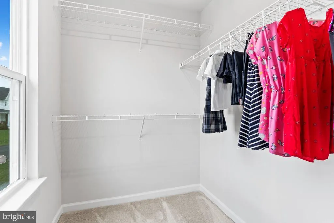
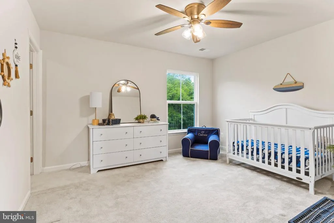
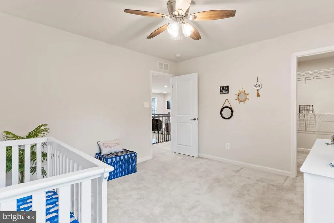
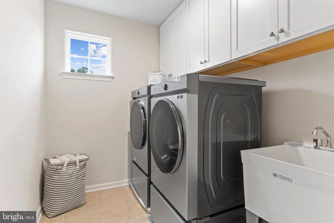
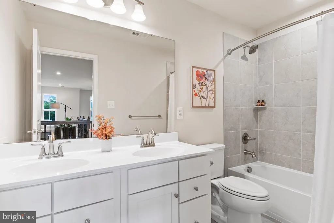
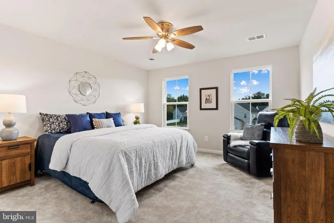
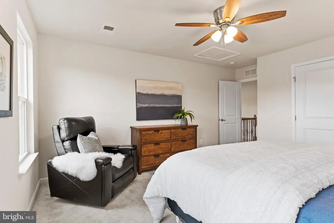
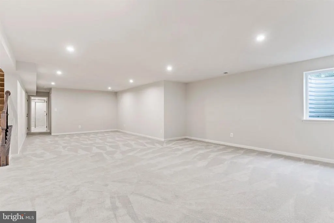
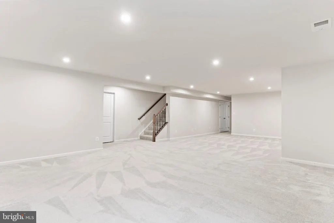
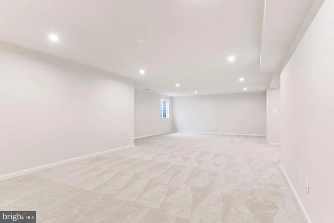
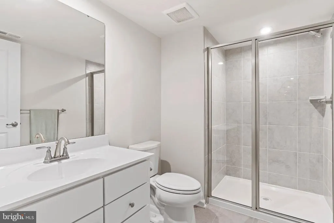
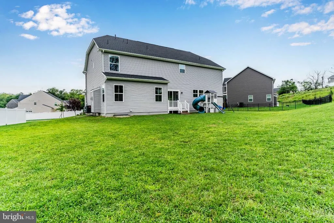
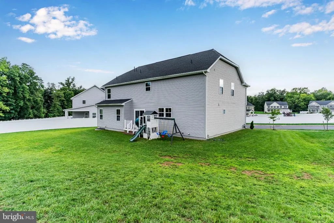
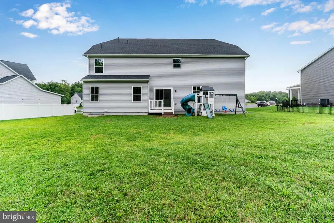
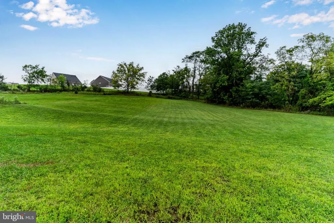
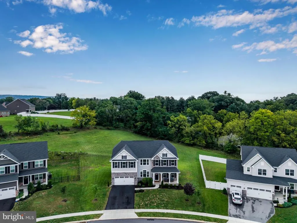
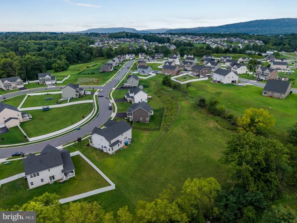
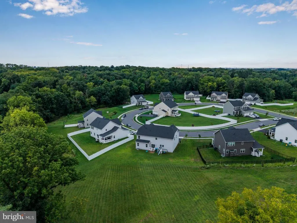
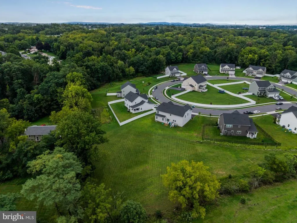
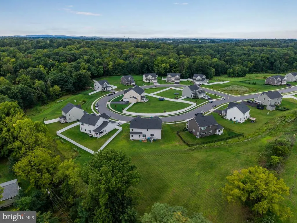
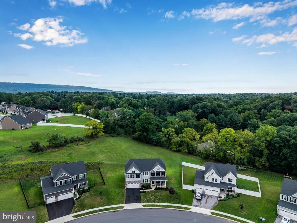
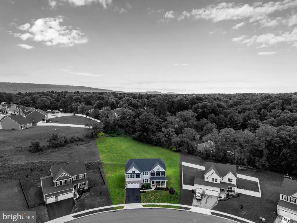
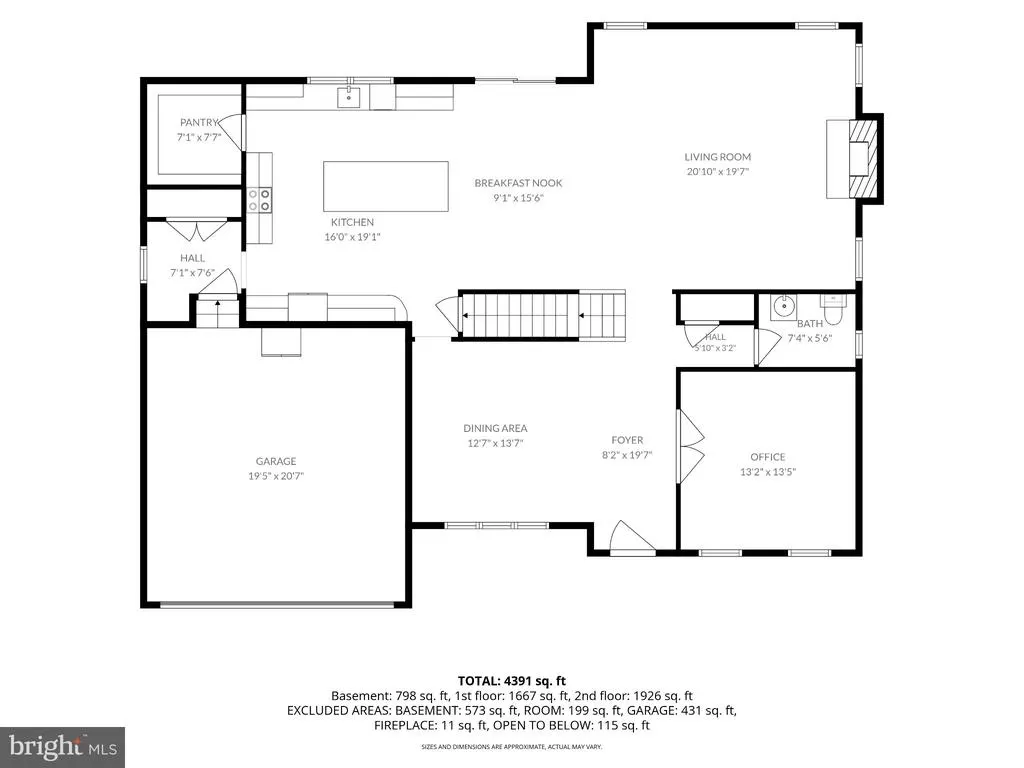
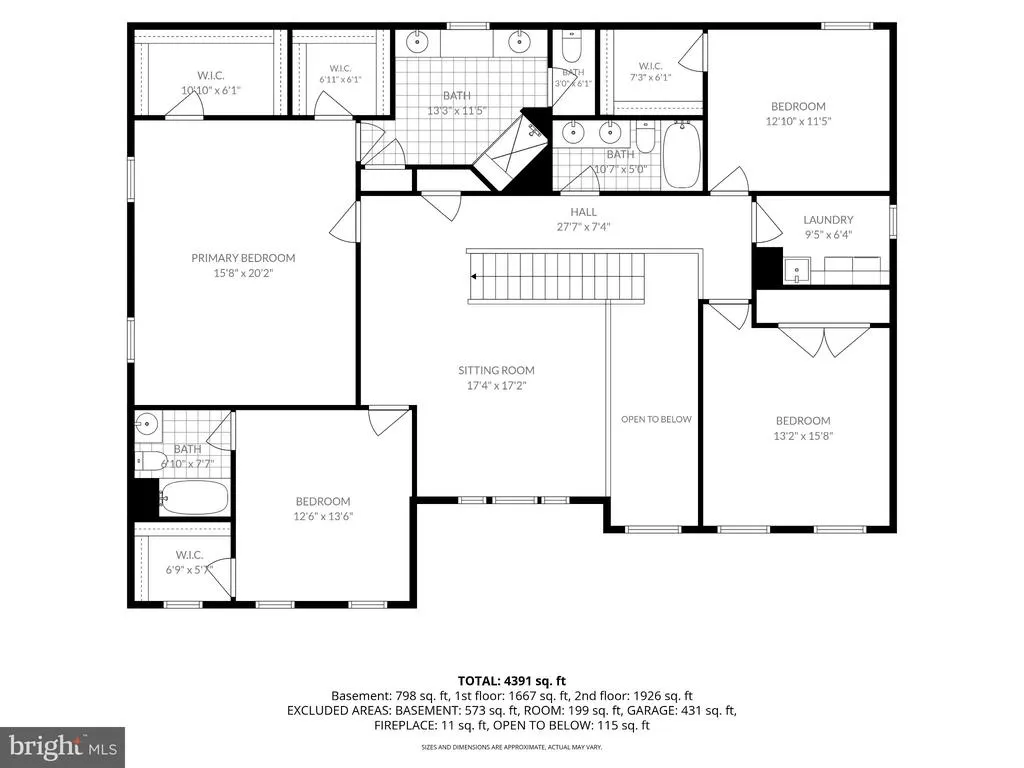
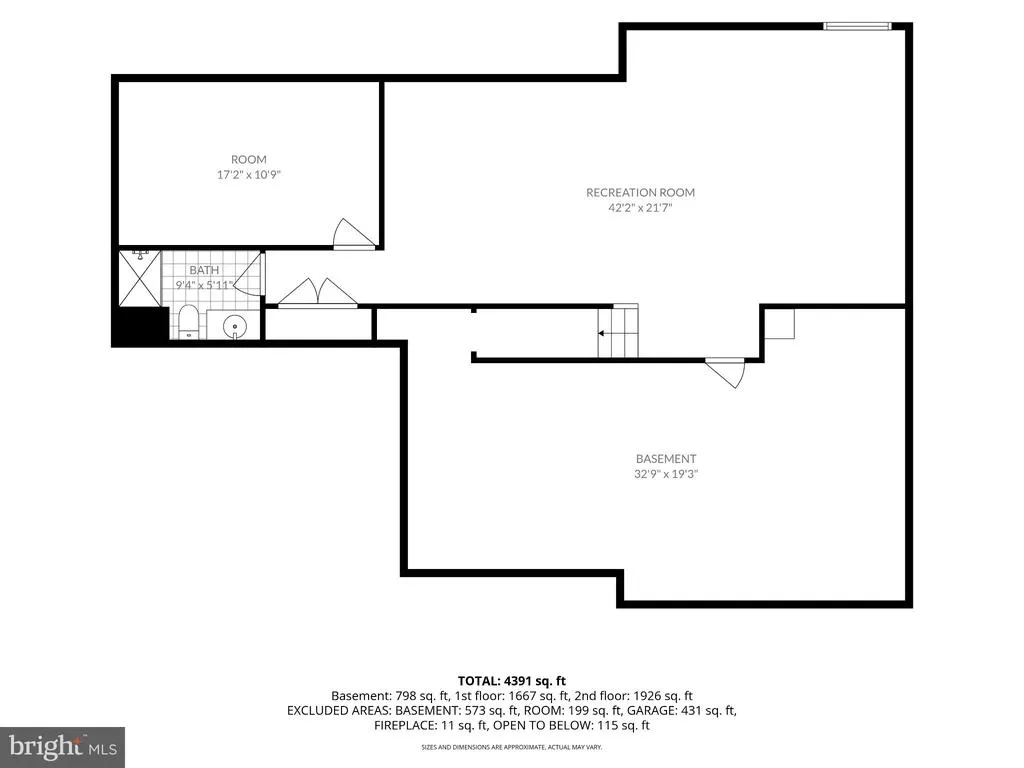
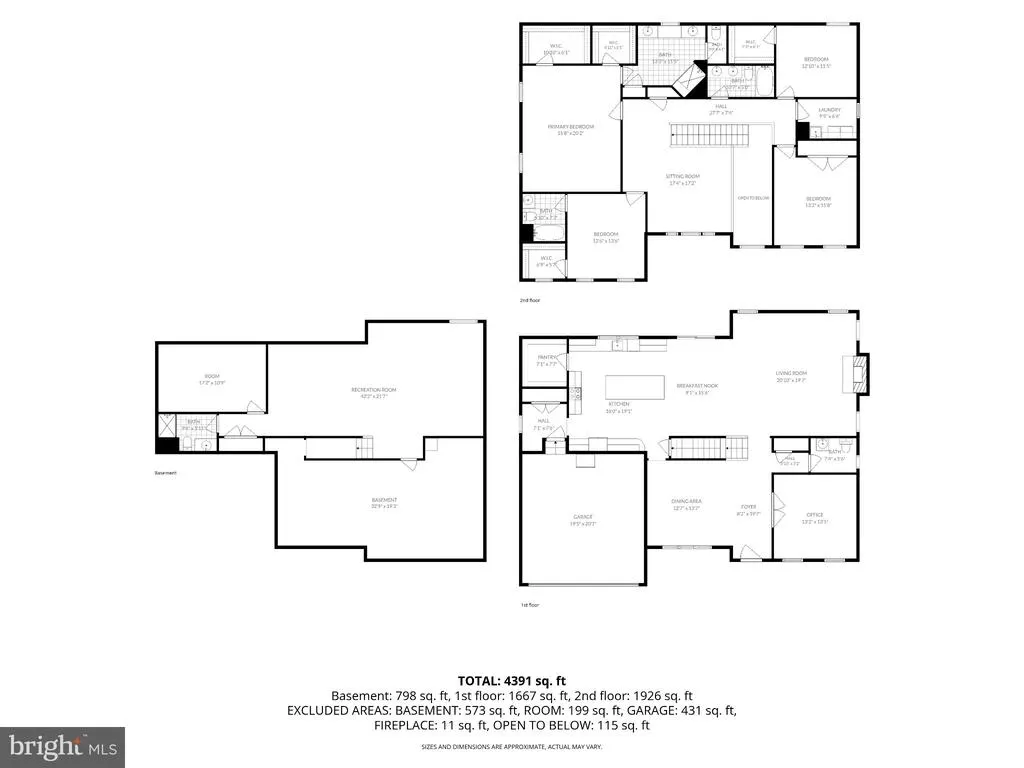
Welcome to this stunning 2023 Ryan Homes build in the desirable Estates at Stray Winds Farm. Situated on one of the neighborhood's largest lots at 0.86 acres, this spacious 4-bedroom, 4.5-bathroom home offers modern style, a smart floor plan, and plenty of space to spread out. Step inside from the charming covered front porch to find a bright two-story foyer and durable luxury vinyl plank flooring throughout the entire main level. Right off the entrance, you'll find a versatile home office and a formal dining room perfect for family meals. The heart of the home is the open-concept main living area, featuring a sunlit kitchen equipped with granite countertops, stainless steel appliances, subway tile backsplash, a walk-in pantry, generous cabinetry, and a large central island. The kitchen seamlessly connects to the dining areawith easy access to the backyardand an expanded family room highlighted by a cozy natural stone gas fireplace. A half bath and attached two-car garage round out the main floor. Upstairs, a central loft provides great extra living space for a media room or play area. The primary suite is a true comfortable retreat, showcasing a tray ceiling, two walk-in closets, and a private bath with a double vanity, makeup station, and tile shower with a built-in bench. Three additional spacious bedroomsone being a princess suite with its own bathroom and a large walk-in closetone more full bathroom, and a convenient second-floor laundry room with a utility sink and cabinets complete this level. The finished lower level adds even more room to entertain with a large recreation space, a full bath, ample storage, and the potential to easily finish a 5th bedroom or bonus room. Complete with a natural gas tankless water heater and fantastic neighborhood amenitiesincluding walking paths, streetlights, and a playground with a pavilionthis move-in ready home has it all. Conveniently located near local dining, shopping, and major highways. Schedule your private tour or visit the open houses this Saturday and Sunday!
| Middle School | High School |
|---|---|
| Central Dauphin Middle School | Central Dauphin High School |
| Price History | |
|---|---|
| 8/31/2026 | Listed $699,999 |
General Features
| Living Area | 4683 |
|---|---|
| Sewer | Public Sewer |
| Heating | Forced Air |
| Cooling | Central A/C |
| Possession | Settlement |
| Roof | Architectural Shingle |
| Appliances | Built-In Microwave,Dishwasher,Oven/Range - Electric,Refrigerator,Stainless Steel Appliances,Dryer,Washer,Water Heater - Tankless |
| Zoning | RESIDENTIAL |
| HOA Fee | 125.00 |
| Garage Spaces | 2.00 |
| Association Fee Includes | Common Area Maintenance |
| Patio/Porch Features | Porch(es) |
| Architectural Style | Traditional |
| Construction Materials | Vinyl Siding |
| School District | CENTRAL DAUPHIN |
| Exclusions | See excluded items list. |
| Year Built | 2023 |
| Electric | 200+ Amp Service |
| Levels | 2 |
| Tax Year | 2026 |
| Ownership | Fee Simple |
| Cool Fuel | Electric |
| Accessibility | 2+ Access Exits |
| Assoc Fee Paid Per | Quarterly |
| County | DAUPHIN |
| New Construction | No |
| Property Type | Residential |
| Association Amenities | Jog/Walk Path,Tot Lots/Playground |
| HOA | Yes |
| Subdivision Name | STRAY WINDS FARM |
| Garage Y/N | Yes |
| Water Access Y/N | No |
| Other Structures | Above Grade,Below Grade |
| Full Baths | 4 |
| Status | ACTIVE |
| Directions | Use GPS. |
| City | HARRISBURG |
| Disclosures | Prop Disclosure |
| Association Name | STRAY WINDS FARM HOA |
| Senior Community Y/N | No |
| MLS Area | Lower Paxton Twp (14035) |
| Lot Size Units | Square Feet |
| Lot Size Square Feet | 37597.00 |
| Tax Assessed Value | 351600.0 |
| Tax Annual Amount | 10931.0 |
| Home Warranty Y/N | No |
| Property Condition | Excellent |
| Structure Type | Detached |
| Condo/Coop Association fee Y/N | No |
| Bathrooms Count Main Level | 1.00 |
| Price Per Sq Ft Total AG | 197.96 |
| Acceptable Financing | Cash,Conventional,FHA,VA |
| Additional Parcels Y/N | No |
| Lease Considered Y/N | No |
| Vacation Rental Y/N | No |
| Virtual Tour | https://drive.google.com/file/d/18Nr1Qr0OZm2KvZbriyXpFUJIGQ1BxMmB/view?usp=drive_link |
| Total SQFT | 5174 |
| Builder Name | Ryan Homes |
| Standard Status | Active |
| Year Built Source | Assessor |
Interior Features
| Interior Amenities | Bathroom - Stall Shower,Bathroom - Tub Shower,Carpet,Ceiling Fan(s),Combination Kitchen/Living,Dining Area,Family Room Off Kitchen,Floor Plan - Open,Formal/Separate Dining Room,Kitchen - Gourmet,Kitc |
|---|---|
| Heating Fuel | Natural Gas |
| Basement | Full,Heated,Improved,Interior Access,Partially Finished,Space For Rooms |
| Total Fireplaces | 1 |
| Fireplace Features | Gas/Propane,Mantel(s),Stone |
| Hot Water | Tankless |
| Basement (Y/N) | Yes |
| Heating Y/N | Yes |
| Fireplace Y/N | Yes |
| Above Grade Finished Area | 3536 |
| Half Baths | 1 |
| Central Air Y/N | Yes |
| Total Bedrooms | 4 |
| Below Grade Finished Area | 1147 |
| Room Type | Dining Room,Primary Bedroom,Bedroom 2,Bedroom 3,Kitchen,Family Room,Bedroom 1,Laundry,Loft,Office,Recreation Room,Utility Room,Bathroom 1,Bathroom 2,Bathroom 3,Primary Bathroom,Half Bath |
| Below Grade Finished Area Unit Type | Square Feet |
| LivingAreaSource | Estimated |
| Laundry Type | Dryer In Unit,Upper Floor,Washer In Unit,Has Laundry |
| Below Grade Unfin Area Units | Square Feet |
| Below Grade Unfin SQFT | 491 |
| Below Grade Unfin SQFT Source | Estimated |
| Below Grade Finished Area Source | Estimated |
| Bedrooms Count All Upper Levels | 4 |
| Bedrooms Count Upper Level 1 | 4 |
| Bathrooms Half Main Level | 1 |
| Bathrooms Full Upper Level 1 | 3 |
| Bathrooms Full Lower Level 1 | 1 |
| Bathrooms Full All Upper Levels | 3 |
| Bathrooms Full All Lower Levels | 1 |
| Bathrooms Count Upper Level 1 | 3.00 |
| Bathrooms Count Lower Level 1 | 1.00 |
| Bathrooms Count All Upper Levels | 3 |
| Bathrooms Count All Lower Levels | 1 |
| Above Grade Finished Area Source | Estimated |
| Above Grade Finished Area Unit Type | Square Feet |
| Total Baths | 5 |
Exterior Features
| Pool | No Pool |
|---|---|
| Parking Features | Paved Driveway |
| Lot Features | Rear Yard,SideYard(s),Front Yard |
| Water Source | Public |
| Inclusions | See items to convey list. |
| Total Parking Spaces | 4 |
| Garage Features | Garage - Front Entry,Inside Access |
| Type of Parking | Attached Garage,Driveway |
| Foundation Details | Concrete Perimeter |
| Spa | No |
| Water View Y/N | No |
| Lot Size Acres | 0.86 |
| Road Surface Type | Paved |
| Lot Size Source | Assessor |
| Waterfront Y/N | No |
| Horse Y/N | No |
| Land Assessed Value | 80800.00 |
| Navigable Water Y/N | No |
| Water Oriented Y/N | No |
| # of Attached Garage Spaces | 2 |
Room Details
| Room | Dimensions | Level | Flooring | Details |
|---|---|---|---|---|
| Bathroom 1 | Upper 1 | Bathroom - Tub Shower,Flooring - Tile/Brick,Double Sink | ||
| Bathroom 2 | Upper 1 | Bathroom - Tub Shower,Flooring - Tile/Brick | ||
| Bathroom 3 | Lower 1 | Flooring - Tile/Brick,Bathroom - Stall Shower,Lighting - Recessed | ||
| Bedroom 1 | Upper 1 | Flooring - Carpet,Ceiling Fan(s),Attached Bathroom,Walk-In Closet(s) | ||
| Bedroom 2 | Upper 1 | Flooring - Carpet,Ceiling Fan(s) | ||
| Bedroom 3 | Upper 1 | Flooring - Carpet,Ceiling Fan(s) | ||
| Dining Room | Main | Flooring - Luxury Vinyl Plank | ||
| Family Room | Main | Fireplace - Gas,Lighting - Recessed,Ceiling Fan(s),Flooring - Luxury Vinyl Plank | ||
| Half Bath | Main | Flooring - Luxury Vinyl Plank | ||
| Kitchen | Main | Pantry,Lighting - Recessed,Flooring - Luxury Vinyl Plank,Countertop(s) - Granite,Dining Area,Island,Kitchen - Electric Cooking | ||
| Laundry | Upper 1 | Flooring - Tile/Brick | ||
| Loft | Upper 1 | Flooring - Carpet,Lighting - Recessed | ||
| Office | Main | Ceiling Fan(s),Flooring - Luxury Vinyl Plank | ||
| Primary Bathroom | Upper 1 | Flooring - Tile/Brick,Bathroom - Stall Shower,Double Sink | ||
| Primary Bedroom | Upper 1 | Attached Bathroom,Ceiling Fan(s),Crown Molding,Flooring - Carpet,Walk-In Closet(s) | ||
| Recreation Room | Lower 1 | Flooring - Carpet,Lighting - Recessed | ||
| Utility Room | Lower 1 |
Amenities
- Foreclosure
- Views
- Short Sale
- New Construction
- Adult 55+
- Lease To Own
- No HOA Fees
- Furnished
- Primary On Main
- Air Conditioning
- Seller Finance
- Green
- Fixer Upper
- Horse
- Golf
- Fireplace
- Deck
- Garage
- Basement
- Pool
Property vs Single Family Average in 17112
Price
Taxes
Year Built
Visits
 © BRIGHT, All Rights Reserved
