
Open House Sun, Sep 6th 11:00 AM - 1:00 PM
Address
6038 Station Circle Road, Harrisburg, PA
Price
$ 495,000
Property Attributes
- MLS#PADA2063640
- TypeSingle Family
- Listing Status ACTIVE
- CountyDAUPHIN
- CityHarrisburg
- AreaLower Paxton Twp
- NeighborhoodUnion Station
- Zip17111
- StyleTraditional
- Year Built2018
- Taxes$ 7536
- Price$ 495,000
- Bedrooms4
- Full Bathrooms3
- Half Bathrooms1
- Sqr Footage3018
- Lot Size0.14 Acres
Data Source:
Bright MLS
Property Description
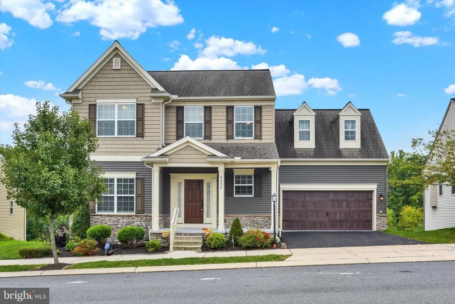
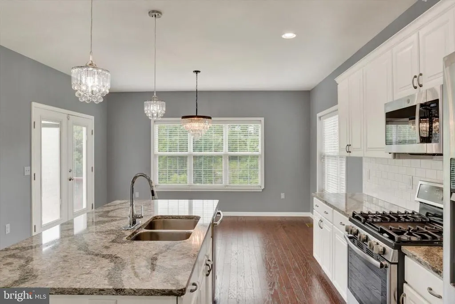
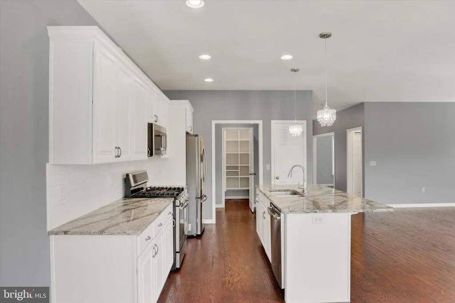
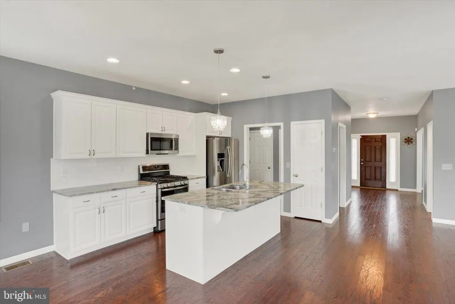
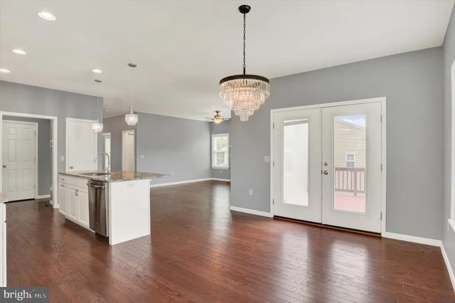
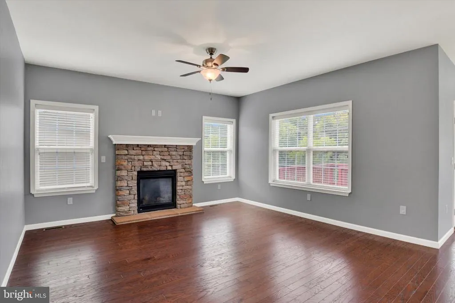
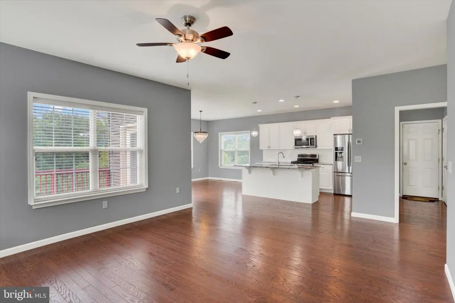
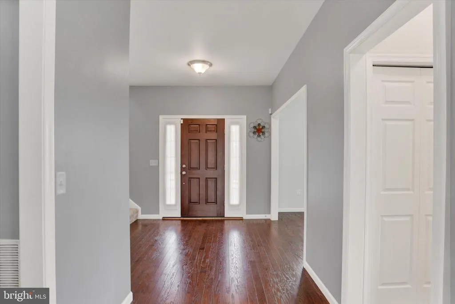
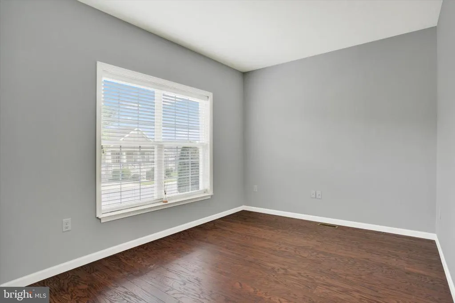
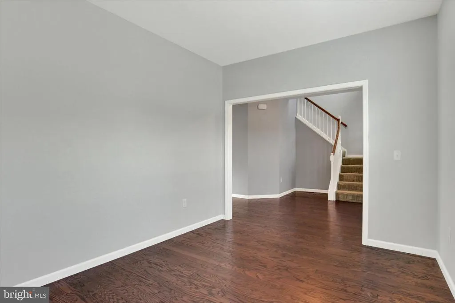
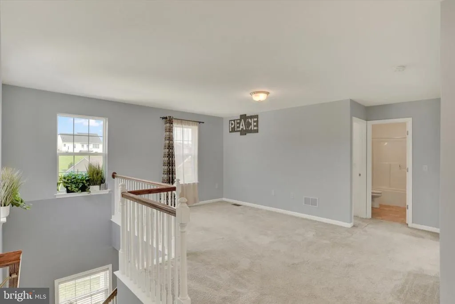
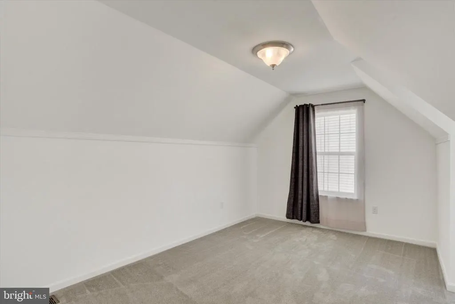
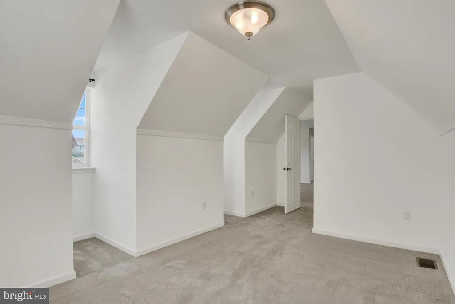
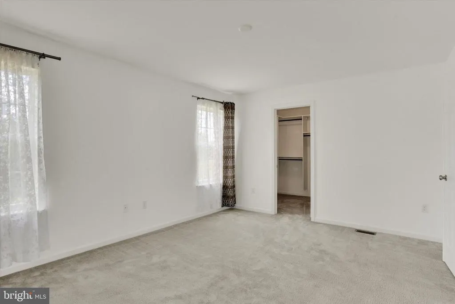
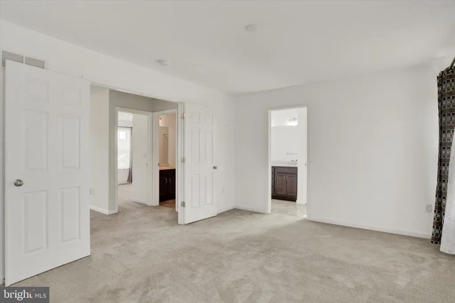
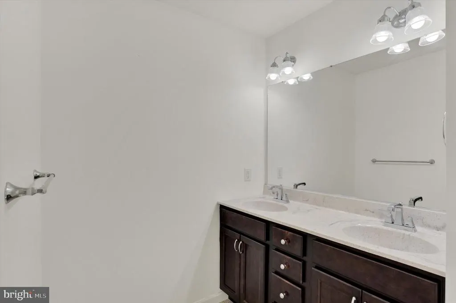
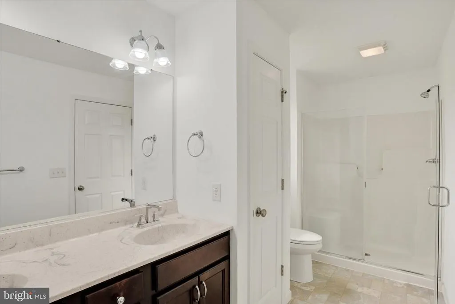
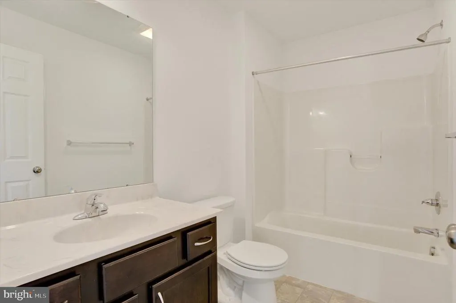
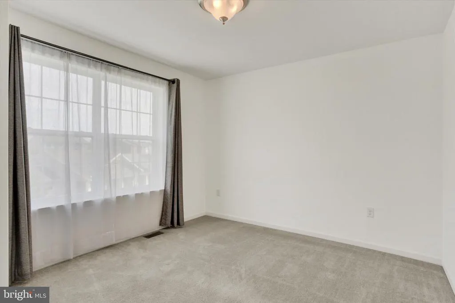
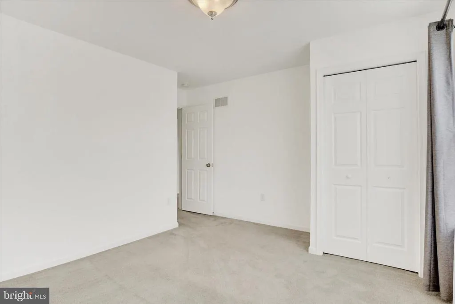
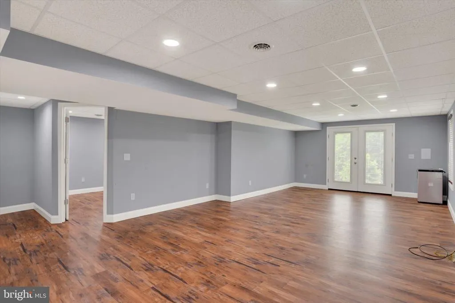
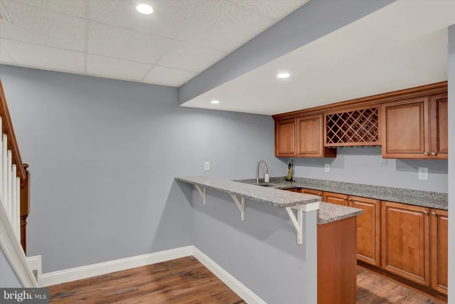
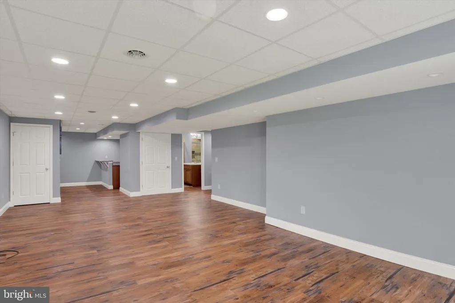
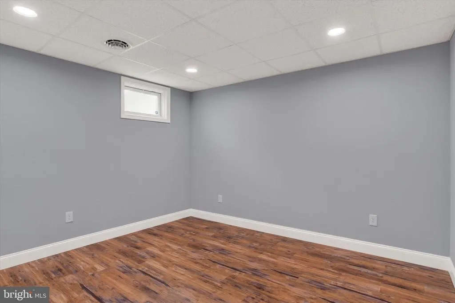
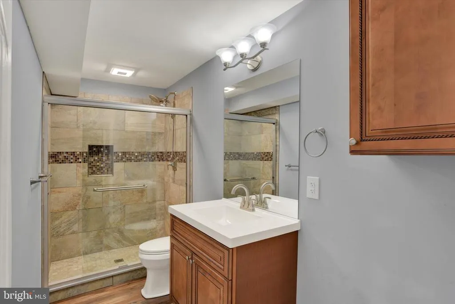
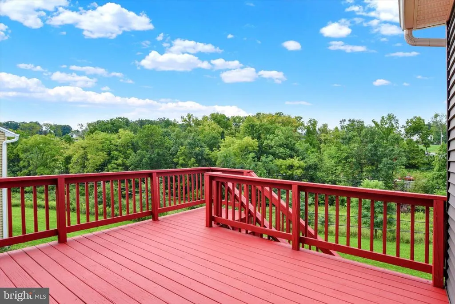
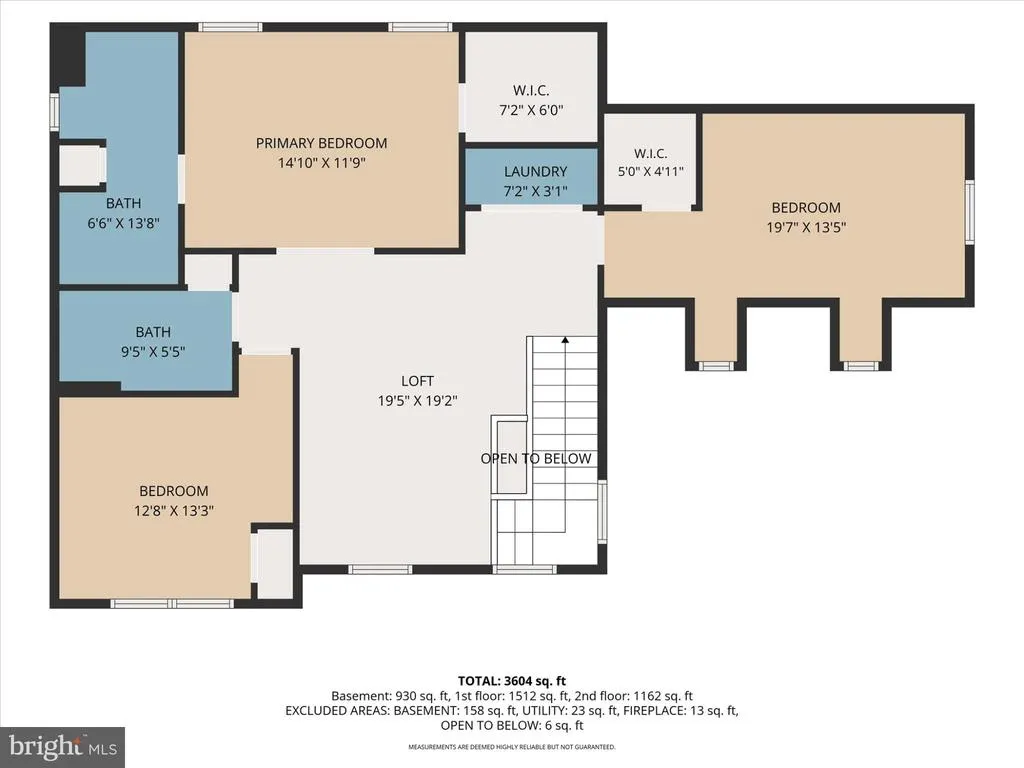
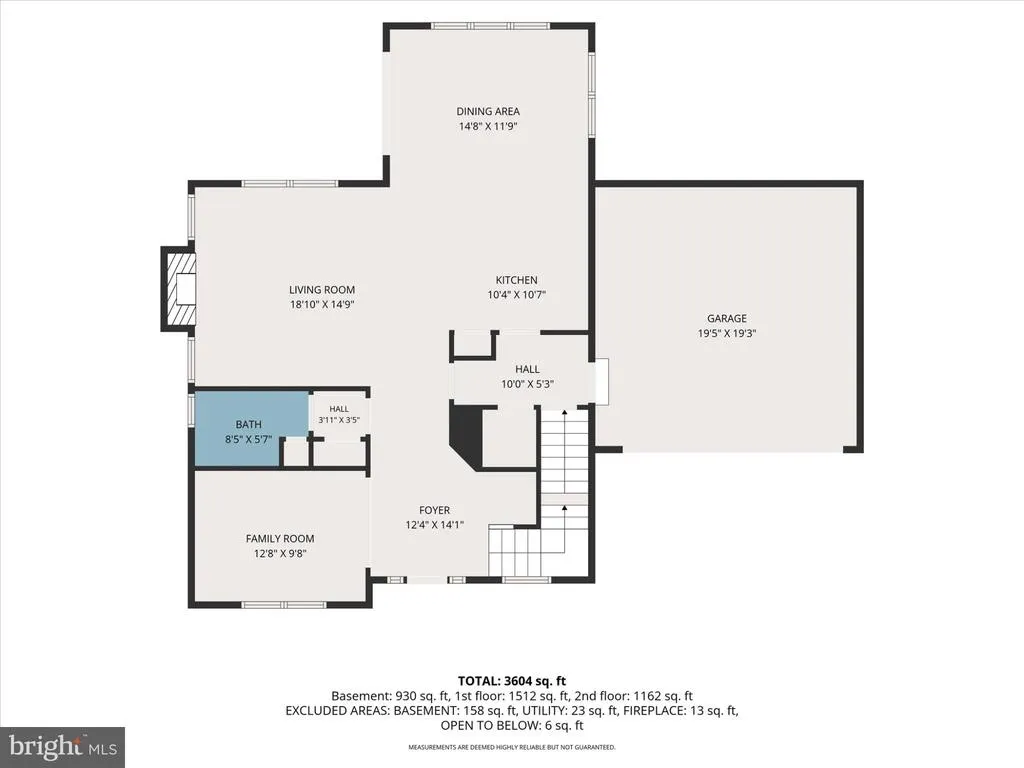
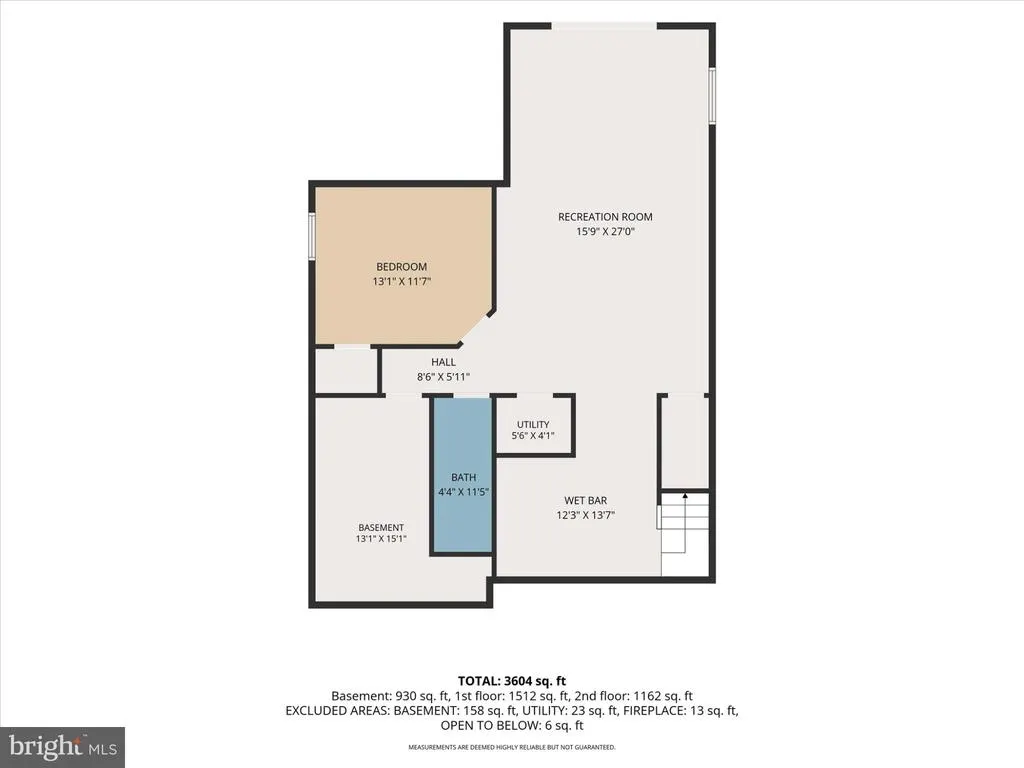
Welcome home to this beautiful 2 story home in the desirable neighborhood of Union Station at Shadebrook. The curb appeal welcomes you in with beautiful shaker shingles, stone accents, wood grain entry and garage doors, and beautiful landscaping. A great front porch is perfect for afternoon relaxation. Inside you'll find ample sized rooms, wood laminate flooring throughout main level. Kitchen features beautiful quartz counters and stainless steel appliances. Dining area leads to the 2nd story deck overlooking commons area and walking trail. Upper level features 3 spacious bedrooms, laundry, and 2 full bathrooms and an additional large loft area. Lower level has been finished with full wet bar with granite counters, and an additional finished game room that walks out to the rear yard. All this plus fully owned solar panels on the home providing lower energy bills. You'll love the convenience and amenities of this community. Walk to the local restaurants and breweries and HOA covers lawn care and snow removal for added convenience. Welcome home!
| High School |
|---|
| Central Dauphin East High School |
| Price History | |
|---|---|
| 8/28/2026 | Listed $495,000 |
General Features
| Living Area | 3018 |
|---|---|
| Sewer | Public Sewer |
| Heating | Forced Air |
| Cooling | Central A/C |
| Possession | Settlement |
| Roof | Composite |
| Appliances | Dishwasher,Built-In Microwave,Oven/Range - Gas,Refrigerator |
| Zoning | RESIDENTIAL |
| HOA Fee | 160.00 |
| Garage Spaces | 2.00 |
| Patio/Porch Features | Porch(es) |
| Architectural Style | Traditional |
| Construction Materials | Frame,Stone,Vinyl Siding |
| School District | CENTRAL DAUPHIN |
| Year Built | 2018 |
| Electric | 200+ Amp Service |
| Levels | 2 |
| Tax Year | 2026 |
| Ownership | Fee Simple |
| Cool Fuel | Electric |
| Accessibility | None |
| Assoc Fee Paid Per | Monthly |
| County | DAUPHIN |
| New Construction | No |
| Property Type | Residential |
| HOA | Yes |
| Subdivision Name | UNION STATION |
| Garage Y/N | Yes |
| Water Access Y/N | No |
| Other Structures | Above Grade,Below Grade |
| Full Baths | 3 |
| Status | ACTIVE |
| Directions | From Union Deposit Road,turn onto Fairmont Drive,R/ Union Deposit Blvd,R/ Station Circle Rd to home on right. |
| City | HARRISBURG |
| Senior Community Y/N | No |
| MLS Area | Lower Paxton Twp (14035) |
| Lot Size Units | Square Feet |
| Lot Size Square Feet | 6033.00 |
| Tax Assessed Value | 242400.0 |
| Tax Annual Amount | 7536.0 |
| Structure Type | Detached |
| Condo/Coop Association fee Y/N | No |
| Bathrooms Count Main Level | 1.00 |
| Price Per Sq Ft Total AG | 218.25 |
| Acceptable Financing | Cash,Conventional,FHA,VA |
| Vacation Rental Y/N | No |
| Total SQFT | 3388 |
| Standard Status | Active |
| Year Built Source | Assessor |
Interior Features
| Heating Fuel | Natural Gas |
|---|---|
| Basement | Other |
| Total Fireplaces | 1 |
| Fireplace Features | Gas/Propane |
| Hot Water | Electric |
| Basement (Y/N) | Yes |
| Heating Y/N | Yes |
| Fireplace Y/N | Yes |
| Above Grade Finished Area | 2268 |
| Half Baths | 1 |
| Central Air Y/N | Yes |
| Total Bedrooms | 4 |
| Below Grade Finished Area | 750 |
| Room Type | Living Room,Dining Room,Primary Bedroom,Bedroom 2,Bedroom 3,Kitchen,Family Room,Loft,Recreation Room,Primary Bathroom,Full Bath,Half Bath,Additional Bedroom |
| Below Grade Finished Area Unit Type | Square Feet |
| LivingAreaSource | Estimated |
| Laundry Type | Upper Floor |
| Below Grade Unfin Area Units | Square Feet |
| Below Grade Unfin SQFT | 370 |
| Below Grade Unfin SQFT Source | Estimated |
| Below Grade Finished Area Source | Estimated |
| Bedrooms Count All Lower Levels | 1 |
| Bedrooms Count All Upper Levels | 3 |
| Bedrooms Count Lower Level 1 | 1 |
| Bedrooms Count Upper Level 1 | 3 |
| Bathrooms Half Main Level | 1 |
| Bathrooms Full Upper Level 1 | 2 |
| Bathrooms Full Lower Level 1 | 1 |
| Bathrooms Full All Upper Levels | 2 |
| Bathrooms Full All Lower Levels | 1 |
| Bathrooms Count Upper Level 1 | 2.00 |
| Bathrooms Count Lower Level 1 | 1.00 |
| Bathrooms Count All Upper Levels | 2 |
| Bathrooms Count All Lower Levels | 1 |
| Above Grade Finished Area Source | Assessor |
| Above Grade Finished Area Unit Type | Square Feet |
| Total Baths | 4 |
Exterior Features
| Exterior Amenities | Sidewalks,Awning(s) |
|---|---|
| Pool | No Pool |
| Parking Features | Paved Driveway |
| Water Source | Public |
| Total Parking Spaces | 2 |
| Garage Features | Garage - Front Entry |
| Type of Parking | Attached Garage |
| Foundation Details | Concrete Perimeter |
| Water View Y/N | No |
| Lot Size Acres | 0.14 |
| Lot Size Source | Assessor |
| Waterfront Y/N | No |
| Land Assessed Value | 31200.00 |
| Navigable Water Y/N | No |
| Water Oriented Y/N | No |
| # of Attached Garage Spaces | 2 |
Room Details
| Room | Dimensions | Level | Flooring | Details |
|---|---|---|---|---|
| Additional Bedroom | Lower 1 | |||
| Bedroom 2 | Upper 1 | Flooring - Carpet | ||
| Bedroom 3 | Upper 1 | Flooring - Carpet,Walk-In Closet(s) | ||
| Dining Room | Main | Flooring - HardWood | ||
| Family Room | Main | Flooring - HardWood,Ceiling Fan(s),Fireplace - Gas | ||
| Full Bath | Upper 1 | |||
| Full Bath | Lower 1 | |||
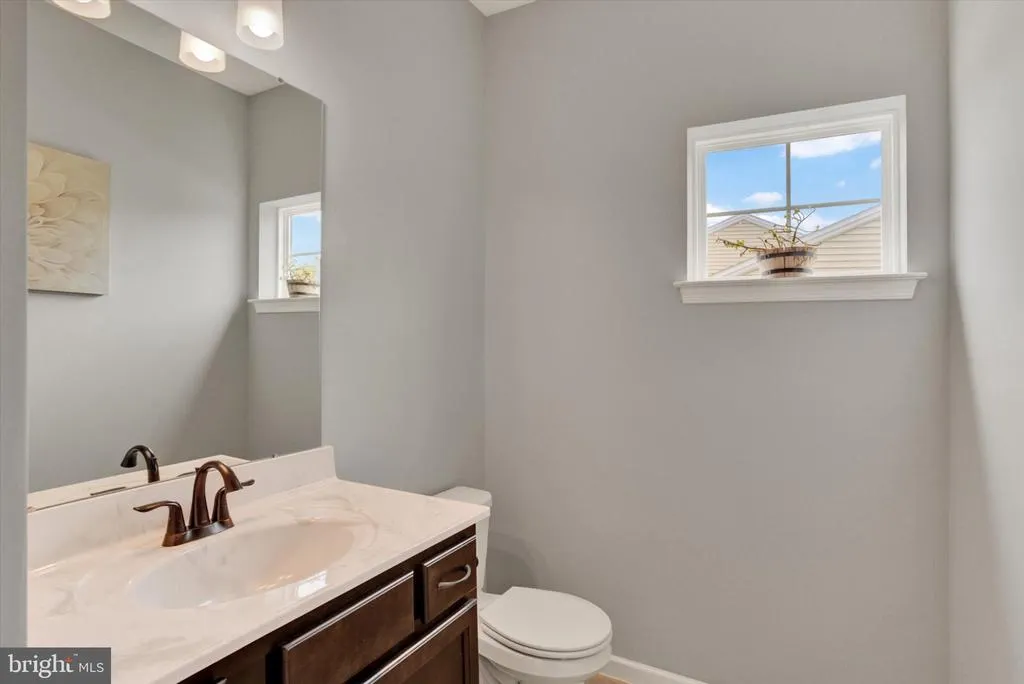
| Half Bath | Main | Flooring - HardWood | ||
| Kitchen | Main | Flooring - HardWood,Island | ||
| Living Room | Main | Flooring - HardWood | ||
| Loft | Upper 1 | Flooring - Carpet | ||
| Primary Bathroom | Upper 1 | Double Sink | ||
| Primary Bedroom | Upper 1 | Flooring - Carpet,Walk-In Closet(s) | ||
| Recreation Room | Lower 1 | Wet Bar |
Amenities
- Foreclosure
- Views
- Short Sale
- New Construction
- Adult 55+
- Lease To Own
- No HOA Fees
- Furnished
- Primary On Main
- Air Conditioning
- Seller Finance
- Green
- Fixer Upper
- Horse
- Golf
- Fireplace
- Deck
- Garage
- Basement
- Pool
Property vs Single Family Average in 17111
Price
Taxes
Year Built
Visits
 © BRIGHT, All Rights Reserved
