
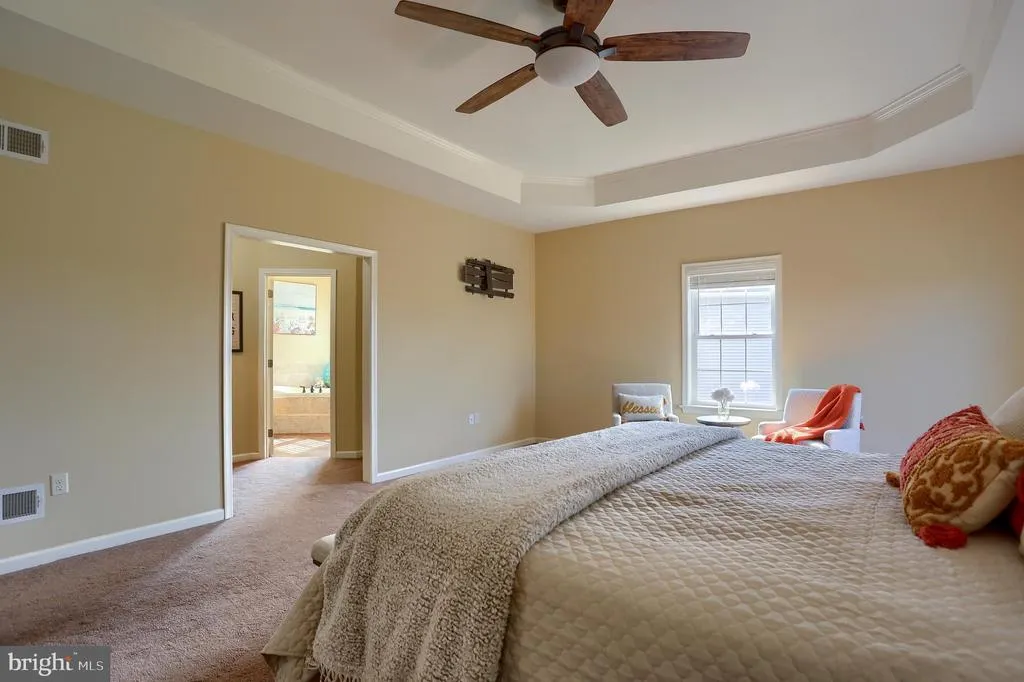
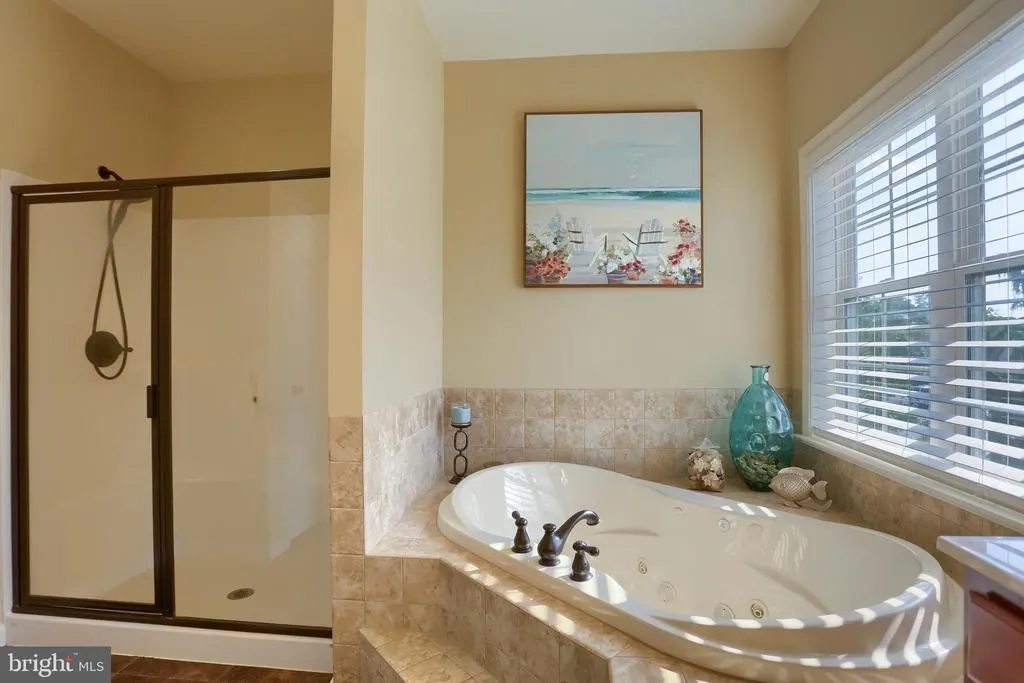
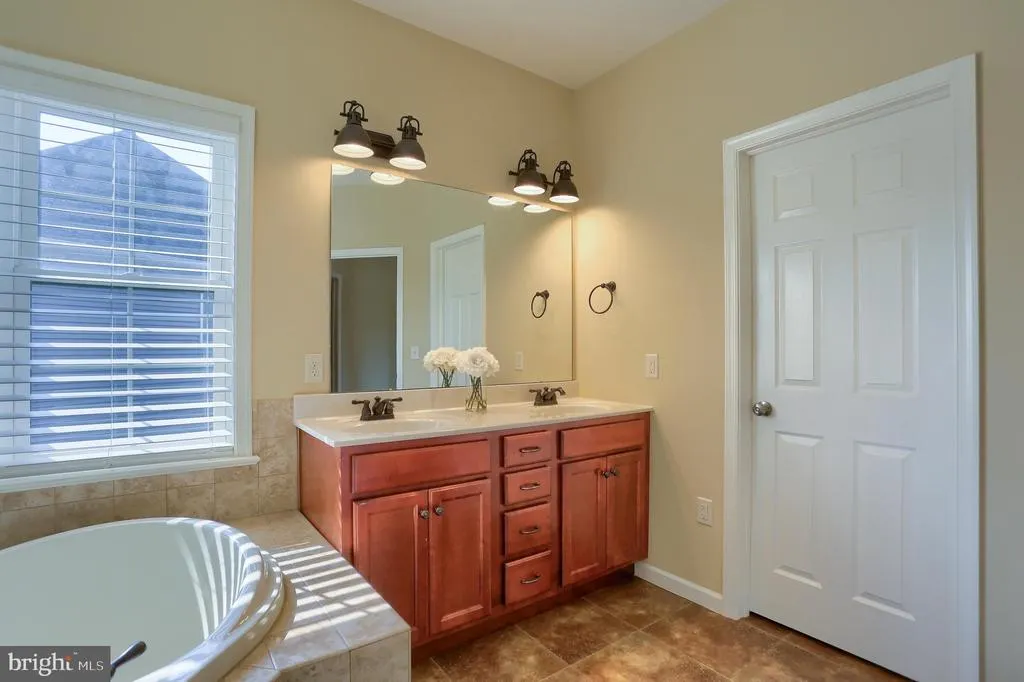
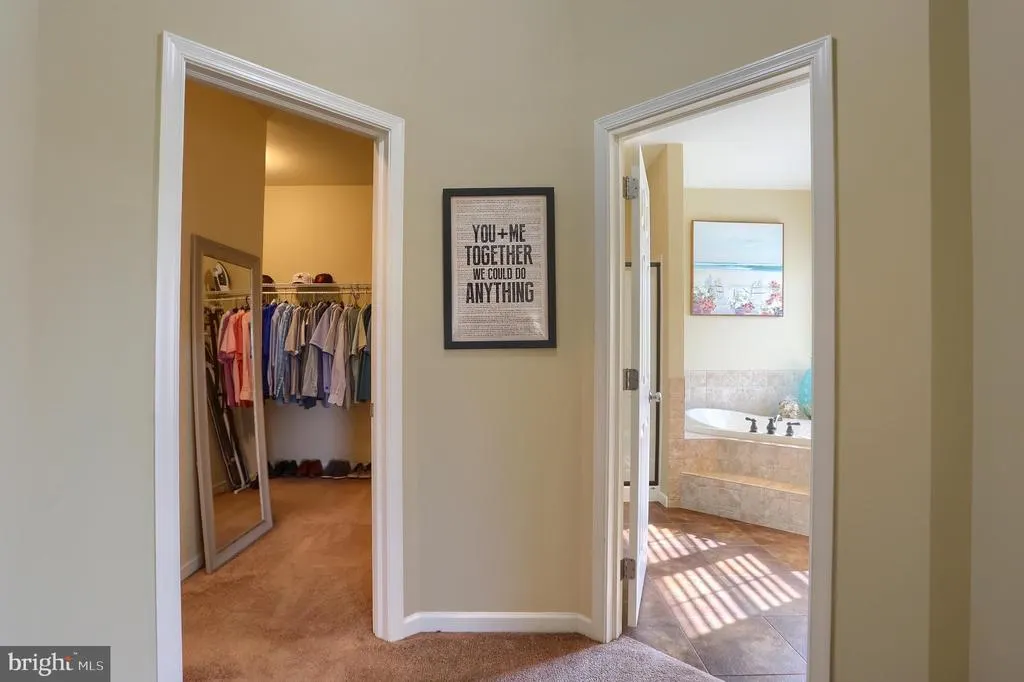
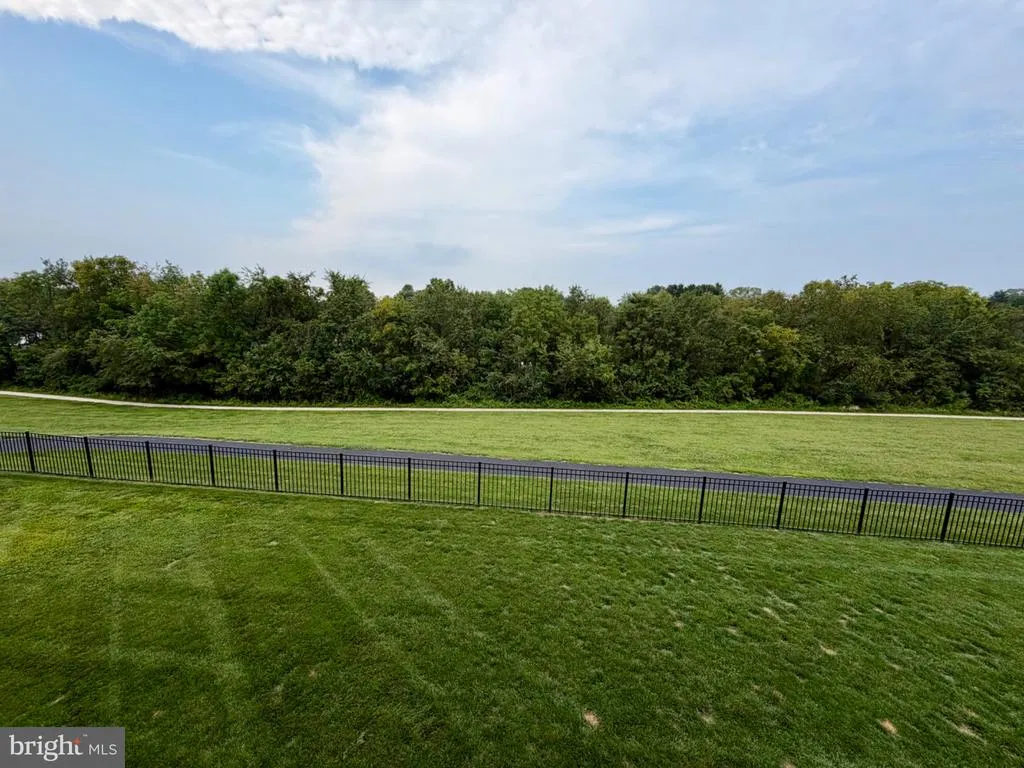
Views - Primary on Main
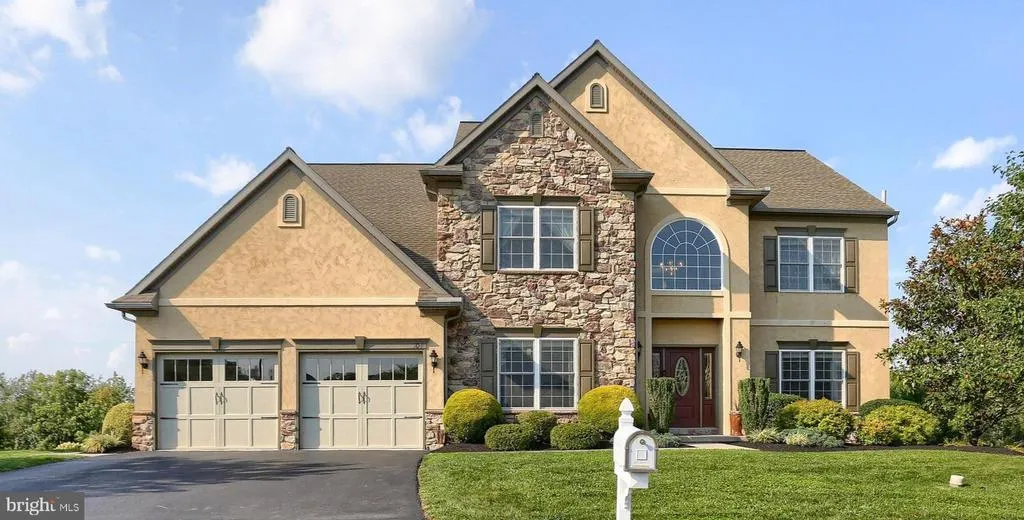
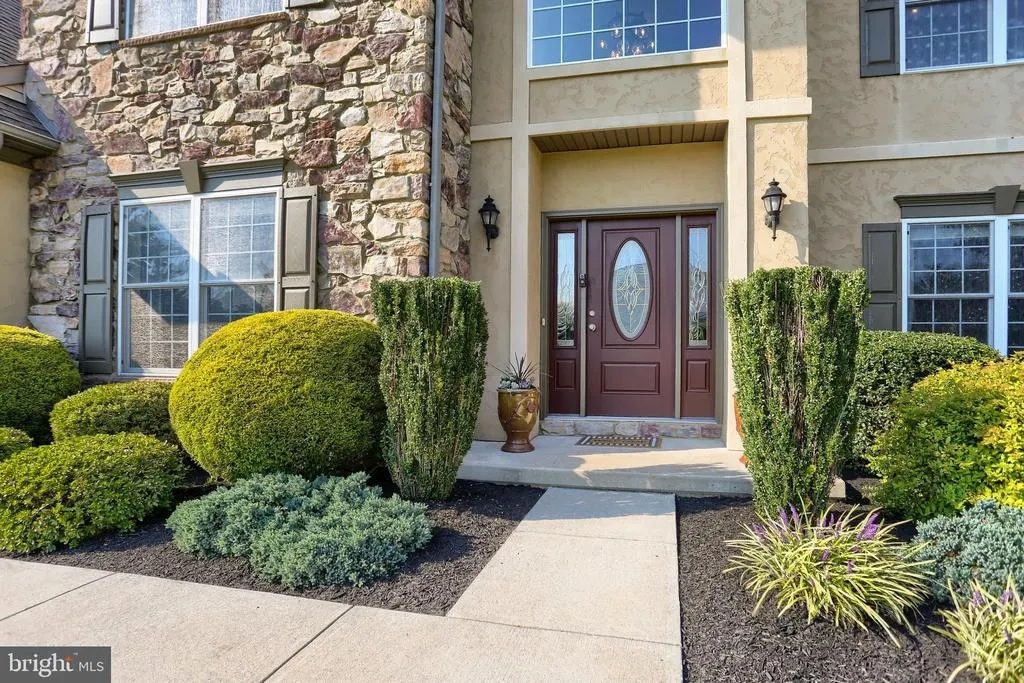
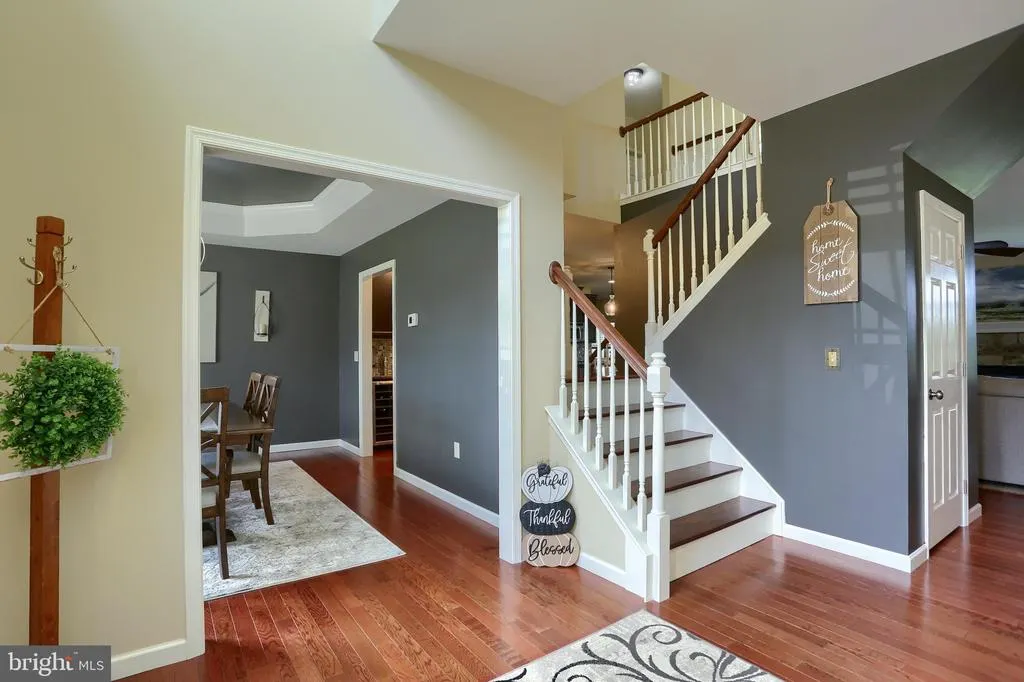
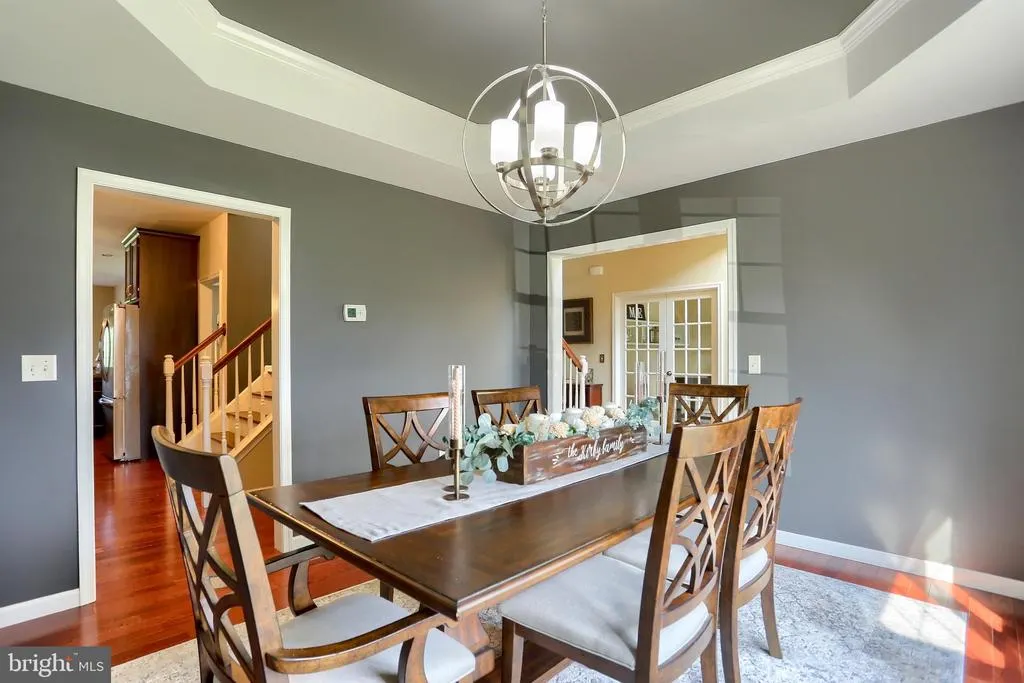
Address
104 Scenic Ridge Drive, Hummelstown, PA
Price
$ 875,000
Property Attributes
- MLS#PADA2063570
- TypeSingle Family
- Listing Status ACTIVE
- CountyDAUPHIN
- CityHummelstown
- AreaSouth Hanover Twp
- NeighborhoodRidgewood
- Zip17036
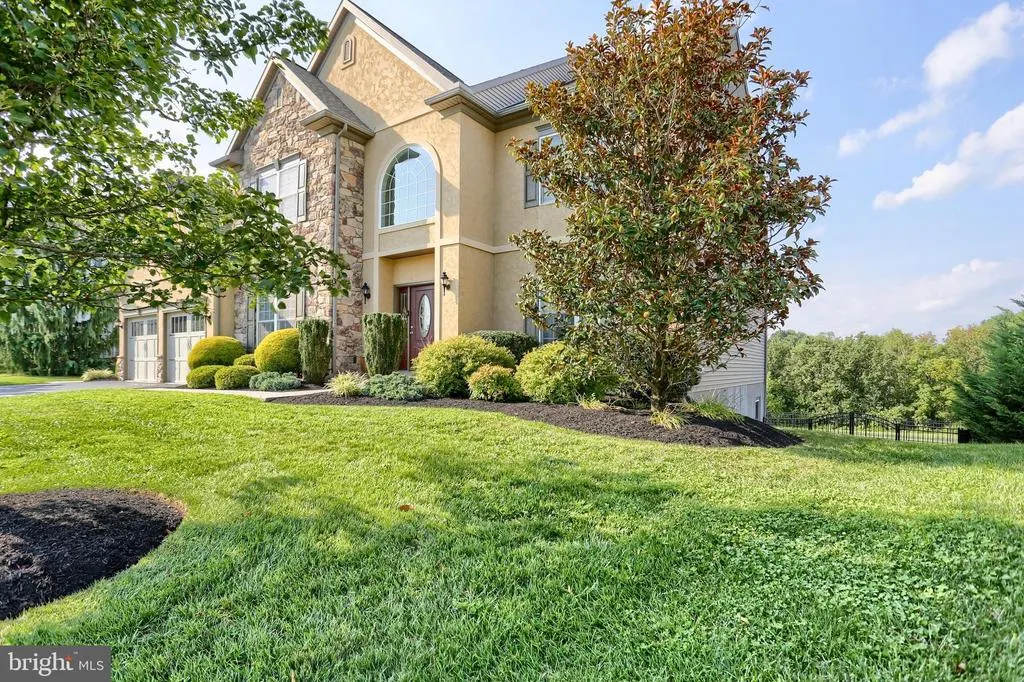
- StyleTraditional
- Year Built2013
- Taxes$ 11924
- Price$ 875,000
- Bedrooms5
- Full Bathrooms3
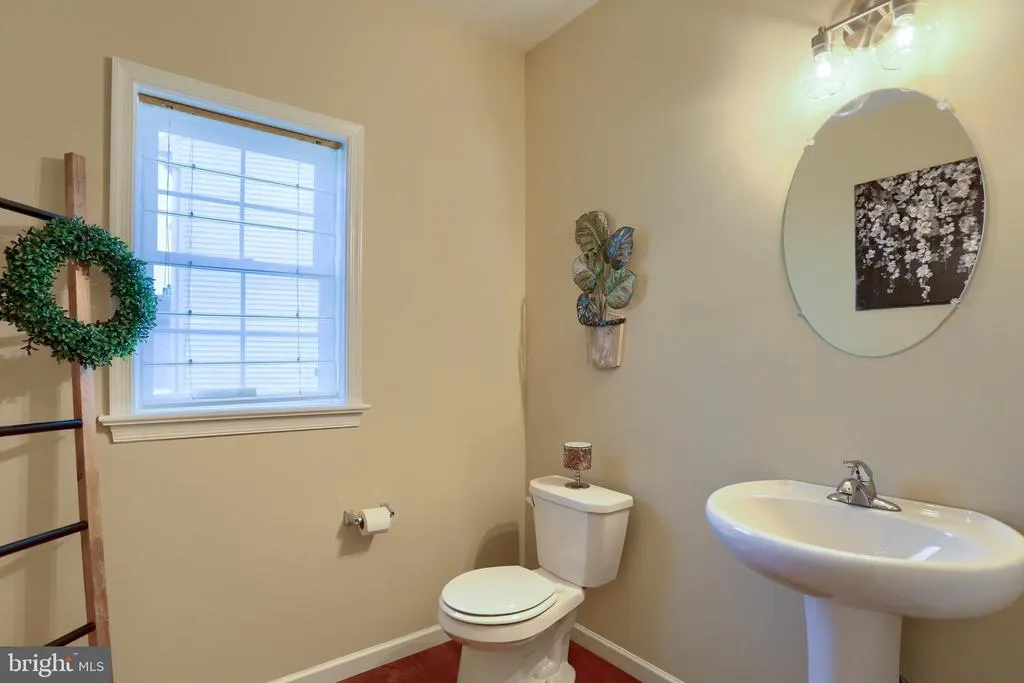
- Half Bathrooms1
- Sqr Footage4244
- Lot Size0.26 Acres
Data Source:
Bright MLS
Property Description
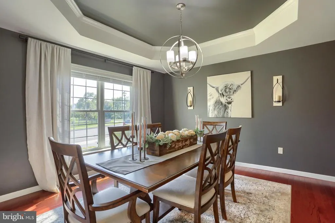
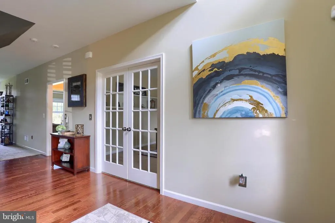
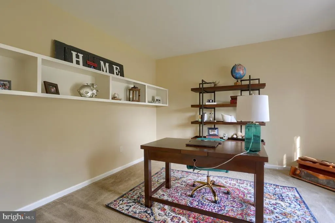
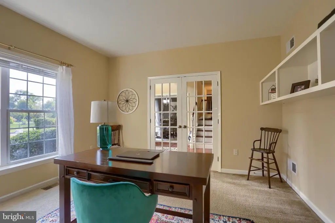
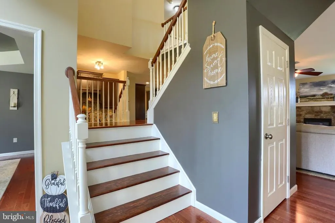
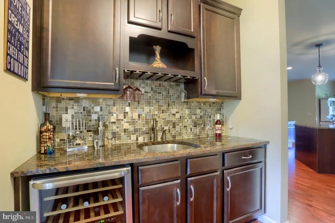
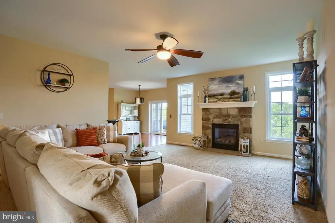
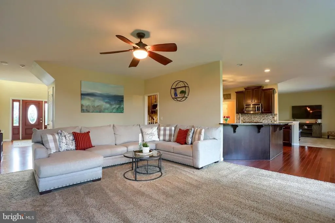
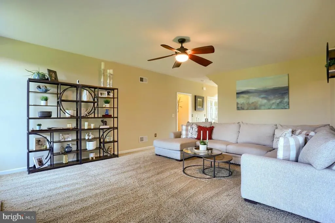
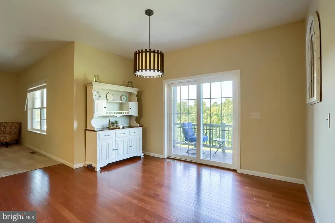
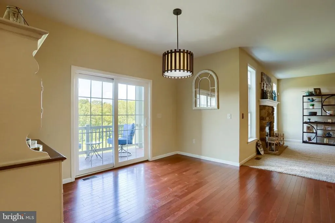
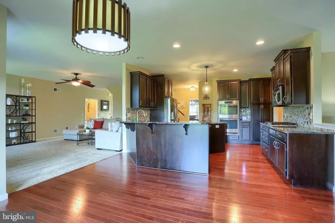
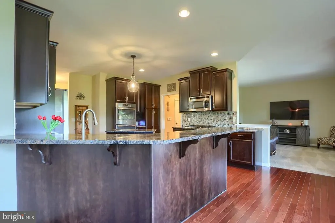
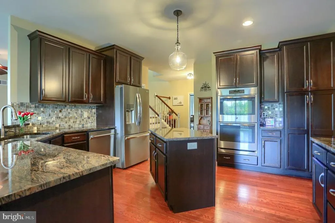
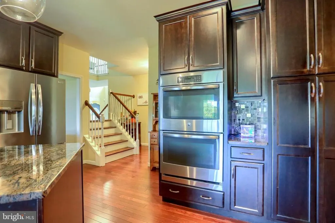
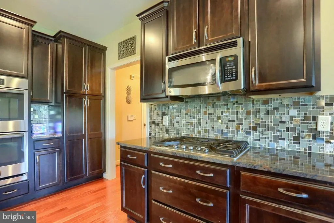
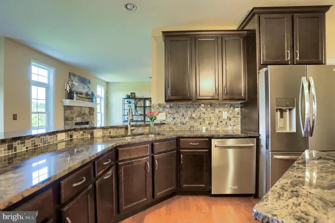
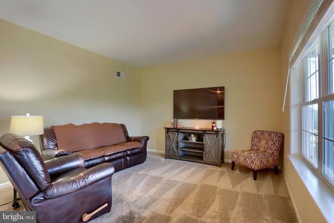
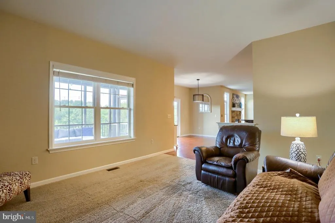
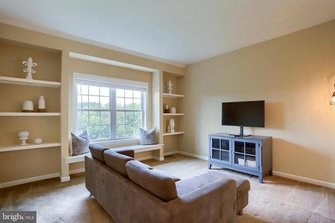
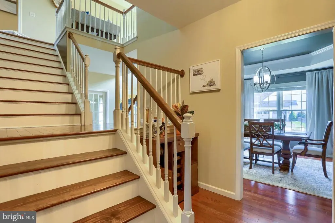
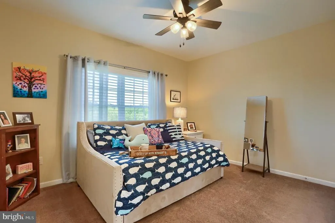
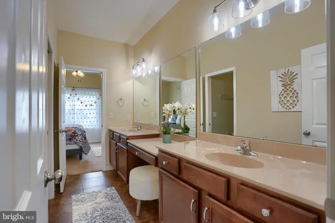
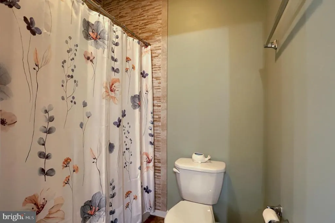
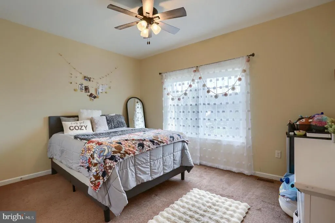
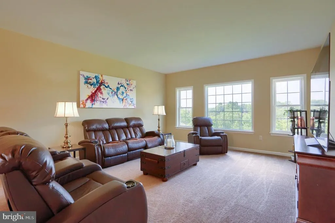
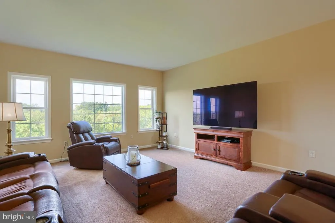
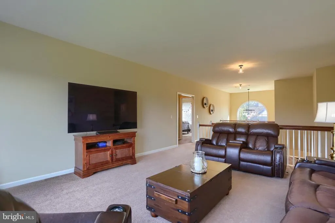
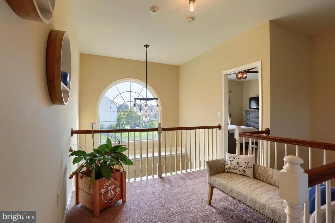
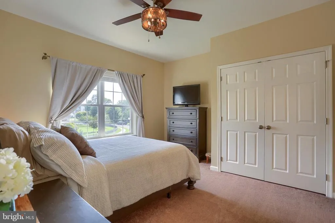
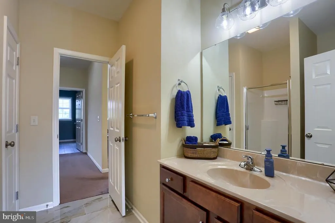
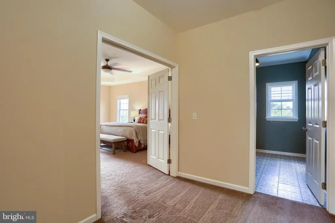
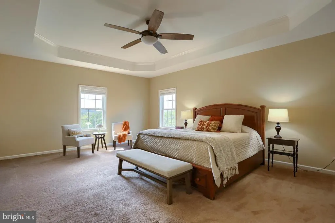
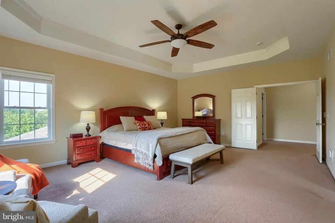
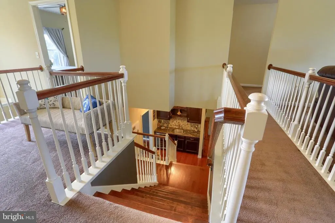
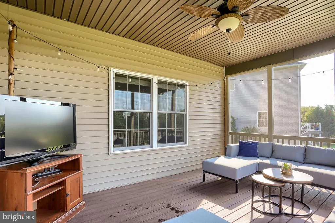
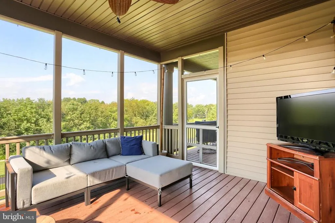
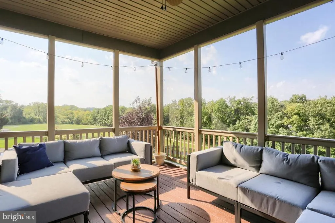
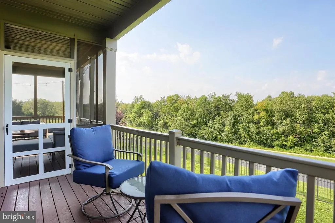
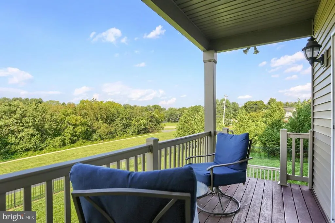
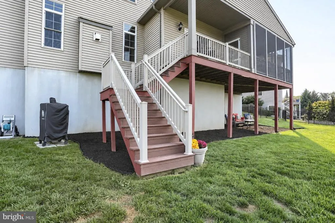
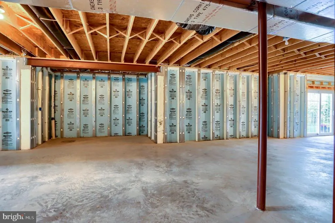
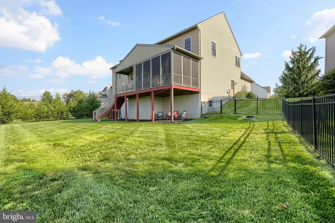
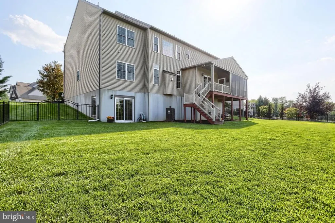
Welcome to this beautifully appointed 4-bedroom home, offering an inviting open floor plan, soaring high ceilings, hardwood floors, and stylish new light fixtures throughout. The heart of the home is a chefs dream kitchen, thoughtfully designed to overlook the backyard and its beautiful views. A first-floor guest bedroom provides wonderful flexibility for guests, an office, or multigenerational living. Step outside to the screened-in porch, the perfect place for morning coffee, relaxing evenings, or enjoying warm, breezy days. The fenced-in backyard offers privacy and plenty of room to entertain, play, or simply enjoy the outdoors. Adding to the appeal, walking trails are located directly behind the home and wind throughout the neighborhood, making it easy to enjoy a peaceful stroll, walk the dog, or take in the beautiful surroundings. The walk-out lower level is a clean canvas ready to become whatever your heart desireshome theater, gym, recreation room, office, or additional living space. And when its time for family fun, youre just minutes from Hersheypark, offering endless opportunities for memorable days filled with rides, entertainment, and family adventures. Ideally located close to Hershey Medical Center and Hersheypark, this home offers the perfect combination of comfort, convenience, space, and lifestyle. Come see why this exceptional home is the perfect place to make lasting memories!
| High School |
|---|
| Lower Dauphin High School |
| Price History | |
|---|---|
| 9/1/2026 | Listed $875,000 |
General Features
| Living Area | 4244 |
|---|---|
| Sewer | Public Sewer |
| Heating | Forced Air |
| Cooling | Central A/C |
| Possession | Settlement |
| Appliances | Dishwasher,Dryer,Oven - Double,Oven/Range - Gas,Refrigerator,Stainless Steel Appliances,Washer,Water Heater |
| Zoning | RESIDENTIAL |
| HOA Fee | 69.00 |
| Garage Spaces | 2.00 |
| Patio/Porch Features | Deck(s) |
| Architectural Style | Traditional |
| Construction Materials | Frame |
| School District | LOWER DAUPHIN |
| Year Built | 2013 |
| View | Trees/Woods |
| Levels | 2 |
| Tax Year | 2026 |
| Ownership | Fee Simple |
| Cool Fuel | None |
| Accessibility | None |
| Assoc Fee Paid Per | Monthly |
| County | DAUPHIN |
| New Construction | No |
| Property Type | Residential |
| HOA | Yes |
| Subdivision Name | RIDGEWOOD |
| Garage Y/N | Yes |
| Water Access Y/N | No |
| Other Structures | Above Grade,Below Grade |
| Full Baths | 3 |
| Status | ACTIVE |
| Directions | Head west on HersheyPark Dr toward Hotel Rd,Turn right onto PA-39 W,Turn left onto Grandview Rd,Turn right onto Scenic Ridge Dr,Home will be on the right |
| City | HUMMELSTOWN |
| Senior Community Y/N | No |
| MLS Area | South Hanover Twp (14056) |
| Lot Size Units | Square Feet |
| Lot Size Square Feet | 11417.00 |
| Tax Assessed Value | 360000.0 |
| Tax Annual Amount | 11924.0 |
| Structure Type | Detached |
| Condo/Coop Association fee Y/N | No |
| Bathrooms Count Main Level | 1.00 |
| Price Per Sq Ft Total AG | 206.17 |
| Acceptable Financing | Cash,Contract,Conventional,VA |
| Vacation Rental Y/N | No |
| Total SQFT | 6310 |
| Standard Status | Active |
| Year Built Source | Assessor |
Interior Features
| Interior Amenities | Built-Ins,Butlers Pantry,Ceiling Fan(s),Double/Dual Staircase,Family Room Off Kitchen,Formal/Separate Dining Room,Kitchen - Eat-In,Kitchen - Island,Walk-in Closet(s) |
|---|---|
| Heating Fuel | Geo-thermal |
| Basement | Other |
| Total Fireplaces | 1 |
| Fireplace Features | Gas/Propane,Stone |
| Hot Water | Electric |
| Basement (Y/N) | Yes |
| Heating Y/N | Yes |
| Fireplace Y/N | Yes |
| Above Grade Finished Area | 4244 |
| Half Baths | 1 |
| Central Air Y/N | Yes |
| Total Bedrooms | 5 |
| Main Level Bedrooms | 1 |
| Below Grade Finished Area Unit Type | Square Feet |
| LivingAreaSource | Estimated |
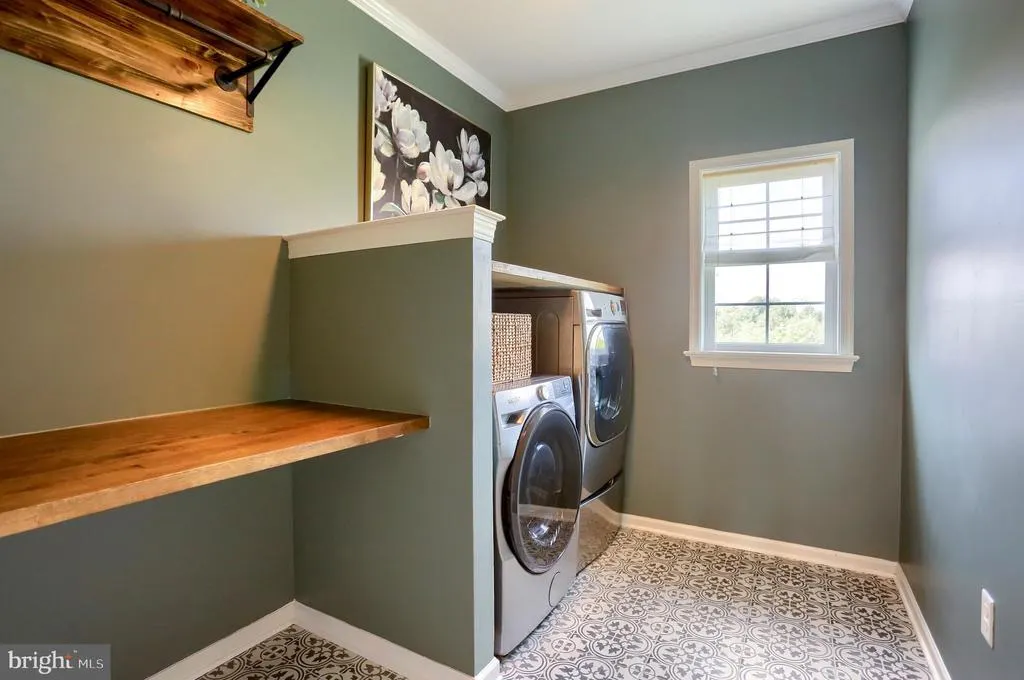
| Laundry Type | Upper Floor |
| Below Grade Unfin Area Units | Square Feet |
| Below Grade Unfin SQFT | 2066 |
| Below Grade Finished Area Source | Assessor |
| Bedrooms Count All Upper Levels | 4 |
| Bedrooms Count Upper Level 1 | 4 |
| Bathrooms Half Main Level | 1 |
| Bathrooms Full Upper Level 1 | 3 |
| Bathrooms Full All Upper Levels | 3 |
| Bathrooms Count Upper Level 1 | 3.00 |
| Bathrooms Count All Upper Levels | 3 |
| Above Grade Finished Area Source | Estimated |
| Above Grade Finished Area Unit Type | Square Feet |
| Total Baths | 4 |
Exterior Features
| Exterior Amenities | Extensive Hardscape |
|---|---|
| Pool | No Pool |
| Fencing | Wrought Iron |
| Parking Features | Asphalt Driveway |
| Water Source | Public |
| Total Parking Spaces | 2 |
| Garage Features | Garage Door Opener |
| Type of Parking | Attached Garage |
| Land Use Code | R03 |
| Foundation Details | Other |
| Spa | No |
| Water View Y/N | No |
| Lot Size Acres | 0.26 |
| Lot Size Source | Assessor |
| Waterfront Y/N | No |
| Land Assessed Value | 51100.00 |
| Navigable Water Y/N | No |
| Water Oriented Y/N | No |
| # of Attached Garage Spaces | 2 |
Amenities
- Foreclosure
- Views
- Short Sale
- New Construction
- Adult 55+
- Lease To Own
- No HOA Fees
- Furnished
- Primary On Main
- Air Conditioning
- Seller Finance
- Green
- Fixer Upper
- Horse
- Golf
- Fireplace
- Deck
- Garage
- Basement
- Pool
Property vs Single Family Average in 17036
Price
Taxes
Year Built
Visits
In The Neighborhood
New Construction
Hazle Township
$ 454,990
- Type
- Single Family
- Size
- 2,334 SqFt
- Rooms
- 4 Beds + 2.5 Baths
 © BRIGHT, All Rights Reserved
