
Price Reduction
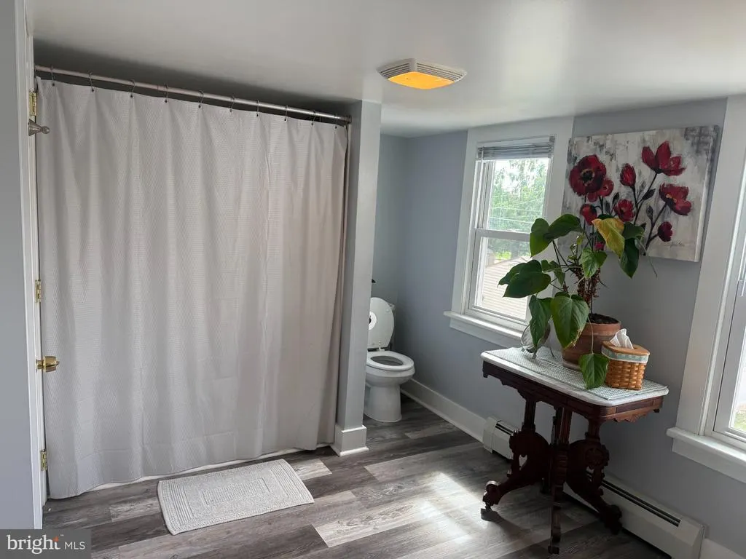
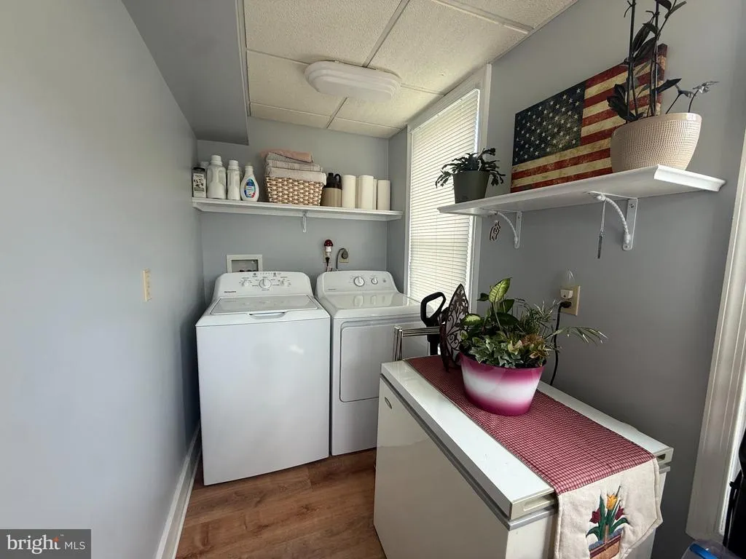
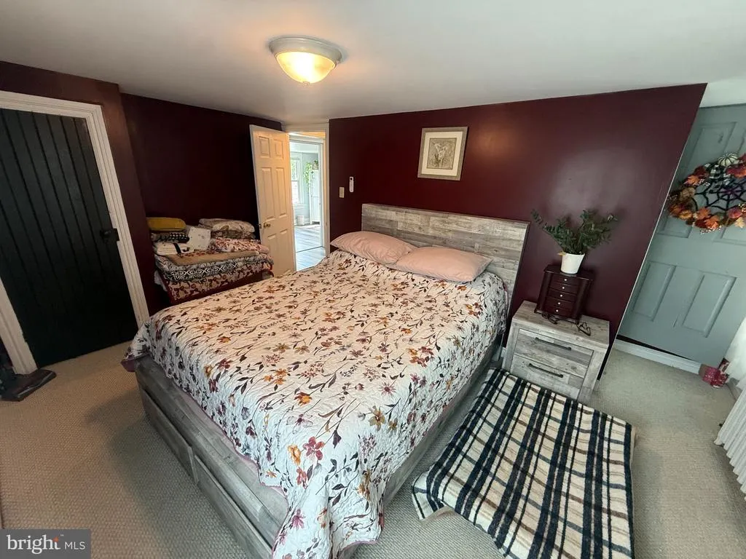
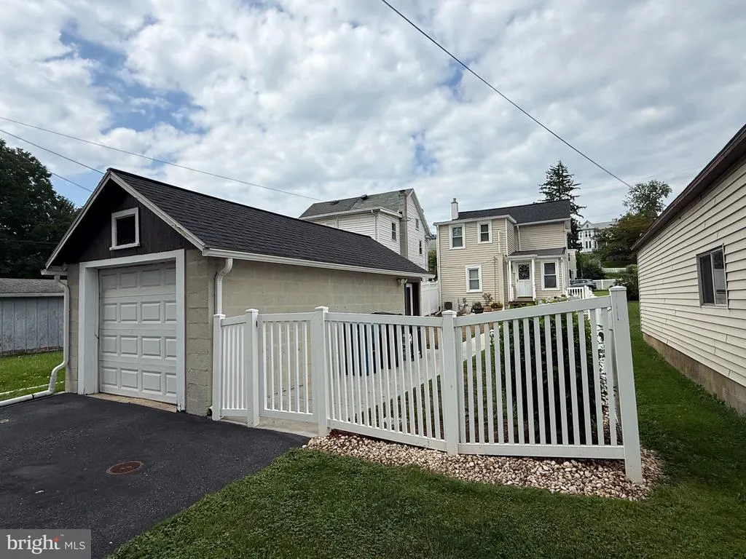
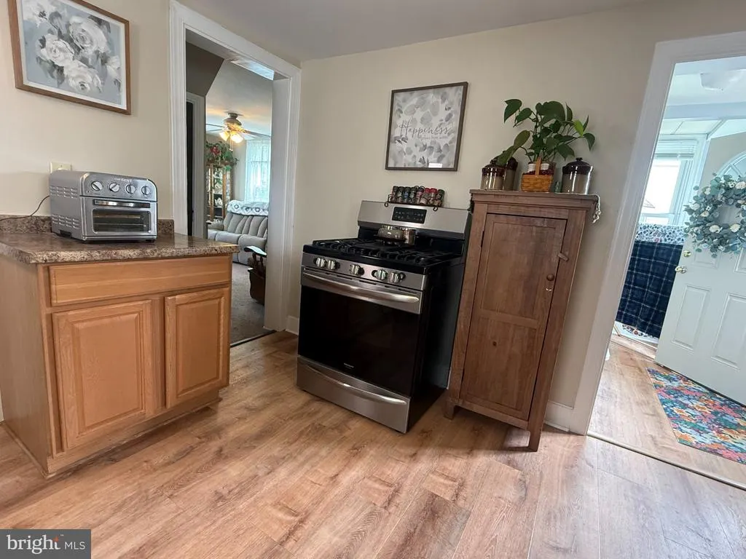
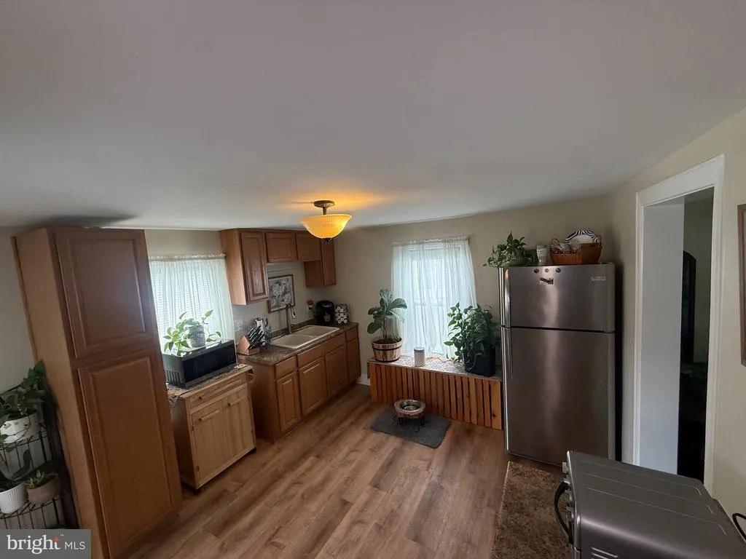
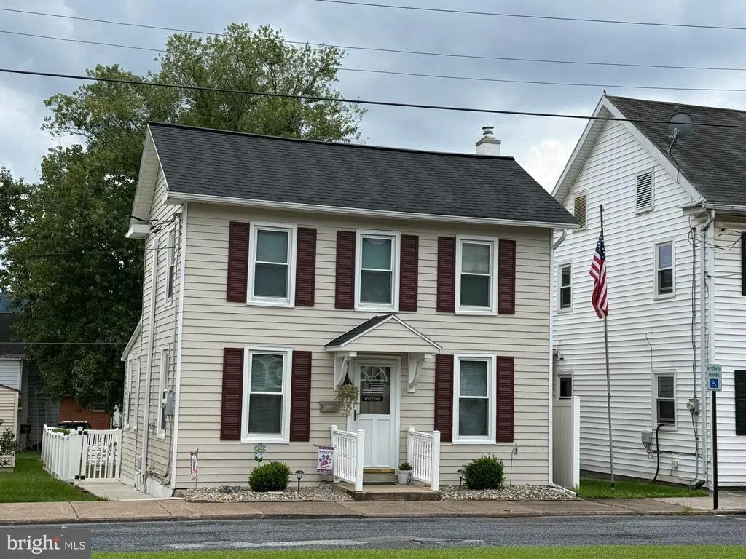
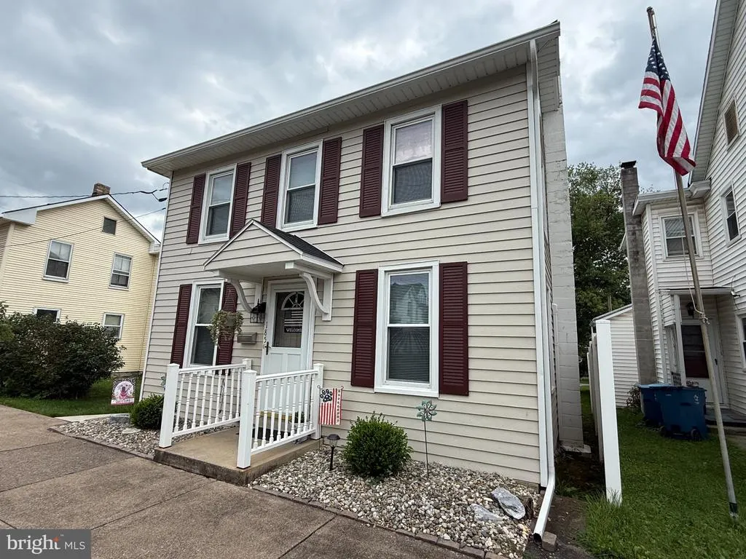
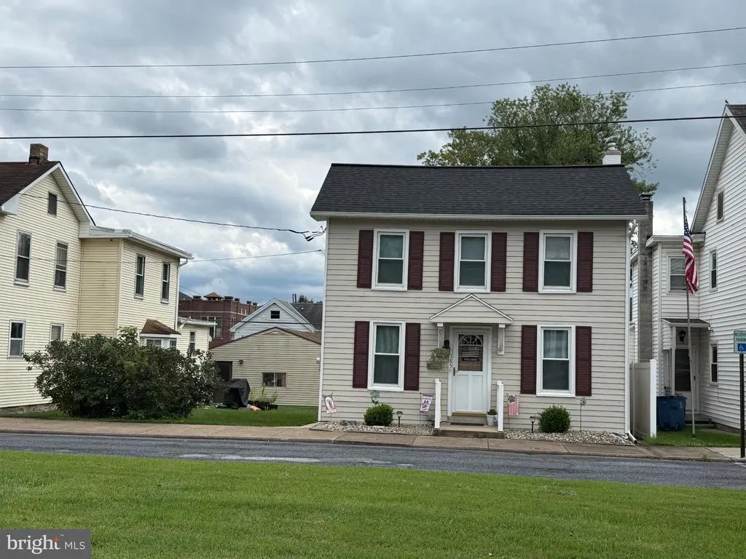
Address
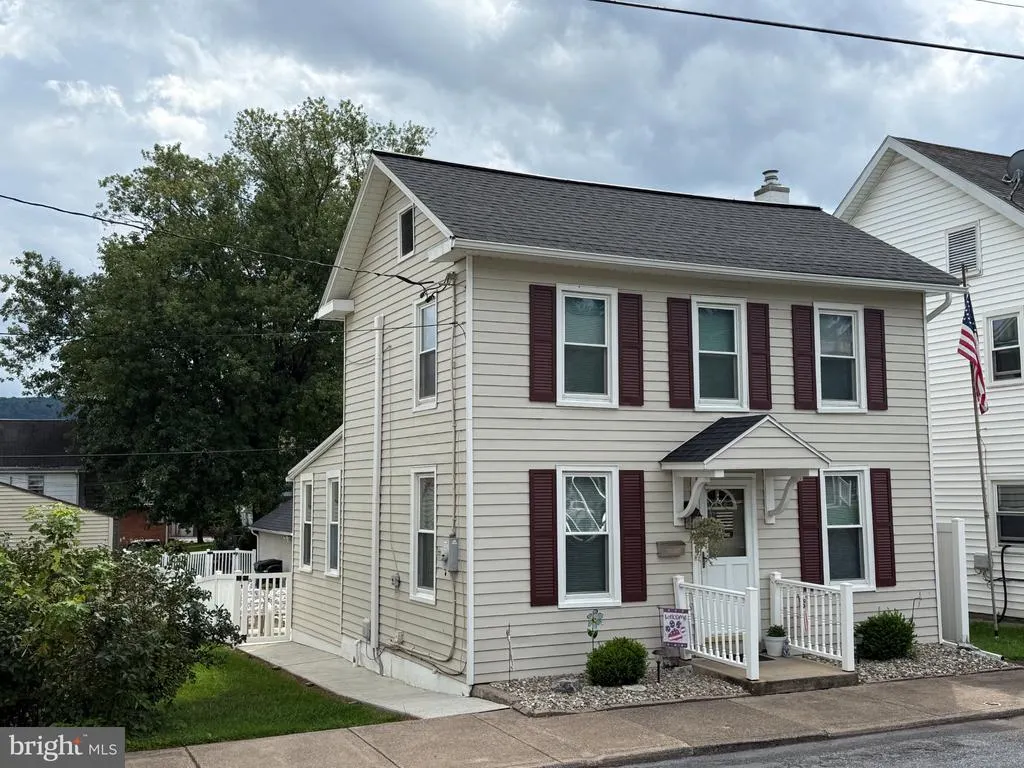
185 Market Street, Highspire, PA
Price
$ 234,900
Property Attributes
- MLS#PADA2063408
- TypeSingle Family
- Listing Status ACTIVE
- CountyDAUPHIN
- CityHighspire
- AreaHighspire Boro
- NeighborhoodHighspire Borough
- Zip17034
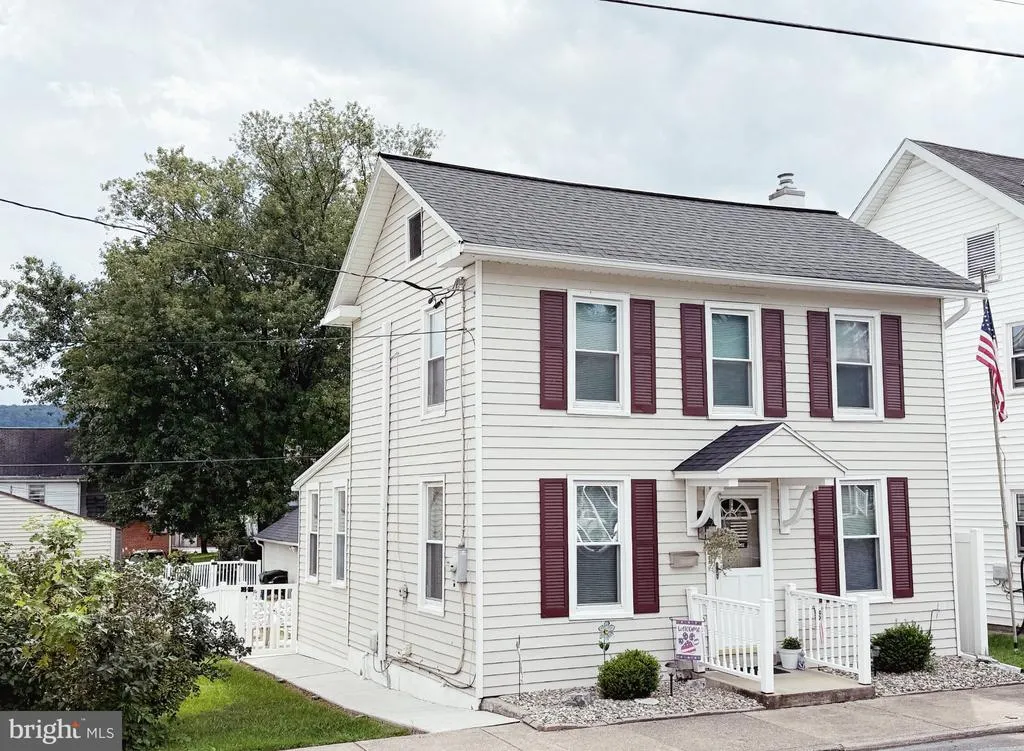
- StyleTraditional
- Year Built1900
- Taxes$ 3324
- Price$ 234,900
- Bedrooms2
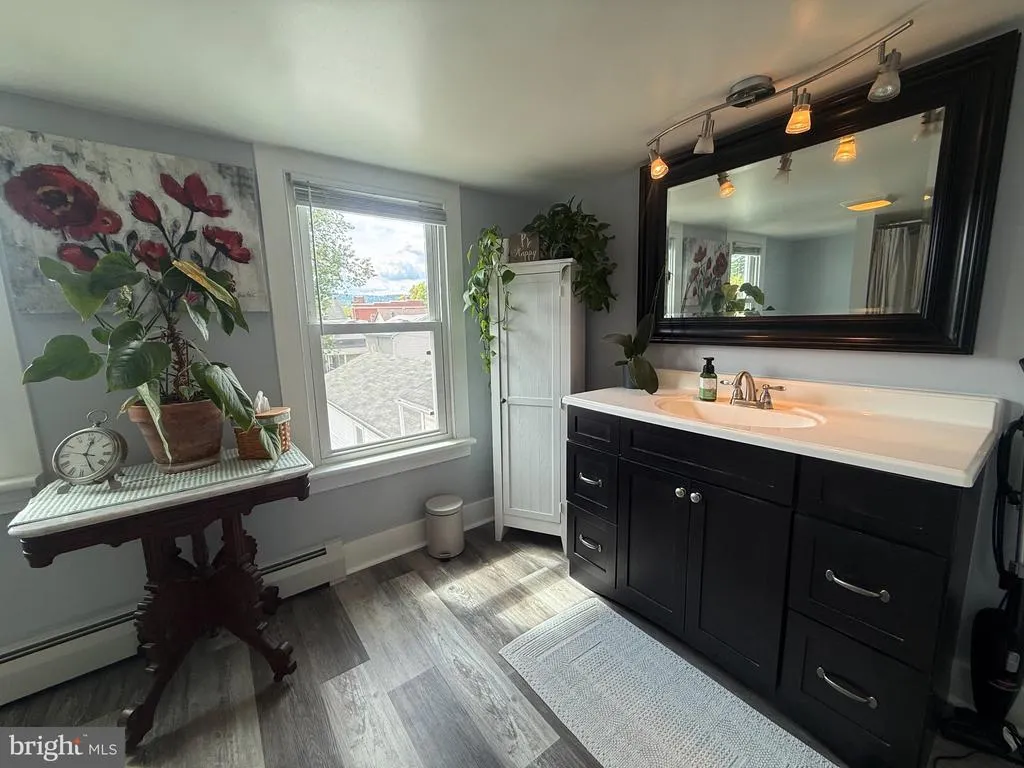
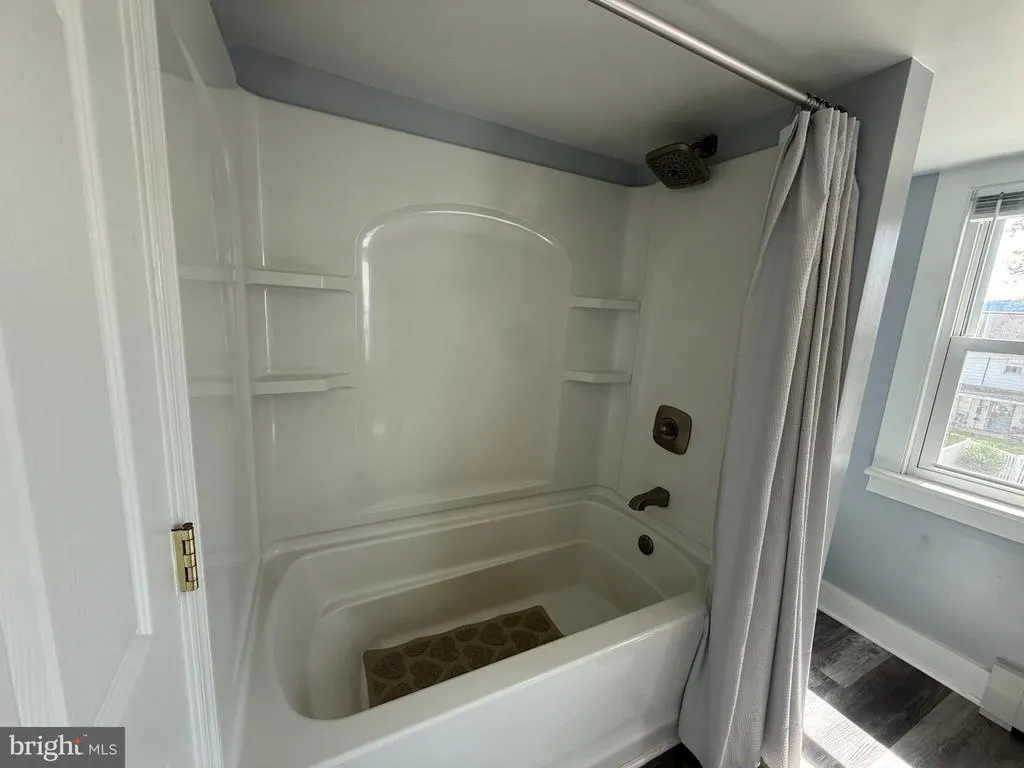
- Full Bathrooms1
- Half Bathrooms0
- Sqr Footage1236
- Lot Size0.06 Acres
Data Source:
Bright MLS
Property Description
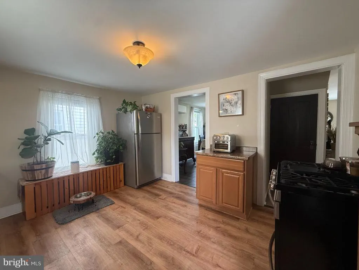
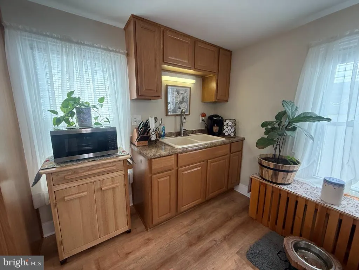
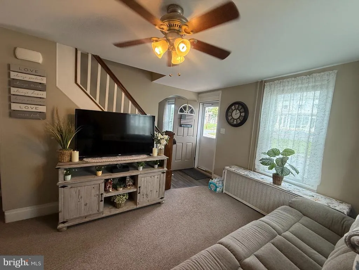
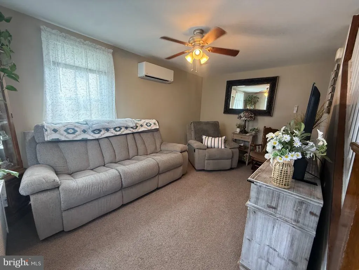
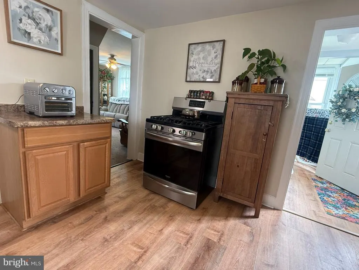
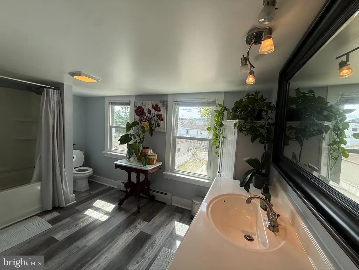
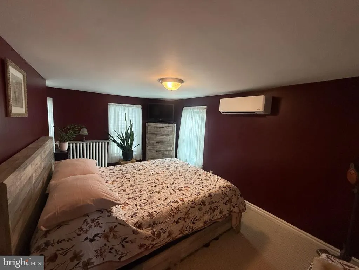
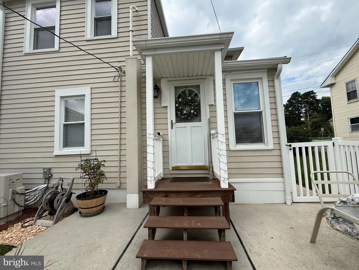
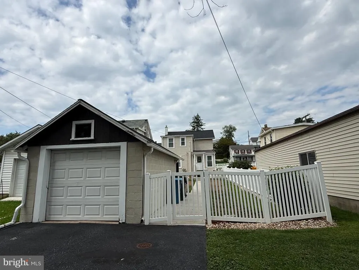
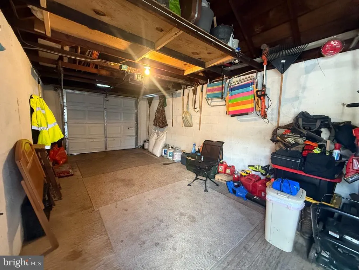
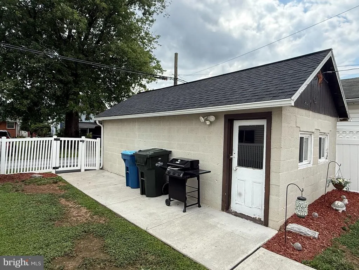
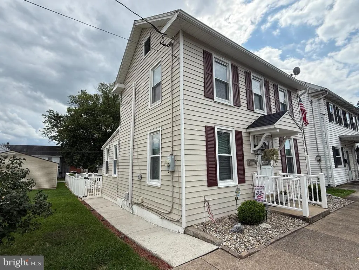
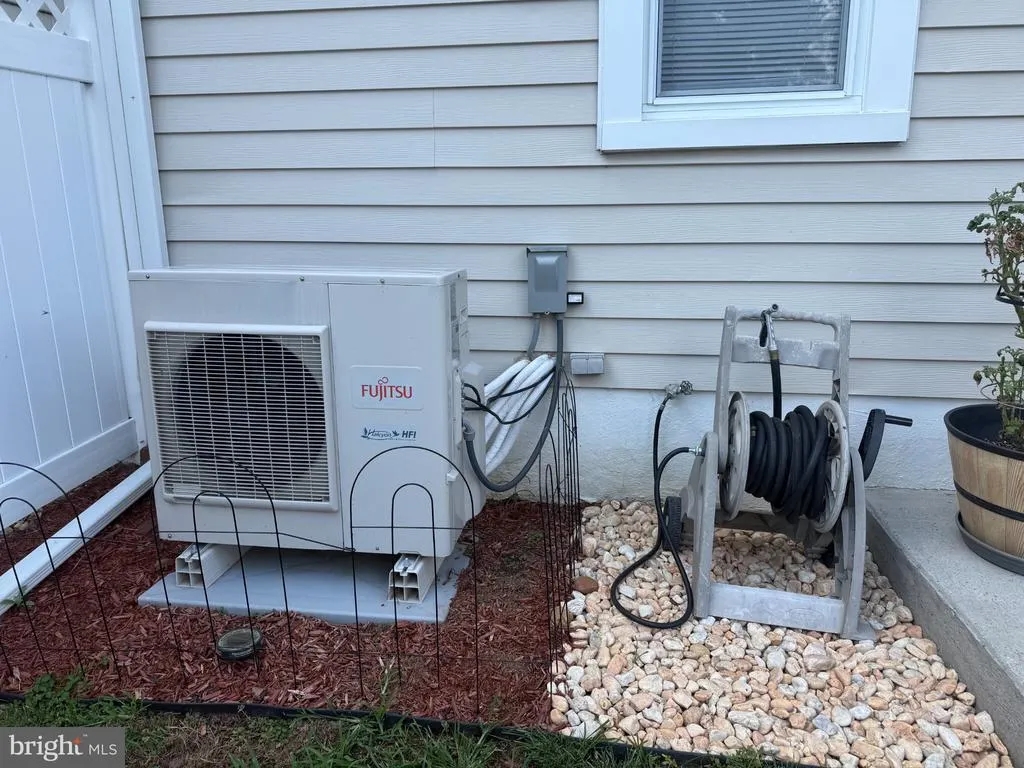
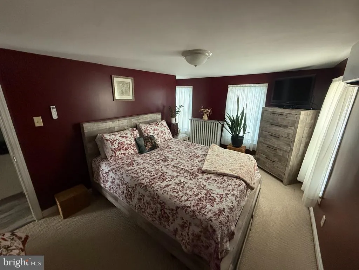
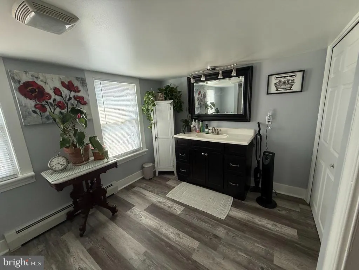
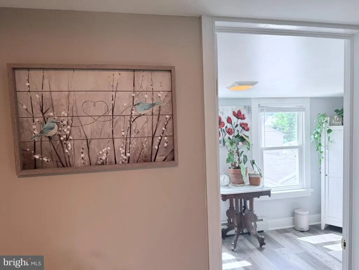
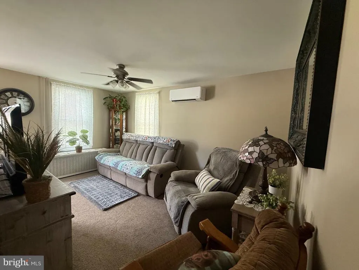
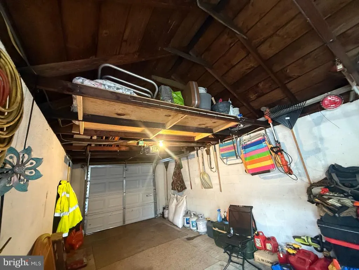
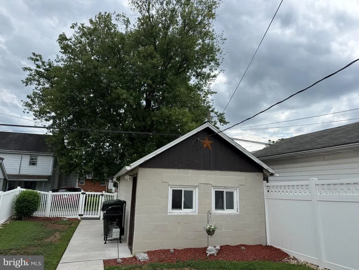
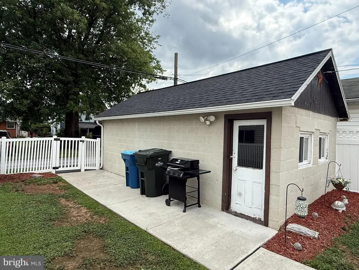
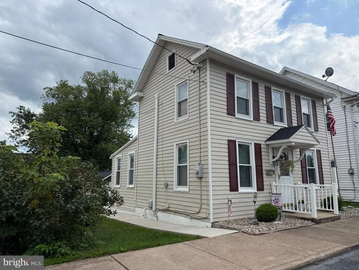
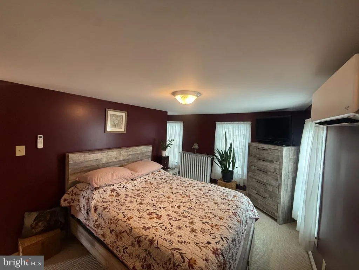
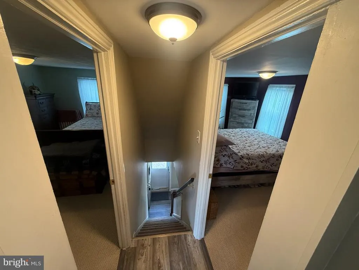
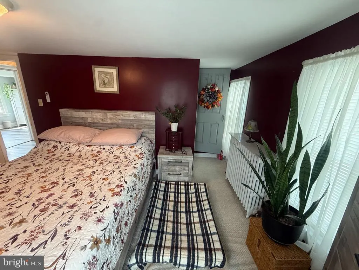
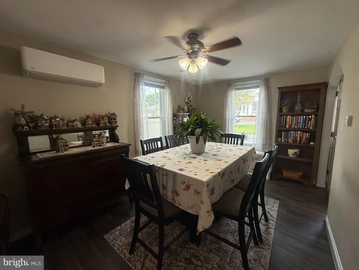
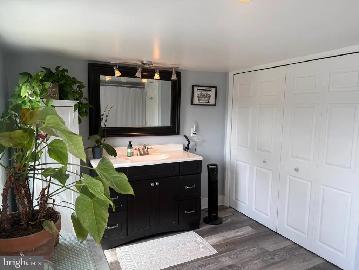
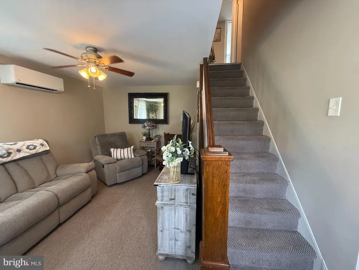
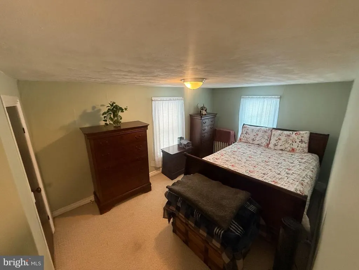
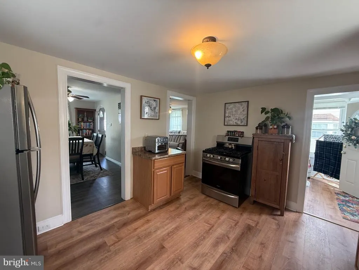
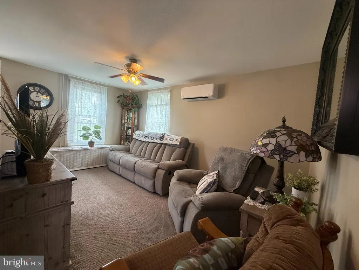
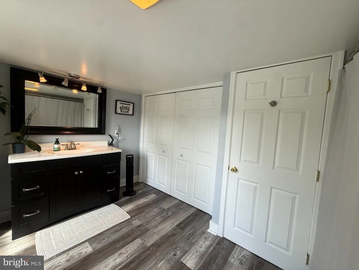
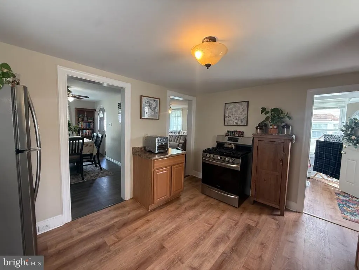
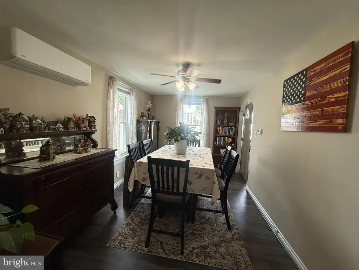
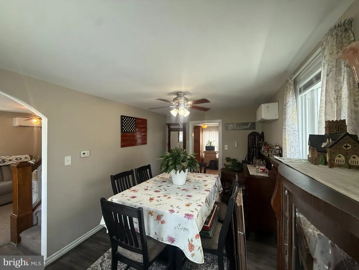
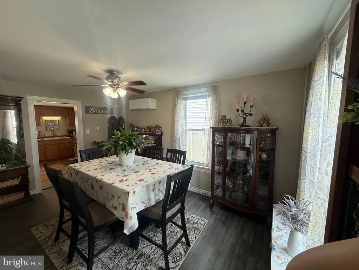
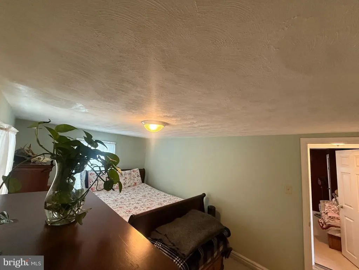
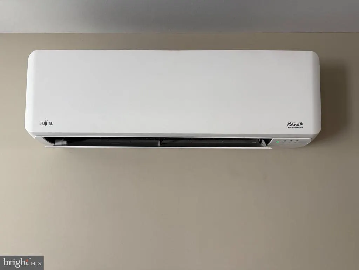
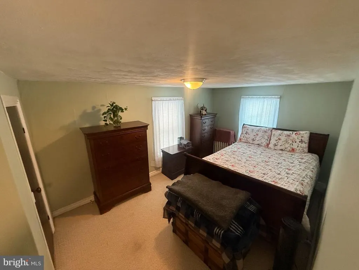
Turnkey Comfort, Modern Efficiency & Total Peace of Mind in Highspire! Imagine coming home after a busy day, stepping into a beautifully refreshed, light-filled living space, and setting every room to your exact personal temperature with the push of a button. Welcome to 185 Market Stwhere classic character meets complete modern convenience. From day one, you can spend your weekends relaxing instead of renovating. Enjoy morning coffee in your tastefully updated kitchen, relax in a pristine, updated bathroom, and appreciate the fresh interior and exterior paint that makes the entire home feel bright and new. With four high-efficiency, zoned ductless mini-splits, youll enjoy whisper-quiet custom climate control in every seasonkeeping living areas cool all summer and bedrooms cozy all winter while keeping utility bills low. Key End-Result Highlights: Move In-Ready Upgrades: A newer roof, updated kitchen and bath, and fresh paint inside and out mean zero heavy lifting or unexpected capital projects after closing. Tailored Daily Living: Zoned heating and cooling gives every family member or guest their ideal temperature without wasting energy on empty rooms. Flexible Hobby & Storage Space: Drive into your detached garage and workshopideal for tinkering, setting up a home gym, or keeping your vehicle protected from winter snow, backed by additional basement storage. Effortless Commuting: Located just minutes from I-283, the PA Turnpike, Harrisburg International Airport (MDT), and downtown Harrisburgspending less time in traffic means more time enjoying your home. Whether you're looking for an FHA or VA-ready starter home or a low-maintenance addition to your investment portfolio, this home delivers the complete move-in-ready package. Stop searching and start livingschedule your private tour today! Sale is Contingent Sellers Settlement on New Home. Sellers are currently under contract on new home.
| High School |
|---|
| Steelton-Highspire Jr-Sr High School |
| Price History | |
|---|---|
| 8/23/2026 | Listed $249,900 |
| 9/3/2026 | 7$234,900 |
General Features
| Living Area | 1236 |
|---|---|
| Sewer | Public Sewer |
| Heating | Wall Unit |
| Cooling | Wall Unit |
| Utilities | Cable TV Available,Natural Gas Available,Electric Available,Phone Available,Sewer Available,Water Available |
| Possession | 31-60 Days CD |
| Roof | Shingle |
| Appliances | Dryer - Electric,Oven/Range - Gas,Refrigerator,Washer |
| Zoning | RESIDENTAL |
| Garage Spaces | 1.00 |
| Architectural Style | Traditional |
| Construction Materials | Frame |
| School District | STEELTON-HIGHSPIRE |
| Exclusions | Personal Property |
| Year Built | 1900 |
| Levels | 2 |
| Tax Year | 2026 |
| Ownership | Fee Simple |
| Cool Fuel | Electric |
| Accessibility | None |
| County | DAUPHIN |
| New Construction | No |
| Property Type | Residential |
| HOA | No |
| Subdivision Name | HIGHSPIRE BOROUGH |
| Garage Y/N | Yes |
| Water Access Y/N | No |
| Other Structures | Above Grade,Below Grade |
| Total Rooms | 6 |
| Full Baths | 1 |
| Status | ACTIVE |
| Directions | From Rt 230,Turn onto lumber Street and Pass Champions. Make Left on Market Street. Property will be on left as soon as you are at the roundabout. |
| City | HIGHSPIRE |
| Senior Community Y/N | No |
| MLS Area | Highspire Boro (14030) |
| Lot Size Units | Square Feet |
| Lot Size Square Feet | 2614.00 |
| Tax Assessed Value | 54800.0 |
| Tax Annual Amount | 3324.0 |
| Home Warranty Y/N | No |
| Property Condition | Excellent |
| Structure Type | Detached |
| Condo/Coop Association fee Y/N | No |
| Bathrooms Count Main Level | 0.00 |
| Price Per Sq Ft Total AG | 190.05 |
| Acceptable Financing | Cash,Conventional,FHA,VA |
| Lease Considered Y/N | No |
| Vacation Rental Y/N | No |
| Total SQFT | 1236 |
| Standard Status | Active |
| Year Built Source | Assessor |
| Association Recreation Fee | No |
Interior Features
| Heating Fuel | Electric |
|---|---|
| Basement | Other |
| Flooring | Laminate Plank,Carpet |
| Hot Water | Natural Gas |
| Basement (Y/N) | Yes |
| Heating Y/N | Yes |
| Above Grade Finished Area | 1236 |
| Central Air Y/N | No |
| Total Bedrooms | 2 |
| Entry Level | 1 |
| Room Type | Living Room,Dining Room,Kitchen,Basement |
| Below Grade Finished Area Unit Type | Square Feet |
| LivingAreaSource | Assessor |
| Below Grade Finished Area Source | Assessor |
| Bedrooms Count All Upper Levels | 2 |
| Bedrooms Count Upper Level 1 | 2 |
| Bathrooms Full Upper Level 1 | 1 |
| Bathrooms Full All Upper Levels | 1 |
| Bathrooms Count Upper Level 1 | 1.00 |
| Bathrooms Count All Upper Levels | 1 |
| Above Grade Finished Area Source | Assessor |
| Above Grade Finished Area Unit Type | Square Feet |
| Total Baths | 1 |
Exterior Features
| Pool | No Pool |
|---|---|
| Fencing | Vinyl |
| Water Source | Public |
| Inclusions | Refrigerator,Washer,Dryer,Range |
| Total Parking Spaces | 1 |
| Garage Features | Garage - Rear Entry,Additional Storage Area |
| Type of Parking | Detached Garage,On Street |
| Foundation Details | Stone |
| Water View Y/N | No |
| Lot Size Acres | 0.06 |
| Lot Size Source | Assessor |
| Waterfront Y/N | No |
| Land Assessed Value | 11900.00 |
| Navigable Water Y/N | No |
| Water Oriented Y/N | No |
| # of Detached Garage Spaces | 1 |
Room Details
| Room | Dimensions | Level | Flooring | Details |
|---|---|---|---|---|
| Basement | Lower 1 | Basement - Unfinished | ||
| Dining Room | Main | |||
| Kitchen | Main | |||
| Living Room | Main |
Amenities
- Foreclosure
- Views
- Short Sale
- New Construction
- Adult 55+
- Lease To Own
- No HOA Fees
- Furnished
- Primary On Main
- Air Conditioning
- Seller Finance
- Green
- Fixer Upper
- Horse
- Golf
- Fireplace
- Deck
- Garage
- Basement
- Pool
Property vs Single Family Average in 17034
Price
Taxes
Year Built
Visits
 © BRIGHT, All Rights Reserved
