
Views
Address
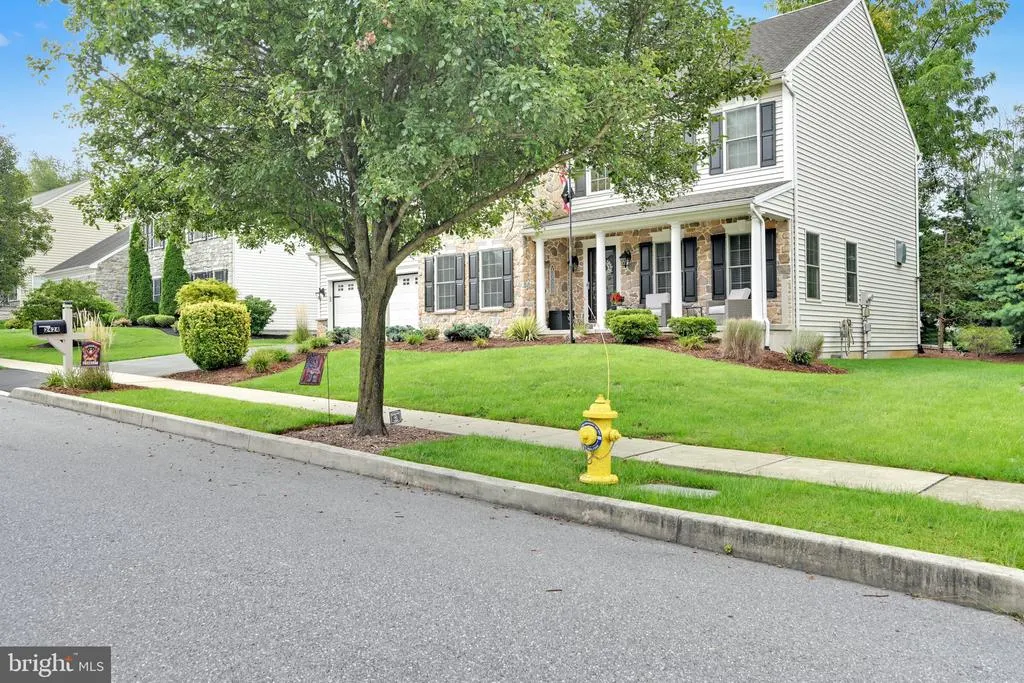
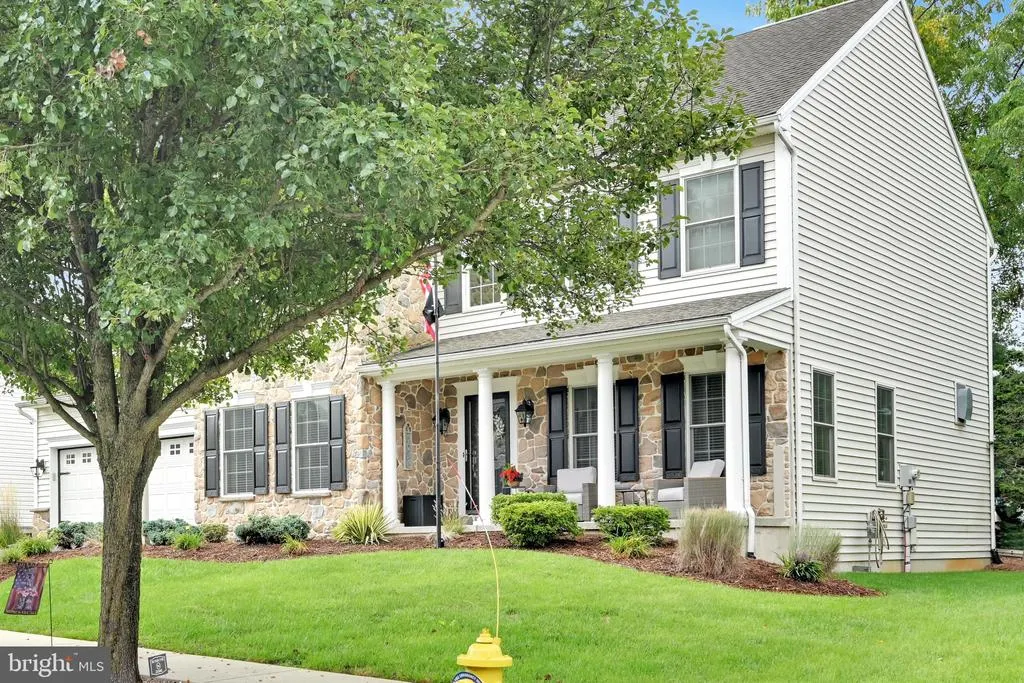
2424 Raleigh Road, Hummelstown, PA
Price
$ 724,900
Property Attributes
- MLS#PADA2063156
- TypeSingle Family
- Listing Status ACTIVE
- CountyDAUPHIN
- CityHummelstown
- AreaDerry Twp
- NeighborhoodDerry Township
- Zip17036
- StyleTraditional
- Year Built2006
- Taxes$ 9634
- Price$ 724,900
- Bedrooms4
- Full Bathrooms2
- Half Bathrooms1
- Sqr Footage3162
- Lot Size0.17 Acres
Data Source:
Bright MLS
Property Description
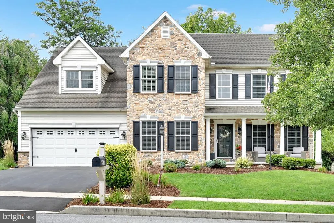
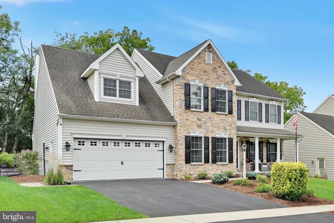
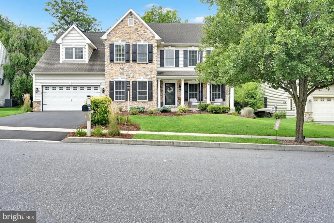
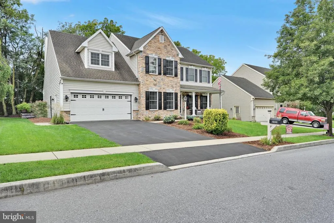
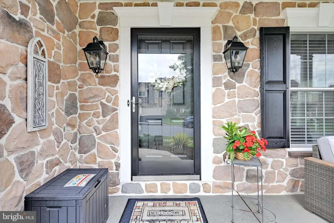
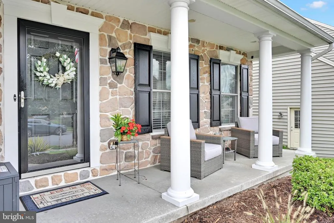
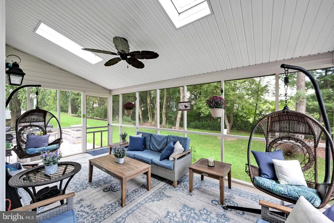
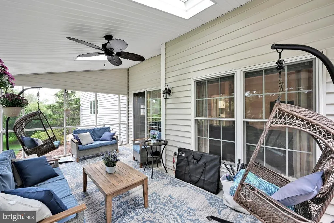
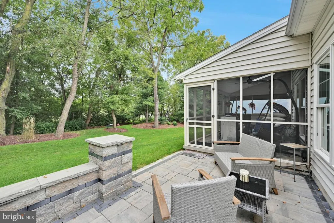
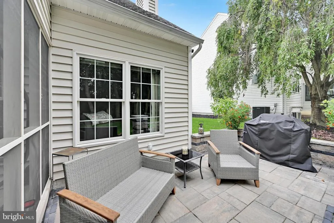
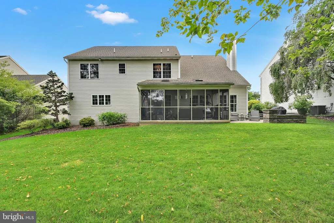
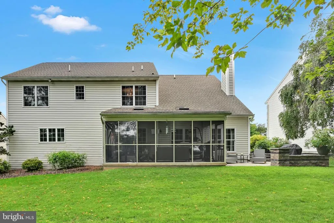
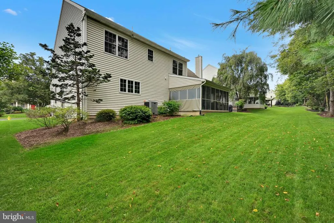
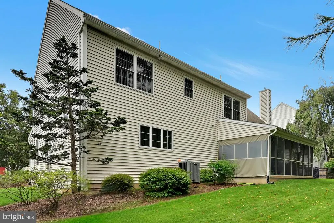
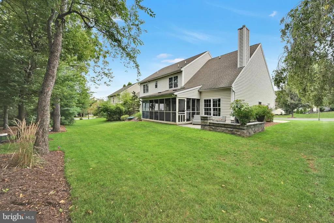
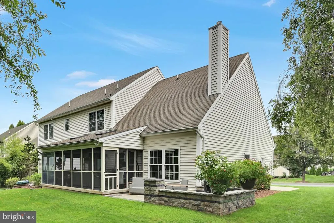
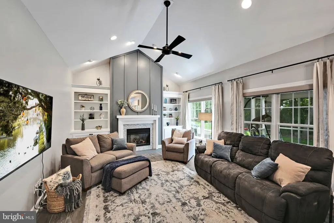
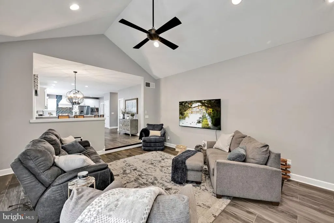
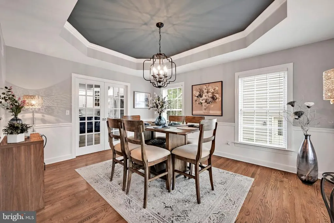
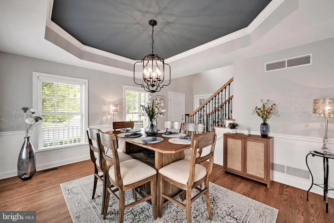
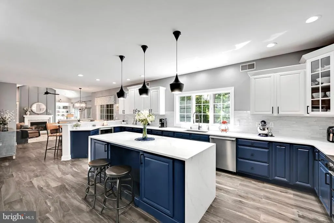
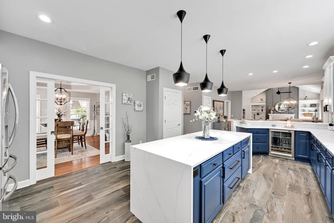
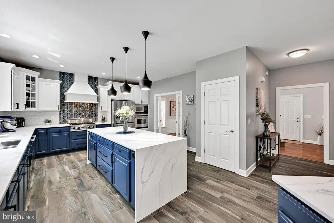
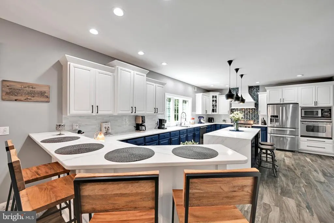
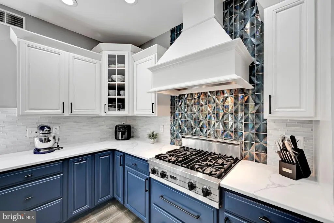
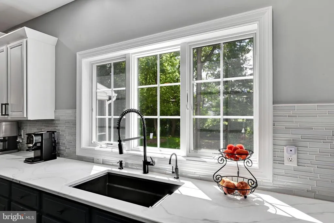
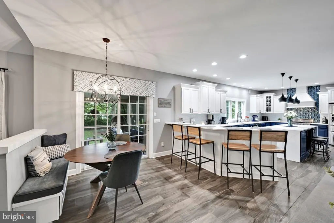
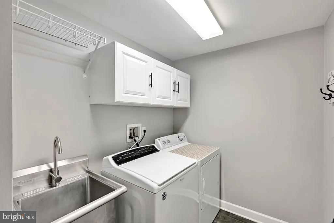
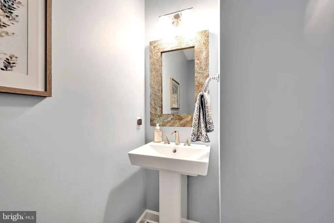
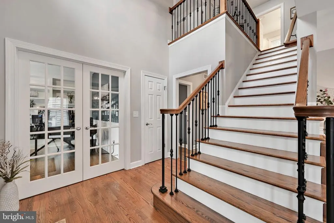
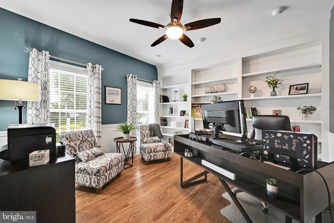
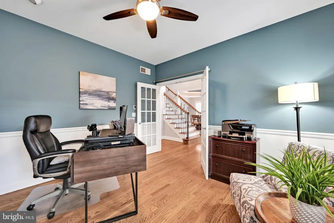
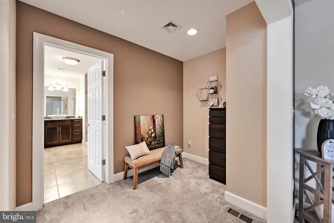
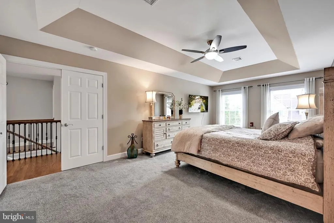
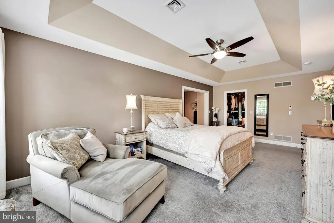
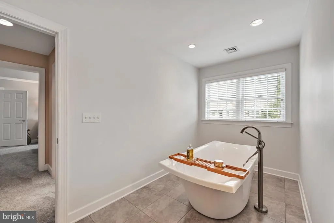
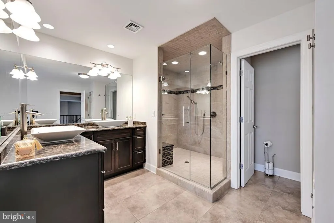
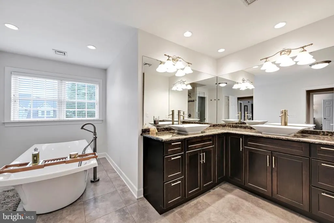
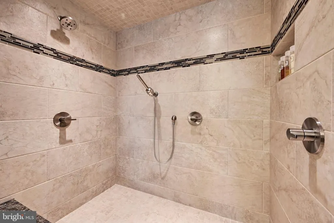
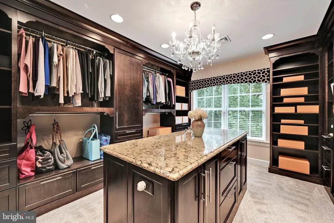
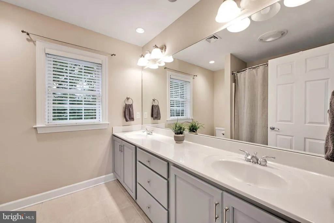
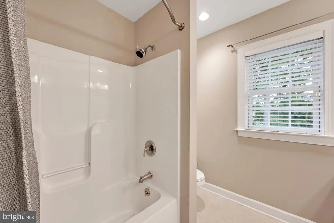
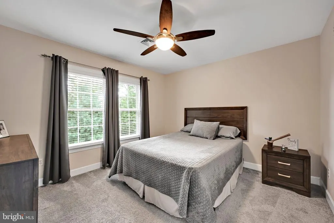
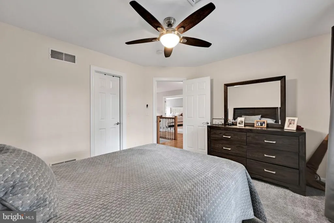
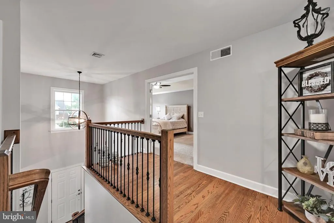
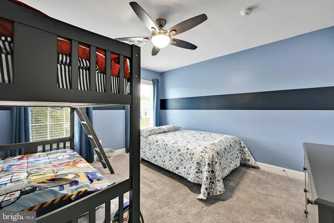
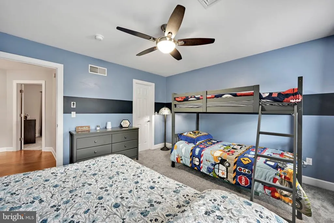
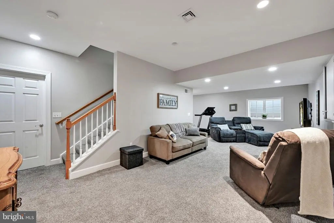
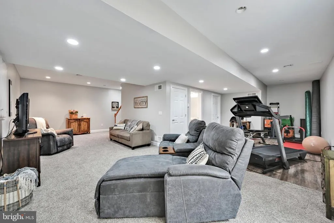
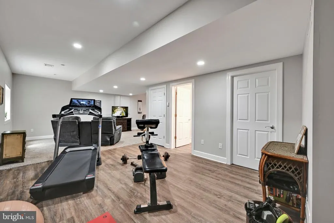
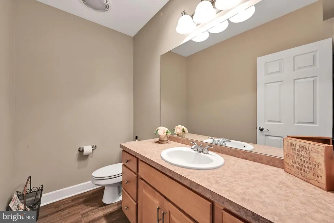
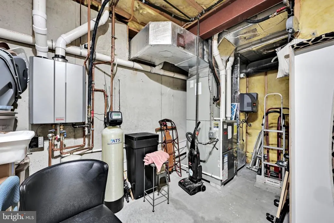
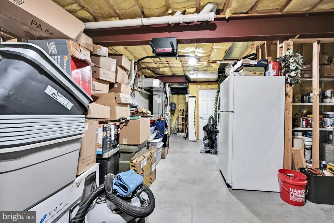
This stunning home is located in the desirable Southpoint Development as well as the Derry Township School District. This home is absolutely beautiful and has been well taken care of. On the 1st level, you will find multiple rooms including a home office and formal dining room. The kitchen itself is nothing short of amazing and is every chef's dream from the porcelain tile flooring, an 8 ft. center island, featuring white quartz countertops including a waterfall feature, a custom seating bench, breakfast nook, a wine refrigerator and a built in pantry. The kitchen leads into a large family room that also has porcelain tile flooring, built in shelving and a gas fireplace for when the nights get colder. The first floor also has a powder room and laundry room. A door in the laundry room leads out into the attached, two car garage. Off the kitchen there is a sliding door that leads out onto a screened in porch. A door leading from the screened in porch leads you out onto a patio that has beacon hill pavers and LED lighting. Hardwood floors lead you up the stairwell to the upper landing on the second floor, where you will find 3 bedrooms and 2 full bathrooms. The large, primary bedroom has massive, custom built, walk in closet, complete with a granite top island, recessed lighting and a chandelier. A sitting room in the primary bedroom leads into the primary bathroom that has ceramic tile flooring, double vanities, a large soaking tub and an oversized, tiled, walk in shower. Also on the 2nd floor are two additional, spacious bedrooms with closets as well as a 2nd full bathroom. The lower level, does not disappoint either, a large recreation room that leads back to a 4th bedroom, (currently being used as a fitness room). Lower level does have a 1/2 bathroom, with the capability of adding a shower. A closet sits off the bedroom as well as a door that leads into a spacious storage area, where you will find a water softening system, a Rinnai tankless water heater. and a newly installed UV-C light for the HVAC System. This beautiful home is within walking distance of Gelder Park , and less than 4 miles away from Hershey Medical Center as well as the downtown restaurant and entertainment. district. The beauty and care of this home is truly not appreciated until you are able to view this house in person, it absolutely will not disappoint !!!
| Elementary School | Middle School | High School |
|---|---|---|
| Hershey Primary Elementary | Hershey Middle School | Hershey High School |
| Price History | |
|---|---|
| 9/1/2026 | Listed $724,900 |
General Features
| Living Area | 3162 |
|---|---|
| Sewer | Other |
| Heating | Baseboard - Electric,Forced Air |
| Cooling | Central A/C |
| Possession | Settlement |
| Zoning | RESIDENTIAL |
| HOA Fee | 375.00 |
| Garage Spaces | 2.00 |
| Patio/Porch Features | Enclosed,Porch(es) |
| Architectural Style | Traditional |
| Construction Materials | Frame |
| School District | DERRY TOWNSHIP |
| Exclusions | Bar Stools in kitchen (are available for purchase). |
| Year Built | 2006 |
| Levels | 2 |
| Tax Year | 2026 |
| Ownership | Fee Simple |
| Cool Fuel | Electric |
| Accessibility | 2+ Access Exits |
| Assoc Fee Paid Per | Annually |
| County | DAUPHIN |
| New Construction | No |
| Property Type | Residential |
| HOA | Yes |
| Subdivision Name | DERRY TOWNSHIP |
| Garage Y/N | Yes |
| Water Access Y/N | No |
| Other Structures | Above Grade,Below Grade |
| Full Baths | 2 |
| Status | ACTIVE |
| Directions | From Middletown Road - Turn onto South Point Drive - Turn left onto Muirfield Drive - Then turn left onto Raleigh Road - House will be on left hand side. |
| City | HUMMELSTOWN |
| Disclosures | Prop Disclosure,Other |
| Association Name | SOUTHPOINT MEADOWS HOA |
| Senior Community Y/N | No |
| MLS Area | Derry Twp (14024) |
| Lot Size Units | Square Feet |
| Lot Size Square Feet | 7405.00 |
| Tax Assessed Value | 293900.0 |
| Tax Annual Amount | 9634.0 |
| Property Condition | Excellent |
| Structure Type | Detached |
| Condo/Coop Association fee Y/N | No |
| Bathrooms Count Main Level | 0.00 |
| Price Per Sq Ft Total AG | 277.1 |
| Acceptable Financing | Cash,Conventional,VA |
| Historic Y/N | No |
| Vacation Rental Y/N | No |
| Virtual Tour | https://gressphotography.com/2424-Raleigh-Rd/idx |
| Total SQFT | 3162 |
| Standard Status | Active |
| Year Built Source | Assessor |
| Association Recreation Fee | No |
Interior Features
| Interior Amenities | Built-Ins,Carpet,Ceiling Fan(s),Crown Moldings,Dining Area,Family Room Off Kitchen,Kitchen - Eat-In,Kitchen - Island,Pantry,Recessed Lighting,Wood Floors,Other |
|---|---|
| Heating Fuel | Electric |
| Basement | Full |
| Flooring | Carpet,Ceramic Tile,Hardwood,Tile/Brick |
| Total Fireplaces | 1 |
| Fireplace Features | Gas/Propane |
| Hot Water | Natural Gas |
| Basement (Y/N) | Yes |
| Heating Y/N | Yes |
| Fireplace Y/N | Yes |
| Above Grade Finished Area | 2616 |
| Half Baths | 1 |
| Central Air Y/N | Yes |
| Total Bedrooms | 4 |
| Below Grade Finished Area | 546 |
| Room Type | Dining Room,Primary Bedroom,Bedroom 2,Bedroom 3,Bedroom 4,Kitchen,Family Room,Sun/Florida Room,Laundry,Office,Recreation Room,Storage Room,Bathroom 2,Primary Bathroom,Half Bath |
| Below Grade Finished Area Unit Type | Square Feet |
| LivingAreaSource | Estimated |
| Laundry Type | Main Floor |
| Below Grade Unfin Area Units | Square Feet |
| Below Grade Unfin SQFT Source | Assessor |
| Below Grade Finished Area Source | Estimated |
| Bedrooms Count All Lower Levels | 1 |
| Bedrooms Count All Upper Levels | 3 |
| Bedrooms Count Lower Level 1 | 1 |
| Bedrooms Count Upper Level 1 | 3 |
| Bathrooms Half Lower Level 1 | 1 |
| Bathrooms Half All Lower Levels | 1 |
| Bathrooms Full Upper Level 1 | 2 |
| Bathrooms Full All Upper Levels | 2 |
| Bathrooms Count Upper Level 1 | 2.00 |
| Bathrooms Count Lower Level 1 | 1.00 |
| Bathrooms Count All Upper Levels | 2 |
| Bathrooms Count All Lower Levels | 1 |
| Above Grade Finished Area Source | Assessor |
| Above Grade Finished Area Unit Type | Square Feet |
| Total Baths | 3 |
Exterior Features
| Exterior Amenities | Sidewalks,Street Lights,Other |
|---|---|
| Pool | No Pool |
| Water Source | Public |
| Inclusions | Washer,Dryer,Stove,Microwave,Refrigerator(s) in kitchen and basement,Beverage refrigerator,Treadmill,Television in Living Room,Television in Primary Bedroom. |
| Total Parking Spaces | 4 |
| Garage Features | Garage - Front Entry,Garage Door Opener |
| Type of Parking | Attached Garage,Driveway,On Street |
| Land Use Code | R03 |
| Foundation Details | Permanent |
| Spa | No |
| Water View Y/N | No |
| Lot Size Acres | 0.17 |
| Lot Size Source | Assessor |
| Waterfront Y/N | No |
| Horse Y/N | No |
| Land Assessed Value | 33400.00 |
| Navigable Water Y/N | No |
| Water Oriented Y/N | No |
| # of Attached Garage Spaces | 2 |
Room Details
| Room | Dimensions | Level | Flooring | Details |
|---|---|---|---|---|
| Bathroom 2 | Upper 1 | Double Sink,Bathroom - Tub Shower | ||
| Bedroom 2 | Upper 1 | Ceiling Fan(s),Flooring - Carpet | ||
| Bedroom 3 | Upper 1 | Ceiling Fan(s),Flooring - Carpet | ||
| Bedroom 4 | Lower 1 | Flooring - Carpet,Lighting - Recessed | ||
| Dining Room | Main | Chair Rail,Crown Molding,Dining Area,Flooring - HardWood | ||
| Family Room | Main | Built-Ins,Ceiling Fan(s),Fireplace - Gas,Flooring - Tile/Brick,Window Treatments | ||
| Half Bath | Main | |||
| Half Bath | Lower 1 | |||
| Kitchen | Main | Breakfast Nook,Built-Ins,Countertop(s) - Quartz,Flooring - Tile/Brick,Island,Pantry | ||
| Laundry | Main | |||
| Office | Main | Ceiling Fan(s),Chair Rail,Crown Molding,Flooring - HardWood | ||
| Primary Bathroom | Upper 1 | Bathroom - Soaking Tub,Bathroom - Walk-In Shower,Double Sink,Flooring - Ceramic Tile | ||
| Primary Bedroom | Upper 1 | Built-Ins,Ceiling Fan(s),Crown Molding,Flooring - Carpet,Walk-In Closet(s),Primary Bedroom - Sitting Area | ||
| Recreation Room | Lower 1 | Flooring - Carpet | ||
| Storage Room | Lower 1 | |||
| Sun/Florida Room | Main | Ceiling Fan(s) |
Amenities
- Foreclosure
- Views
- Short Sale
- New Construction
- Adult 55+
- Lease To Own
- No HOA Fees
- Furnished
- Primary On Main
- Air Conditioning
- Seller Finance
- Green
- Fixer Upper
- Horse
- Golf
- Fireplace
- Deck
- Garage
- Basement
- Pool
Property vs Single Family Average in 17036
Price
Taxes
Year Built
Visits
 © BRIGHT, All Rights Reserved
