
Address
2929 Locust Lane, Harrisburg, PA
Price
$ 310,000
Property Attributes
- MLS#PADA2062946
- TypeSingle Family
- Listing Status ACTIVE
- CountyDAUPHIN
- CityHarrisburg
- AreaSusquehanna Twp
- NeighborhoodSusquehanna Township
- Zip17109
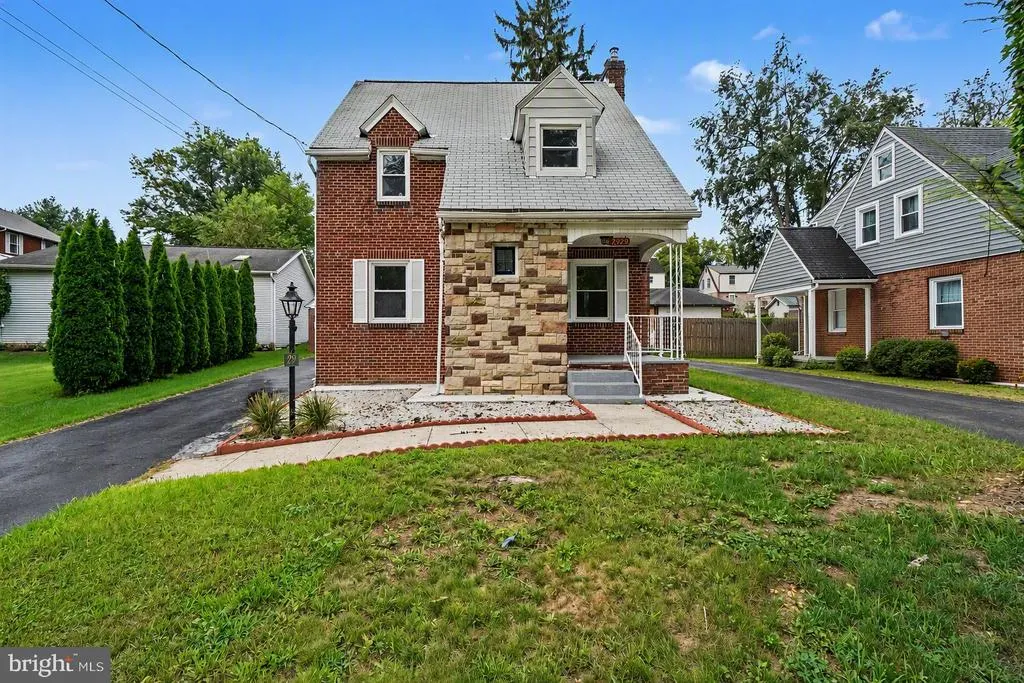
- StyleCottage
- Year Built1936
- Taxes$ 3630
- Price$ 310,000
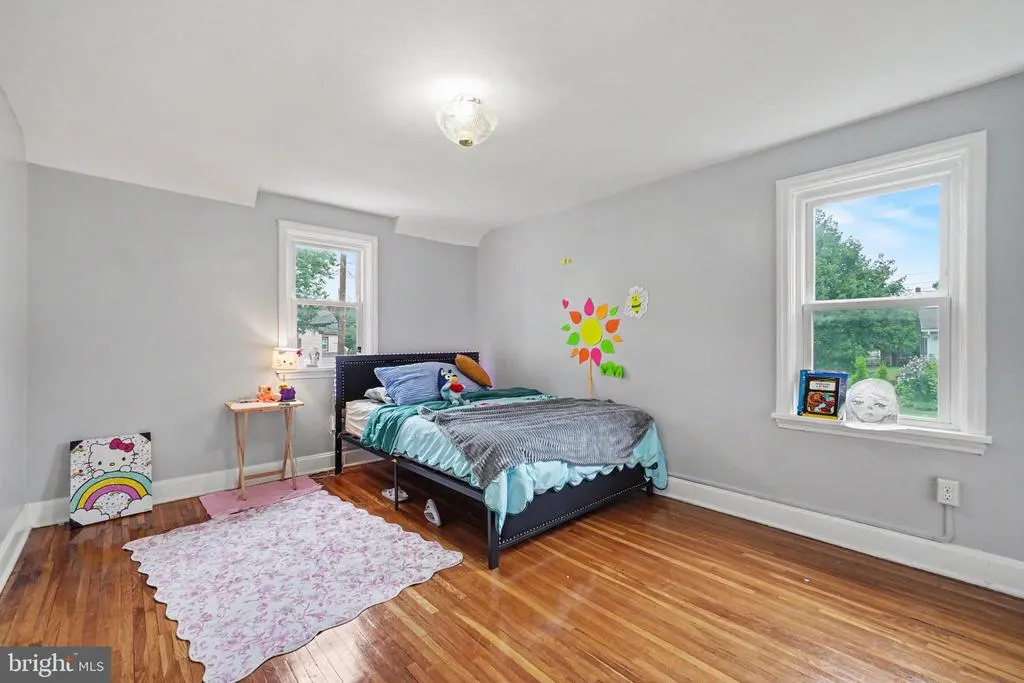
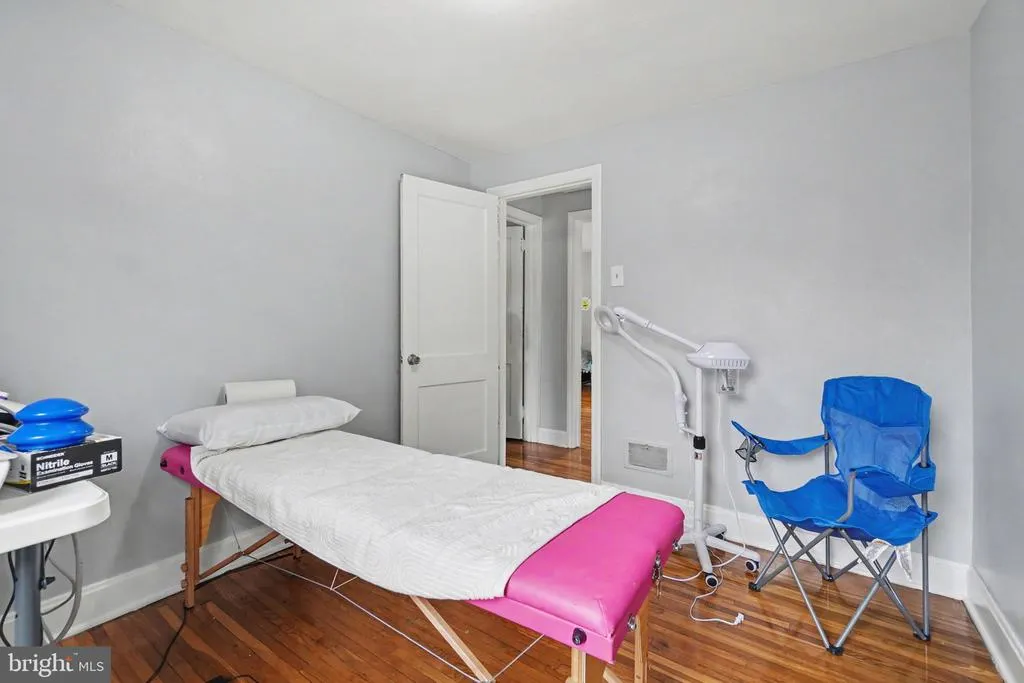
- Bedrooms3
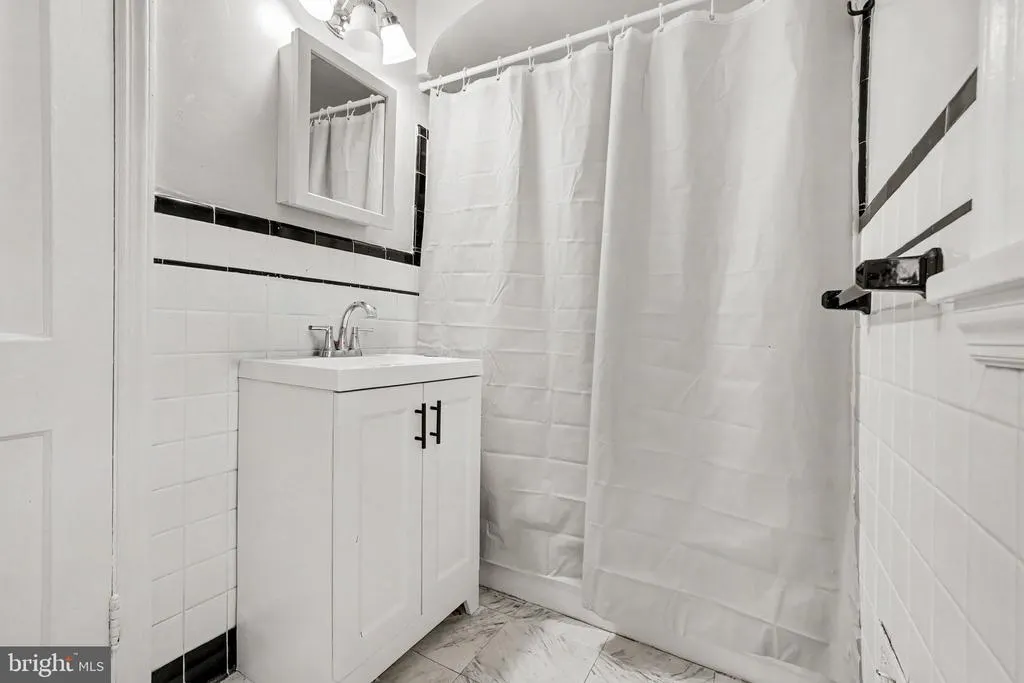
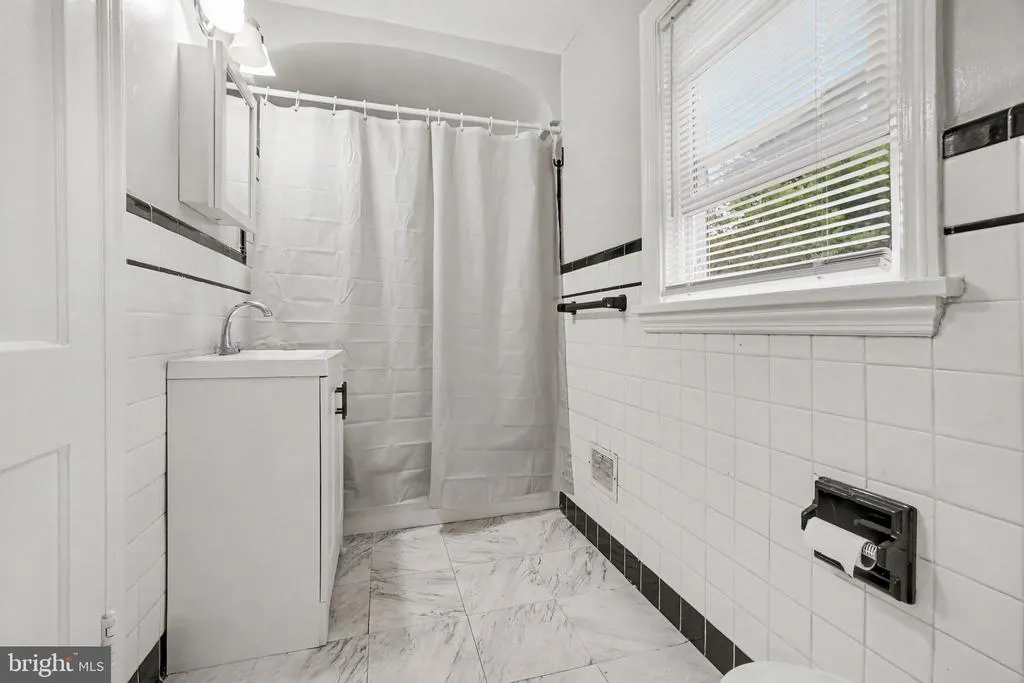
- Full Bathrooms1
- Half Bathrooms1
- Sqr Footage1826
- Lot Size0.18 Acres
Data Source:
Bright MLS
Property Description
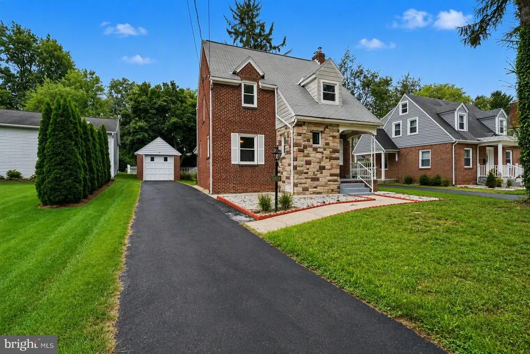
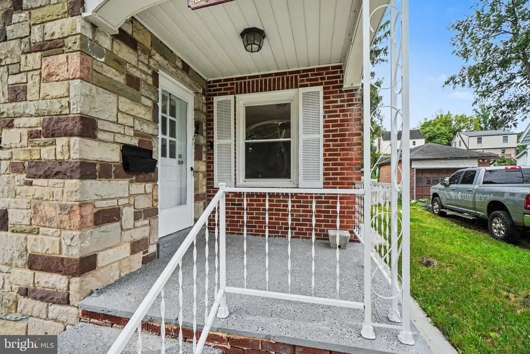
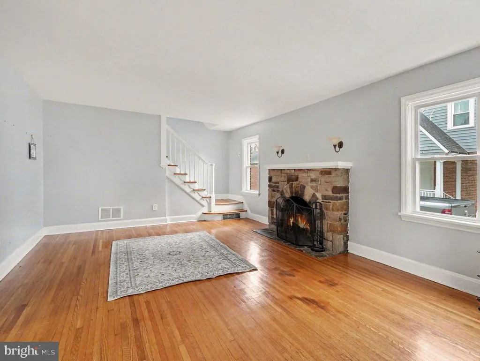
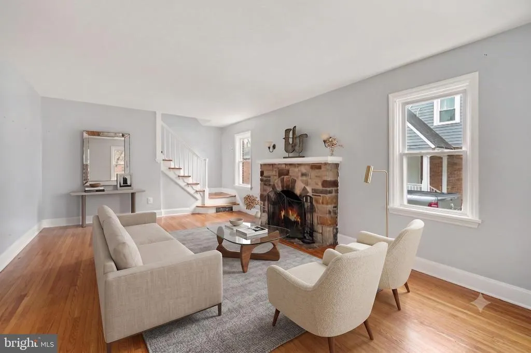
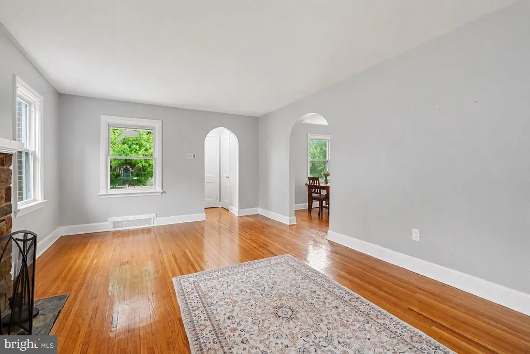
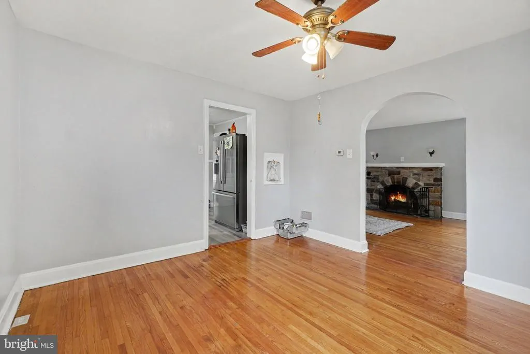
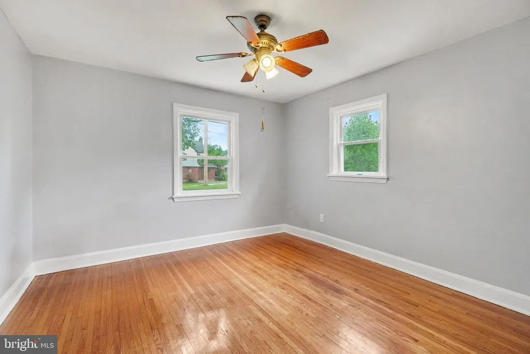
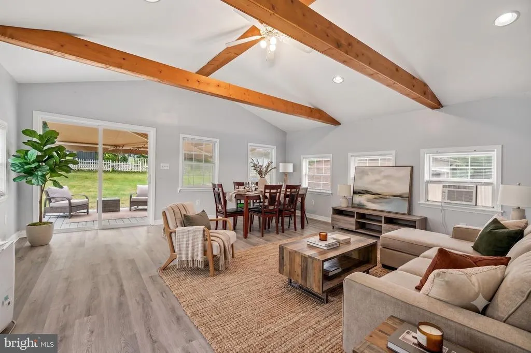
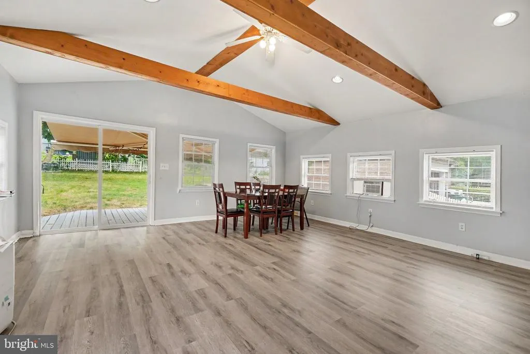
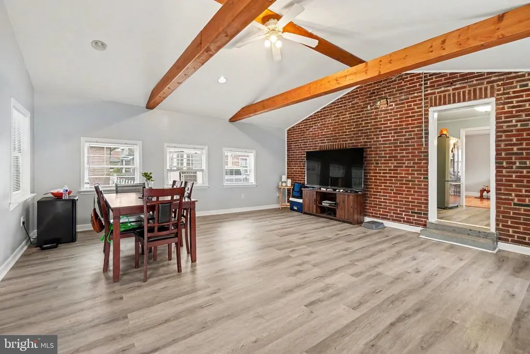
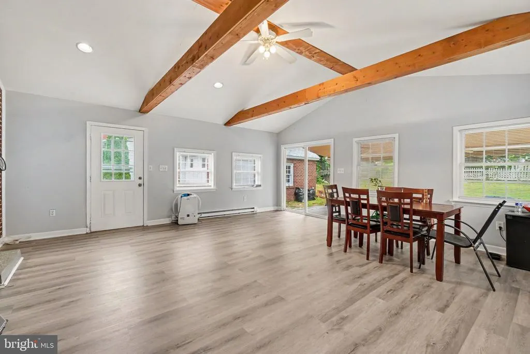
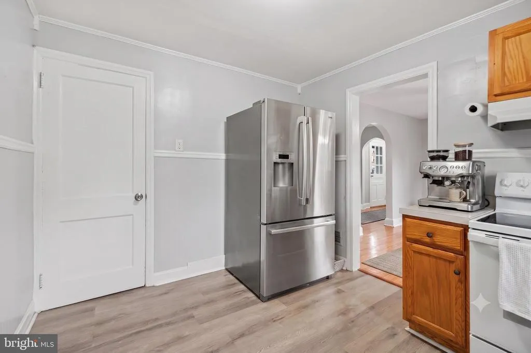
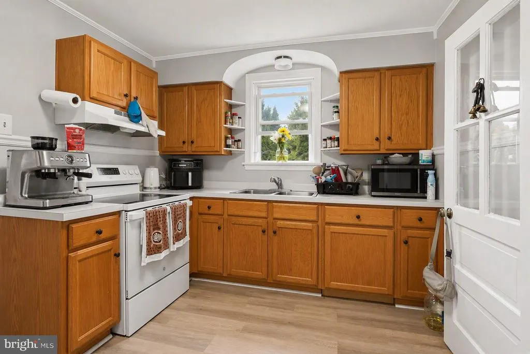
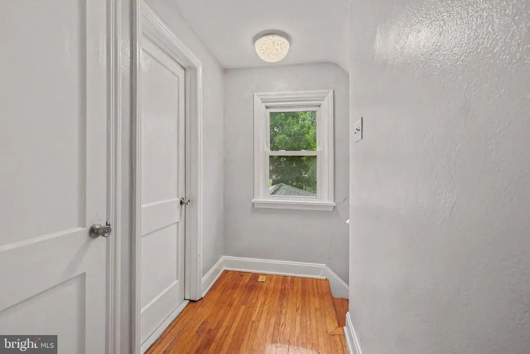
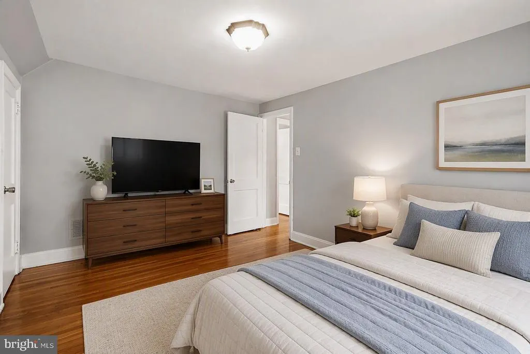
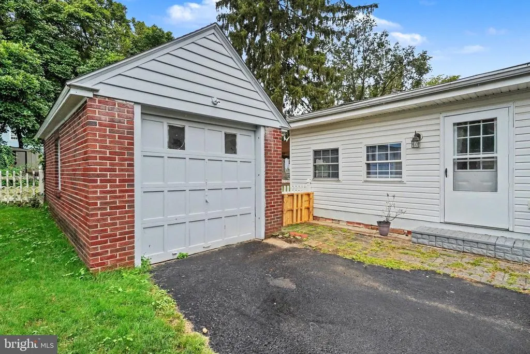
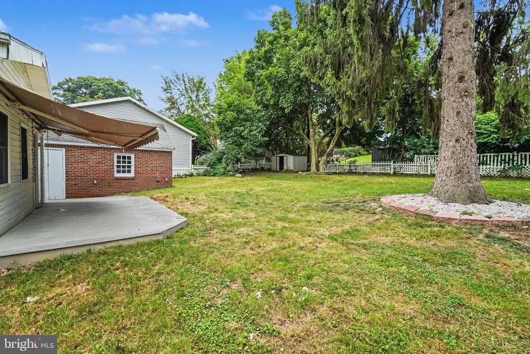
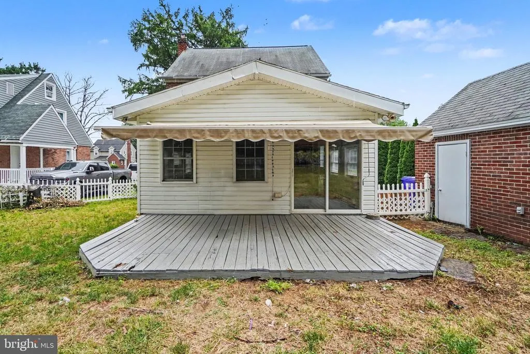
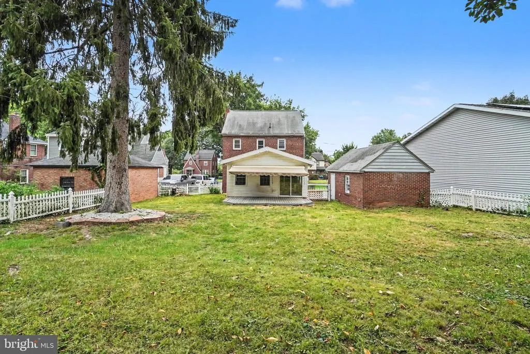
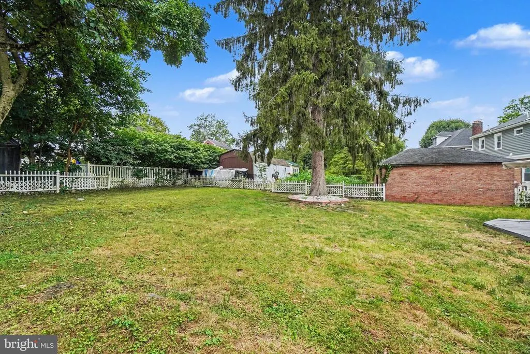
2929 Locust Lane presents a fantastic turnkey investment opportunity in desirable Harrisburg, PA. This sweet 3-bedroom, 1.5-bath cottage combines classic charm with thoughtful updates throughout. Refurbished original hardwood floors flow through much of the home, while newer luxury vinyl plank flooring is installed in the kitchen and spacious family room adding a refreshed, modern look. The inviting living room features a beautiful stone fireplace, creating a warm focal point for gathering and relaxing. One of the home's standout features is the bright and expansive family room, highlighted by vaulted ceilings with exposed wood beams, abundant natural light, and sliding glass doors that open to the patio & ample backyard, making it an ideal space for entertaining, dining, or everyday living. With its blend of character, updates, and dependable rental income already in place, this property is an excellent addition to an investment portfolio or a first-time homebuyer.
| High School |
|---|
| Susquehanna Township High School |
| Price History | |
|---|---|
| 8/30/2026 | Listed $310,000 |
General Features
| Living Area | 1826 |
|---|---|
| Sewer | Public Sewer |
| Heating | Baseboard - Electric,Forced Air |
| Cooling | Ceiling Fan(s),Central A/C |
| Possession | Settlement |
| Roof | Shingle |
| Appliances | Dishwasher,Refrigerator,Stove |
| Zoning | R-2 |
| Garage Spaces | 1.00 |
| Architectural Style | Cottage |
| Construction Materials | Brick |
| School District | SUSQUEHANNA TOWNSHIP |
| Exclusions | Washer and dryer,also,items in the garage and shed,including gardening tools,beach or pool supplies. Lawn mowers. |
| Year Built | 1936 |
| Electric | Circuit Breakers |
| Levels | 2 |
| Tax Year | 2026 |
| Ownership | Fee Simple |
| Cool Fuel | Electric |
| Accessibility | None |
| County | DAUPHIN |
| New Construction | No |
| Property Type | Residential |
| HOA | No |
| Subdivision Name | SUSQUEHANNA TOWNSHIP |
| Garage Y/N | Yes |
| Water Access Y/N | No |
| Other Structures | Above Grade,Below Grade |
| Full Baths | 1 |
| Status | ACTIVE |
| Directions | From I-81 N,Take exit 69 toward Progress Avenue. Merge right onto Progress Ave. Turn right after Wendy's (on the right). Destination will be on the left. |
| City | HARRISBURG |
| Senior Community Y/N | No |
| MLS Area | Susquehanna Twp (14062) |
| Lot Size Units | Square Feet |
| Lot Size Square Feet | 7840.80 |
| Tax Assessed Value | 94500.0 |
| Tax Annual Amount | 3630.0 |
| Structure Type | Detached |
| Condo/Coop Association fee Y/N | No |
| Bathrooms Count Main Level | 1.00 |
| Above Grade Unfin SQFT | 675 |
| Price Per Sq Ft Total AG | 169.77 |
| Acceptable Financing | Cash,Conventional,FHA,VA |
| Historic Y/N | No |
| Vacation Rental Y/N | No |
| Virtual Tour | https://listings.nextdoorphotos.com/vd/259901831 |
| Total SQFT | 2501 |
| Standard Status | Active |
| Year Built Source | Estimated |
Interior Features
| Heating Fuel | Oil |
|---|---|
| Basement | Full |
| Flooring | Hardwood,Laminated |
| Total Fireplaces | 1 |
| Fireplace Features | Stone |
| Hot Water | Electric |
| Basement (Y/N) | Yes |
| Heating Y/N | Yes |
| Fireplace Y/N | Yes |
| Above Grade Finished Area | 1826 |
| Half Baths | 1 |
| Central Air Y/N | Yes |
| Total Bedrooms | 3 |
| Below Grade Finished Area Unit Type | Square Feet |
| LivingAreaSource | Assessor |
| Laundry Type | Basement,Hookup |
| Below Grade Finished Area Source | Assessor |
| Bedrooms Count All Upper Levels | 3 |
| Bedrooms Count Upper Level 1 | 3 |
| Bathrooms Half Main Level | 1 |
| Bathrooms Full Upper Level 1 | 1 |
| Bathrooms Full All Upper Levels | 1 |
| Bathrooms Count Upper Level 1 | 1.00 |
| Bathrooms Count All Upper Levels | 1 |
| Above Grade Unfin Area Units | Square Feet |
| Above Grade Unfin SQFT Source | Estimated |
| Above Grade Finished Area Source | Assessor |
| Above Grade Finished Area Unit Type | Square Feet |
| Total Baths | 2 |
Exterior Features
| Pool | No Pool |
|---|---|
| Fencing | Fully,Picket,Rear |
| Lot Features | Front Yard,Rear Yard |
| Water Source | Public |
| Inclusions | Stove,refrigerator,dishwasher and shed: all in as -is condition. Bookshelf in back bedroom. Firewood and extra fencing and building materials used for home. |
| Total Parking Spaces | 1 |
| Garage Features | Garage - Side Entry |
| Type of Parking | Detached Garage,Driveway,On Street |
| Land Use Code | R03 |
| Foundation Details | Block |
| Water View Y/N | No |
| Lot Size Acres | 0.18 |
| Lot Size Source | Estimated |
| Waterfront Y/N | No |
| Land Assessed Value | 17600.00 |
| Navigable Water Y/N | No |
| Water Oriented Y/N | No |
| # of Detached Garage Spaces | 1 |
Amenities
- Foreclosure
- Views
- Short Sale
- New Construction
- Adult 55+
- Lease To Own
- No HOA Fees
- Furnished
- Primary On Main
- Air Conditioning
- Seller Finance
- Green
- Fixer Upper
- Horse
- Golf
- Fireplace
- Deck
- Garage
- Basement
- Pool
Property vs Single Family Average in 17109
Price
Taxes
Year Built
Visits
 © BRIGHT, All Rights Reserved
