
Primary on Main
Address
1446 Riverwood Lane, Phoenixville, PA
Price
$ 694,999
Property Attributes
- MLS#PACT2134964
- TypeSingle Family
- Listing Status ACTIVE
- CountyCHESTER
- CityPhoenixville
- AreaSchuylkill Twp
- NeighborhoodPowderhorn
- Zip19460
- StyleColonial
- Year Built1963
- Taxes$ 7602
- Price$ 694,999
- Bedrooms4
- Full Bathrooms2
- Half Bathrooms1
- Sqr Footage2164
- Lot Size0.68 Acres
Data Source:
Bright MLS
Property Description
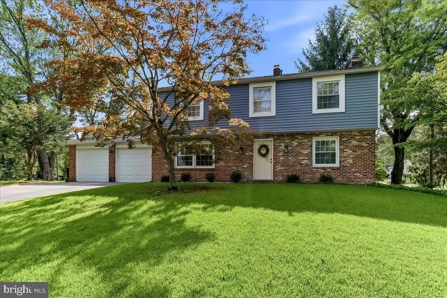
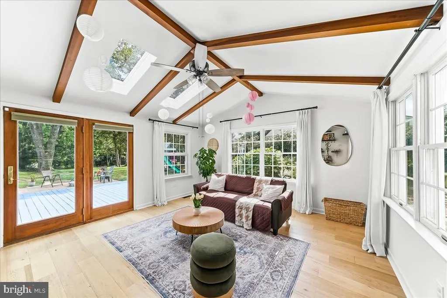
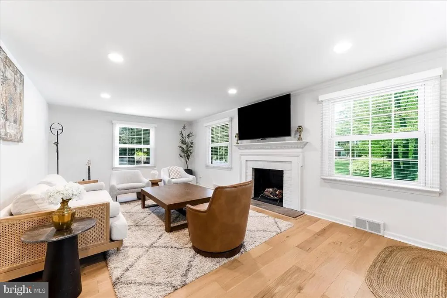
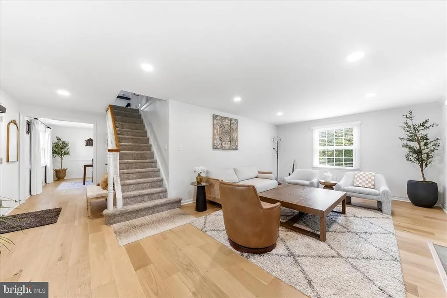
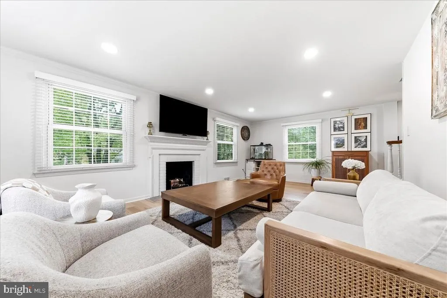
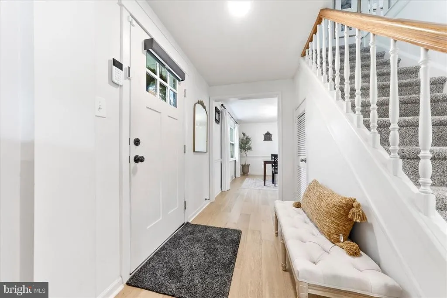
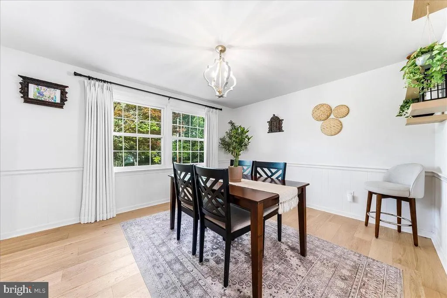
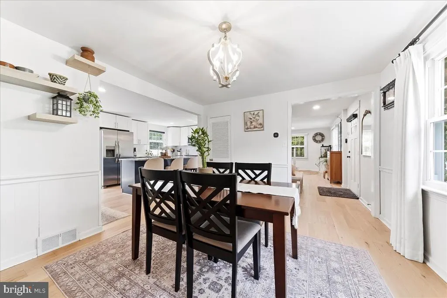
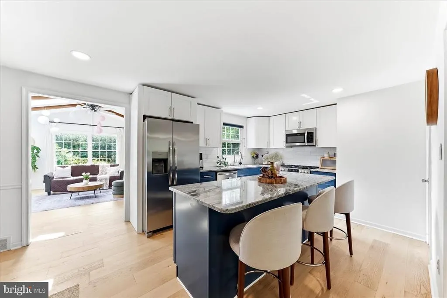
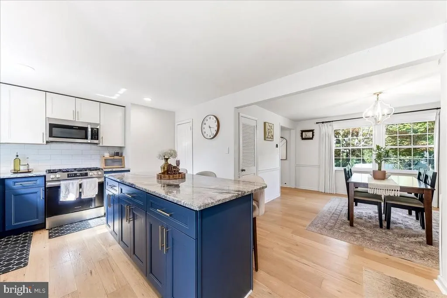
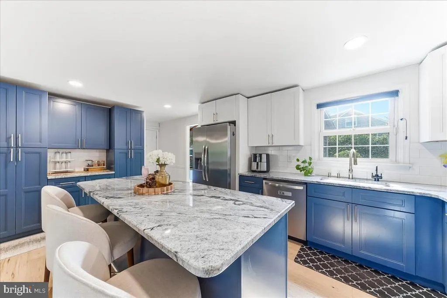
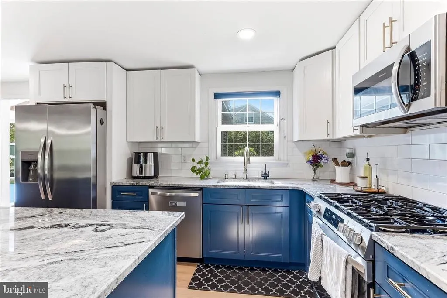
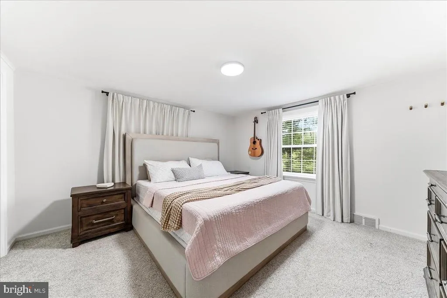
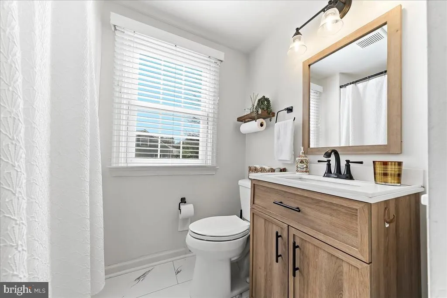
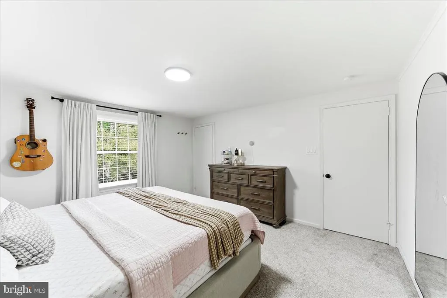
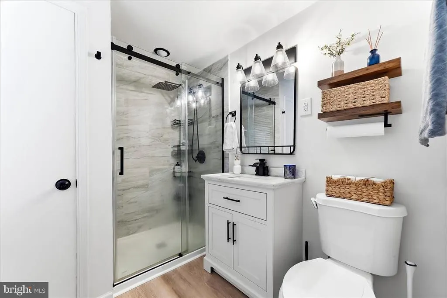
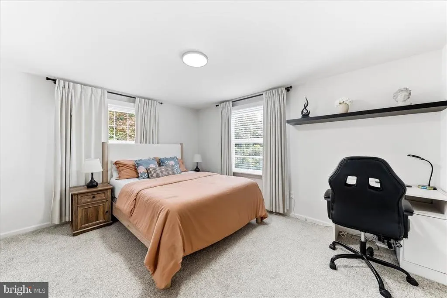
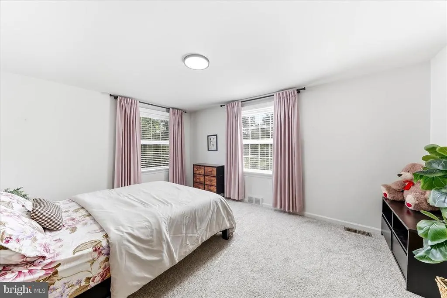
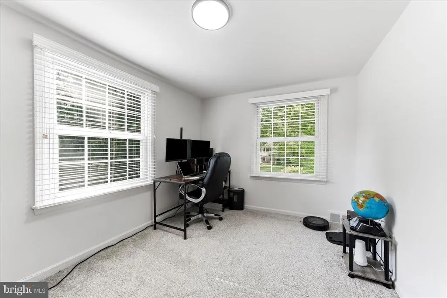
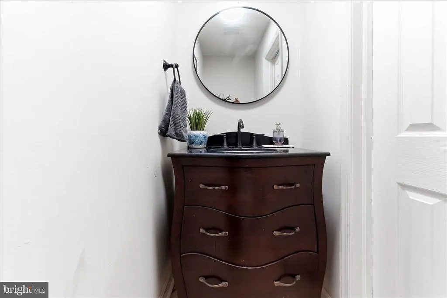
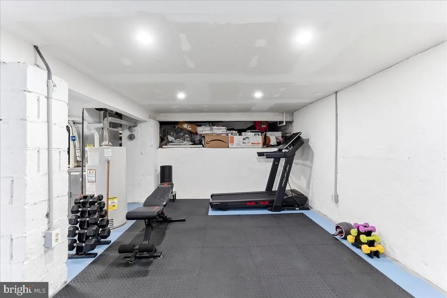
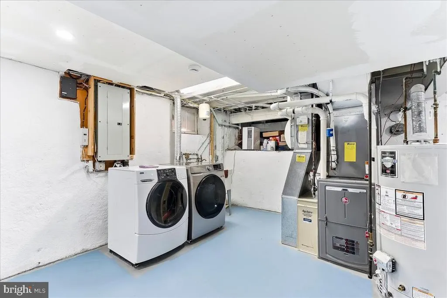
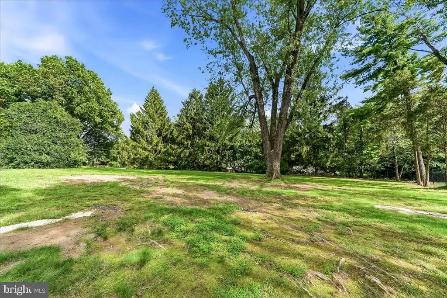
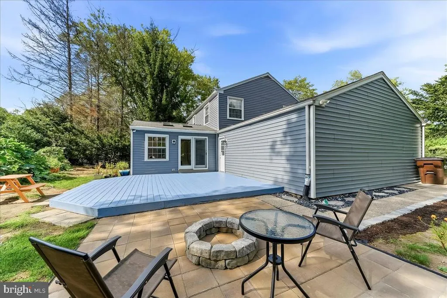
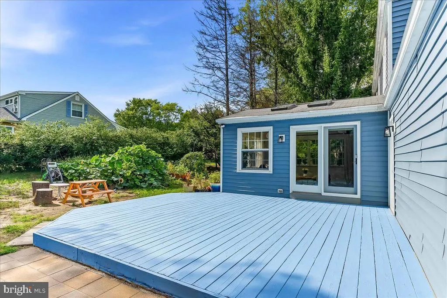
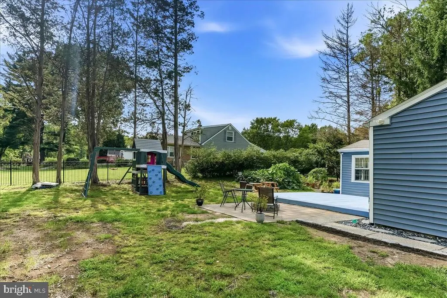
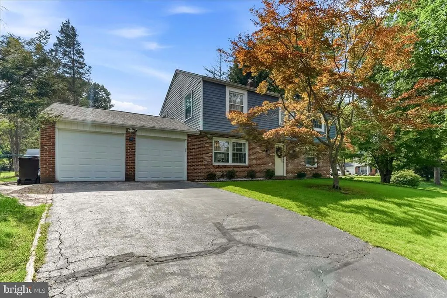
Welcome to an exceptional, extensively renovated and impeccably maintained Colonial in the sought-after Powderhorn neighborhood, ideally situated on a beautiful 3/4-acre private lot just moments from Valley Forge National Historical Park. Blending timeless architectural charm with sophisticated modern updates, this impressive residence offers generous living spaces, refined finishes, and exceptional indoor-outdoor living. ts a move-in-ready lifestyle, thoughtfully enhanced from top to bottom and ready to be enjoyed. The inviting main level features new laminate wood flooring, fresh interior paint, a spacious living room with fireplace, and an elegant open-concept dining area. At the heart of the home is a spectacularly renovated kitchen showcasing brand-new cabinetry, granite countertops, designer tile backsplash, stainless steel appliances, gas cooking, a center island with breakfast bar, and a dedicated coffee bar. A bright and welcoming sunroom overlooks the expansive private grounds, creating the perfect setting for morning coffee or effortless entertaining. Upstairs, four spacious bedrooms and two beautifully updated full baths provide comfort and functionality. The primary suite offers a spacious and inviting retreat, while the additional bedrooms provide flexibility for family, guests, or a home office. The partially finished basement offers versatile additional living space, recreation possibilities, and ample storage. Step outside to discover an impressive private setting designed for relaxation and entertaining, featuring a large deck and striking outdoor fireplaceperfect for gatherings, quiet evenings, and enjoying the beautifully private surroundings. Recent improvements include a new back door, tree removal, updated interiors, and numerous thoughtful enhancements throughout. A spacious two-car garage completes this exceptional offering. With extensive renovations, meticulous maintenance, a private 3/4-acre setting, and attractive property taxes, this home delivers an extraordinary combination of quality, comfort, privacy, and value.
| Elementary School | Middle School | High School |
|---|---|---|
| Schuylkill Elementary School | Phoenixville Area Middle School | Phoenixville Area High School |
| Price History | |
|---|---|
| 9/3/2026 | Listed $694,999 |
General Features
| Living Area | 2164 |
|---|---|
| Sewer | Public Sewer |
| Heating | Forced Air |
| Cooling | Central A/C |
| Utilities | Cable TV |
| Possession | 0-30 Days CD,31-60 Days CD |
| Roof | Shingle |
| Appliances | Cooktop,Dishwasher,Disposal,Oven - Self Cleaning,Oven - Wall |
| Zoning | R2 |
| Garage Spaces | 2.00 |
| Patio/Porch Features | Deck(s) |
| Architectural Style | Colonial |
| Construction Materials | Aluminum Siding,Vinyl Siding |
| School District | PHOENIXVILLE AREA |
| Year Built | 1963 |
| Electric | 200+ Amp Service |
| Levels | 2 |
| Tax Year | 2026 |
| Ownership | Fee Simple |
| Cool Fuel | Natural Gas |
| Accessibility | None |
| County | CHESTER |
| New Construction | No |
| Property Type | Residential |
| HOA | No |
| Subdivision Name | POWDERHORN |
| Garage Y/N | Yes |
| Water Access Y/N | No |
| Other Structures | Above Grade,Below Grade |
| Full Baths | 2 |
| Status | ACTIVE |
| Directions | USE GPS |
| City | PHOENIXVILLE |
| Senior Community Y/N | No |
| MLS Area | Schuylkill Twp (10327) |
| Lot Size Units | Square Feet |
| Lot Size Square Feet | 29482.00 |
| Tax Assessed Value | 168610.0 |
| Tax Annual Amount | 7602.0 |
| Structure Type | Detached |
| Condo/Coop Association fee Y/N | No |
| Bathrooms Full Main Level | 2 |
| Bathrooms Count Main Level | 3.00 |
| Price Per Sq Ft Total AG | 321.16 |
| Acceptable Financing | Conventional,Cash,FHA,VA |
| Vacation Rental Y/N | No |
| Total SQFT | 2164 |
| Standard Status | Active |
| Year Built Source | Estimated |
| Tax Lot | 0012 |
| Association Recreation Fee | No |
Interior Features
| Interior Amenities | Attic/House Fan,Bathroom - Stall Shower,Ceiling Fan(s),Kitchen - Eat-In,Primary Bath(s) |
|---|---|
| Heating Fuel | Natural Gas |
| Basement | Full |
| Flooring | Fully Carpeted,Tile/Brick,Vinyl,Wood |
| Total Fireplaces | 1 |
| Fireplace Features | Brick |
| Hot Water | Natural Gas |
| Basement (Y/N) | Yes |
| Heating Y/N | Yes |
| Fireplace Y/N | Yes |
| Above Grade Finished Area | 2164 |
| Half Baths | 1 |
| Central Air Y/N | Yes |
| Total Bedrooms | 4 |
| Main Level Bedrooms | 4 |
| Below Grade Finished Area Unit Type | Square Feet |
| LivingAreaSource | Assessor |
| Laundry Type | Basement |
| Below Grade Unfin Area Units | Square Feet |
| Bathrooms Half Main Level | 1 |
| Above Grade Finished Area Unit Type | Square Feet |
| Total Baths | 3 |
Exterior Features
| Pool | No Pool |
|---|---|
| Lot Features | Corner,Level,Rear Yard,SideYard(s),Trees/Wooded |
| Water Source | Public |
| Total Parking Spaces | 2 |
| Garage Features | Garage Door Opener,Inside Access |
| Type of Parking | Attached Garage,Driveway,Other |
| Land Use Code | R10 |
| Foundation Details | Stone |
| Water View Y/N | No |
| Lot Dimensions | 0.00 x 0.00 |
| Lot Size Acres | 0.68 |
| Lot Size Source | Estimated |
| Waterfront Y/N | No |
| Land Assessed Value | 57760.00 |
| Navigable Water Y/N | No |
| Water Oriented Y/N | No |
| # of Attached Garage Spaces | 2 |
Amenities
- Foreclosure
- Views
- Short Sale
- New Construction
- Adult 55+
- Lease To Own
- No HOA Fees
- Furnished
- Primary On Main
- Air Conditioning
- Seller Finance
- Green
- Fixer Upper
- Horse
- Golf
- Fireplace
- Deck
- Garage
- Basement
- Pool
Property vs Single Family Average in 19460
Price
Taxes
Year Built
Visits
 © BRIGHT, All Rights Reserved
