
Open House Sun, Sep 6th 1:00 PM - 3:00 PM - Primary on Main
Address
940 Sills Mill Road, Kennett Square, PA
Price
$ 675,000
Property Attributes
- MLS#PACT2134958
- TypeSingle Family
- Listing Status ACTIVE
- CountyCHESTER
- CityKennett Square
- AreaKennett Twp
- NeighborhoodBaneswood
- Zip19348
- StyleRanch/Rambler
- Year Built1970
- Taxes$ 6089
- Price$ 675,000
- Bedrooms3
- Full Bathrooms2
- Half Bathrooms0
- Sqr Footage1728
- Lot Size1.4 Acres
Data Source:
Bright MLS
Property Description
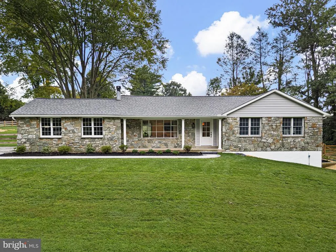
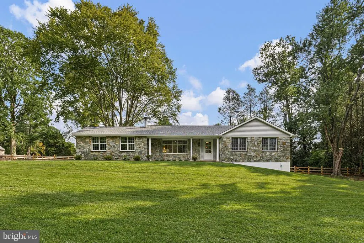
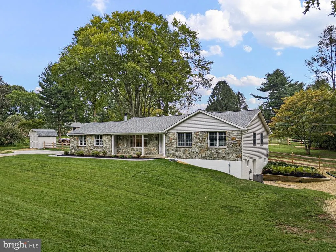
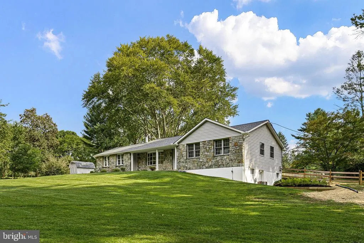
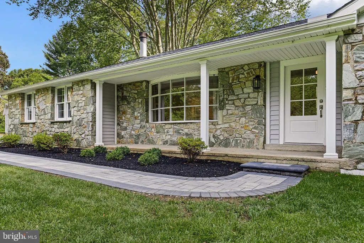
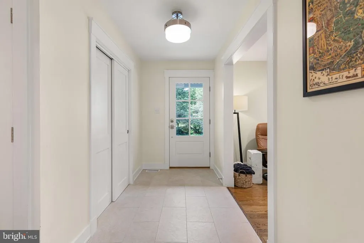
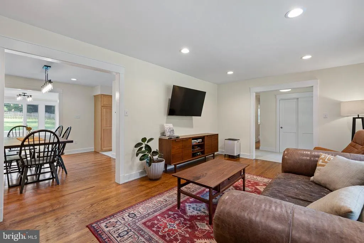
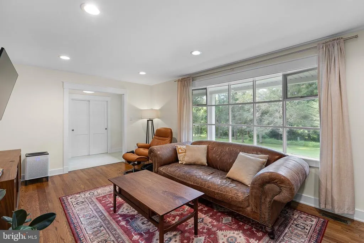
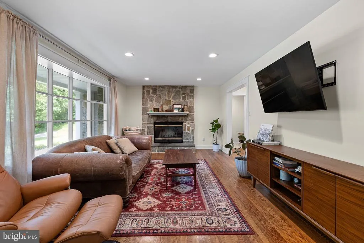
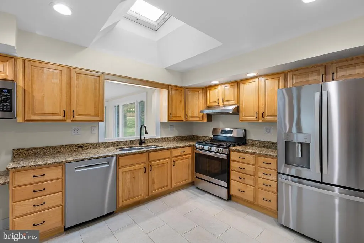
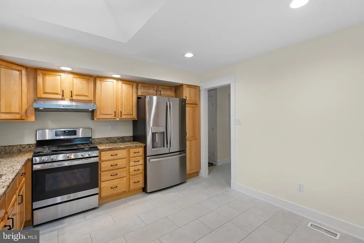
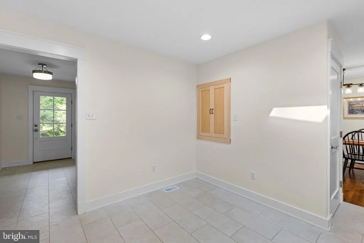
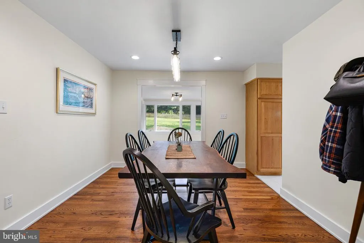
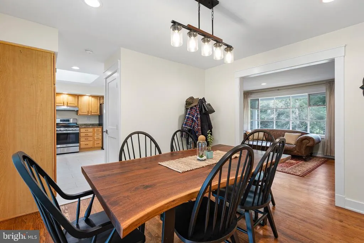
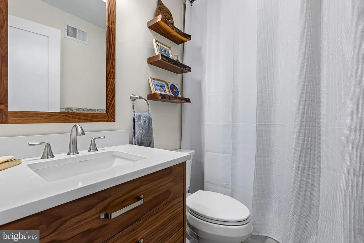
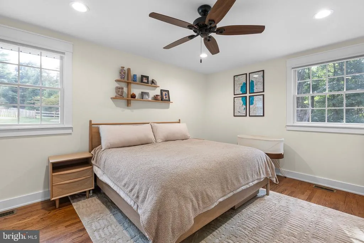
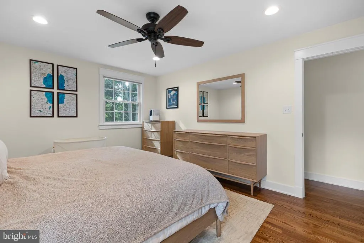
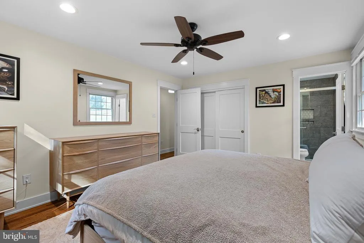
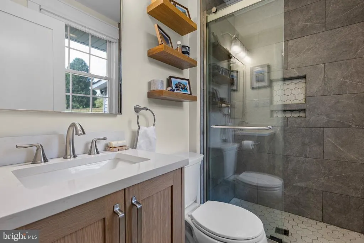
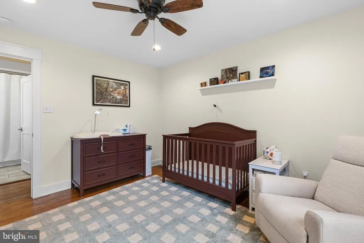
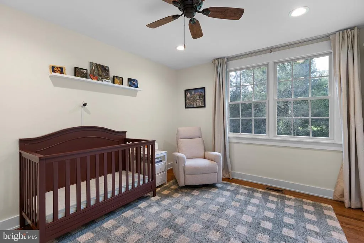
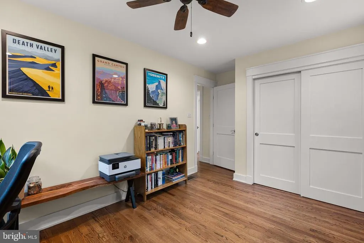
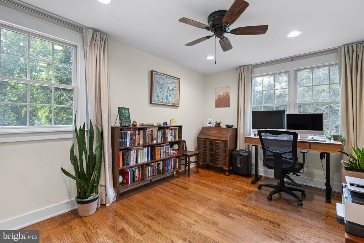
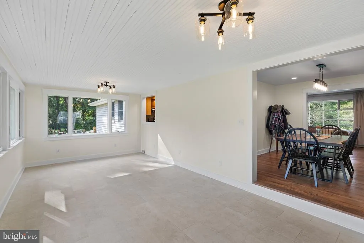
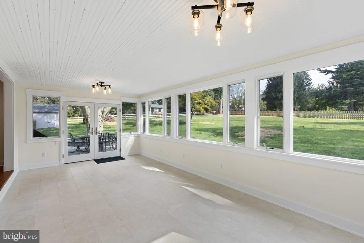
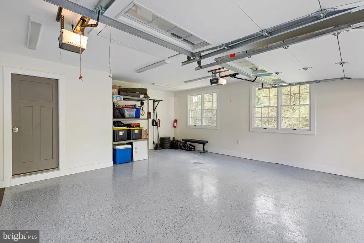
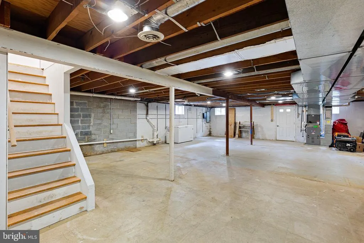
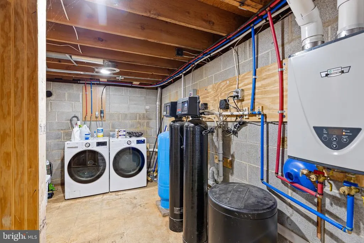
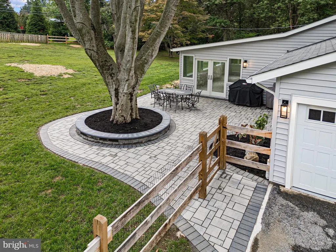
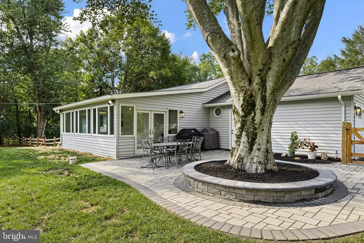
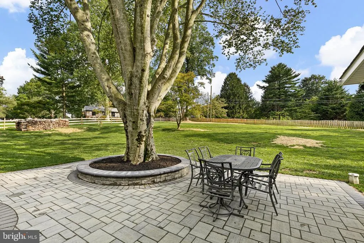
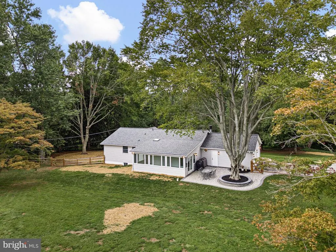
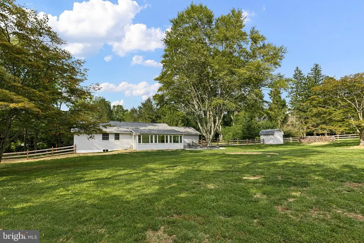
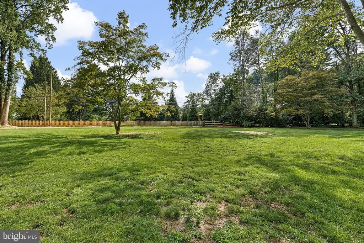
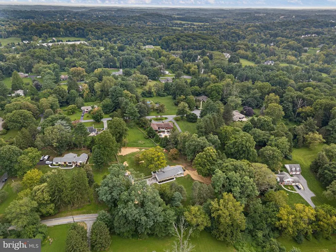
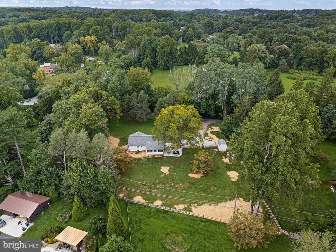
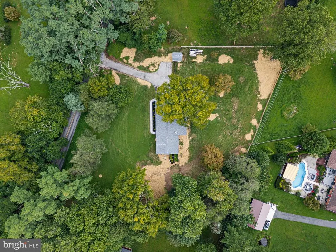
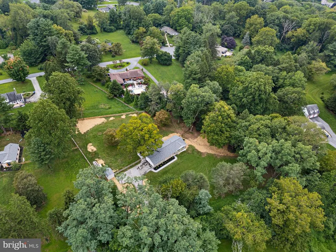
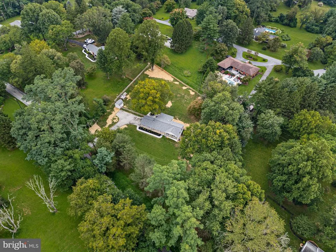
Welcome to 940 Sills Mill Road, a beautifully updated 3 bedroom, 2 full bathroom home situated on 1.4 acres in Kennett Square. This home offers 1,728 square feet of finished living space plus a 1,240 square foot unfinished basement waiting for your creativity. Inside, you will find refinished 2 inch red oak hardwood floors, fresh paint, updated trim, new interior doors and hardware, new lighting and ceiling fans, and renovated bathrooms featuring updated tile, vanities, hardware, and finishes. The kitchen has also been improved with newer appliances, a custom half-pantry, maple cabinetry, and updated tile. Just off of the kitchen and dining room is a Four-Seasons Sunroom with heating and cooling. Major mechanical upgrades include a newer tankless water heater, water pressure tank, water treatment system with iron filter and softener, PEX plumbing, and a high-efficiency Heil furnace. The exterior has seen just as many improvements, including a newer roof and kitchen skylight, siding, soffits, gutters, PVC trim, Andersen windows, new exterior doors, garage doors, paver patio, front walkway, epoxy garage floor, and a split-rail fence surrounding the backyard. The shed has also received a newer roof and fresh exterior paint. With a long list of recent upgrades, a spacious lot, two-car garage, and convenient Kennett Square location, this home offers the opportunity to simply move in and enjoy. Kennett Square offers a convenient location with easy access to Philadelphia and Delaware, while keeping you close to some of the areas best attractions and amenities. Enjoy being just minutes from Longwood Gardens, Longwood Shopping Center, and a short drive into the Kennett Square Borough for local restaurants, shops, and everything downtown Kennett Square has to offer. Schedule your showing today!
| Elementary School | Middle School | High School |
|---|---|---|
| Greenwood Elementary School | Kennett Middle School | Kennet Con High School |
| Price History | |
|---|---|
| 9/2/2026 | Listed $675,000 |
General Features
| Living Area | 1728 |
|---|---|
| Sewer | On Site Septic |
| Heating | Central,Heat Pump(s) |
| Cooling | Central A/C |
| Possession | Negotiable |
| Roof | Architectural Shingle,Shingle |
| Appliances | Built-In Microwave,Dishwasher,Disposal,Dryer,Microwave,Oven - Single,Refrigerator,Stainless Steel Appliances,Washer,Water Heater - Tankless |
| Zoning | RESIDENTIAL |
| Garage Spaces | 2.00 |
| Patio/Porch Features | Patio(s),Porch(es),Roof |
| Architectural Style | Ranch/Rambler |
| Construction Materials | Masonry,Stone,Vinyl Siding,HardiPlank Type |
| School District | KENNETT CONSOLIDATED |
| Exclusions | Sellers personal property and homemade furniture |
| Year Built | 1970 |
| Electric | 200+ Amp Service |
| Levels | 1 |
| Tax Year | 2026 |
| Ownership | Fee Simple |
| Cool Fuel | Electric |
| Accessibility | Level Entry - Main,No Stairs |
| County | CHESTER |
| New Construction | No |
| Property Type | Residential |
| HOA | No |
| Subdivision Name | BANESWOOD |
| Garage Y/N | Yes |
| Water Access Y/N | No |
| Other Structures | Above Grade |
| Full Baths | 2 |
| Status | ACTIVE |
| Directions | From rt 1 turn L onto Bayard Rd and turn L onto Sills Mill Rd property will be on the right |
| City | KENNETT SQUARE |
| Senior Community Y/N | No |
| MLS Area | Kennett Twp (10362) |
| Lot Size Units | Square Feet |
| Lot Size Square Feet | 60984.00 |
| Tax Assessed Value | 135130.0 |
| Tax Annual Amount | 6089.0 |
| Structure Type | Detached |
| Condo/Coop Association fee Y/N | No |
| Bathrooms Full Main Level | 2 |
| Bathrooms Count Main Level | 2.00 |
| Price Per Sq Ft Total AG | 390.62 |
| Acceptable Financing | Cash,Conventional,FHA,VA |
| Vacation Rental Y/N | No |
| Total SQFT | 2968 |
| Standard Status | Active |
| Year Built Source | Assessor |
| Tax Lot | 0167 |
Interior Features
| Interior Amenities | Attic,Bathroom - Tub Shower,Bathroom - Walk-In Shower,Breakfast Area,Dining Area,Kitchen - Eat-In,Pantry,Primary Bath(s),Skylight(s),Wood Floors |
|---|---|
| Heating Fuel | Propane - Leased |
| Basement | Unfinished,Full,Interior Access,Outside Entrance,Side Entrance,Walkout Level |
| Flooring | Hardwood,Ceramic Tile |
| Total Fireplaces | 1 |
| Fireplace Features | Wood |
| Hot Water | Tankless,Propane |
| Basement (Y/N) | Yes |
| Heating Y/N | Yes |
| Window Features | Bay/Bow,Energy Efficient |
| Fireplace Y/N | Yes |
| Above Grade Finished Area | 1728 |
| Central Air Y/N | Yes |
| Total Bedrooms | 3 |
| Main Level Bedrooms | 3 |
| LivingAreaSource | Estimated |
| Laundry Type | Basement |
| Below Grade Unfin Area Units | Square Feet |
| Below Grade Unfin SQFT | 1240 |
| Below Grade Unfin SQFT Source | Estimated |
| Above Grade Finished Area Source | Estimated |
| Above Grade Finished Area Unit Type | Square Feet |
| Total Baths | 2 |
Exterior Features
| Exterior Amenities | Extensive Hardscape,Flood Lights,Gutter System,Stone Retaining Walls |
|---|---|
| Pool | No Pool |
| Fencing | Wood |
| Parking Features | Asphalt Driveway |
| Lot Features | Cleared,Open,Rear Yard,SideYard(s),Trees/Wooded |
| Water Source | Well,Private |
| Inclusions | All appliances in as is condition |
| Total Parking Spaces | 8 |
| Garage Features | Additional Storage Area,Built In,Garage - Side Entry,Garage Door Opener,Inside Access,Oversized |
| Type of Parking | Attached Garage,Driveway |
| Foundation Details | Block |
| Water View Y/N | No |
| Lot Size Acres | 1.40 |
| Lot Size Source | Assessor |
| Waterfront Y/N | No |
| Door Features | Double Entry |
| Land Assessed Value | 37810.00 |
| Navigable Water Y/N | No |
| Water Oriented Y/N | No |
| # of Attached Garage Spaces | 2 |
Amenities
- Foreclosure
- Views
- Short Sale
- New Construction
- Adult 55+
- Lease To Own
- No HOA Fees
- Furnished
- Primary On Main
- Air Conditioning
- Seller Finance
- Green
- Fixer Upper
- Horse
- Golf
- Fireplace
- Deck
- Garage
- Basement
- Pool
Property vs Single Family Average in 19348
Price
Taxes
Year Built
Visits
 © BRIGHT, All Rights Reserved
