
Open House Sun, Sep 6th 11:00 AM - 1:00 PM - Primary on Main
Address
46 Village Way, Malvern, PA
Price
$ 500,000
Property Attributes
- MLS#PACT2134880
- TypeSingle Family
- Listing Status ACTIVE
- CountyCHESTER
- CityMalvern
- AreaEast Whiteland Twp
- NeighborhoodGeneral Warren Vil
- Zip19355
- StyleCape Cod
- Year Built1955
- Taxes$ 3740
- Price$ 500,000
- Bedrooms3
- Full Bathrooms2
- Half Bathrooms0
- Sqr Footage1508
- Lot Size0.26 Acres
Data Source:
Bright MLS
Property Description
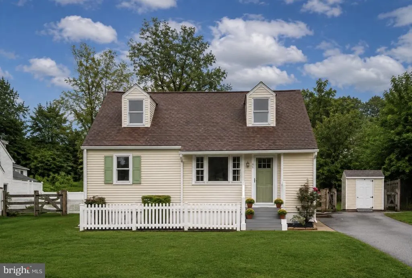
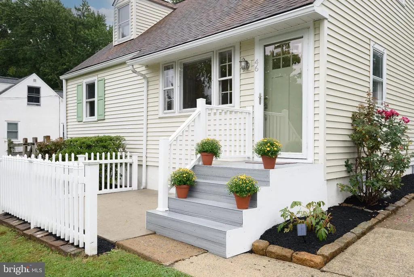
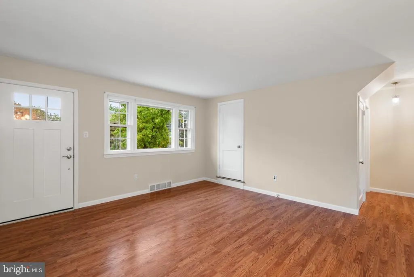
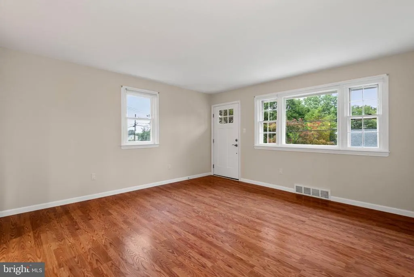
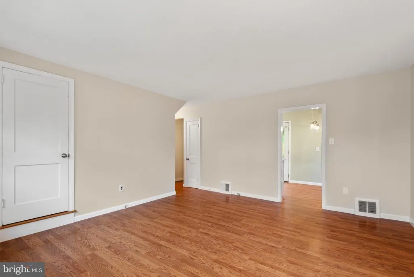
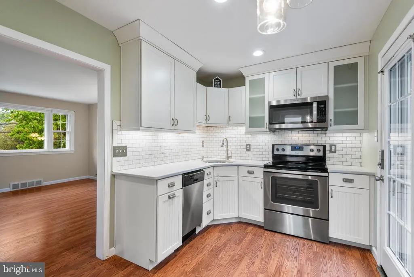
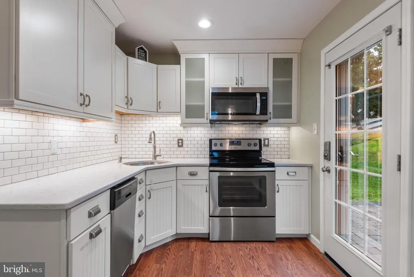
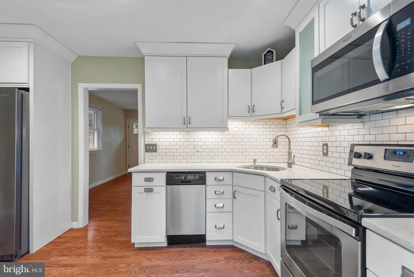
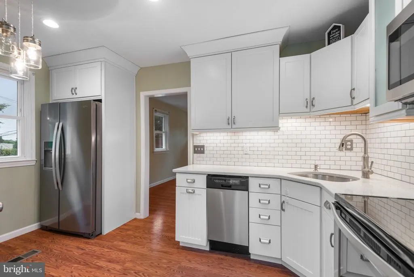
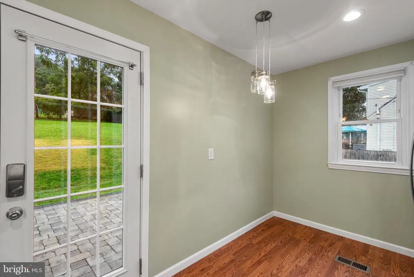
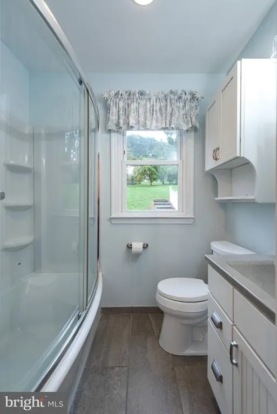
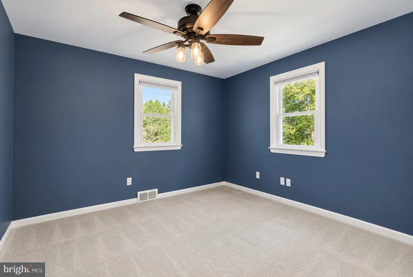
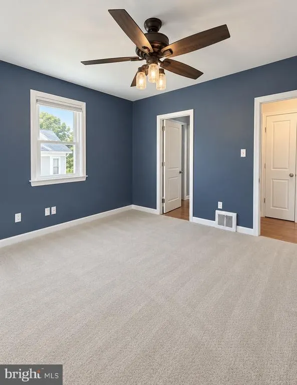
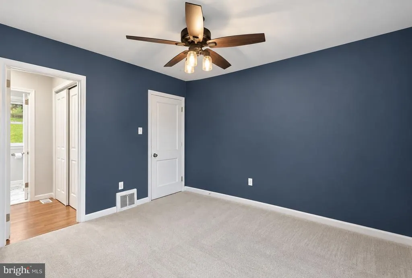
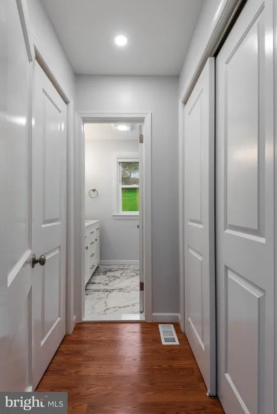
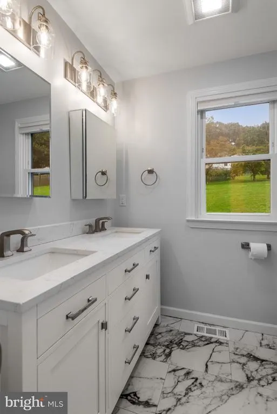
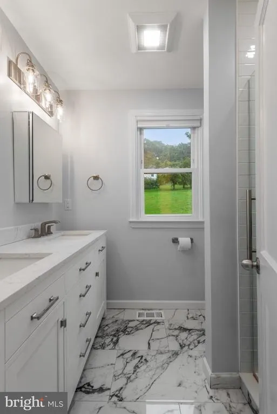
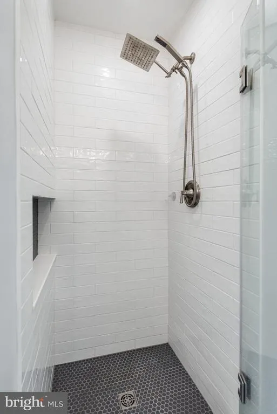
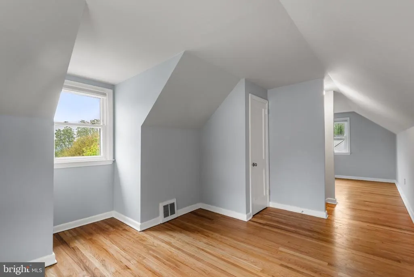
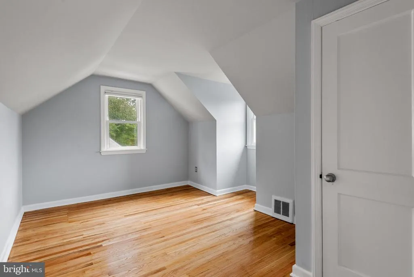
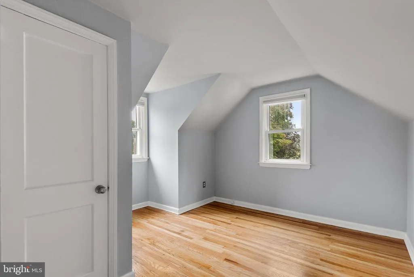
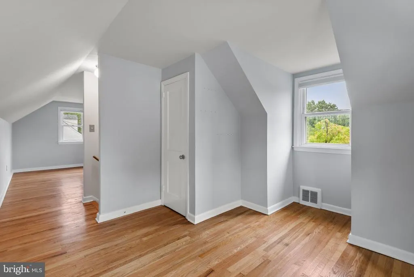
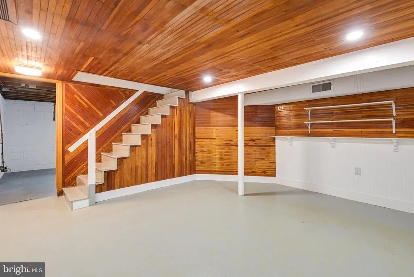
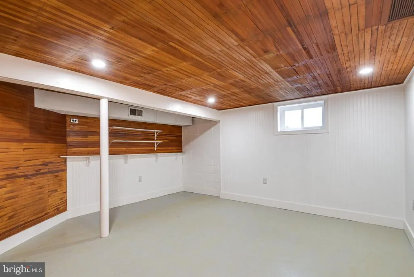
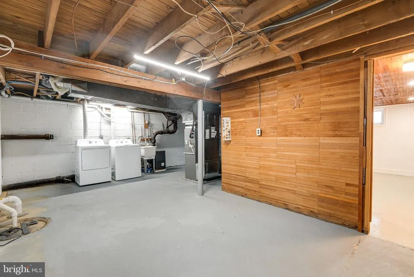
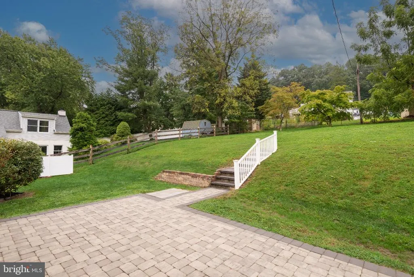
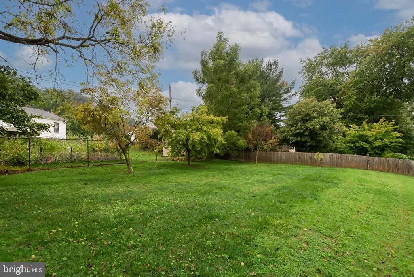
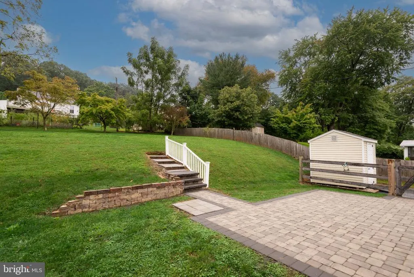
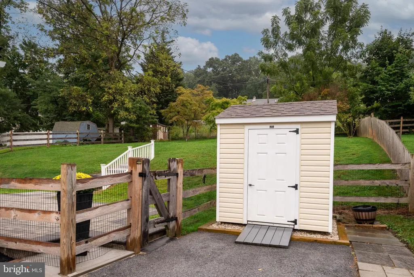
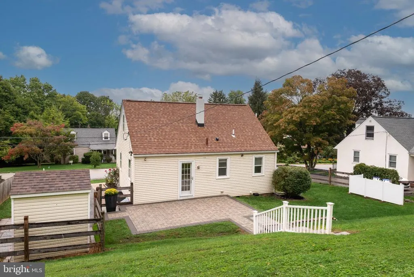
Welcome to 46 Village Way, a beautifully updated 3-bedroom, 2-bath Cape Cod nestled in the highly desirable General Warren Village and located within the Great Valley School District. Ideally situated within 2 miles of Malvern Borough and the SEPTA train station, this charming home offers a wonderful combination of comfort, convenience, and characterwith the historic General Warren Inn just a short stroll away. Step inside to a bright and inviting living room that flows seamlessly into the updated kitchen. Designed with both style and functionality in mind, the kitchen offers upgraded countertops, ample cabinetry, stainless steel appliances, and a comfortable area for casual dining. A convenient door leads directly to the recently fenced backyard, where a large paver patio provides the perfect setting for outdoor dining, entertaining, or relaxing while overlooking the beautifully landscaped grounds. The main level features a spacious primary suite with two closets, and a newly updated private ensuite bath. A full hall bath with a tub/shower combination adds convenience for family and guests. Upstairs, two additional bedrooms complete the second floor and feature freshly painted interiors and newly refinished hardwood floors. The partially finished basement offers valuable additional living space with endless possibilities for a home office, playroom, exercise area, recreation space, or media room. Outside, the generous lot provides plenty of room to enjoy the outdoors while offering exciting potential to expand the home or add a garage. Freshly painted and thoughtfully updated throughout, this charming Cape Cod is truly move-in ready and offers an exceptional location in a welcoming community. With its spacious lot, inviting outdoor spaces, flexible living areas, and close proximity to Malvern's shops, dining, transportation, and historic charm, 46 Village Way is a wonderful place to call home. Schedule your showing today!
| Price History | |
|---|---|
| 9/4/2026 | Listed $500,000 |
General Features
| Living Area | 1508 |
|---|---|
| Sewer | Public Sewer |
| Heating | Forced Air |
| Cooling | Central A/C |
| Possession | Negotiable |
| Roof | Shingle |
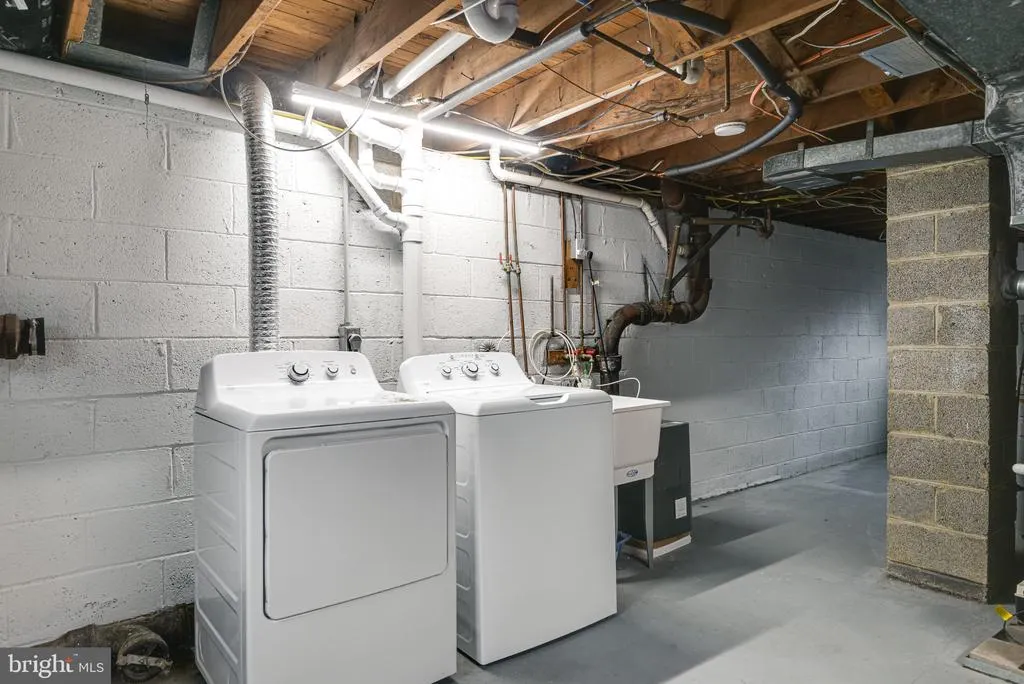
| Appliances | Built-In Microwave,Dishwasher,Dryer - Electric,Microwave,Refrigerator,Stainless Steel Appliances,Washer,Water Heater |
| Zoning | RES |
| Patio/Porch Features | Patio(s),Enclosed |
| Architectural Style | Cape Cod |
| Construction Materials | Vinyl Siding |
| School District | GREAT VALLEY |
| Year Built | 1955 |
| Levels | 2 |
| Tax Year | 2026 |
| Ownership | Fee Simple |
| Cool Fuel | Electric |
| Accessibility | None |
| County | CHESTER |
| New Construction | No |
| Property Type | Residential |
| HOA | No |
| Subdivision Name | GENERAL WARREN VIL |
| Facing Direction | North |
| Garage Y/N | No |
| Water Access Y/N | No |
| Other Structures | Above Grade,Below Grade |
| Total Rooms | 6 |
| Full Baths | 2 |
| Status | ACTIVE |
| Directions | Get on US-30 E. Continue on US-30 E. Take US-202 N to PA-29 S/S Morehall Rd in East Whiteland Township. Take the PA-29 S exit from US-202 N. Continue on PA-29 S/S Morehall Rd. Take Old Lancaster Rd t |
| City | MALVERN |
| Senior Community Y/N | No |
| MLS Area | East Whiteland Twp (10342) |
| Lot Size Units | Square Feet |
| Lot Size Square Feet | 11326.00 |
| Tax Assessed Value | 116320.0 |
| Tax Annual Amount | 3740.0 |
| Structure Type | Detached |
| Condo/Coop Association fee Y/N | No |
| Bathrooms Full Main Level | 2 |
| Bathrooms Count Main Level | 2.00 |
| Price Per Sq Ft Total AG | 496.03 |
| Acceptable Financing | Cash,Conventional,FHA,VA |
| Lease Considered Y/N | No |
| Vacation Rental Y/N | No |
| Total SQFT | 1508 |
| Standard Status | Active |
| Year Built Source | Estimated |
Interior Features
| Interior Amenities | Bathroom - Tub Shower,Combination Kitchen/Dining,Entry Level Bedroom,Kitchen - Eat-In,Primary Bath(s),Wood Floors |
|---|---|
| Heating Fuel | Propane - Leased |
| Basement | Full,Partially Finished |
| Flooring | Wood |
| Hot Water | Propane |
| Basement (Y/N) | Yes |
| Heating Y/N | Yes |
| Fireplace Y/N | No |
| Above Grade Finished Area | 1008 |
| Central Air Y/N | Yes |
| Total Bedrooms | 3 |
| Below Grade Finished Area | 500 |
| Room Type | Living Room,Primary Bedroom,Bedroom 2,Bedroom 3,Kitchen,Recreation Room,Primary Bathroom,Full Bath |
| Main Level Bedrooms | 1 |
| Below Grade Finished Area Unit Type | Square Feet |
| LivingAreaSource | Estimated |
| Laundry Type | Lower Floor |
| Below Grade Finished Area Source | Estimated |
| Bedrooms Count All Upper Levels | 2 |
| Bedrooms Count Upper Level 1 | 2 |
| Bathrooms Count Lower Level 1 | 0.00 |
| Above Grade Finished Area Source | Estimated |
| Above Grade Finished Area Unit Type | Square Feet |
| Total Baths | 2 |
Exterior Features
| Exterior Amenities | Outbuilding(s) |
|---|---|
| Pool | No Pool |
| Fencing | Rear,Wood |
| Water Source | Public |
| Inclusions | Washer,Dryer,Refrigerator,Workbench - All in AS-IS Condition and of $0.00 Value |
| Type of Parking | Driveway,Off Street |
| Foundation Details | Block |
| Spa | No |
| Water View Y/N | No |
| Lot Size Acres | 0.26 |
| Lot Size Source | Estimated |
| Waterfront Y/N | No |
| Navigable Water Y/N | No |
| Water Oriented Y/N | No |
Room Details
| Room | Dimensions | Level | Flooring | Details |
|---|---|---|---|---|
| Bedroom 2 | Upper 1 | |||
| Bedroom 3 | Upper 1 | |||
| Full Bath | Main | Bathroom - Tub Shower | ||
| Kitchen | Main | |||
| Living Room | Main | |||
| Primary Bathroom | Main | |||
| Primary Bedroom | Main | |||
| Recreation Room | Lower 1 |
Amenities
- Foreclosure
- Views
- Short Sale
- New Construction
- Adult 55+
- Lease To Own
- No HOA Fees
- Furnished
- Primary On Main
- Air Conditioning
- Seller Finance
- Green
- Fixer Upper
- Horse
- Golf
- Fireplace
- Deck
- Garage
- Basement
- Pool
Property vs Single Family Average in 19355
Price
Taxes
Year Built
Visits
 © BRIGHT, All Rights Reserved
