
Primary on Main
Address
216 N Mill Road, Kennett Square, PA
Price
$ 495,000
Property Attributes
- MLS#PACT2134810
- TypeSingle Family
- Listing Status ACTIVE
- CountyCHESTER
- CityKennett Square
- AreaKennett Square Boro
- NeighborhoodKennett Sq
- Zip19348
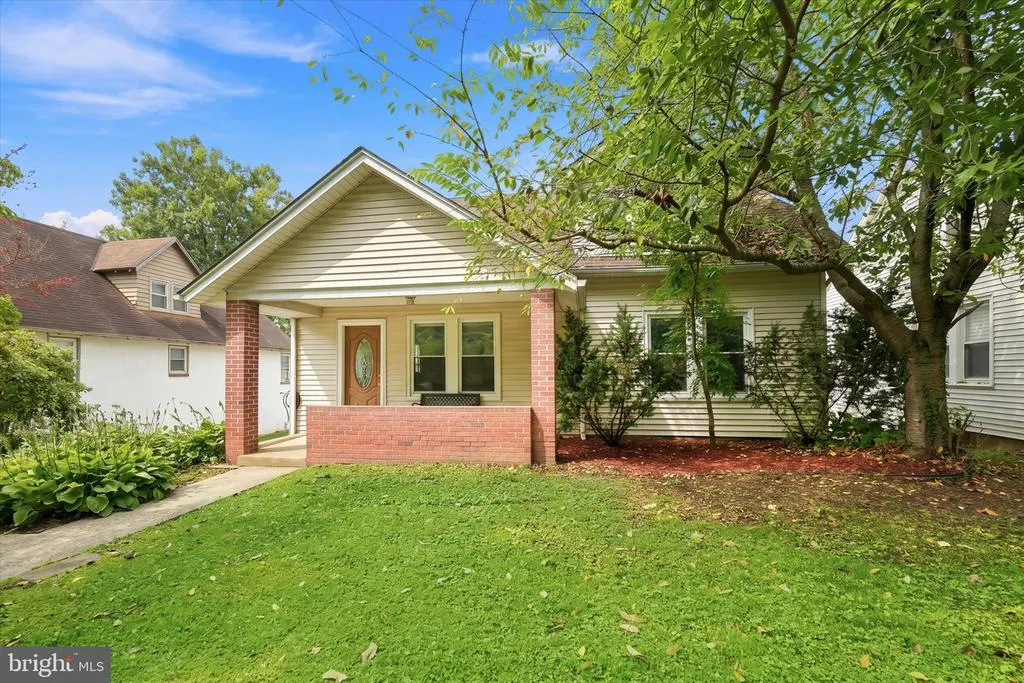
- StyleCape Cod
- Year Built1930
- Taxes$ 5004
- Price$ 495,000
- Bedrooms3
- Full Bathrooms2
- Half Bathrooms0
- Sqr Footage1531
- Lot Size0.15 Acres
Data Source:
Bright MLS
Property Description
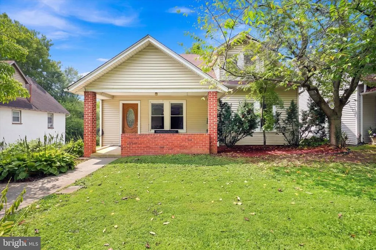
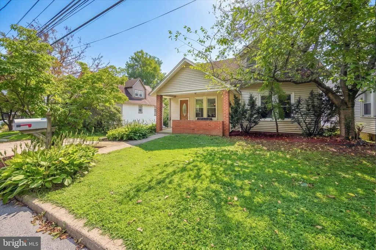
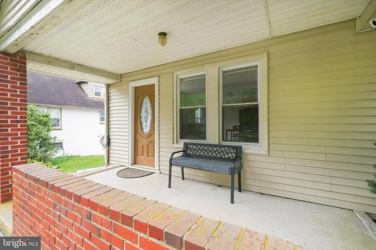
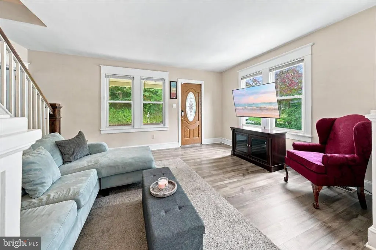
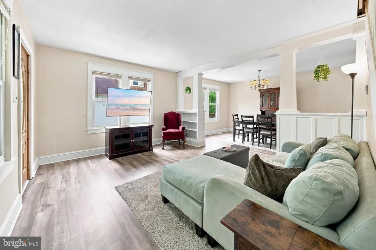
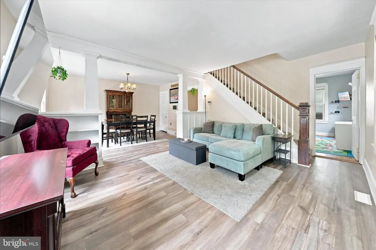
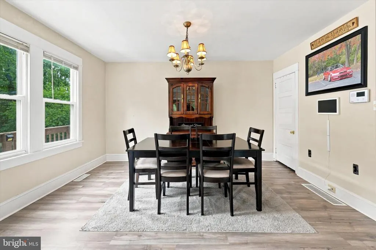
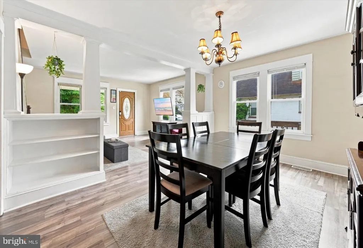
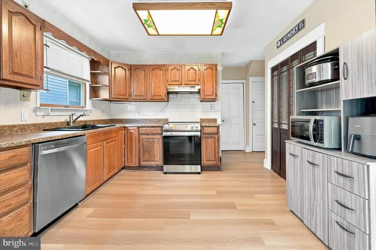
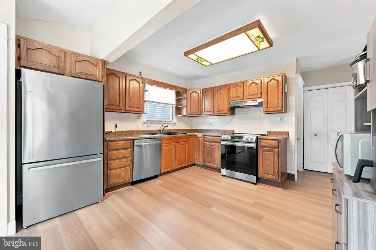
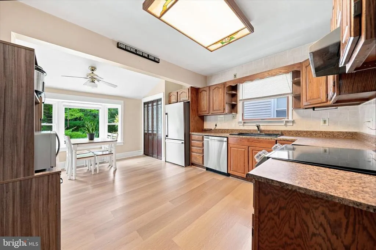
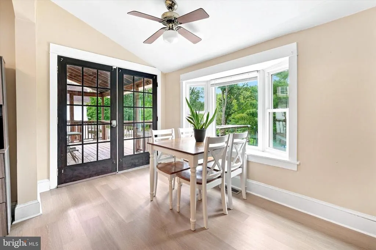
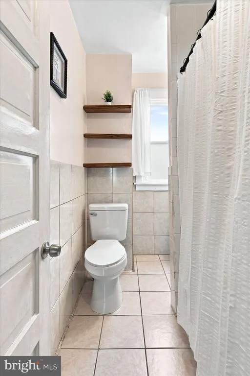
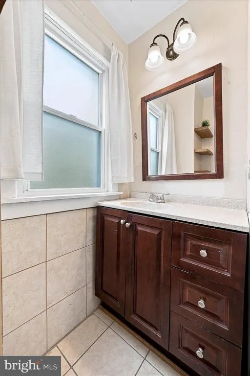
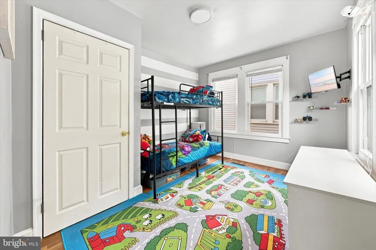
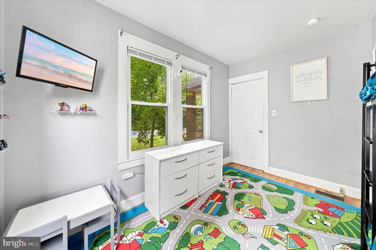
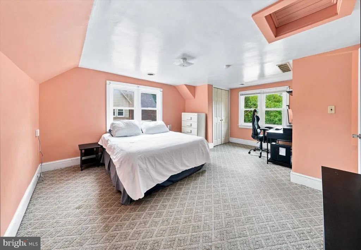
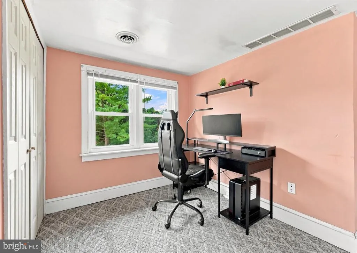
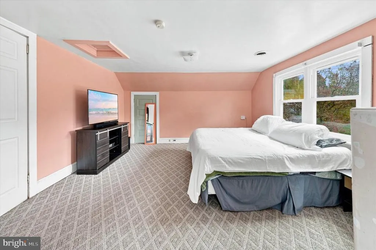
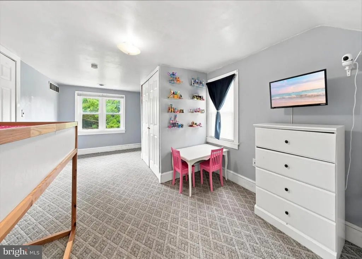
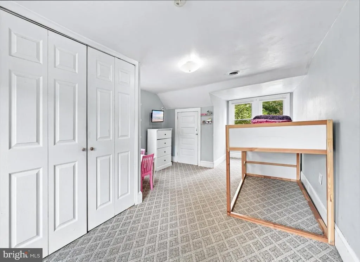
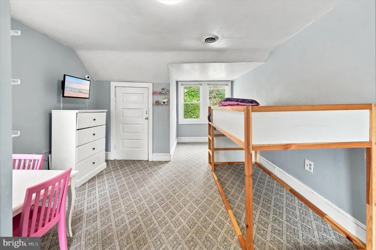
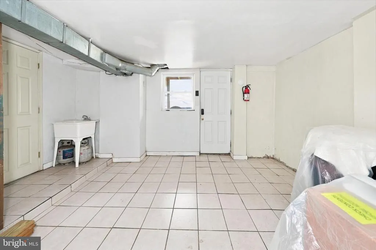
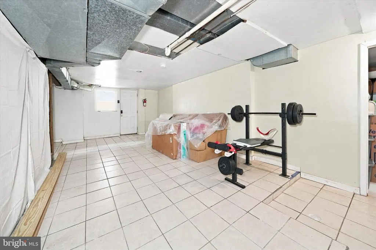
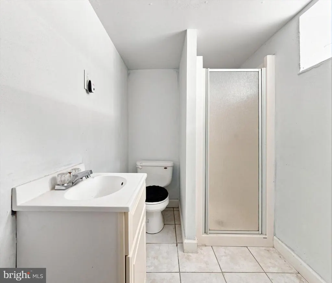
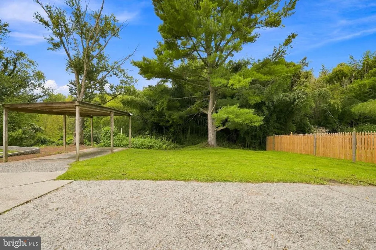
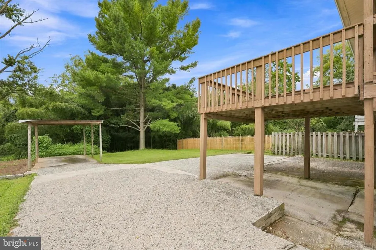
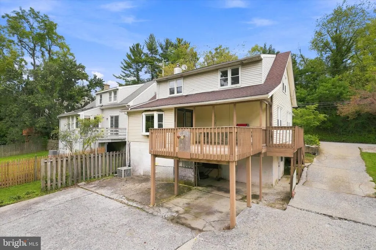
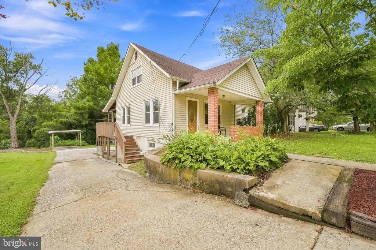
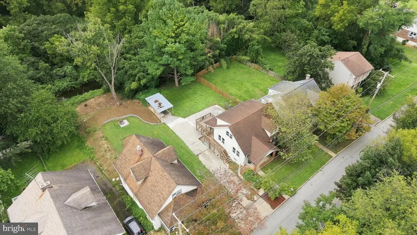
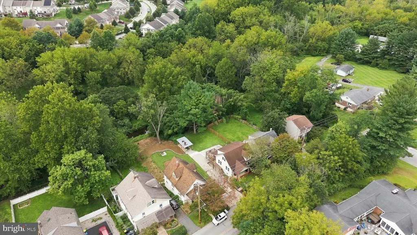
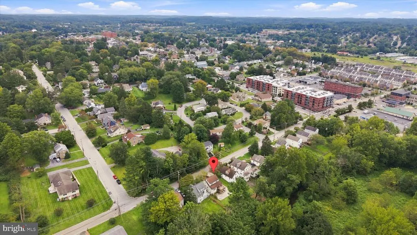
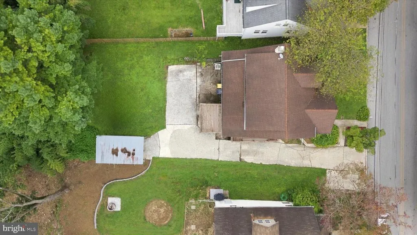
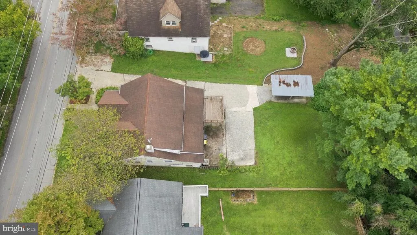
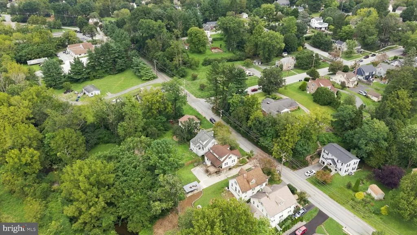
Welcome to 216 N Mill Rd a charming Cape Cod nestled in the heart of Kennett Square Borough! With 3 bedrooms, 2 full baths, and inviting living spaces, this cozy home offers the perfect blend of character, comfort, and small-town charm. Located in the award winning Kennett Consolidated School District this home has some many wonderful things to offer it's new owners! Step inside to a warm and welcoming main level that feels right at home from the moment you arrive. The kitchen offers a practical layout with easy-care vinyl flooring, making everyday cooking and gathering simple and enjoyable. The comfortable living spaces are perfect for quiet mornings with a cup of coffee, cozy evenings at home, or gathering with friends and family. Upstairs, the generously sized bedrooms offer plenty of natural light and closet space, creating comfortable retreats at the end of the day. The partially finished lower level adds flexible space for a home office, hobby area, playroom, or extra storage. But one of the best features of 216 N Mill Rd is its location. Enjoy the ease and charm of Kennett Square Borough living, just minutes from downtown where you can grab your morning coffee, enjoy dinner at a favorite local restaurant, browse the boutiques, explore the farmers market, or take in one of the many community events that make Kennett Square such a special place to call home. Come experience the cozy comfort and everyday charm of life in Kennett Square welcome home to 216 N Mill Rd!
| Price History | |
|---|---|
| 9/3/2026 | Listed $495,000 |
General Features
| Living Area | 1531 |
|---|---|
| Sewer | Public Sewer |
| Heating | Hot Water |
| Cooling | Central A/C |
| Possession | 31-60 Days CD |
| Zoning | R2A |
| Architectural Style | Cape Cod |
| Construction Materials | Aluminum Siding,Vinyl Siding |
| School District | KENNETT CONSOLIDATED |
| Exclusions | Refrigerator,Freezer in Basement,Dryer |
| Year Built | 1930 |
| Levels | 2 |
| Tax Year | 2026 |
| Ownership | Fee Simple |
| Cool Fuel | Electric |
| Accessibility | None |
| County | CHESTER |
| New Construction | No |
| Property Type | Residential |
| HOA | No |
| Subdivision Name | KENNETT SQ |
| Garage Y/N | No |
| Water Access Y/N | No |
| Other Structures | Above Grade,Below Grade |
| Full Baths | 2 |
| Status | ACTIVE |
| Directions | From Cypress make a left on to Mill home will be on your left |
| City | KENNETT SQUARE |
| Senior Community Y/N | No |
| MLS Area | Kennett Square Boro (10303) |
| Lot Size Units | Square Feet |
| Lot Size Square Feet | 6375.00 |
| Tax Assessed Value | 94120.0 |
| Tax Annual Amount | 5004.0 |
| Home Warranty Y/N | No |
| Property Condition | Good |
| Structure Type | Detached |
| Condo/Coop Association fee Y/N | No |
| Bathrooms Full Main Level | 1 |
| Bathrooms Count Main Level | 1.00 |
| Price Per Sq Ft Total AG | 323.32 |
| Acceptable Financing | Conventional,FHA |
| Vacation Rental Y/N | No |
| Total SQFT | 1531 |
| Standard Status | Active |
| Year Built Source | Assessor |
| Tax Lot | 0066 |
| Association Recreation Fee | No |
Interior Features
| Interior Amenities | Butlers Pantry,Kitchen - Eat-In |
|---|---|
| Heating Fuel | Natural Gas |
| Basement | Full,Outside Entrance |
| Flooring | Tile/Brick,Wood |
| Hot Water | Natural Gas |
| Basement (Y/N) | Yes |
| Heating Y/N | Yes |
| Above Grade Finished Area | 1531 |
| Central Air Y/N | Yes |
| Total Bedrooms | 3 |
| Room Type | Living Room,Dining Room,Bedroom 2,Bedroom 3,Kitchen,Basement,Bedroom 1 |
| Main Level Bedrooms | 1 |
| Below Grade Finished Area Unit Type | Square Feet |
| LivingAreaSource | Assessor |
| Laundry Type | Main Floor |
| Below Grade Finished Area Source | Assessor |
| Bedrooms Count All Upper Levels | 2 |
| Bedrooms Count Upper Level 1 | 2 |
| Bathrooms Full Lower Level 1 | 1 |
| Bathrooms Full All Lower Levels | 1 |
| Bathrooms Count Lower Level 1 | 1.00 |
| Bathrooms Count All Lower Levels | 1 |
| Above Grade Finished Area Source | Assessor |
| Above Grade Finished Area Unit Type | Square Feet |
| Total Baths | 2 |
Exterior Features
| Pool | No Pool |
|---|---|
| Water Source | Public |
| Inclusions | Washer,Dishwasher,Oven |
| Type of Parking | Driveway,On Street |
| Land Use Code | R10 |
| Foundation Details | Concrete Perimeter |
| Water View Y/N | No |
| Lot Dimensions | 6375 |
| Lot Size Acres | 0.15 |
| Lot Size Source | Assessor |
| Waterfront Y/N | No |
| Land Assessed Value | 31190.00 |
| Navigable Water Y/N | No |
| Water Oriented Y/N | No |
Room Details
| Room | Dimensions | Level | Flooring | Details |
|---|---|---|---|---|
| Basement | Lower 1 | |||
| Bedroom 1 | Main | |||
| Bedroom 2 | Upper 1 | Walk-In Closet(s) | ||
| Bedroom 3 | Upper 1 | Walk-In Closet(s) | ||
| Dining Room | Main | Built-Ins,Flooring - Luxury Vinyl Plank | ||
| Kitchen | Unspecified | Kitchen - Eat-in,Kitchen - Electric Cooking | ||
| Kitchen | Main | Kitchen - Eat-in,Kitchen - Electric Cooking,Pantry | ||
| Living Room | Main | Built-Ins |
Amenities
- Foreclosure
- Views
- Short Sale
- New Construction
- Adult 55+
- Lease To Own
- No HOA Fees
- Furnished
- Primary On Main
- Air Conditioning
- Seller Finance
- Green
- Fixer Upper
- Horse
- Golf
- Fireplace
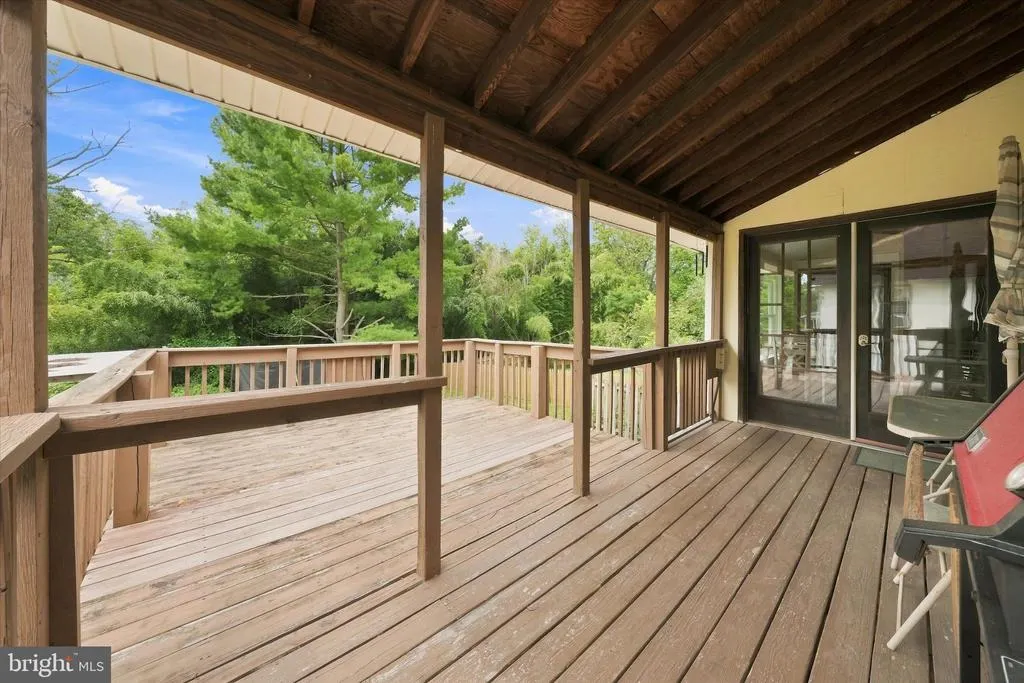
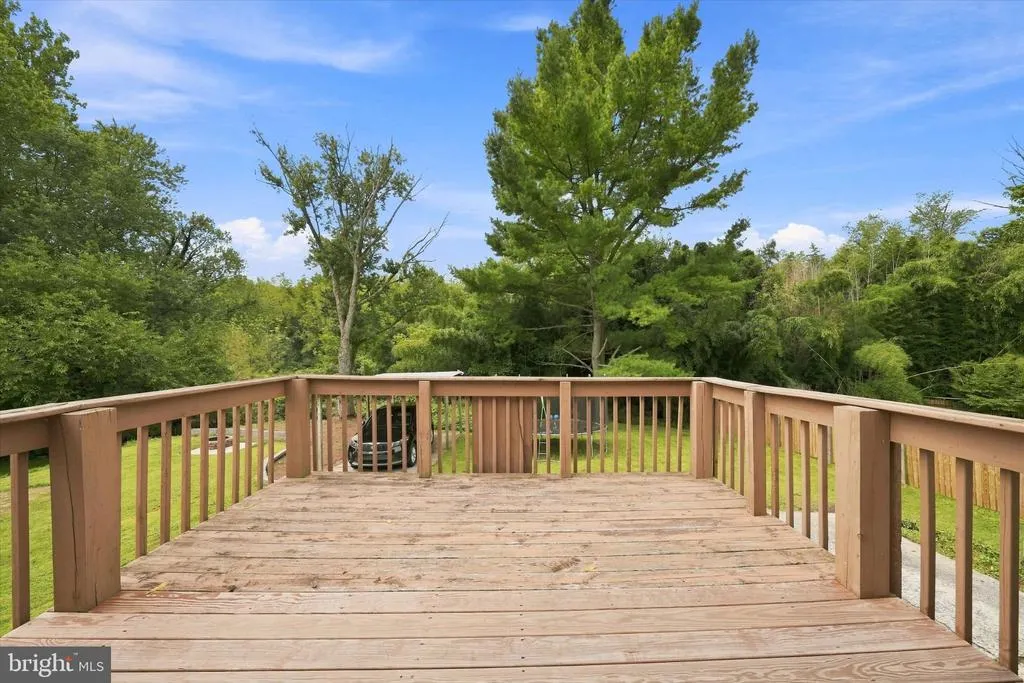
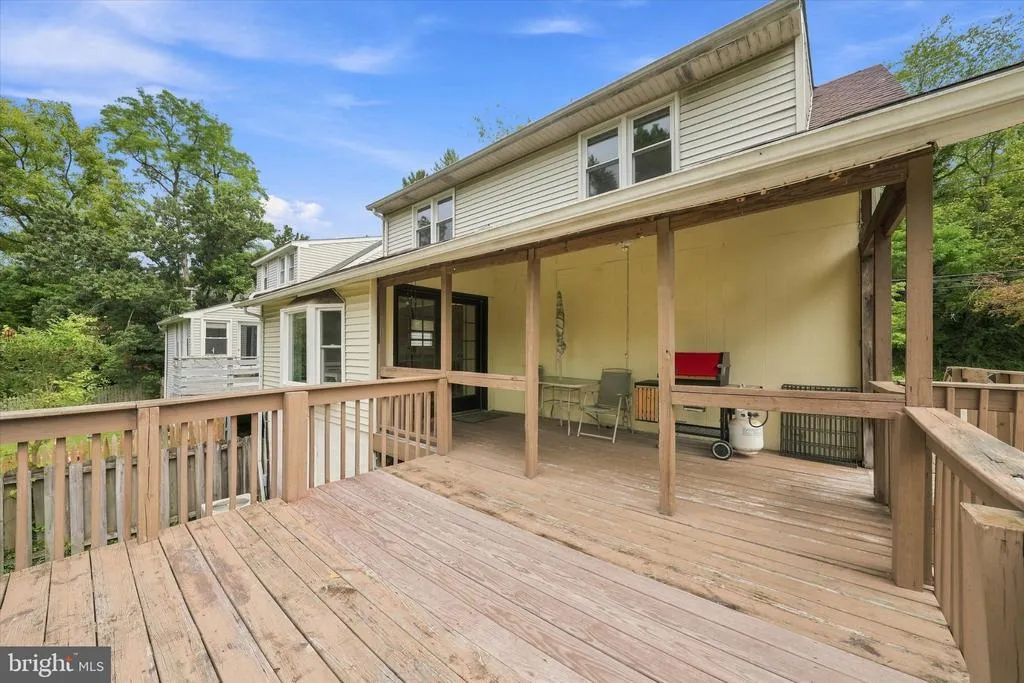
- Deck
- Garage
- Basement
- Pool
Property vs Single Family Average in 19348
Price
Taxes
Year Built
 © BRIGHT, All Rights Reserved
