
Views
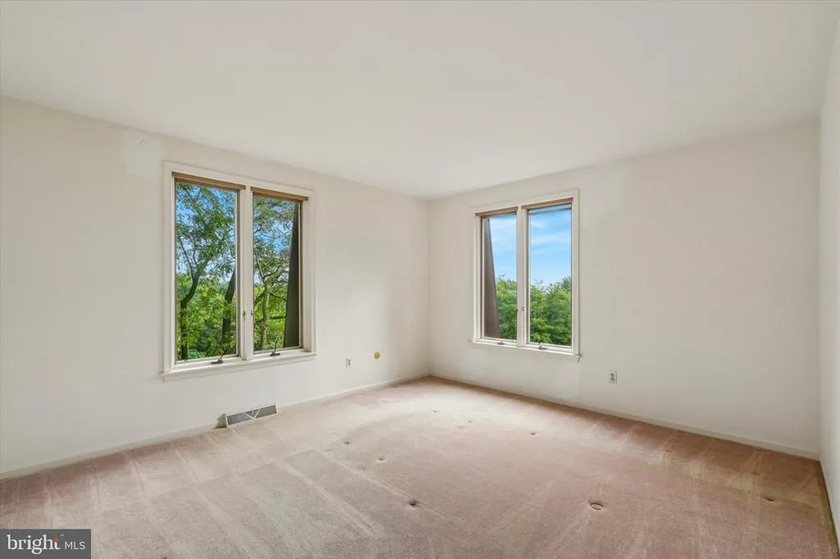
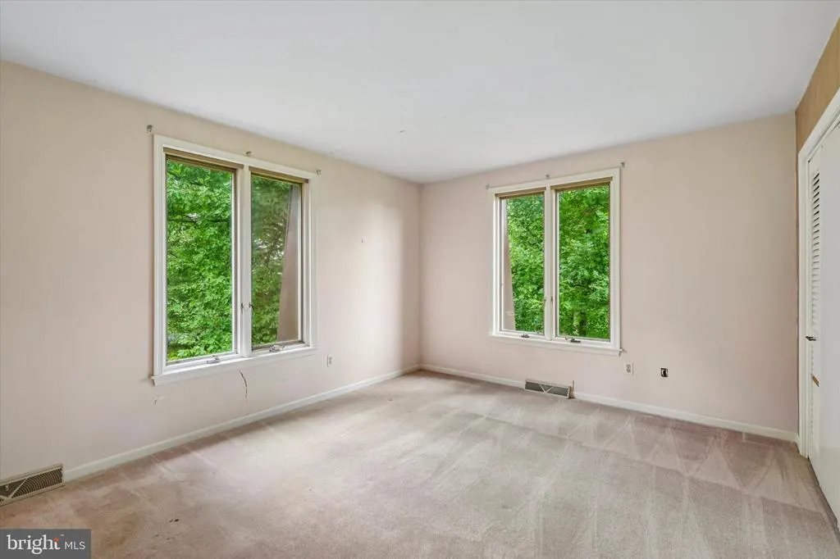
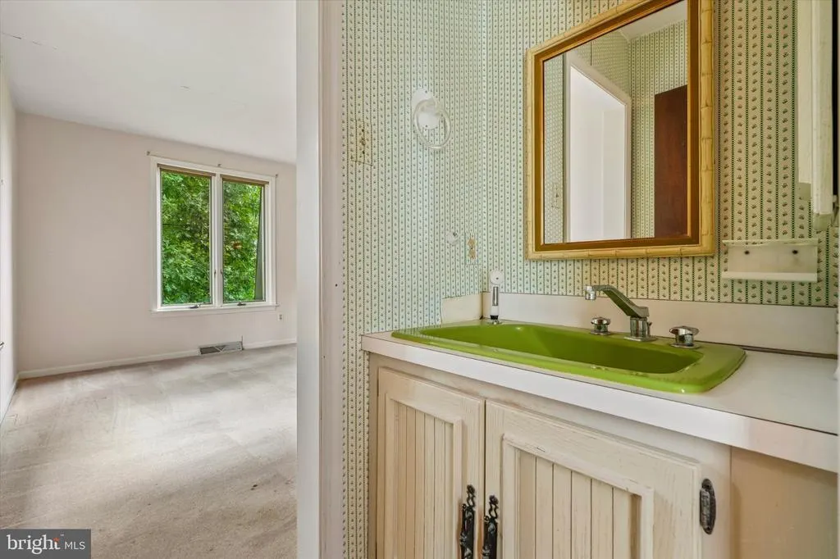
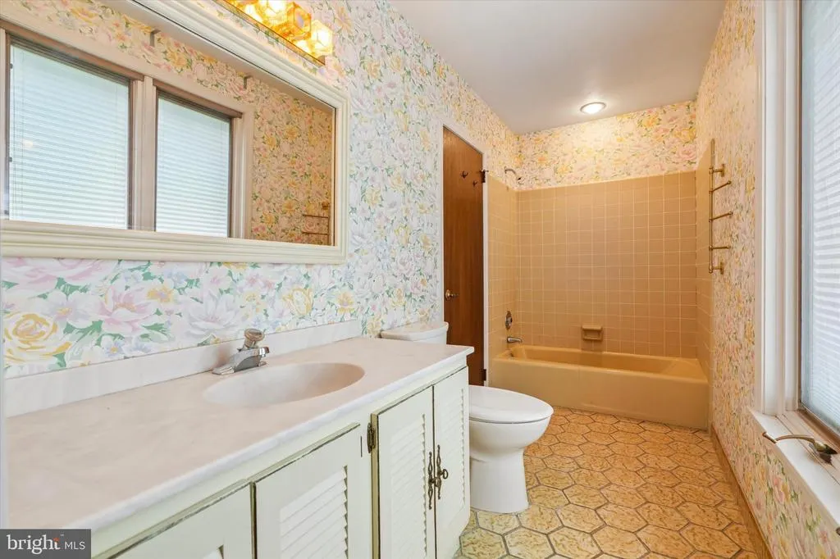
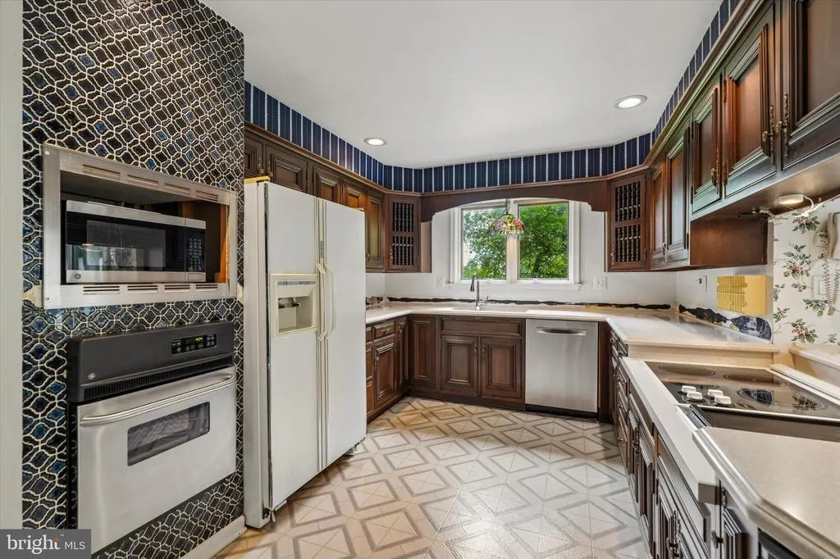
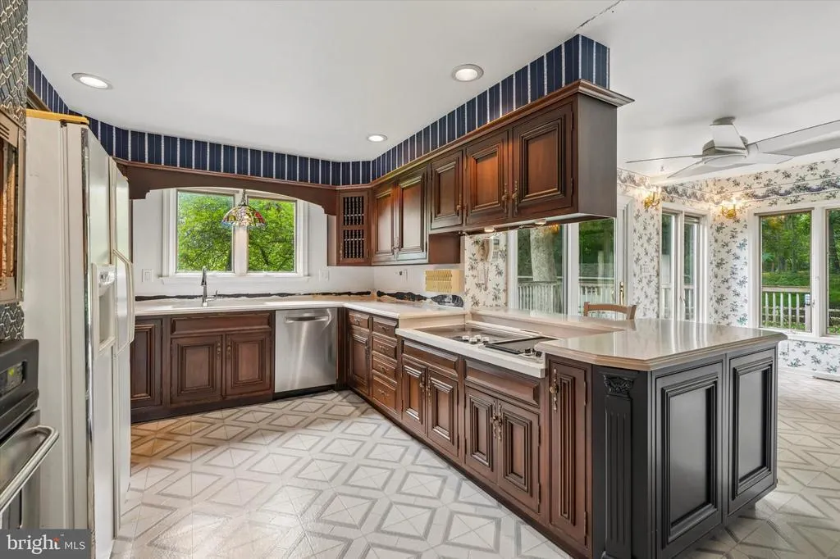
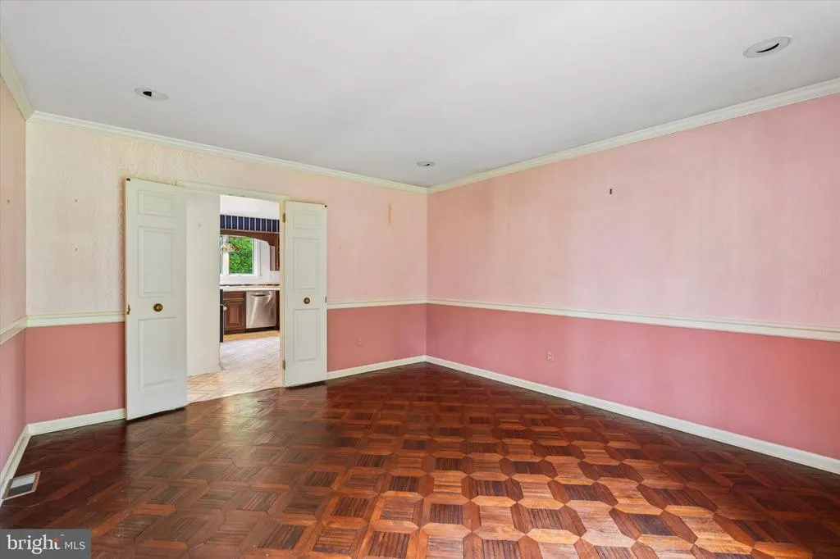
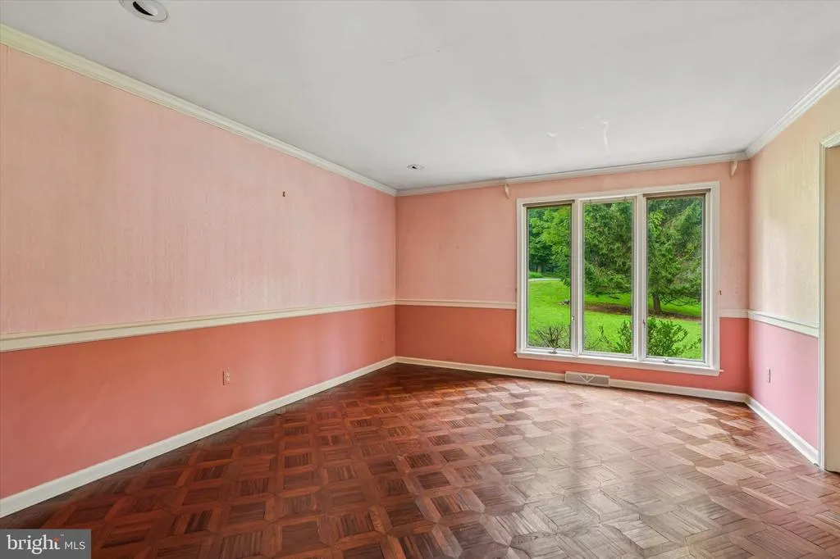
Address
1132 Tinkerhill Lane, Malvern, PA
Price
$ 769,000
Property Attributes
- MLS#PACT2134796
- TypeSingle Family
- Listing Status ACTIVE
- CountyCHESTER
- CityMalvern
- AreaCharlestown Twp
- NeighborhoodCharlestown Twp
- Zip19355
- StyleContemporary
- Year Built1975
- Taxes$ 9298
- Price$ 769,000
- Bedrooms4
- Full Bathrooms2
- Half Bathrooms1
- Sqr Footage3339
Data Source:
Bright MLS
Property Description
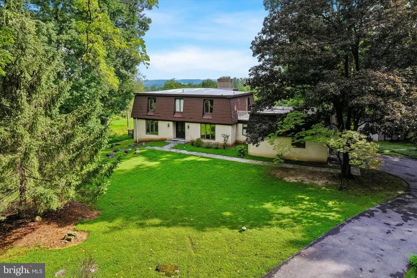
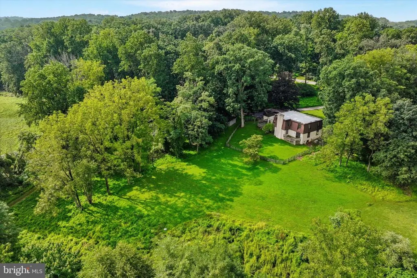
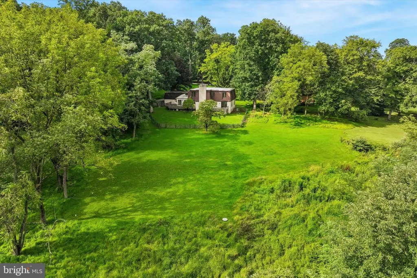
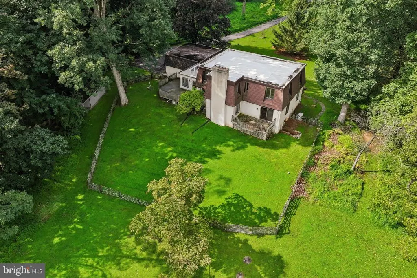
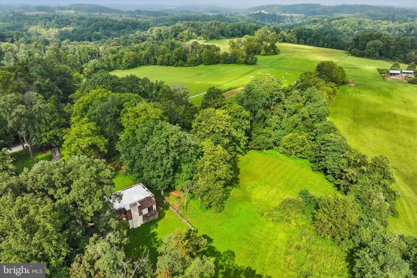
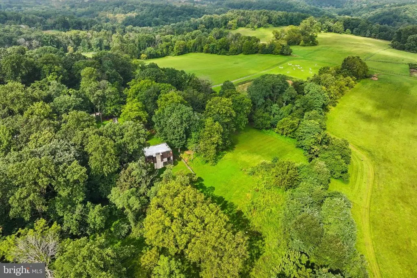
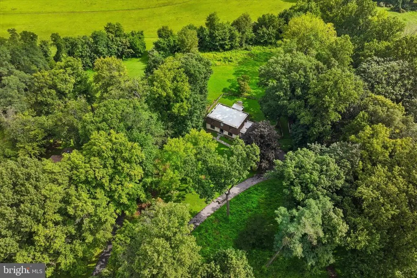
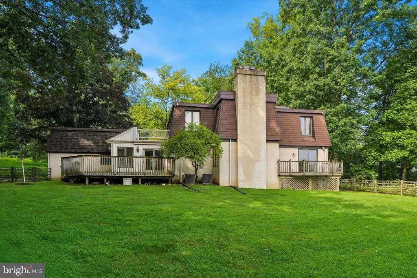
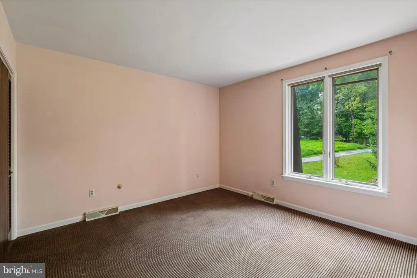
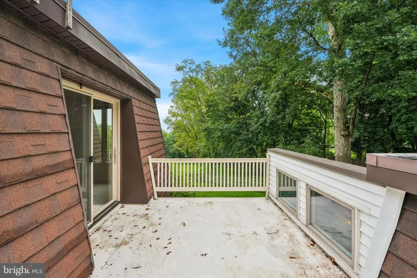
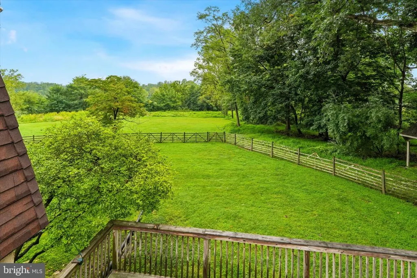
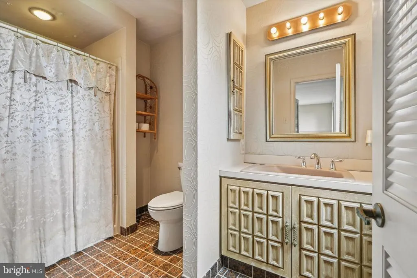
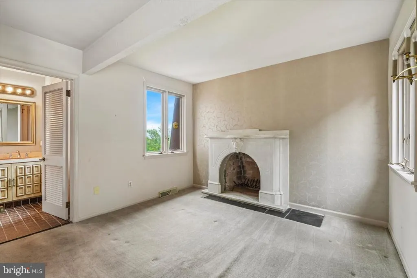
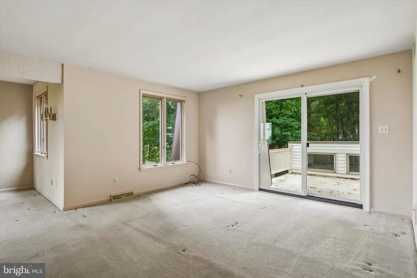
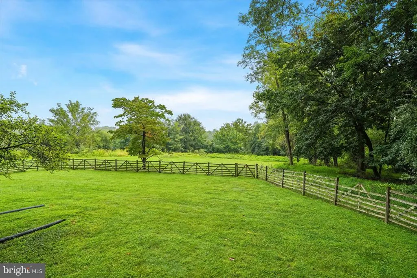
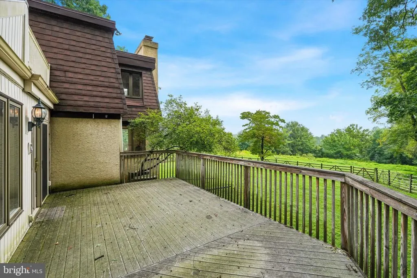
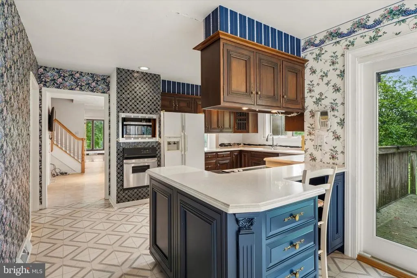
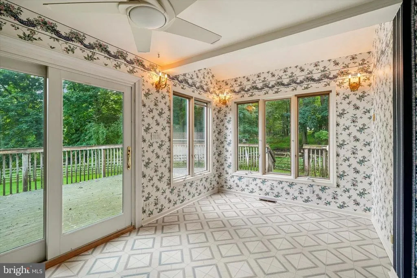
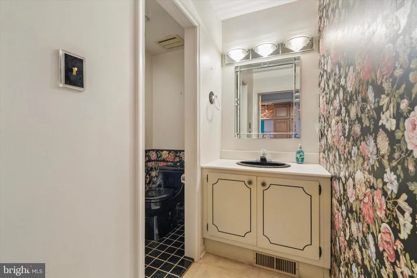
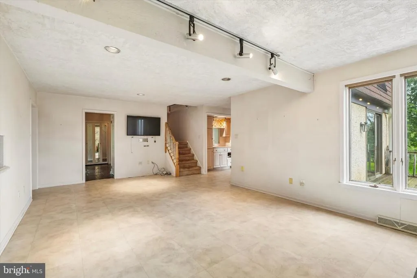
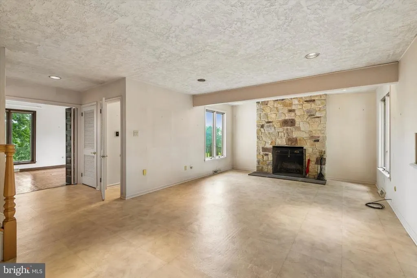
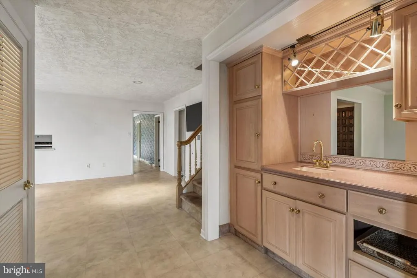
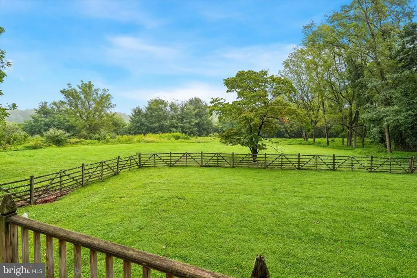
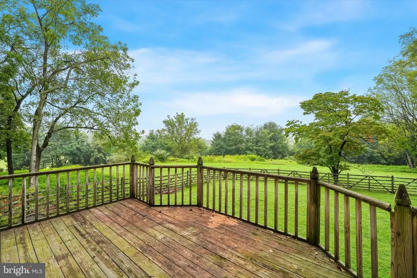
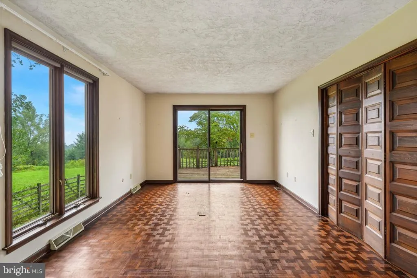
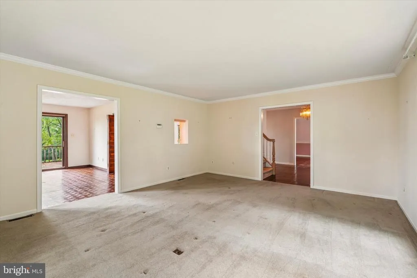
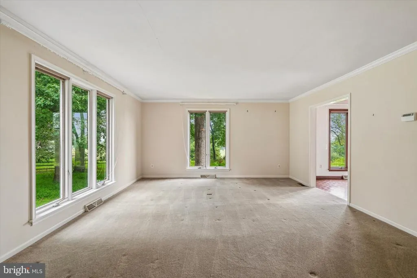
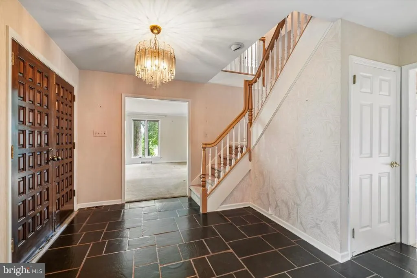
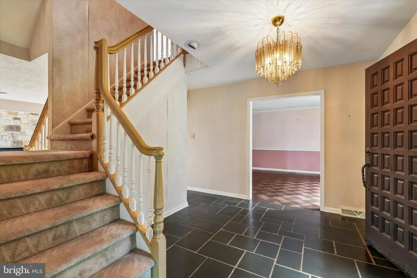
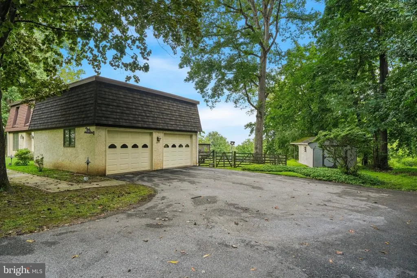
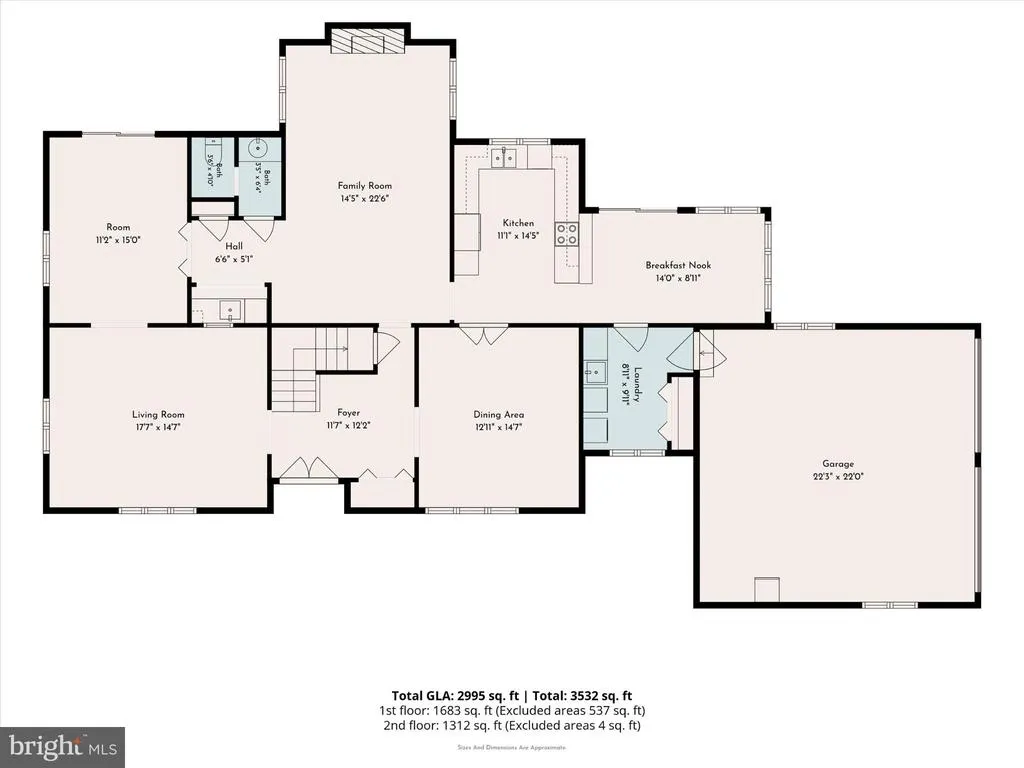
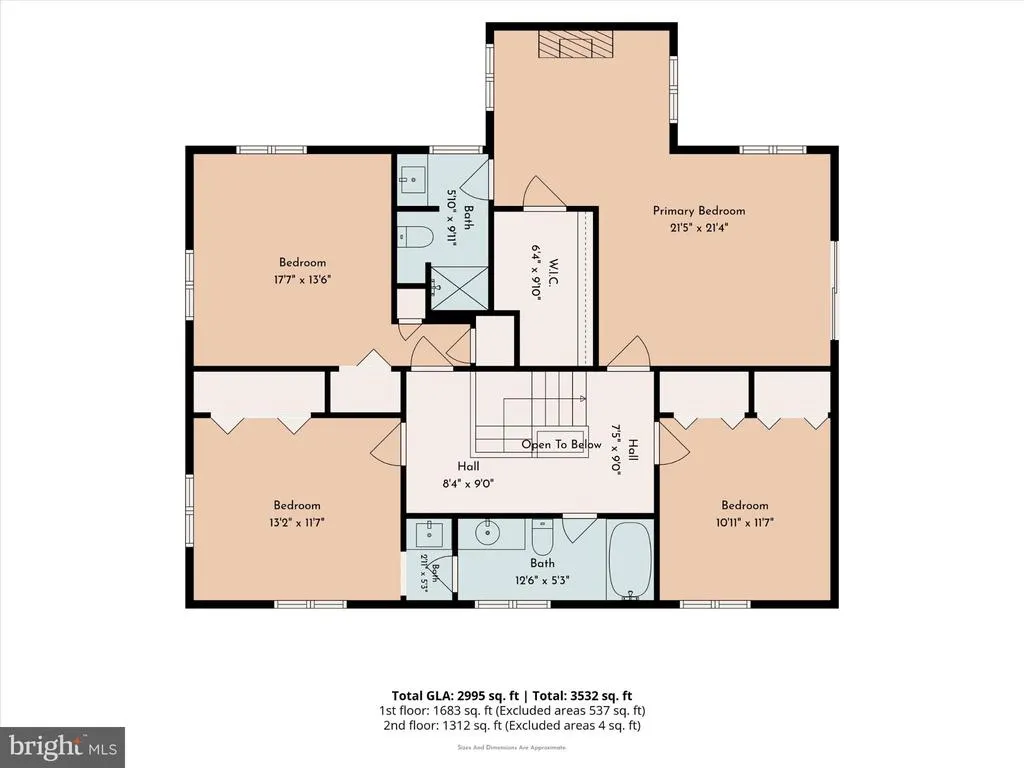
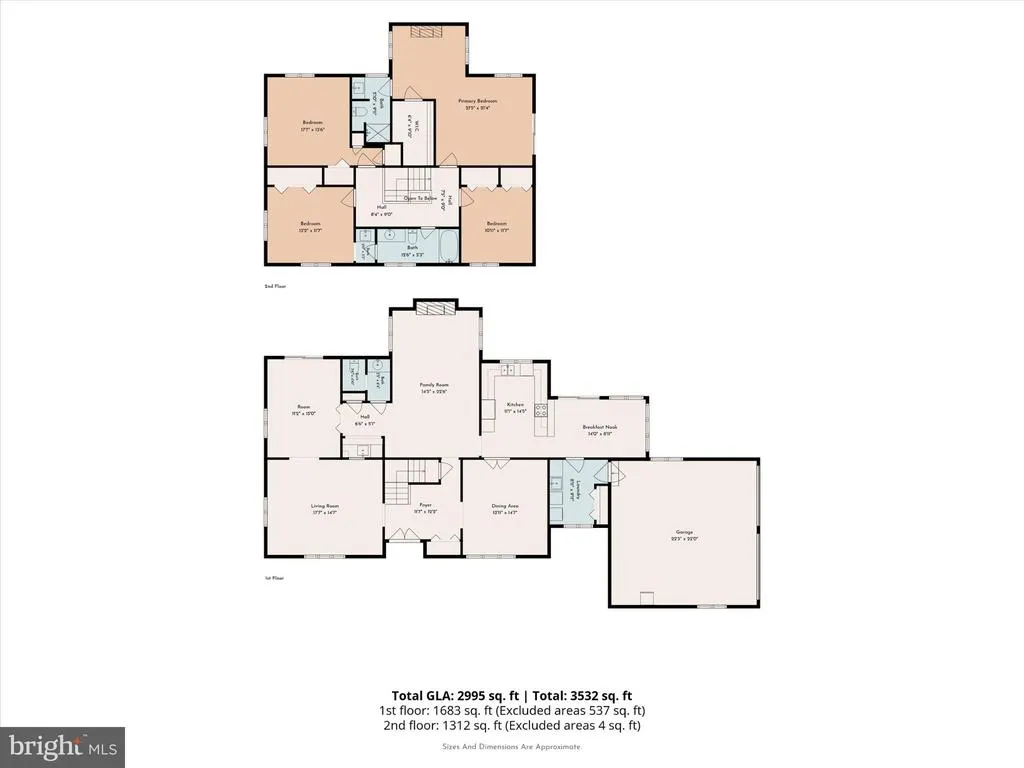
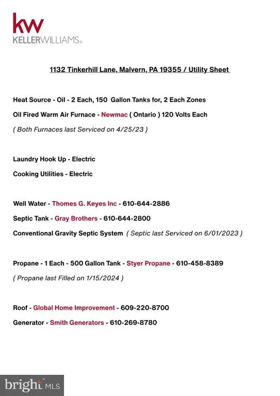
An Exceptional Estate Opportunity in Charlestown Township! Don't miss out before the upcoming Labor Day weekend. There will be two open houses on Friday, September 4th @ 1:30 - 3:00 PM and 5:00 - 7:00 PM. All are welcome! Tucked away down a long, private driveway, 1132 Tinkerhill Lane sits on a very rare 2.3-acre parcel in Malvern. Just past the front yard, a peaceful cul-de-sac dead end captures stunning views of endless, rolling pastures. Offered as an Estate Sale, this 3,339 sq ft contemporary residence combines unmatched structural integrity with limitless potential for the right buyer. The sun-drenched, open-concept floor plan features a spacious primary suite, three additional bedrooms, bonus spaces, and a fantastic entertaining room, all centered around two traditional wood-burning fireplaces and multiple walk-out access points. The previous owners built and cared for this property with exceptional foresight. Structural highlights include traditional "old school" hard-coat stucco, a solid cinderblock foundation, and a roof replaced in 2025. Mechanical systems offer complete reliability: a full-house backup generator with a dedicated 50-gallon propane tank to ensure power during electric outages, two 150-gallon oil tanks, and two-zone warm air heating. Outside, an expansive walkout basement and a separate storage shed keep lawn equipment organized so your attached garage remains clean and clear for your vehicles. Embrace rural tranquility just minutes from modern Chester County conveniences! Outside, the expansive grounds offer a canvas for outdoor living. The attached garage provides convenient access and additional storage, making everyday living a breeze. This residence is not just a home; it's a lifestyle. Experience the perfect balance of privacy and community in Charlestown Township, where you can enjoy the tranquility of rural living while remaining close to modern conveniences. Embrace the opportunity to create lasting memories in this exceptional property.
| Elementary School | Middle School | High School |
|---|---|---|
| Charlestown Elementary School | Great Valley Middle School | Great Valley High School |
| Price History | |
|---|---|
| 9/1/2026 | Listed $769,000 |
General Features
| Living Area | 3339 |
|---|---|
| Sewer | On Site Septic |
| Heating | Heat Pump - Oil BackUp,Central |
| Cooling | Central A/C |
| Possession | Immediate |
| Roof | Asbestos Shingle |
| Zoning | FR |
| Garage Spaces | 2.00 |
| Architectural Style | Contemporary |
| Construction Materials | Frame,Stucco |
| School District | GREAT VALLEY |
| Year Built | 1975 |
| Levels | 2 |
| Tax Year | 2026 |
| Ownership | Other |
| Cool Fuel | Other |
| Accessibility | >84 Garage Door |
| County | CHESTER |
| New Construction | No |
| Property Type | Residential |
| HOA | No |
| Subdivision Name | CHARLESTOWN TWP |
| Garage Y/N | Yes |
| Water Access Y/N | No |
| Other Structures | Above Grade,Below Grade |
| Total Rooms | 9 |
| Full Baths | 2 |
| Status | ACTIVE |
| Directions | Please use your trusted GPS,Thank you |
| City | MALVERN |
| Senior Community Y/N | No |
| MLS Area | Charlestown Twp (10335) |
| Tax Assessed Value | 290460.0 |
| Tax Annual Amount | 9298.0 |
| Structure Type | Detached |
| Condo/Coop Association fee Y/N | No |
| Bathrooms Count Main Level | 1.00 |
| Price Per Sq Ft Total AG | 230.31 |
| Vacation Rental Y/N | No |
| Total SQFT | 3339 |
| Standard Status | Active |
| Year Built Source | Assessor |
| Tax Lot | 0126 |
Interior Features
| Heating Fuel | Oil |
|---|---|
| Basement | Walkout Stairs,Unfinished,Sump Pump,Poured Concrete,Workshop |
| Total Fireplaces | 2 |
| Hot Water | Electric |
| Basement (Y/N) | Yes |
| Heating Y/N | Yes |
| Fireplace Y/N | Yes |
| Above Grade Finished Area | 3339 |
| Half Baths | 1 |
| Central Air Y/N | Yes |
| Total Bedrooms | 4 |
| Below Grade Finished Area Unit Type | Square Feet |
| LivingAreaSource | Assessor |
| Below Grade Finished Area Source | Assessor |
| Bedrooms Count All Upper Levels | 4 |
| Bedrooms Count Upper Level 1 | 4 |
| Bathrooms Half Main Level | 1 |
| Bathrooms Full Upper Level 1 | 2 |
| Bathrooms Full All Upper Levels | 2 |
| Bathrooms Count Upper Level 1 | 2.00 |
| Bathrooms Count All Upper Levels | 2 |
| Above Grade Finished Area Source | Assessor |
| Above Grade Finished Area Unit Type | Square Feet |
| Total Baths | 3 |
Exterior Features
| Pool | No Pool |
|---|---|
| Water Source | Well |
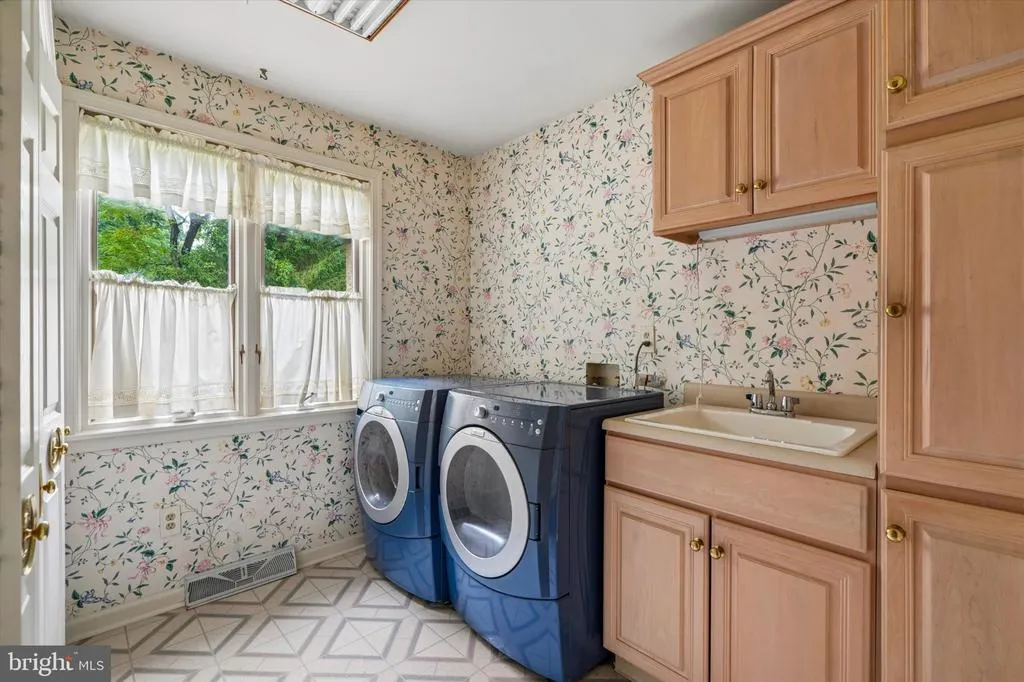
| Inclusions | Washer / Dryer,Refrigerator,Hearth Set,Workbenches in Basement and Garage,Two Outdoor Ladders,Woodpile Stand |
| Total Parking Spaces | 2 |
| Garage Features | Additional Storage Area,Covered Parking,Garage - Front Entry,Inside Access |
| Type of Parking | Attached Garage,Driveway |
| Foundation Details | Crawl Space,Stone,Concrete Perimeter |
| Water View Y/N | No |
| Waterfront Y/N | No |
| Land Assessed Value | 83310.00 |
| Navigable Water Y/N | No |
| Water Oriented Y/N | No |
| # of Attached Garage Spaces | 2 |
Amenities
- Foreclosure
- Views
- Short Sale
- New Construction
- Adult 55+
- Lease To Own
- No HOA Fees
- Furnished
- Primary On Main
- Air Conditioning
- Seller Finance
- Green
- Fixer Upper
- Horse
- Golf
- Fireplace
- Deck
- Garage
- Basement
- Pool
Property vs Single Family Average in 19355
Price
Taxes
Year Built
Visits
 © BRIGHT, All Rights Reserved
