
Primary on Main
Address
720 Meadow Drive, Honey Brook, PA
Price
$ 350,000
Property Attributes
- MLS#PACT2134536
- TypeSingle Family
- Listing Status ACTIVE
- CountyCHESTER
- CityHoney Brook
- AreaHoneybrook Boro
- NeighborhoodHoney Brook Boro
- Zip19344
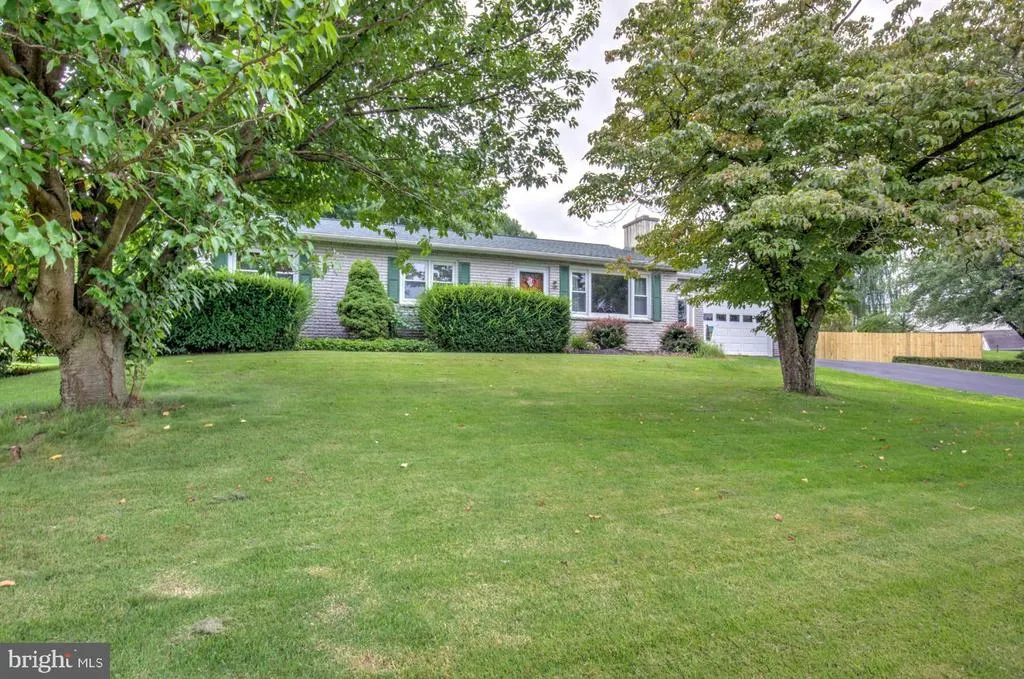
- StyleRanch/Rambler
- Year Built1960
- Taxes$ 4623
- Price$ 350,000
- Bedrooms3
- Full Bathrooms1
- Half Bathrooms1
- Sqr Footage1858
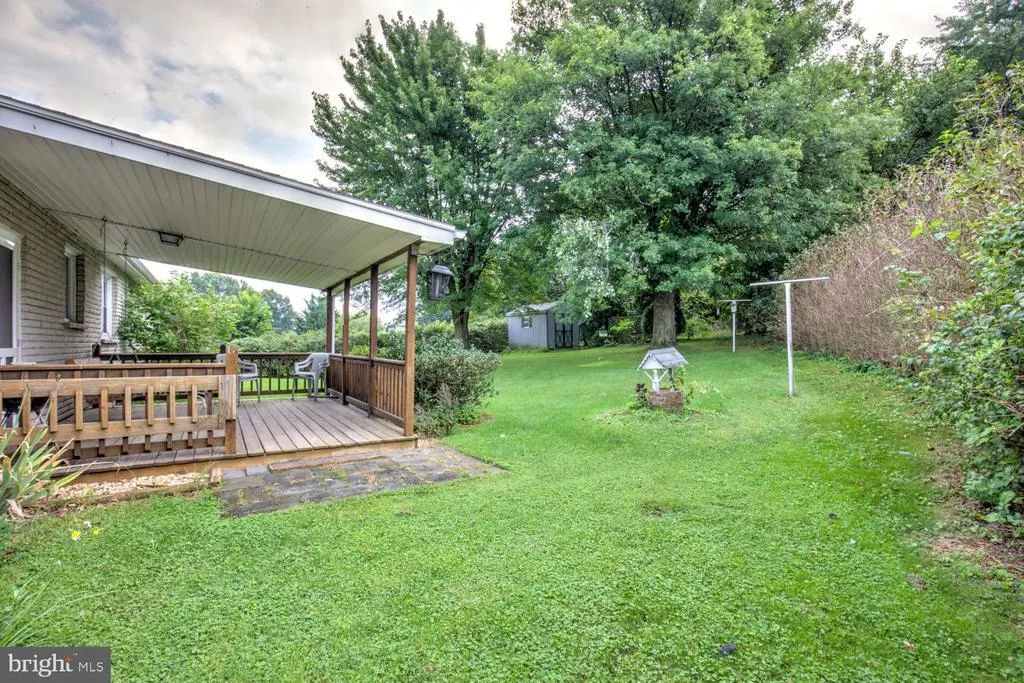
- Lot Size0.36 Acres
Data Source:
Bright MLS
Property Description
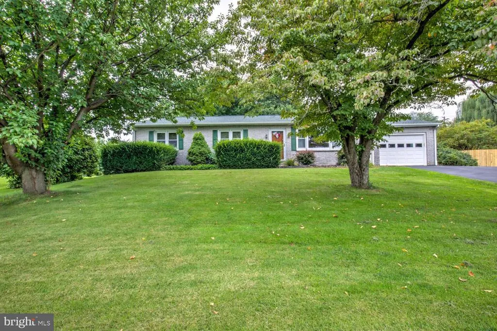
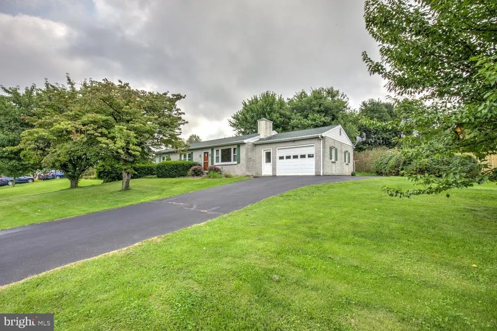
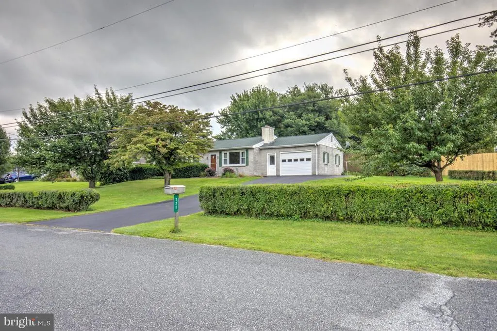
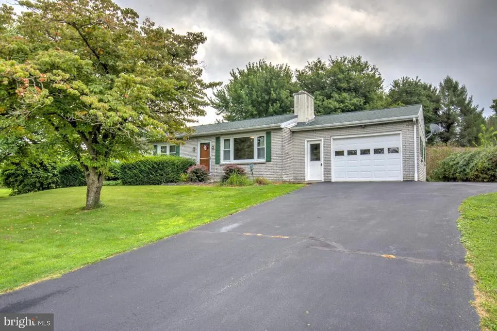
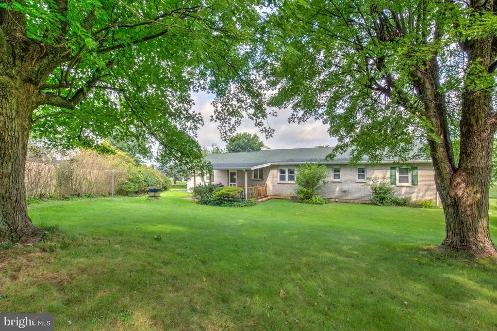
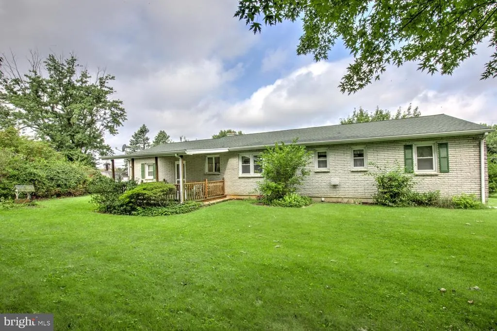
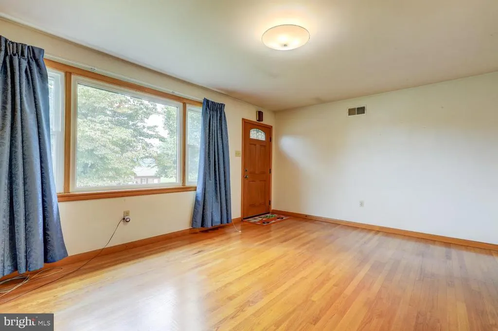
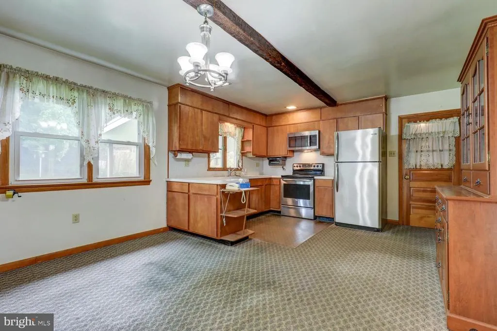
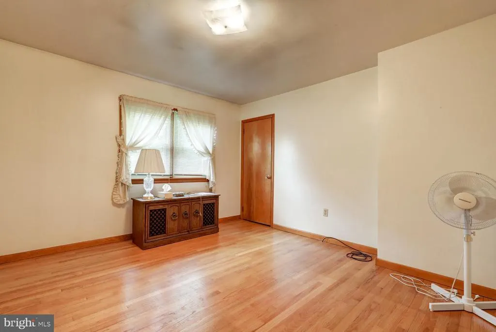
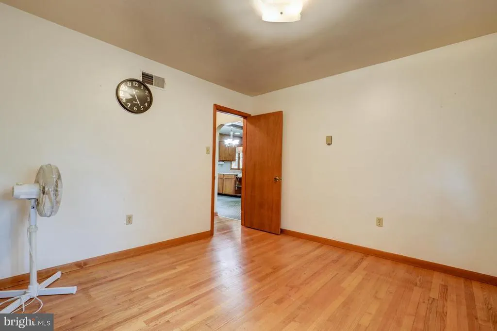
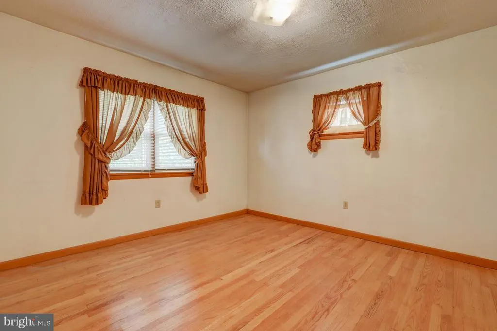
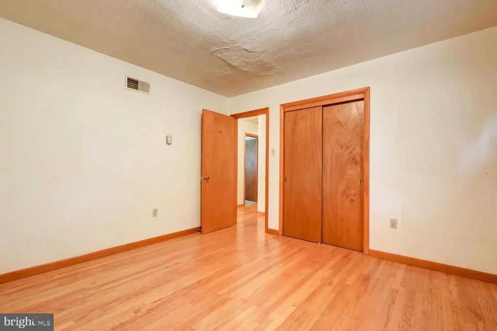
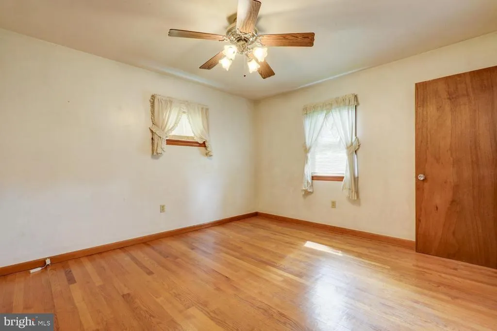
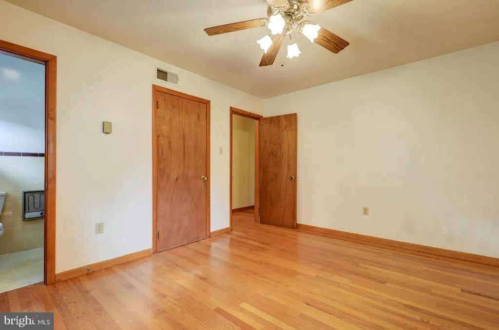
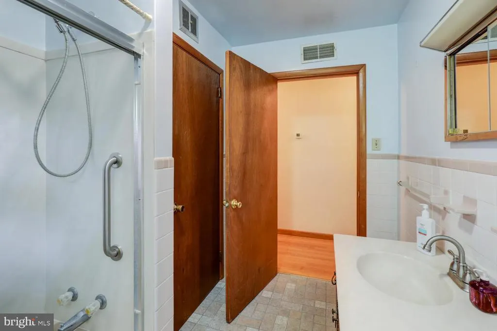
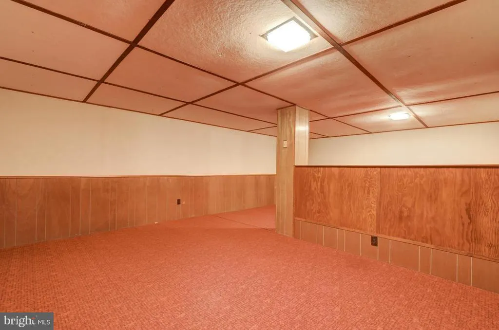
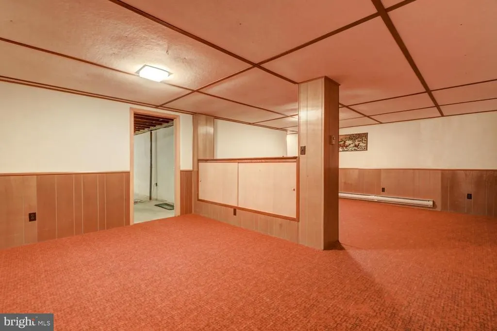
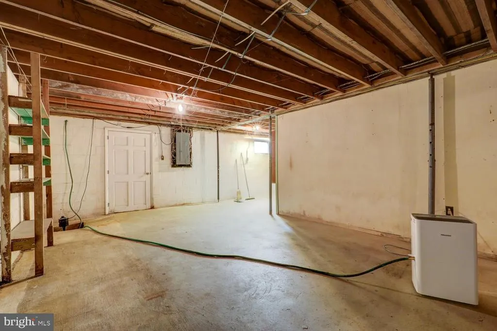
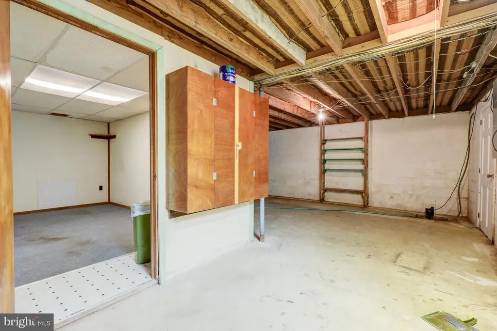
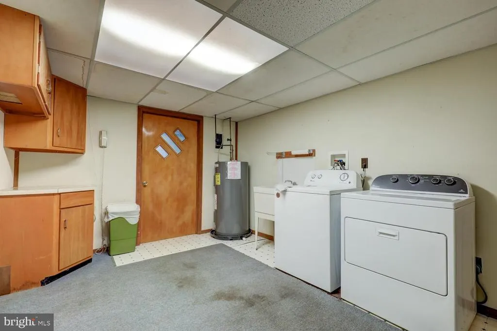
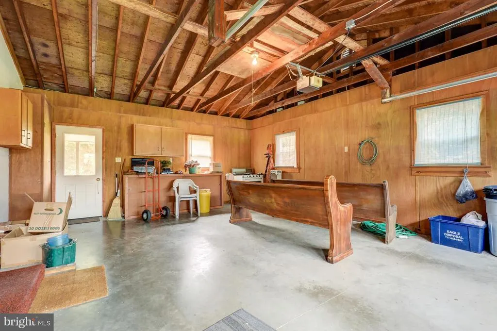
Welcome home to 720 Meadow Drive. Tucked away on a dead-end street with only 15 homes, this one-owner ranch offers the perfect combination of convenience and peaceful living. Featuring 3 bedrooms, 1.5 baths, an attached garage, and a partially finished basement, the home sits on a quiet 0.35-acre lot. Recent updates include a new roof and freshly sealed driveway in 2023. Just minutes from Route 322, you'll have quick access to modern conveniences while enjoying the comfort of a low-traffic neighborhood. Don't miss your chance to make this home your own.
| Price History | |
|---|---|
| 9/2/2026 | Listed $350,000 |
General Features
| Living Area | 1858 |
|---|---|
| Sewer | Public Sewer |
| Heating | Radiant,Ceiling |
| Cooling | Central A/C |
| Possession | Settlement |
| Roof | Asphalt |
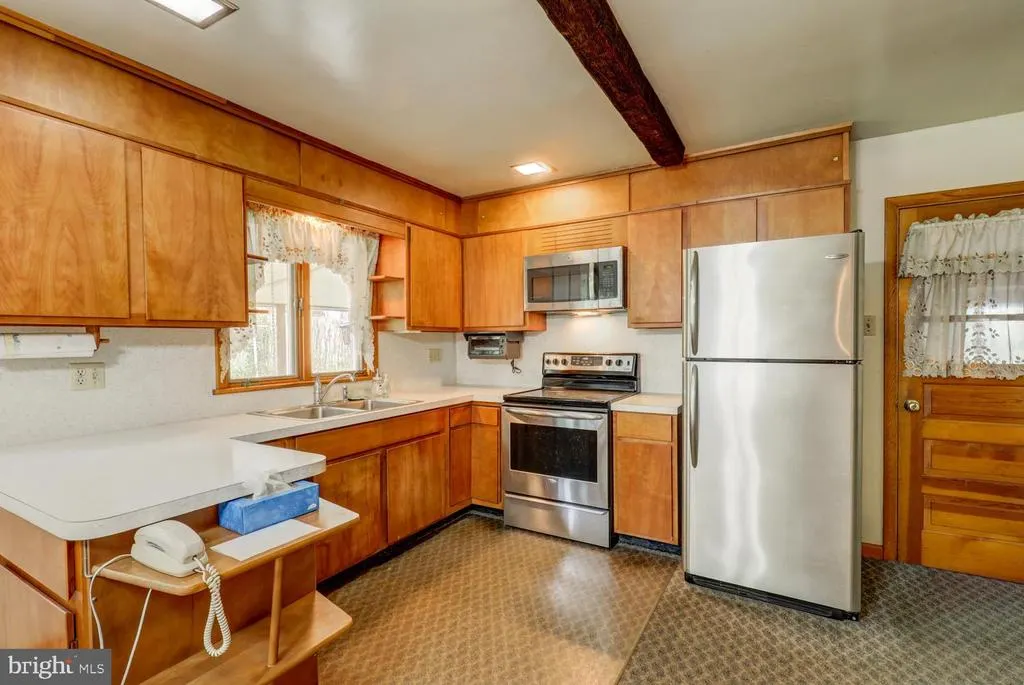
| Appliances | Disposal,Microwave,Oven/Range - Electric,Refrigerator,Washer,Dryer,Water Heater |
| Zoning | RESIDENTIAL |
| Garage Spaces | 1.00 |
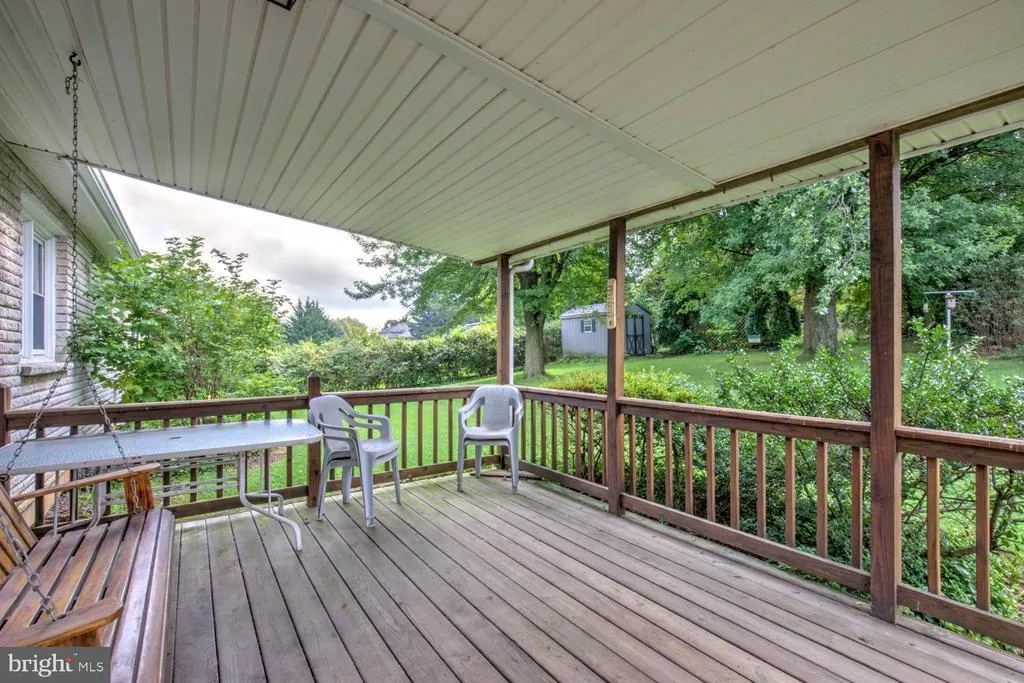
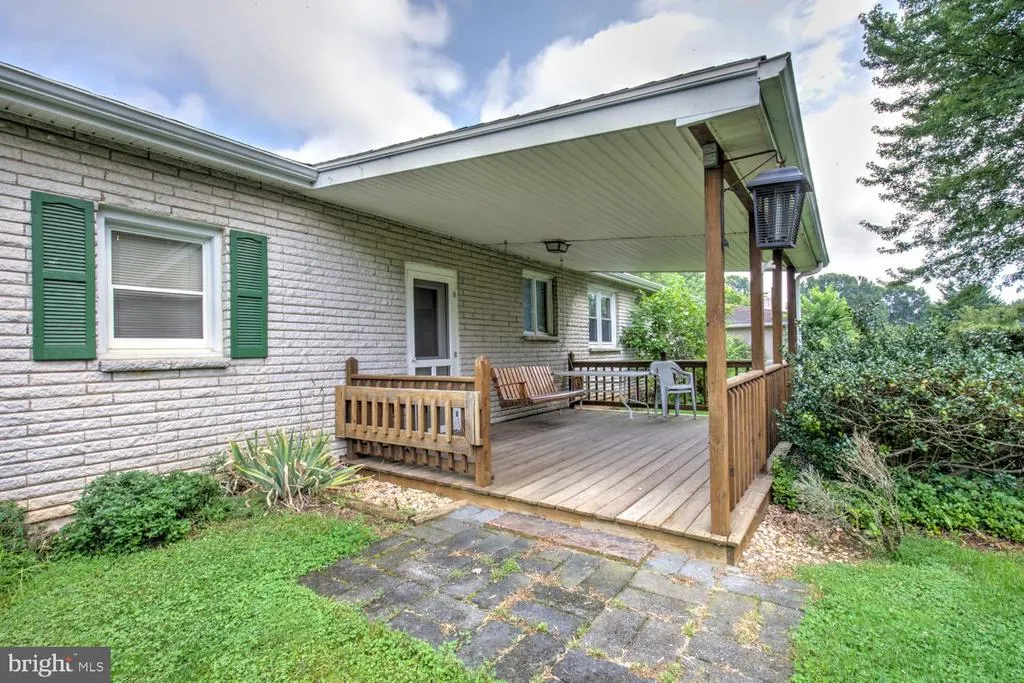
| Patio/Porch Features | Deck(s) |
| Architectural Style | Ranch/Rambler |
| Construction Materials | Brick |
| School District | TWIN VALLEY |
| Year Built | 1960 |
| Levels | 1 |
| Tax Year | 2026 |
| Ownership | Fee Simple |
| Cool Fuel | Electric |
| Accessibility | None |
| County | CHESTER |
| New Construction | No |
| Property Type | Residential |
| HOA | No |
| Subdivision Name | HONEY BROOK BORO |
| Garage Y/N | Yes |
| Water Access Y/N | No |
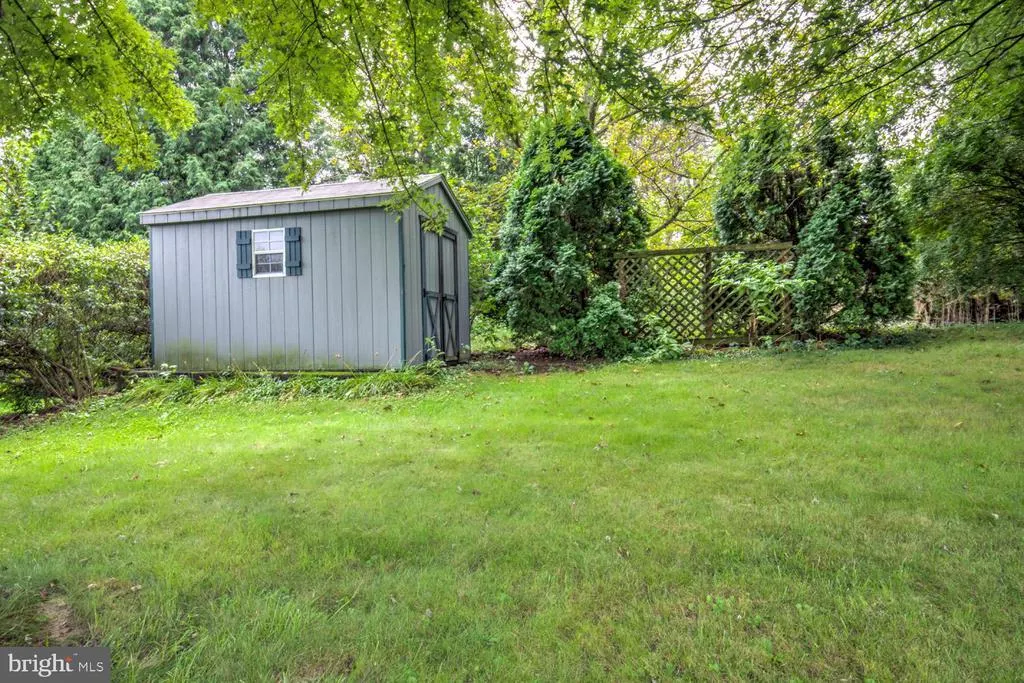
| Other Structures | Above Grade,Below Grade |
| Full Baths | 1 |
| Status | ACTIVE |
| Directions | From the square of Honey Brook take 322 West,turn right on Meadow drive to property on right. |
| City | HONEY BROOK |
| Disclosures | Lead Based Paint - State,Prop Disclosure |
| Senior Community Y/N | No |
| MLS Area | Honeybrook Boro (10312) |
| Lot Size Units | Square Feet |
| Lot Size Square Feet | 15612.00 |
| Tax Assessed Value | 107060.0 |
| Tax Annual Amount | 4623.0 |
| Home Warranty Y/N | No |
| Property Condition | Average,Good |
| Structure Type | Detached |
| Condo/Coop Association fee Y/N | No |
| Bathrooms Full Main Level | 1 |
| Bathrooms Count Main Level | 2.00 |
| Price Per Sq Ft Total AG | 271.74 |
| Acceptable Financing | Cash,Conventional,FHA,VA |
| Lease Considered Y/N | No |
| Vacation Rental Y/N | No |
| Total SQFT | 2576 |
| Standard Status | Active |
| Year Built Source | Assessor |
| Tax Lot | 0004.0800 |
Interior Features
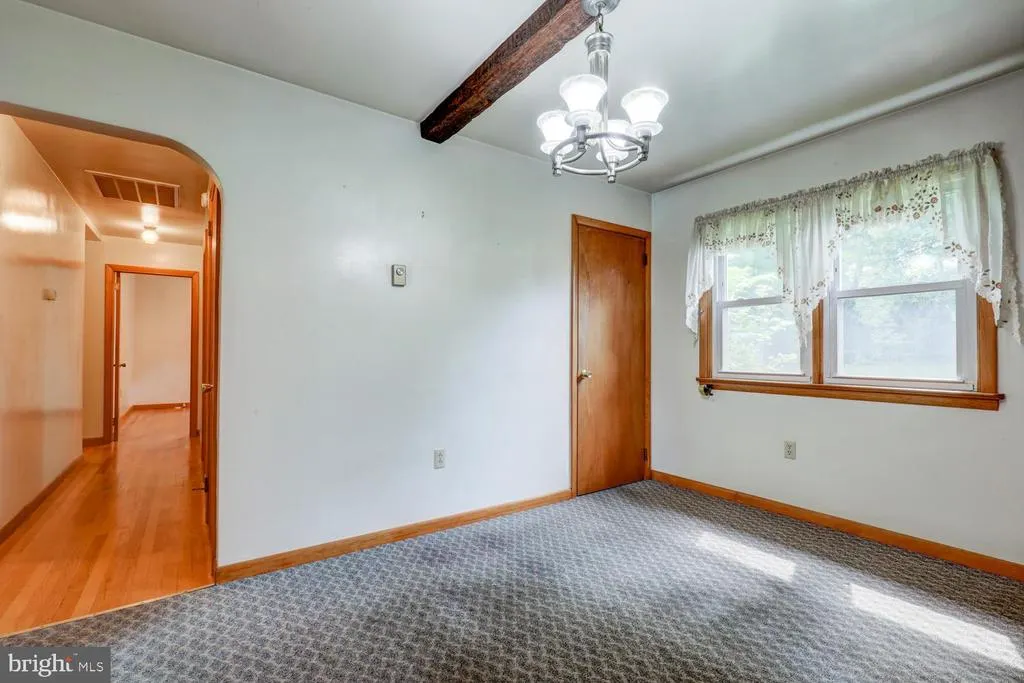
| Interior Amenities | Combination Kitchen/Dining |
|---|---|
| Heating Fuel | Electric |
| Basement | Full,Partially Finished |
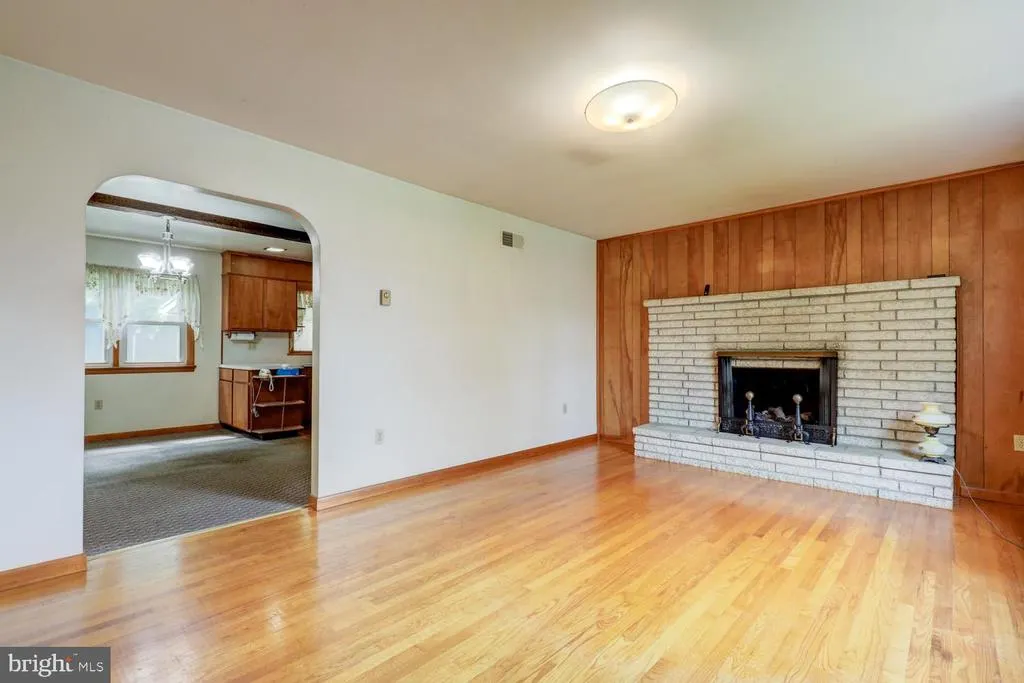
| Flooring | Hardwood,Carpet |
| Total Fireplaces | 1 |
| Hot Water | Electric |
| Basement (Y/N) | Yes |
| Heating Y/N | Yes |
| Fireplace Y/N | Yes |
| Above Grade Finished Area | 1288 |
| Half Baths | 1 |
| Central Air Y/N | Yes |
| Total Bedrooms | 3 |
| Below Grade Finished Area | 570 |
| Room Type | Living Room,Bedroom 2,Bedroom 3,Kitchen,Bedroom 1,Bathroom 1,Bathroom 2 |
| Main Level Bedrooms | 3 |
| Below Grade Finished Area Unit Type | Square Feet |
| LivingAreaSource | Estimated |
| Below Grade Unfin Area Units | Square Feet |
| Below Grade Unfin SQFT | 718 |
| Below Grade Unfin SQFT Source | Estimated |
| Below Grade Finished Area Source | Estimated |
| Bathrooms Half Main Level | 1 |
| Above Grade Finished Area Source | Assessor |
| Above Grade Finished Area Unit Type | Square Feet |
| Total Baths | 2 |
Exterior Features
| Pool | No Pool |
|---|---|
| Water Source | Public |
| Inclusions | Refrigerator,Washer,Dryer & Gas Range in Garage |
| Total Parking Spaces | 8 |
| Garage Features | Garage - Front Entry |
| Type of Parking | Attached Garage,Driveway |
| Land Use Code | R10 |
| Foundation Details | Block |
| Water View Y/N | No |
| Lot Dimensions | 0.00 x 0.00 |
| Lot Size Acres | 0.36 |
| Lot Size Source | Assessor |
| Waterfront Y/N | No |
| Road Responsibility | City/County |
| Horse Y/N | No |
| Land Assessed Value | 30490.00 |
| Navigable Water Y/N | No |
| Water Oriented Y/N | No |
| # of Attached Garage Spaces | 1 |
| LotDimensionsSource | Assessor |
Room Details
| Room | Dimensions | Level | Flooring | Details |
|---|---|---|---|---|
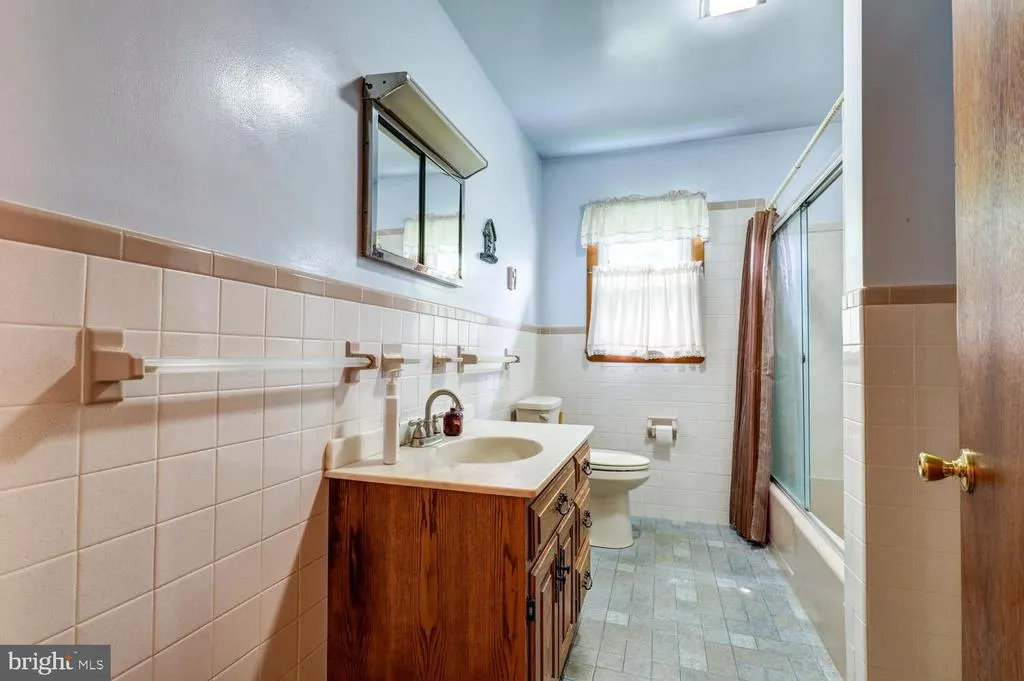
| Bathroom 1 | Main | |||
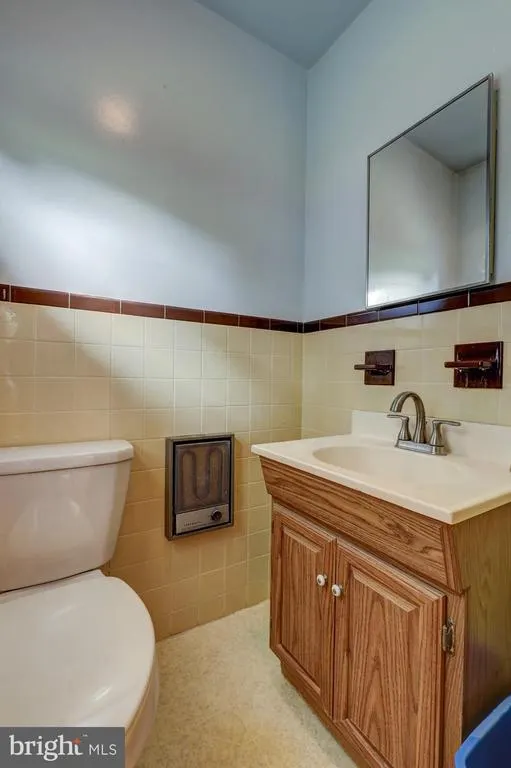
| Bathroom 2 | Main | |||
| Bedroom 1 | Main | Attached Bathroom,Flooring - HardWood | ||
| Bedroom 2 | Main | Flooring - HardWood | ||
| Bedroom 3 | Main | Flooring - HardWood | ||
| Kitchen | Main | Dining Area,Kitchen - Electric Cooking,Flooring - Carpet,Double Sink | ||
| Living Room | Main | Flooring - HardWood,Fireplace - Wood Burning |
Amenities
- Foreclosure
- Views
- Short Sale
- New Construction
- Adult 55+
- Lease To Own
- No HOA Fees
- Furnished
- Primary On Main
- Air Conditioning
- Seller Finance
- Green
- Fixer Upper
- Horse
- Golf
- Fireplace
- Deck
- Garage
- Basement
- Pool
Property vs Single Family Average in 19344
Price
Taxes
Year Built
Visits
 © BRIGHT, All Rights Reserved
