
Views
Address
235 Coldiron Drive, Oxford, PA
Price
$ 540,000
Property Attributes
- MLS#PACT2134506
- TypeSingle Family
- Listing Status ACTIVE
- CountyCHESTER
- CityOxford
- AreaEast Nottingham Twp
- NeighborhoodElk Creek Reserve
- Zip19363
- StyleColonial
- Year Built2001
- Taxes$ 7709
- Price$ 540,000
- Bedrooms4
- Full Bathrooms2
- Half Bathrooms1
- Sqr Footage2100
- Lot Size1.36 Acres
Data Source:
Bright MLS
Property Description
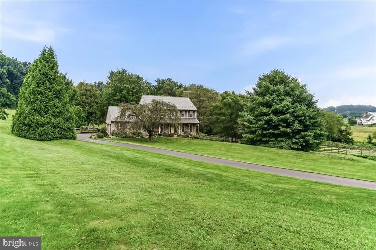
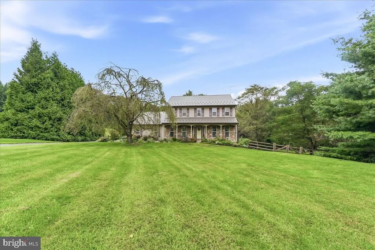
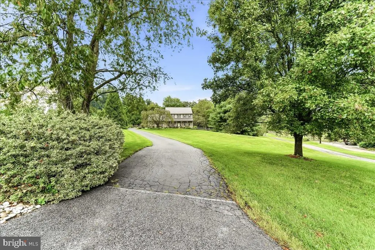
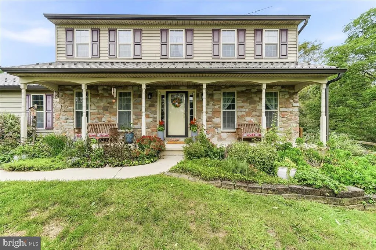
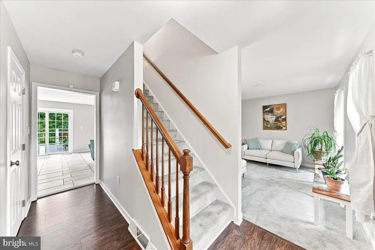
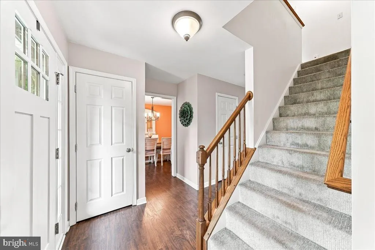
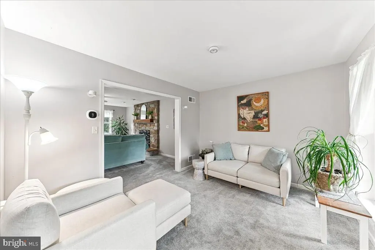
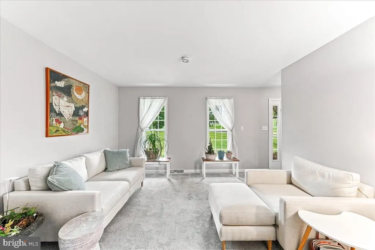
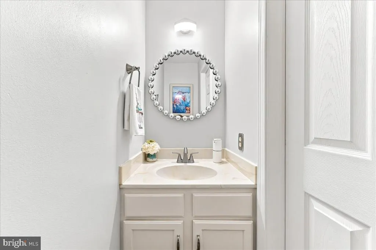
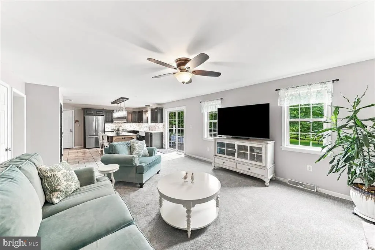
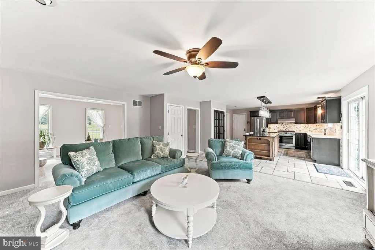
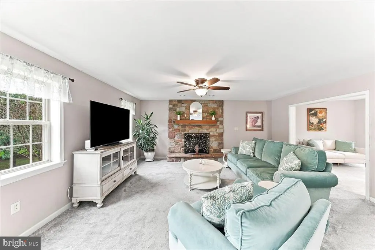
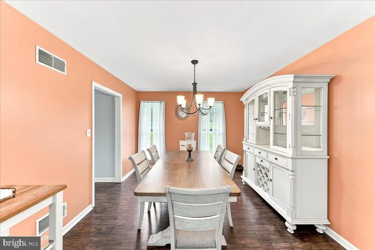
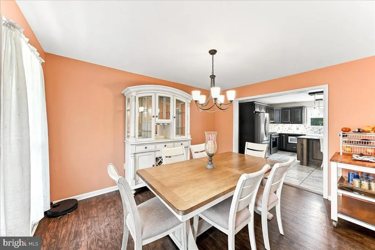
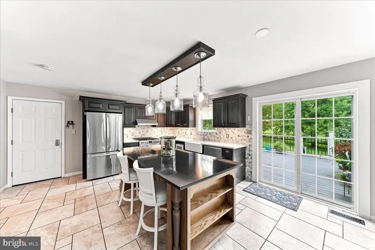
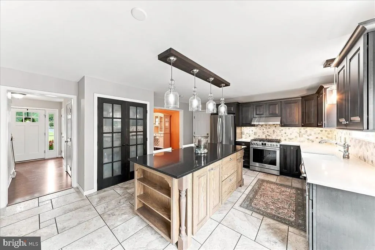
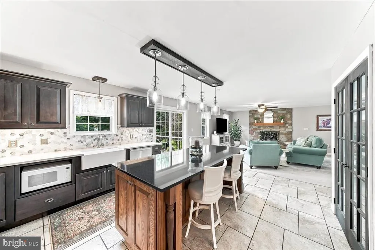
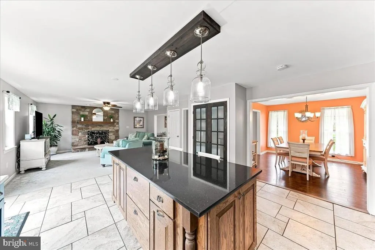
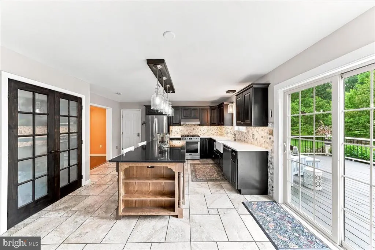
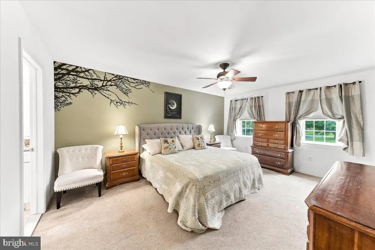
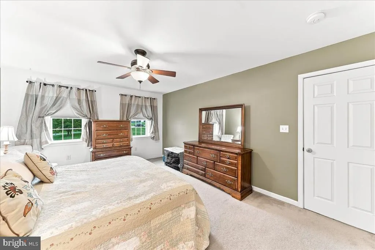
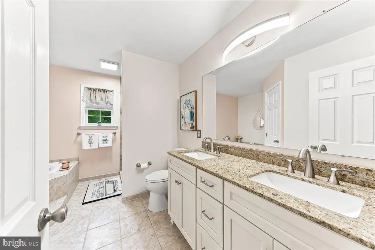
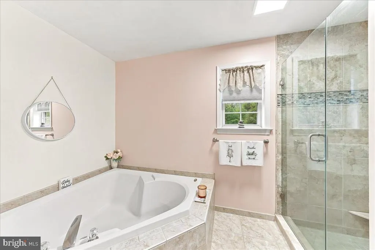
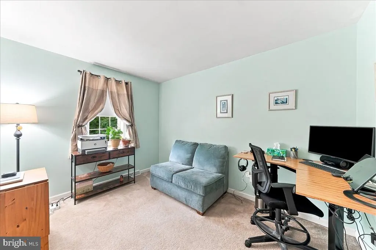
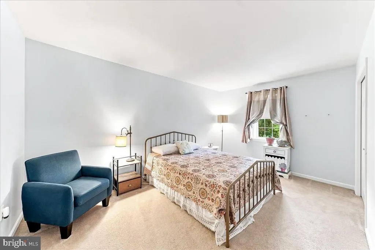
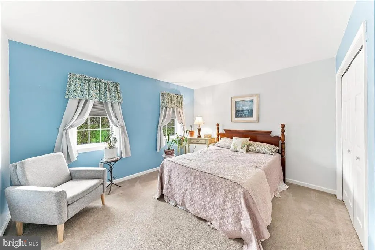
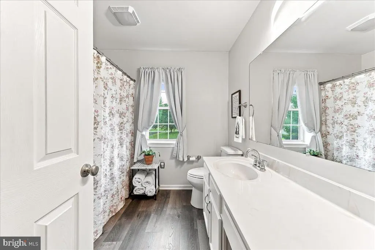
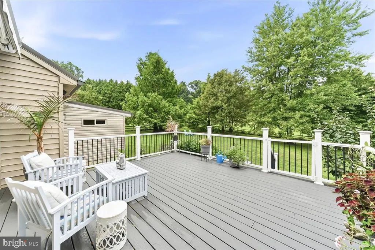
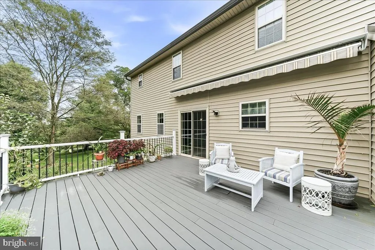
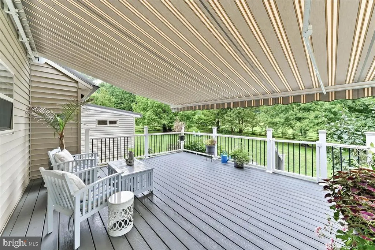
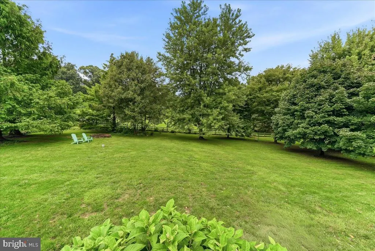
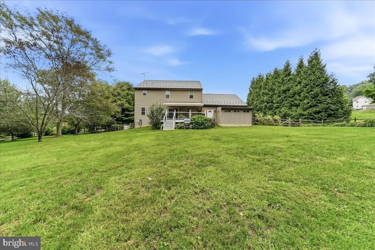
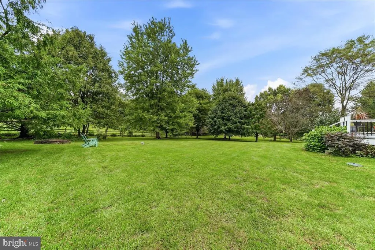
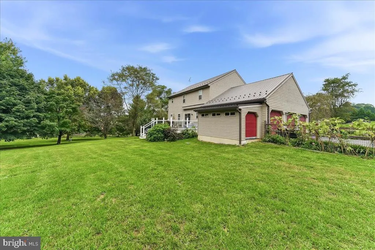
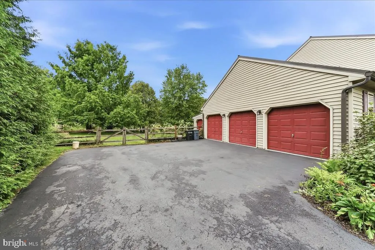
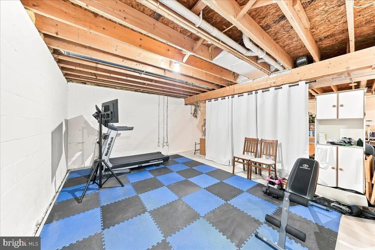
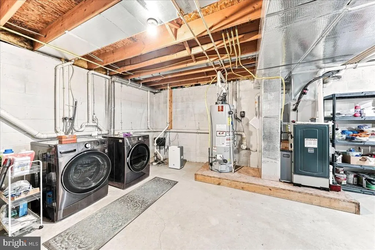
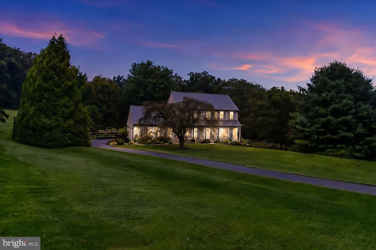
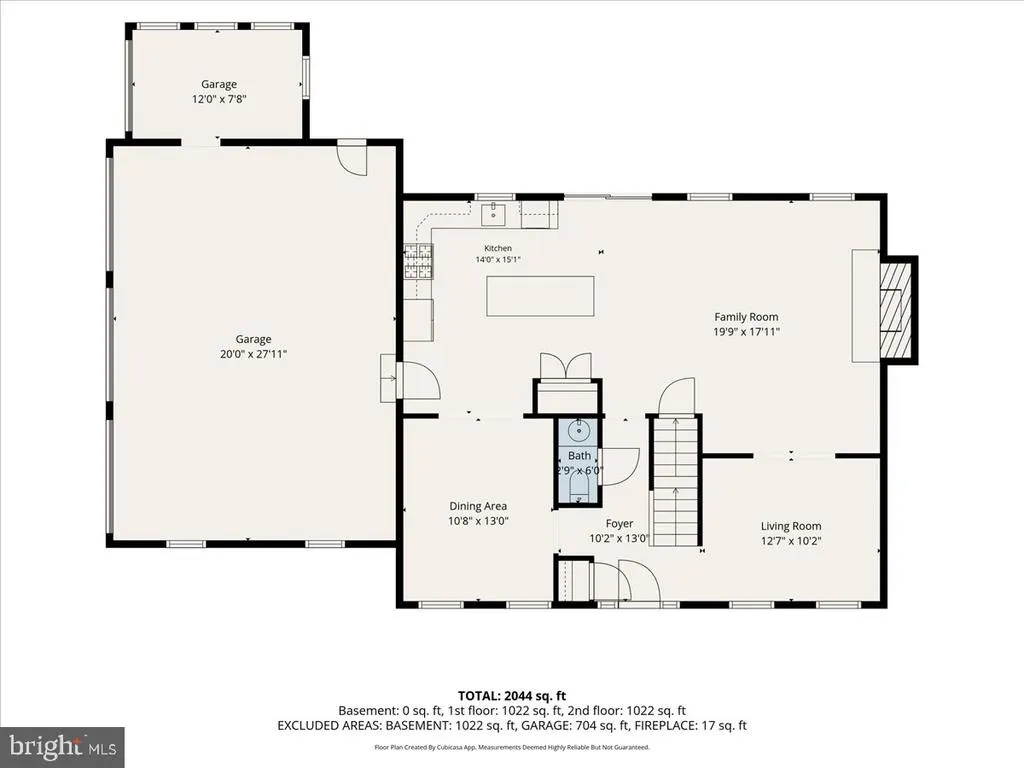
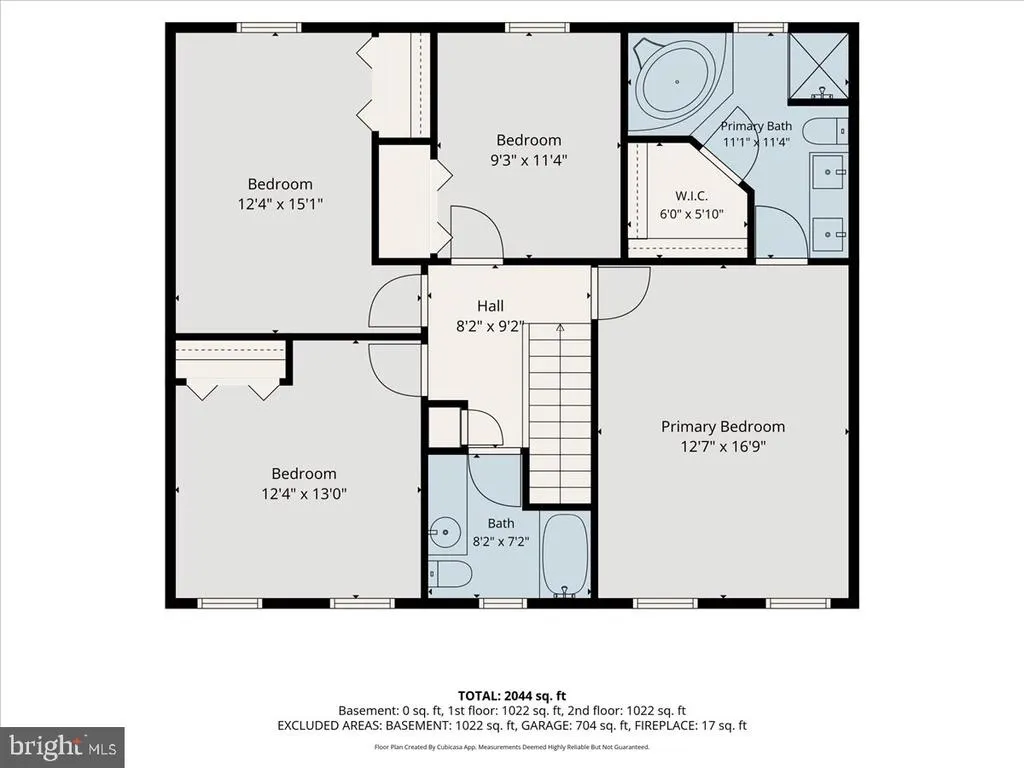
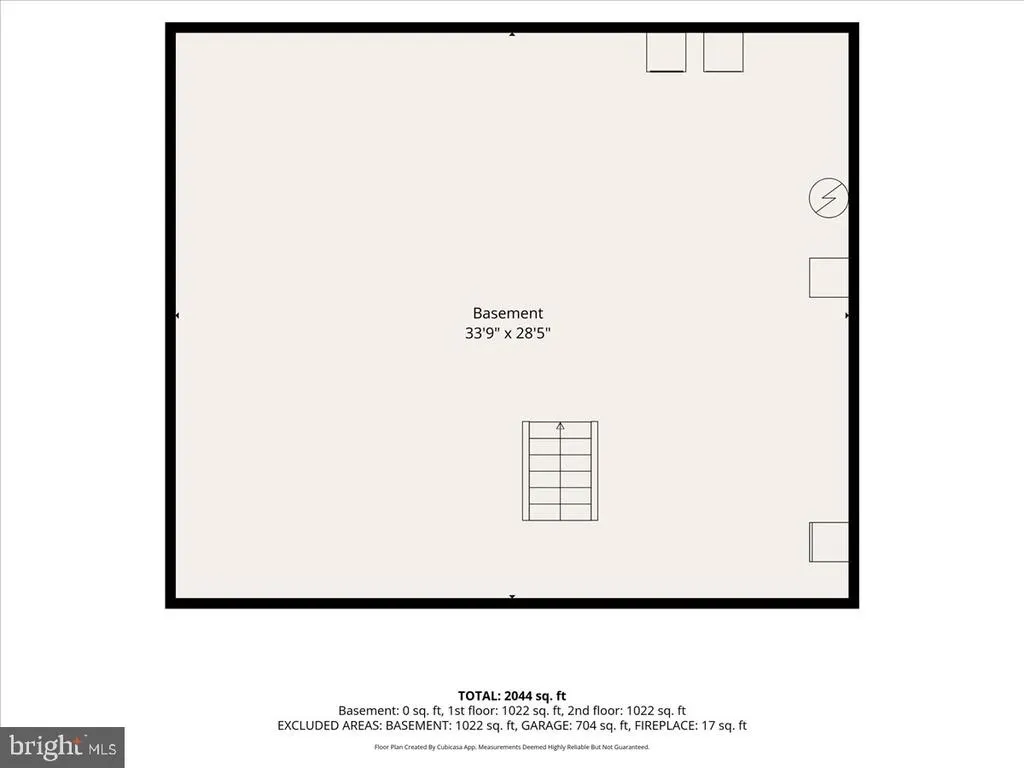
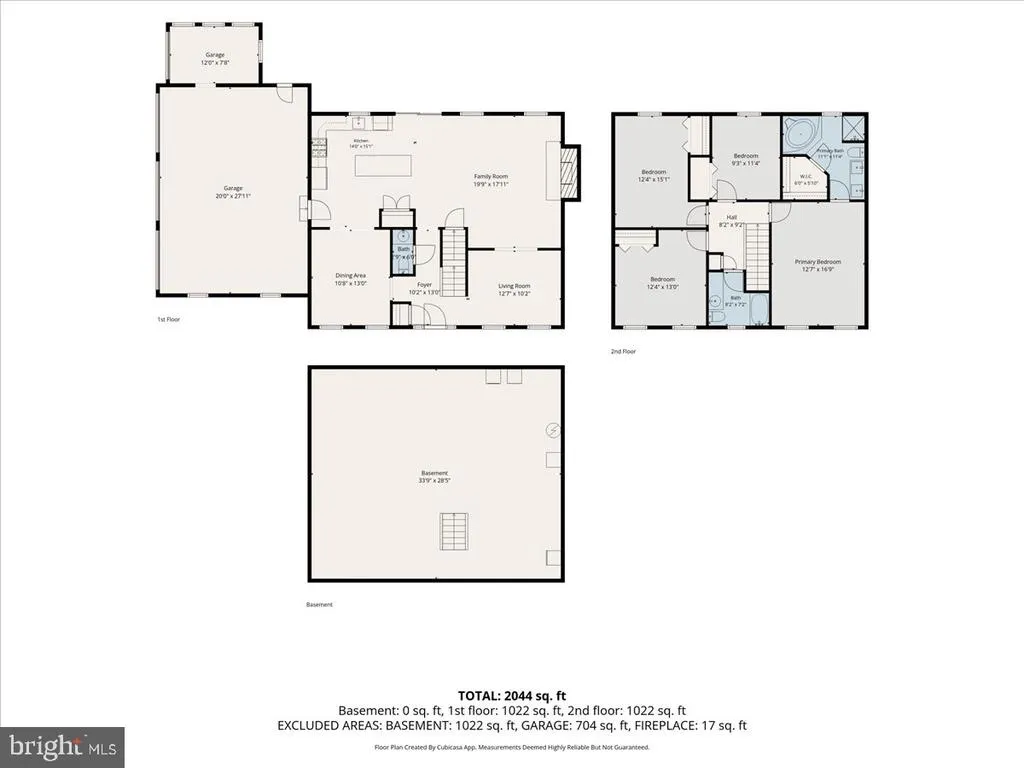
WELCOME HOME to 235 Coldiron Drive! This beautiful two-story Colonial is situated on a gorgeous 1.3-acre lot in East Nottingham Township, within Elk Creek Reserve, a desirable community of Keystone Custom Homes. From the moment you turn onto Coldiron Drive, you'll appreciate the spacious homesites, welcoming neighborhood setting, and generous separation between neighbors. A long driveway leads to this inviting home, where a sidewalk winds past a beautiful perennial garden filled with specimen plantings that attract birds, butterflies and bees. The covered stone front porch welcomes you inside to a bright, open floor plan with a modern color palette and thoughtful updates throughout.The sunlit living room offers a comfortable gathering space, while the dining room is perfect for family meals and special occasions. The updated kitchen features stainless steel appliances, a large granite island, Farmhouse sink, new tile backsplash, and an open view into the family room, complete with a striking stone fireplace. Sliding doors lead from the kitchen to the private, fenced backyard, where a newer low-maintenance Trex deck and Sunsetter electric awning create the perfect space for entertaining or relaxing in any weather. The spacious backyard offers room for outdoor games, gardening, and cozy fall bonfires. Upstairs, the spacious primary suite features a ceiling fan, walk-in closet, Jacuzzi tub, and a new custom walk-in tile shower. Three additional generously sized bedrooms and an updated full bathroom complete the second floor. The unfinished basement provides ample storage and offers plenty of potential for additional living or recreation space. A three-car side-entry garage includes a convenient attached shed and attic storage. Recent improvements include a newer metal roof, newer gutters, whole-house Generac generator, newer furnace, comfort-height toilets, newer garage door openers, new kitchen backsplash, updated Trex deck with Sunsetter awning, water softener system, new flooring, and more! Enjoy the peace and privacy of country living while remaining just a short drive from everyday amenities, with convenient access to both Delaware and Maryland. This exceptional home while in a community setting does not have an active HOA and offers space, privacy, and beautiful outdoor living. Schedule your showing today!
| Elementary School | Middle School | High School |
|---|---|---|
| Nottingham School Elementary School | Penn'S Grove School Middle School | Oxford Area High School |
| Price History | |
|---|---|
| 9/3/2026 | Listed $540,000 |
General Features
| Living Area | 2100 |
|---|---|
| Sewer | On Site Septic |
| Heating | Forced Air |
| Cooling | Central A/C |
| Utilities | Under Ground |
| Possession | Negotiable |
| Roof | Metal |
| Appliances | Dishwasher,Water Heater,Washer,Microwave,Dryer - Electric,Oven/Range - Gas,Range Hood,Refrigerator,Stainless Steel Appliances |
| Zoning | R1 |
| Garage Spaces | 3.00 |
| Patio/Porch Features | Porch(es),Deck(s) |
| Architectural Style | Colonial |
| Security Features | Smoke Detector |
| Construction Materials | Vinyl Siding,Stone |
| School District | OXFORD AREA |
| Year Built | 2001 |
| Electric | 200+ Amp Service |
| View | Garden/Lawn |
| Levels | 3 |
| Tax Year | 2026 |
| Ownership | Fee Simple |
| Cool Fuel | Electric |
| Accessibility | None |
| County | CHESTER |
| New Construction | No |
| Property Type | Residential |
| HOA | No |
| Subdivision Name | ELK CREEK RESERVE |
| Garage Y/N | Yes |
| Water Access Y/N | No |
| Other Structures | Above Grade,Below Grade |
| Full Baths | 2 |
| Status | ACTIVE |
| Directions | From Oxford 472 to Hickory Hill to Little Elk Creek to Coldiron to #235 |
| City | OXFORD |
| Disclosures | Prop Disclosure |
| Senior Community Y/N | No |
| MLS Area | East Nottingham Twp (10369) |
| Lot Size Units | Square Feet |
| Lot Size Square Feet | 59285.00 |
| Tax Assessed Value | 169770.0 |
| Tax Annual Amount | 7709.0 |
| Home Warranty Y/N | No |
| Property Condition | Excellent |
| Structure Type | Detached |
| Condo/Coop Association fee Y/N | No |
| Bathrooms Count Main Level | 1.00 |
| Price Per Sq Ft Total AG | 257.14 |
| Acceptable Financing | Conventional,Cash,FHA |
| Historic Y/N | No |
| Lease Considered Y/N | No |
| Vacation Rental Y/N | No |
| Total SQFT | 3050 |
| Location Type | Rural |
| Standard Status | Active |
| Year Built Source | Assessor |
| Tax Lot | 0032.03D0 |
| Association Recreation Fee | No |
Interior Features
| Interior Amenities | Ceiling Fan(s),Upgraded Countertops,Bathroom - Tub Shower,Recessed Lighting,Primary Bath(s),Pantry,Attic,Carpet,Dining Area,Family Room Off Kitchen,Floor Plan - Traditional,Kitchen - Eat-In,Kitchen - |
|---|---|
| Heating Fuel | Propane - Leased |
| Basement | Full,Unfinished,Sump Pump,Connecting Stairway |
| Flooring | Carpet,Tile/Brick,Laminate Plank |
| Total Fireplaces | 1 |
| Fireplace Features | Gas/Propane |
| Hot Water | Propane |
| Basement (Y/N) | Yes |
| Heating Y/N | Yes |
| Window Features | Double Pane,Double Hung,Screens,Vinyl Clad |
| Fireplace Y/N | Yes |
| Above Grade Finished Area | 2100 |
| Half Baths | 1 |
| Central Air Y/N | Yes |
| Total Bedrooms | 4 |
| Room Type | Living Room,Dining Room,Primary Bedroom,Bedroom 2,Bedroom 3,Bedroom 4,Kitchen,Family Room,Basement,Foyer,Bathroom 1,Bathroom 2,Primary Bathroom,Full Bath |
| Below Grade Finished Area Unit Type | Square Feet |
| LivingAreaSource | Assessor |
| Laundry Type | Basement |
| Below Grade Unfin Area Units | Square Feet |
| Below Grade Unfin SQFT | 950 |
| Below Grade Unfin SQFT Source | Estimated |
| Below Grade Finished Area Source | Assessor |
| Bedrooms Count All Upper Levels | 4 |
| Bedrooms Count Upper Level 1 | 4 |
| Bathrooms Half Main Level | 1 |
| Bathrooms Full Upper Level 1 | 2 |
| Bathrooms Full All Upper Levels | 2 |
| Bathrooms Count Upper Level 1 | 2.00 |
| Bathrooms Count Lower Level 1 | 0.00 |
| Bathrooms Count All Upper Levels | 2 |
| Above Grade Finished Area Source | Assessor |
| Above Grade Finished Area Unit Type | Square Feet |
| Total Baths | 3 |
Exterior Features
| Exterior Amenities | Awning(s) |
|---|---|
| Pool | No Pool |
| Fencing | Split Rail |
| Parking Features | Asphalt Driveway |
| Lot Features | Front Yard,Backs to Trees,SideYard(s),Rear Yard |
| Water Source | Well |
| Inclusions | Washer,Dryer,Refrigerator,Whole House Generator,all in as is condition with no monetary value |
| Total Parking Spaces | 11 |
| Garage Features | Additional Storage Area,Garage - Side Entry,Garage Door Opener,Inside Access,Oversized |
| Type of Parking | Attached Garage,Driveway |
| Land Use Code | R10 |
| Foundation Details | Block |
| Water View Y/N | No |
| Lot Dimensions | 0.00 x 0.00 |
| Lot Size Acres | 1.36 |
| Road Surface Type | Black Top |
| Lot Size Source | Assessor |
| Waterfront Y/N | No |
| Door Features | Sliding Glass,Six Panel,Storm |
| Road Responsibility | Boro/Township |
| Land Assessed Value | 30990.00 |
| Navigable Water Y/N | No |
| Water Oriented Y/N | No |
| # of Attached Garage Spaces | 3 |
| LotDimensionsSource | Assessor |
Room Details
| Room | Dimensions | Level | Flooring | Details |
|---|---|---|---|---|
| Basement | Lower 1 | Flooring - Concrete,Basement - Unfinished | ||
| Bathroom 1 | Main | Flooring - Laminated | ||
| Bathroom 2 | Upper 1 | Flooring - Laminated | ||
| Bedroom 2 | Upper 1 | Flooring - Carpet | ||
| Bedroom 3 | Upper 1 | Flooring - Carpet | ||
| Bedroom 4 | Upper 1 | Flooring - Carpet | ||
| Dining Room | Main | Flooring - Laminated | ||
| Family Room | Main | Flooring - Carpet,Fireplace - Gas,Ceiling Fan(s) | ||
| Foyer | Main | Flooring - Laminated | ||
| Full Bath | Upper 1 | Flooring - Laminated | ||
| Kitchen | Main | Countertop(s) - Granite,Countertop(s) - Quartz,Flooring - Tile/Brick,Island,Kitchen - Eat-in | ||
| Living Room | Main | Flooring - Carpet | ||
| Primary Bathroom | Upper 1 | Flooring - Tile/Brick,Bathroom - Soaking Tub,Countertop(s) - Granite,Walk-In Closet(s) | ||
| Primary Bedroom | Upper 1 | Flooring - Carpet,Ceiling Fan(s),Walk-In Closet(s) |
Amenities
- Foreclosure
- Views
- Short Sale
- New Construction
- Adult 55+
- Lease To Own
- No HOA Fees
- Furnished
- Primary On Main
- Air Conditioning
- Seller Finance
- Green
- Fixer Upper
- Horse
- Golf
- Fireplace
- Deck
- Garage
- Basement
- Pool
Property vs Single Family Average in 19363
Price
Taxes
Year Built
 © BRIGHT, All Rights Reserved
