
Address
301 Dawns Edge, Exton, PA
Price
$ 659,900
Property Attributes
- MLS#PACT2134468
- TypeSingle Family
- Listing Status ACTIVE
- CountyCHESTER
- CityExton
- AreaUwchlan Twp
- NeighborhoodThe Seasons
- Zip19341
- StyleColonial
- Year Built1989
- Taxes$ 6730
- Price$ 659,900
- Bedrooms3
- Full Bathrooms2
- Half Bathrooms1
- Sqr Footage2702
- Lot Size0.23 Acres
Data Source:
Bright MLS
Property Description
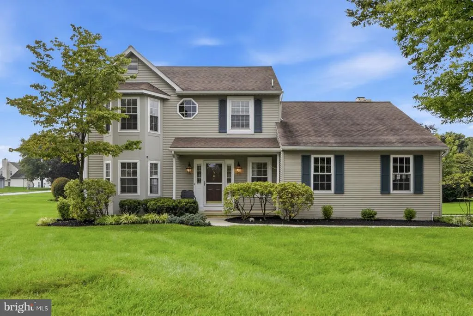
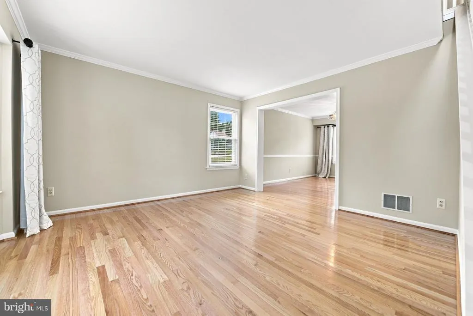
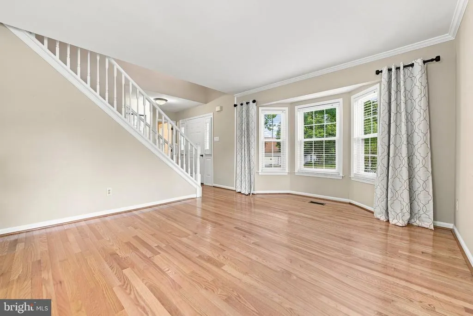
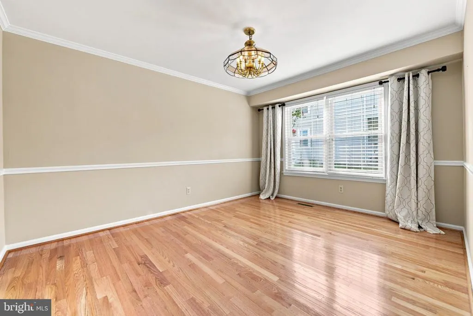
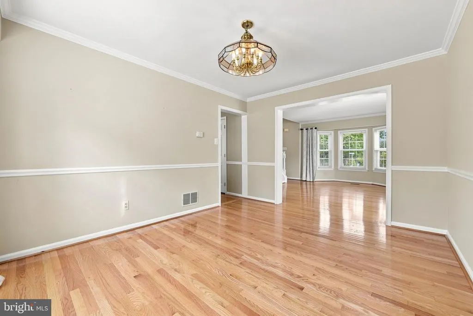
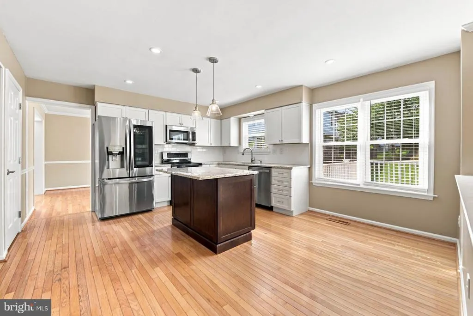
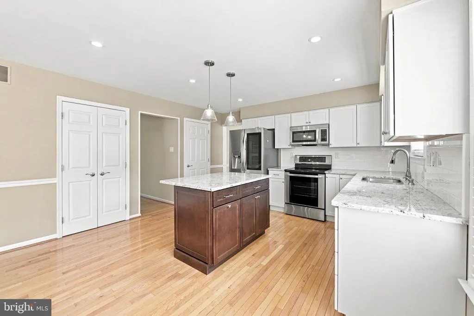
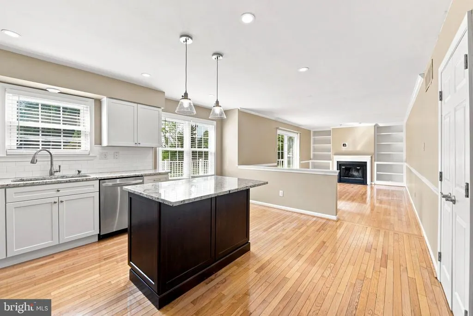
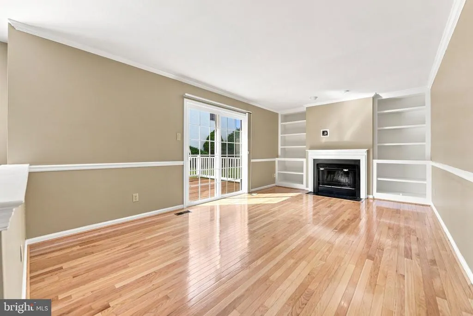
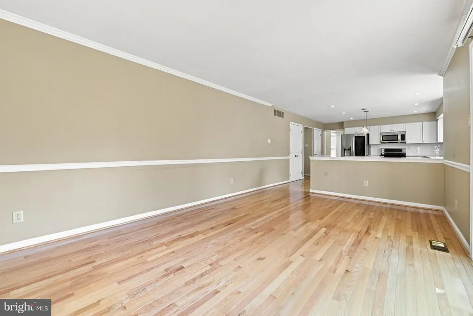
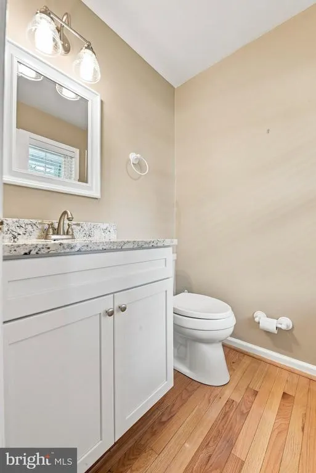
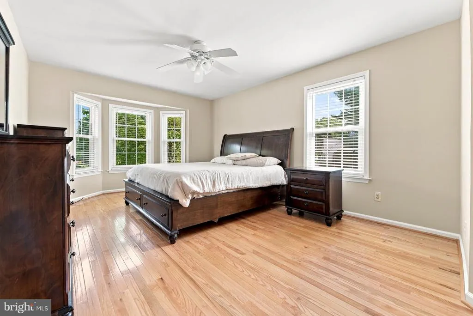
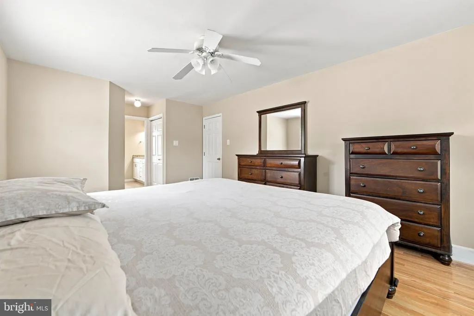
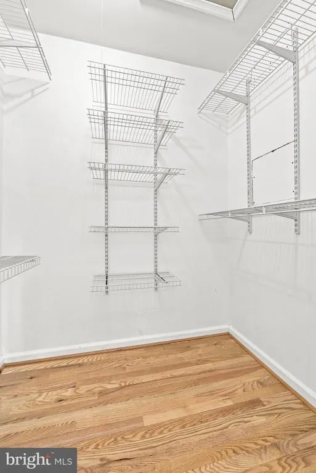
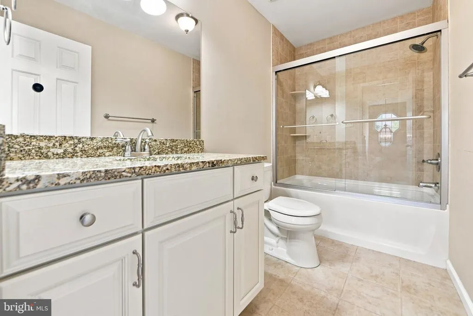
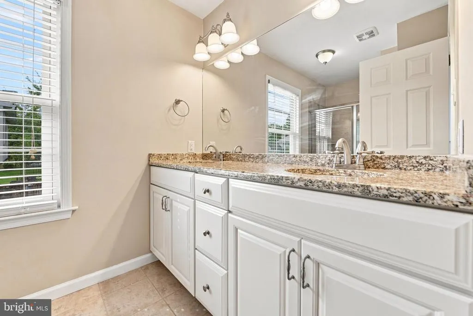
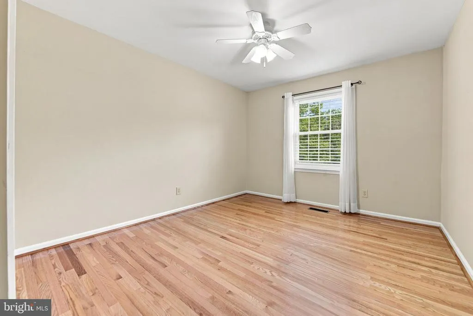
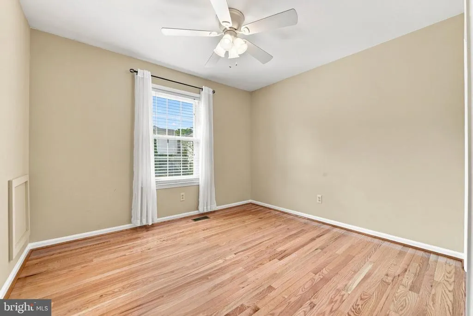
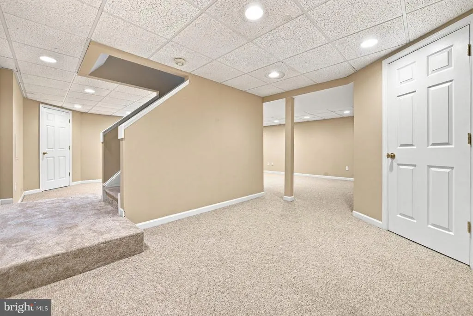
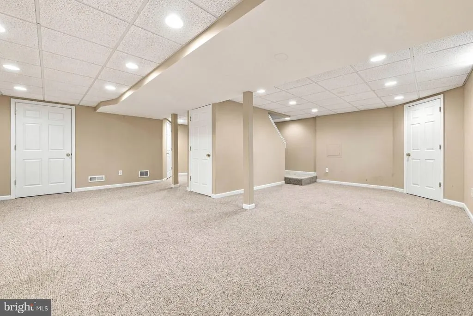
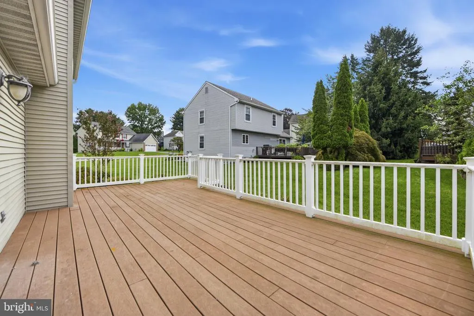
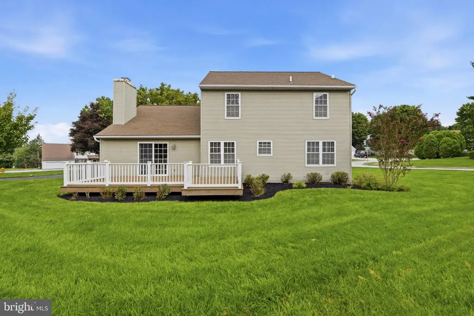
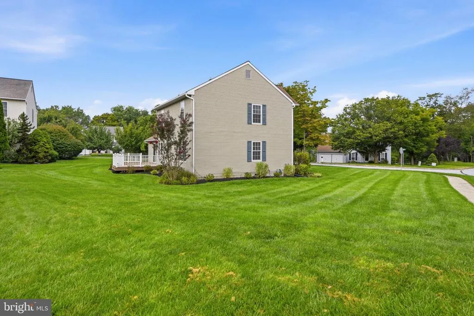
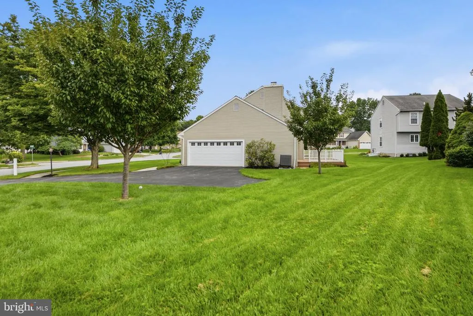
Welcome to this beautifully maintained Colonial, where classic curb appeal meets comfortable, updated living. Set on a beautifully landscaped lot, this attractive home offers a welcoming covered front entry, manicured grounds, and an expansive outdoor setting.Inside, beautiful hardwood floors flow throughout the entire 1st and 2nd floor. The spacious living room provides an inviting setting for everyday living and entertaining, while the formal dining room is ideal for hosting family and friends. The heart of the home is the updated kitchen, featuring crisp cabinetry, granite countertops, stainless steel appliances, recessed lighting, large pantry, and a generous center island providing additional workspace and storage. A bright dining area with large windows creates the perfect space for casual meals and everyday gatherings. The spacious private primary bedroom suite provides a peaceful retreat and features a walk-in closet and updated full bathroom with granite countertops, ceramic tile and double bowl sink. Adding even more versatility and value is the finished basement, offering an abundance of additional living space. Whether used as a recreation room, media room, home gym, playroom, home office, or entertaining area, this bonus space provides the flexibility today's buyers are looking for. Outdoor living is equally appealing with a low-maintenance composite rear deck, perfect for relaxing or entertaining, while the oversized driveway provides plenty of convenient off-street parking. With its classic Colonial design, hardwood flooring, updated kitchen and bathrooms, private primary suite, finished basement offering exceptional additional living space, oversized 2 car garage, composite deck, and expanded driveway, this home delivers comfort, flexibility, and exceptional value. Close to Turnpike and Train station.
| Price History | |
|---|---|
| 9/3/2026 | Listed $659,900 |
General Features
| Living Area | 2702 |
|---|---|
| Sewer | Public Sewer |
| Heating | Heat Pump(s) |
| Cooling | Central A/C |
| Possession | 0-30 Days CD |
| Roof | Asphalt |
| Zoning | RES |
| Garage Spaces | 2.00 |
| Architectural Style | Colonial |
| Construction Materials | Vinyl Siding |
| School District | DOWNINGTOWN AREA |
| Year Built | 1989 |
| Levels | 3 |
| Tax Year | 2026 |
| Ownership | Fee Simple |
| Cool Fuel | Electric |
| Accessibility | None |
| County | CHESTER |
| New Construction | No |
| Property Type | Residential |
| HOA | No |
| Subdivision Name | THE SEASONS |
| Garage Y/N | Yes |
| Water Access Y/N | No |
| Other Structures | Above Grade,Below Grade |
| Total Rooms | 10 |
| Full Baths | 2 |
| Status | ACTIVE |
| Directions | Use GPS |
| City | EXTON |
| Senior Community Y/N | No |
| MLS Area | Uwchlan Twp (10333) |
| Lot Size Units | Square Feet |
| Lot Size Square Feet | 10022.00 |
| Tax Assessed Value | 171630.0 |
| Tax Annual Amount | 6730.0 |
| Home Warranty Y/N | No |
| Structure Type | Detached |
| Condo/Coop Association fee Y/N | No |
| Bathrooms Count Main Level | 1.00 |
| Price Per Sq Ft Total AG | 356.32 |
| Acceptable Financing | Cash,FHA,Conventional,VA |
| Historic Y/N | No |
| Lease Considered Y/N | No |
| Vacation Rental Y/N | No |
| Total SQFT | 2702 |
| Standard Status | Active |
| Year Built Source | Assessor |
| Tax Lot | 0032 |
| Association Recreation Fee | No |
Interior Features
| Interior Amenities | Kitchen - Island,Upgraded Countertops,Wood Floors,Breakfast Area |
|---|---|
| Heating Fuel | Electric |
| Basement | Fully Finished |
| Total Fireplaces | 1 |
| Hot Water | Electric |
| Basement (Y/N) | Yes |
| Heating Y/N | Yes |
| Fireplace Y/N | Yes |
| Above Grade Finished Area | 1852 |
| Half Baths | 1 |
| Central Air Y/N | Yes |
| Total Bedrooms | 3 |
| Below Grade Finished Area | 850 |
| Below Grade Finished Area Unit Type | Square Feet |
| LivingAreaSource | Estimated |
| Below Grade Finished Area Source | Estimated |
| Bedrooms Count All Upper Levels | 3 |
| Bedrooms Count Upper Level 1 | 3 |
| Bathrooms Half Main Level | 1 |
| Bathrooms Full Upper Level 1 | 2 |
| Bathrooms Full All Upper Levels | 2 |
| Bathrooms Count Upper Level 1 | 2.00 |
| Bathrooms Count All Upper Levels | 2 |
| Above Grade Finished Area Source | Assessor |
| Above Grade Finished Area Unit Type | Square Feet |
| Total Baths | 3 |
Exterior Features
| Pool | No Pool |
|---|---|
| Water Source | Public |
| Total Parking Spaces | 2 |
| Garage Features | Inside Access |
| Type of Parking | Attached Garage |
| Foundation Details | Concrete Perimeter |
| Spa | No |
| Water View Y/N | No |
| Lot Size Acres | 0.23 |
| Lot Size Source | Assessor |
| Waterfront Y/N | No |
| Land Assessed Value | 39010.00 |
| Navigable Water Y/N | No |
| Water Oriented Y/N | No |
| # of Attached Garage Spaces | 2 |
Amenities
- Foreclosure
- Views
- Short Sale
- New Construction
- Adult 55+
- Lease To Own
- No HOA Fees
- Furnished
- Primary On Main
- Air Conditioning
- Seller Finance
- Green
- Fixer Upper
- Horse
- Golf
- Fireplace
- Deck
- Garage
- Basement
- Pool
Property vs Single Family Average in 19341
Price
Taxes
Year Built
 © BRIGHT, All Rights Reserved
