
Address
102 Richards Way, Avondale, PA
Price
$ 849,000
Property Attributes
- MLS#PACT2134414
- TypeSingle Family
- Listing Status ACTIVE
- CountyCHESTER
- CityAvondale
- AreaNew Garden Twp
- NeighborhoodBrittingham
- Zip19311
- StyleTraditional
- Year Built2005
- Taxes$ 10882
- Price$ 849,000
- Bedrooms4
- Full Bathrooms3
- Half Bathrooms1
- Sqr Footage5191
- Lot Size0.4 Acres
Data Source:
Bright MLS
Property Description
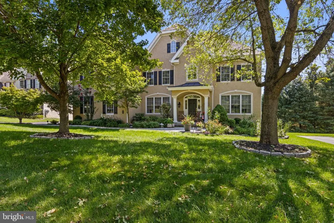
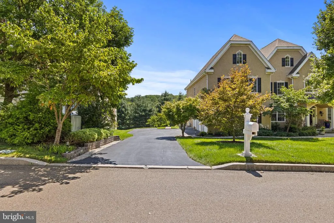
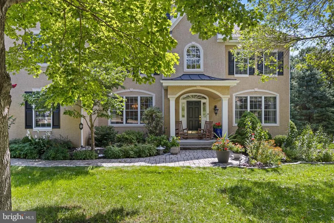
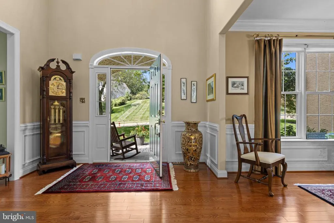
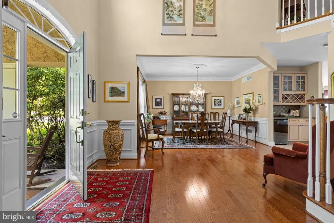
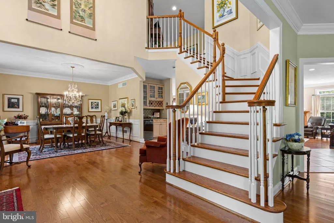
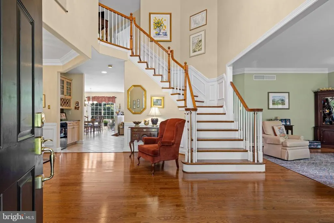
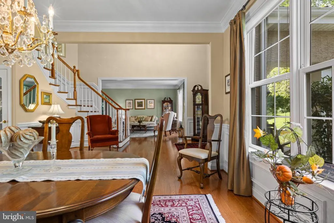
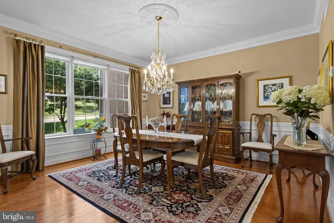
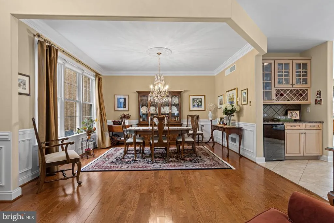
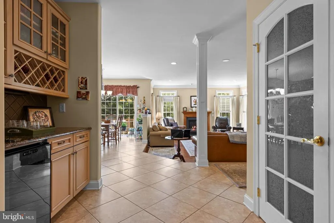
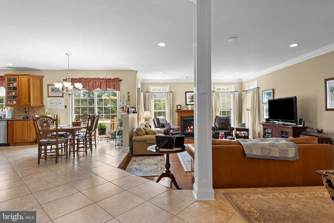
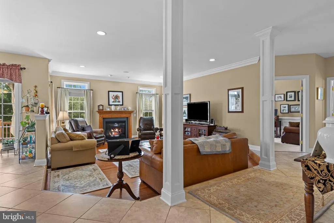
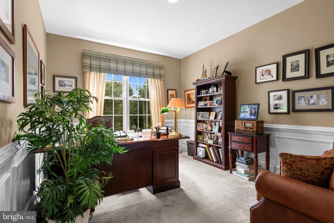
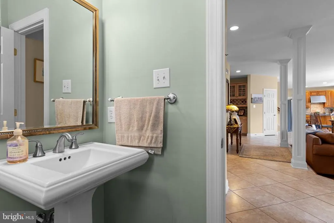
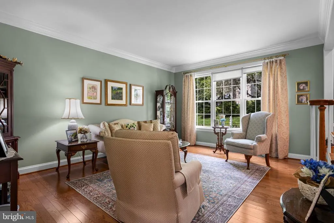
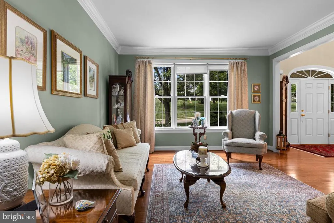
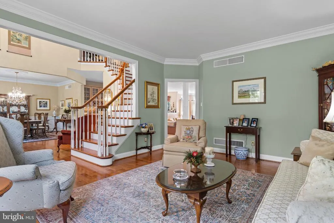
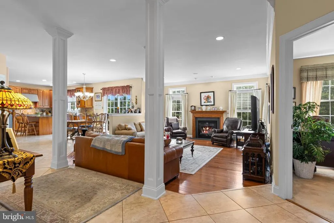
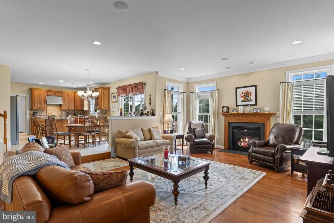
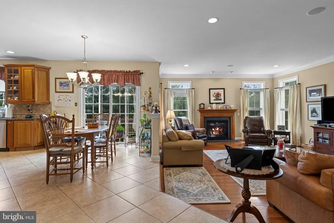
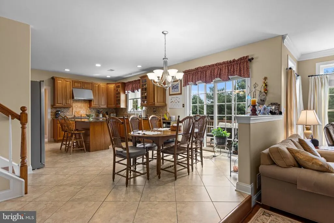
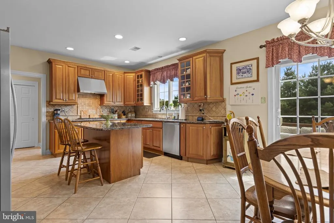
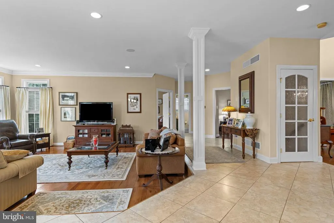
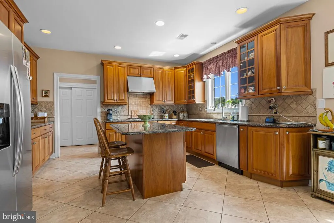
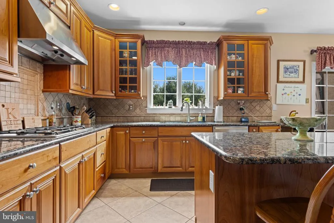
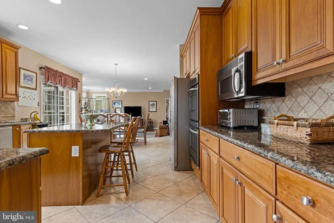
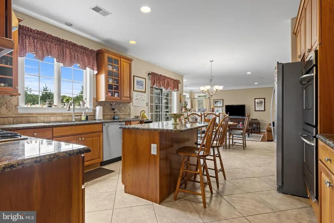
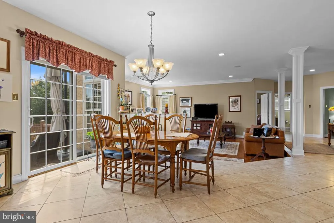
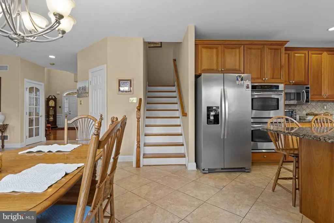
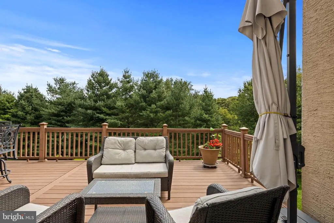
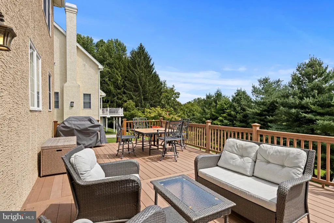
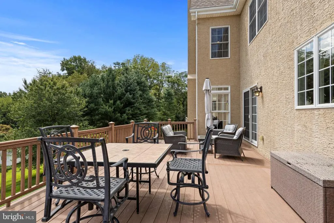
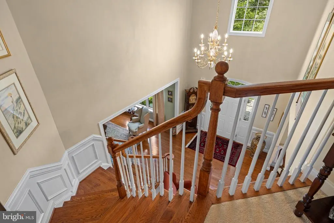
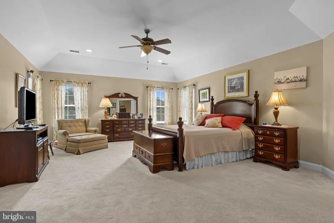
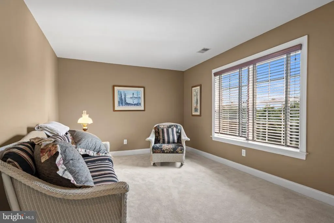
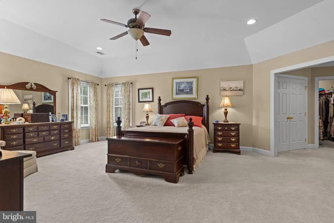
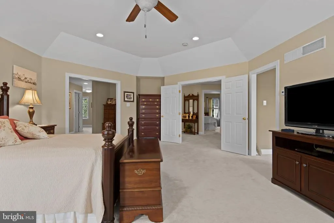
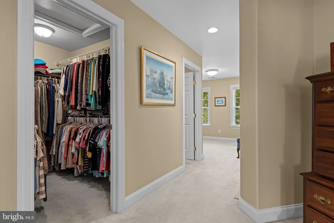
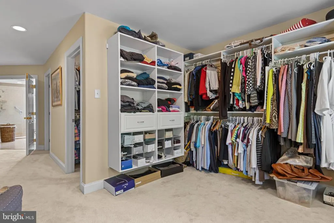
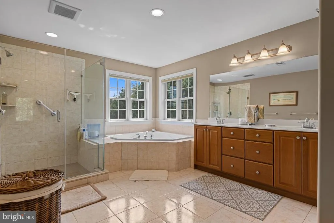
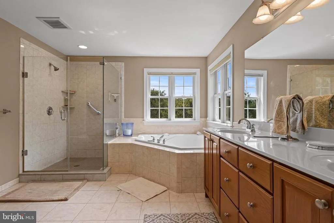
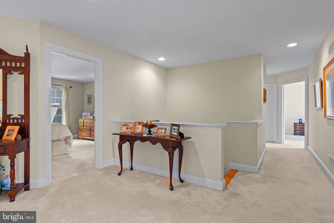
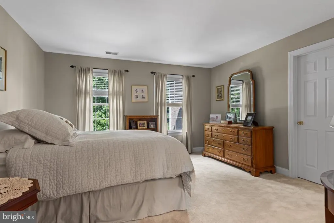
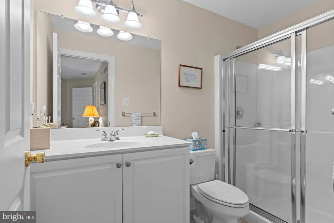
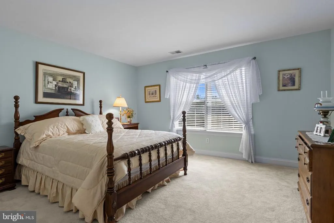
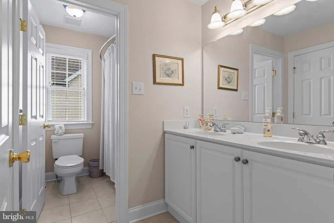
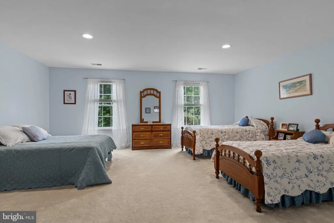
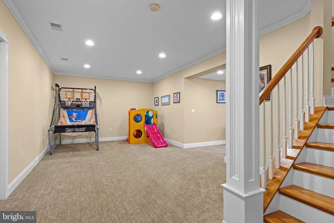
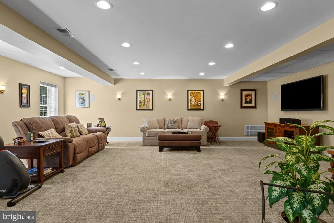
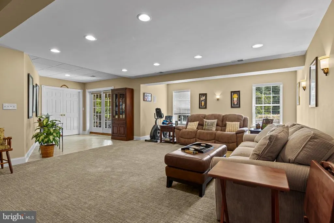
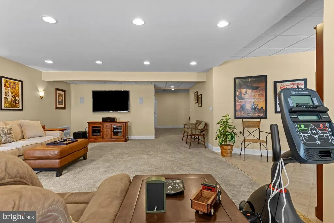
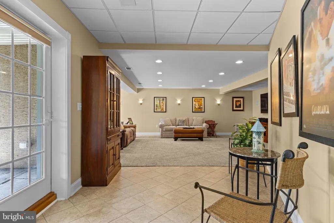
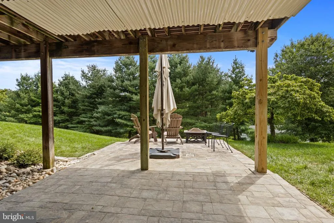
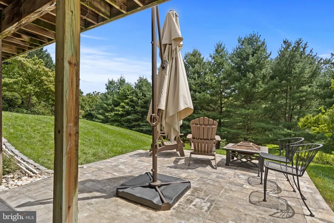
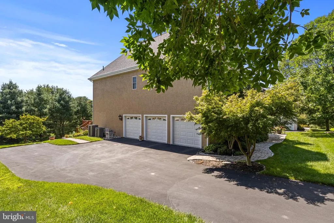
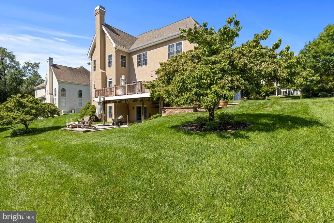
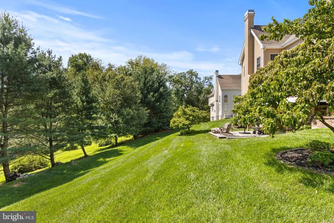
Welcome home to 102 Richards Way, a stately, spacious, and meticulously maintained residence in Avondale's highly desirable Brittingham community. Perfectly positioned just minutes from the vibrant shops, award-winning dining, and seasonal festivals of historic Kennett Square Borough, this home blends small-town charm with modern convenience. Located in the award-winning Kennett Consolidated School District, the property offers ultimate peace of mind with major recent upgrades, including a newer roof (2021) and HVAC (2021). The main level features soaring ceilings, hardwoods throughout most of the level and stairs, and a dedicated home office. The open-concept kitchen serves as the heart of the home, beautifully appointed with tile flooring, stainless steel appliances, and a wonderful, newly added separate wine bar fridge area. Just off the garage, a convenient utility room also features classic tile flooring. This culinary space flows seamlessly into the family room and out to the oversized deck, making indoor-outdoor entertaining a dream. Dual staircases offer excellent flow. The grand primary suite serves as a private retreat with massive dimensions, an extra sitting room, an additional California Closet area, two walk-in closets, and a spa-like en suite bathroom with a double vanity, soaking tub, and separate shower. Three additional generously sized guest bedrooms include one with a private en suiteperfect for an au pair or guestsand an oversized bedroom capable of accommodating multiple beds. The entertainment extends downstairs to an expansive finished basement featuring a spectacular home theater setup complete with flat-screen and surround sound system included in the sale. Outside the basement door and tucked under the fantastic oversized deckwhich is absolutely perfect for large-scale outdoor entertainingyou will find a lovely paved fire pit area that is great for roasting marshmallows on crisp evenings. Schedule your private tour today before this turn-key gem is gone!
| Price History | |
|---|---|
| 8/28/2026 | Listed $849,000 |
General Features
| Living Area | 5191 |
|---|---|
| Sewer | Public Sewer |
| Heating | Forced Air |
| Cooling | Central A/C |
| Possession | Negotiable |
| Zoning | RES |
| HOA Fee | 1100.00 |
| Garage Spaces | 3.00 |
| Association Fee Includes | Common Area Maintenance |
| Architectural Style | Traditional |
| Construction Materials | Stucco |
| School District | KENNETT CONSOLIDATED |
| Year Built | 2005 |
| Levels | 2 |
| Tax Year | 2026 |
| Ownership | Fee Simple |
| Cool Fuel | Electric |
| Accessibility | None |
| Assoc Fee Paid Per | Annually |
| County | CHESTER |
| New Construction | No |
| Property Type | Residential |
| HOA | Yes |
| Subdivision Name | BRITTINGHAM |
| Garage Y/N | Yes |
| Water Access Y/N | No |
| Other Structures | Above Grade,Below Grade |
| Full Baths | 3 |
| Status | ACTIVE |
| Directions | Please Use GPS |
| City | AVONDALE |
| Senior Community Y/N | No |
| MLS Area | New Garden Twp (10360) |
| Lot Size Units | Square Feet |
| Lot Size Square Feet | 17511.00 |
| Tax Assessed Value | 243800.0 |
| Tax Annual Amount | 10882.0 |
| Structure Type | Detached |
| Condo/Coop Association fee Y/N | No |
| Bathrooms Count Main Level | 1.00 |
| Price Per Sq Ft Total AG | 174.12 |
| Vacation Rental Y/N | No |
| Total SQFT | 5191 |
| Standard Status | Active |
| Year Built Source | Assessor |
| Tax Lot | 0021.2800 |
Interior Features
| Heating Fuel | Propane - Leased |
|---|---|
| Basement | Full,Partially Finished,Walkout Level |
| Total Fireplaces | 1 |
| Hot Water | Propane |
| Basement (Y/N) | Yes |
| Heating Y/N | Yes |
| Fireplace Y/N | Yes |
| Above Grade Finished Area | 4876 |
| Half Baths | 1 |
| Central Air Y/N | Yes |
| Total Bedrooms | 4 |
| Below Grade Finished Area | 315 |
| Below Grade Finished Area Unit Type | Square Feet |
| LivingAreaSource | Assessor |
| Laundry Type | Main Floor |
| Below Grade Finished Area Source | Assessor |
| Bedrooms Count All Upper Levels | 4 |
| Bedrooms Count Upper Level 1 | 4 |
| Bathrooms Half Main Level | 1 |
| Bathrooms Full Upper Level 1 | 3 |
| Bathrooms Full All Upper Levels | 3 |
| Bathrooms Count Upper Level 1 | 3.00 |
| Bathrooms Count All Upper Levels | 3 |
| Above Grade Finished Area Source | Assessor |
| Above Grade Finished Area Unit Type | Square Feet |
| Total Baths | 4 |
Exterior Features
| Pool | No Pool |
|---|---|
| Water Source | Public |
| Total Parking Spaces | 3 |
| Garage Features | Garage - Side Entry,Garage Door Opener,Inside Access |
| Type of Parking | Attached Garage,Driveway |
| Foundation Details | Permanent |
| Water View Y/N | No |
| Lot Size Acres | 0.40 |
| Lot Size Source | Assessor |
| Waterfront Y/N | No |
| Land Assessed Value | 82730.00 |
| Navigable Water Y/N | No |
| Water Oriented Y/N | No |
| # of Attached Garage Spaces | 3 |
Amenities
- Foreclosure
- Views
- Short Sale
- New Construction
- Adult 55+
- Lease To Own
- No HOA Fees
- Furnished
- Primary On Main
- Air Conditioning
- Seller Finance
- Green
- Fixer Upper
- Horse
- Golf
- Fireplace
- Deck
- Garage
- Basement
- Pool
Property vs Single Family Average in 19311
Price
Taxes
Year Built
Visits
 © BRIGHT, All Rights Reserved
