
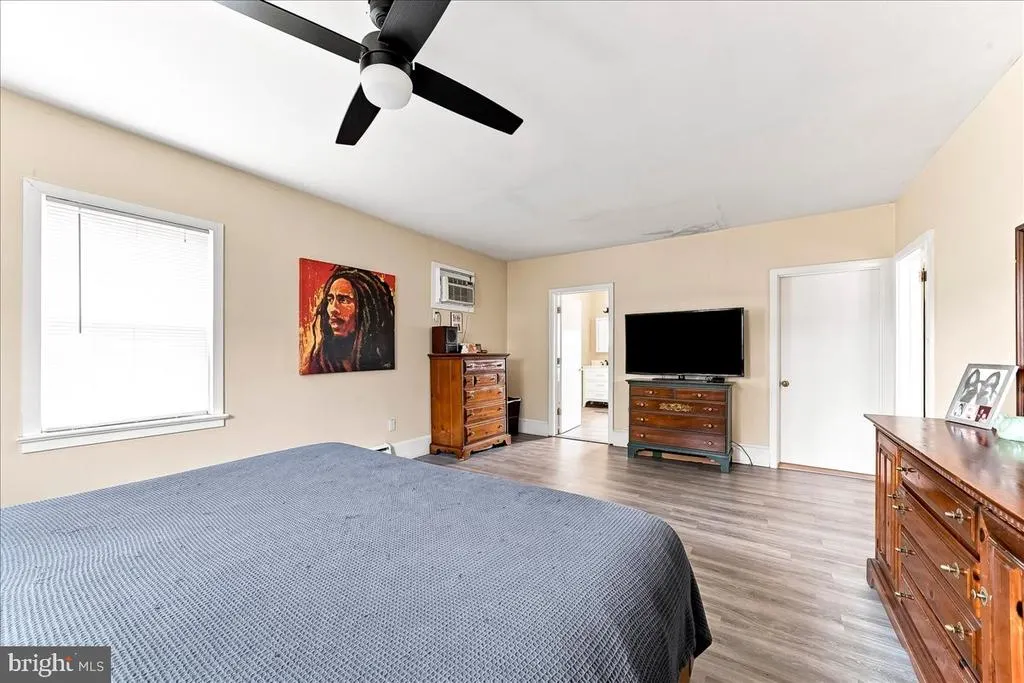
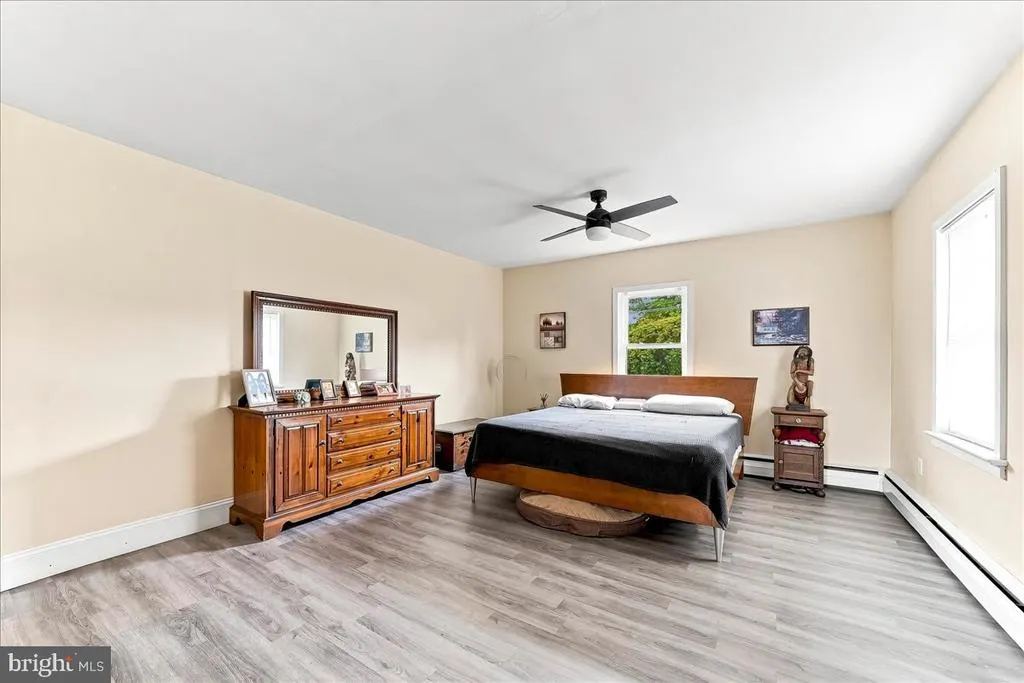
Views - Primary on Main
Address
1679 Horseshoe Pike, Glenmoore, PA
Price
$ 565,565
Property Attributes
- MLS#PACT2134322
- TypeSingle Family
- Listing Status ACTIVE
- CountyCHESTER
- CityGlenmoore
- AreaWest Brandywine Twp
- NeighborhoodLittle Washington
- Zip19343
- StyleCape Cod
- Year Built1958
- Taxes$ 7648
- Price$ 565,565
- Bedrooms3
- Full Bathrooms2
- Half Bathrooms1
- Sqr Footage2402
- Lot Size1.1 Acres
Data Source:
Bright MLS
Property Description
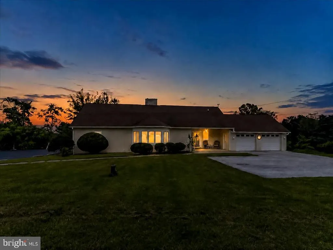
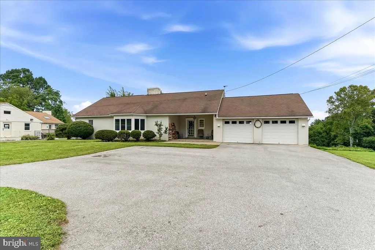
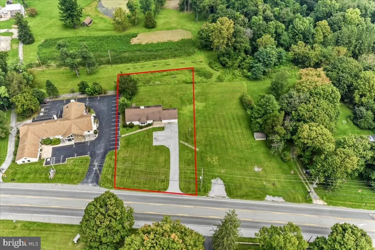
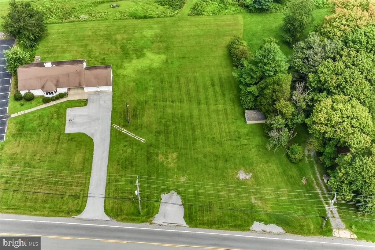
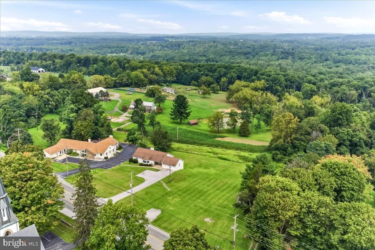
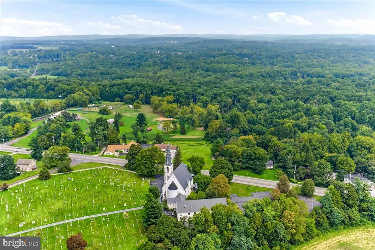
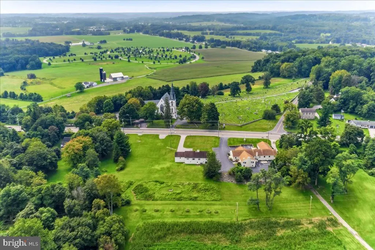
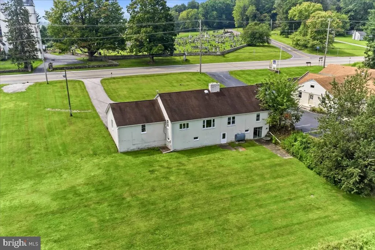
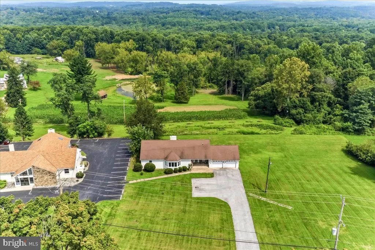
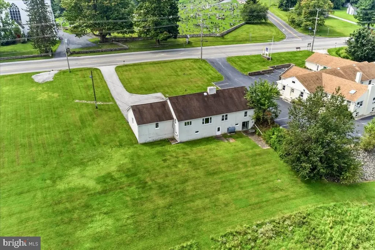
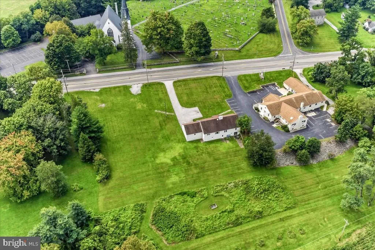
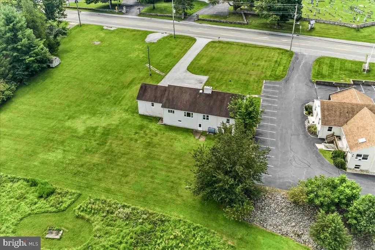
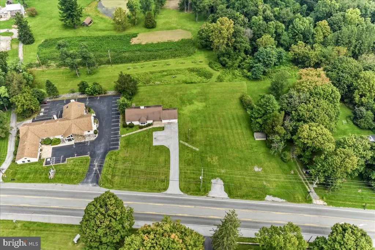
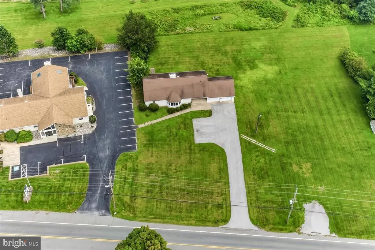
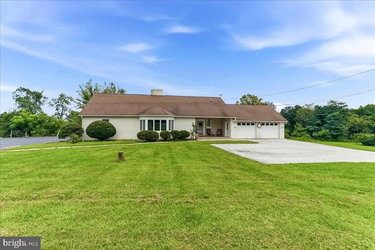
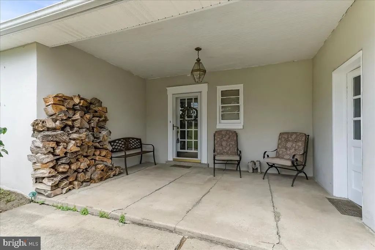
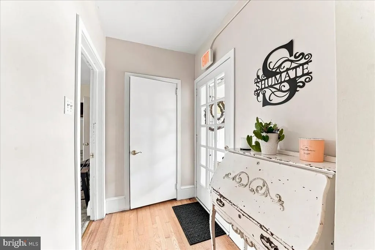
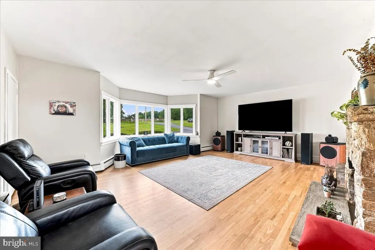
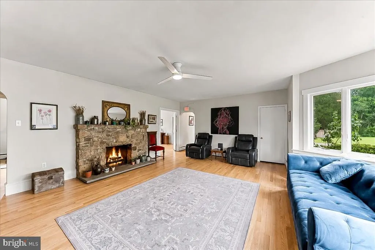
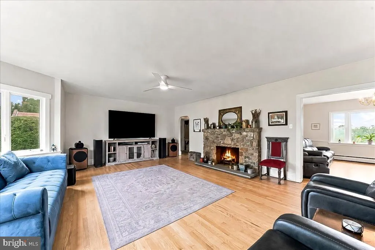
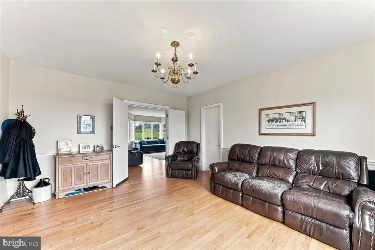
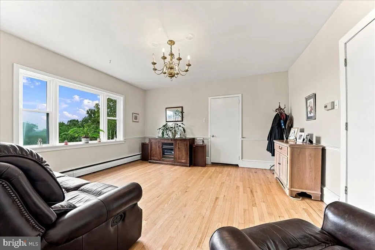
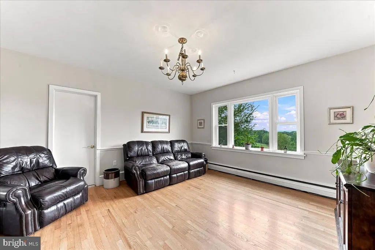
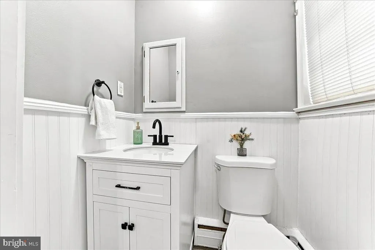
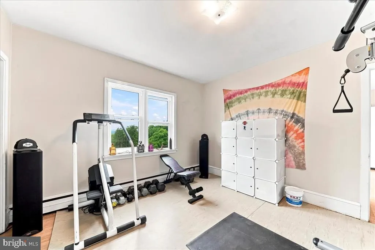
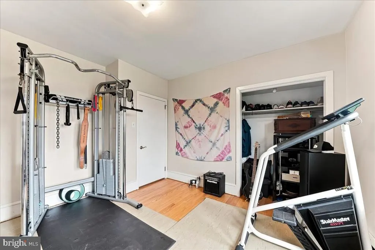
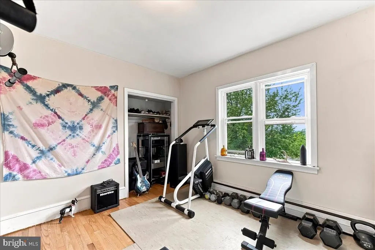
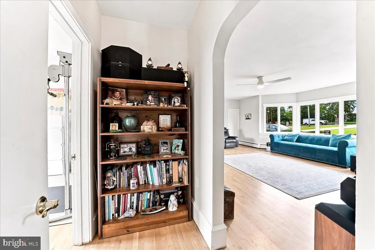
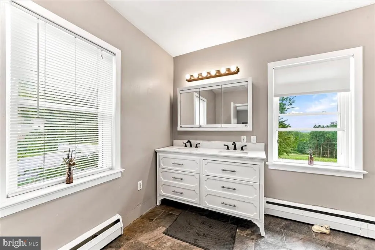
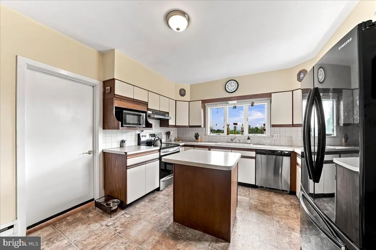
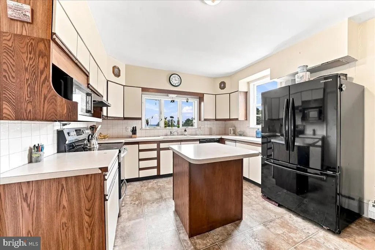
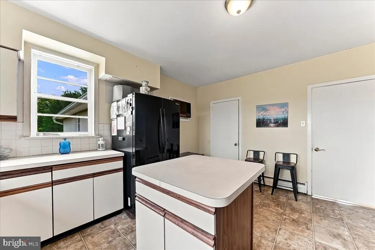
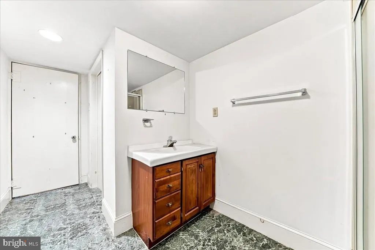
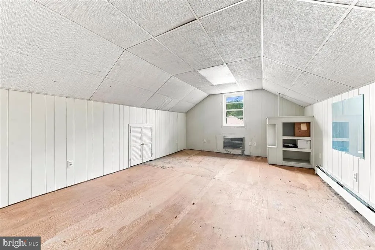
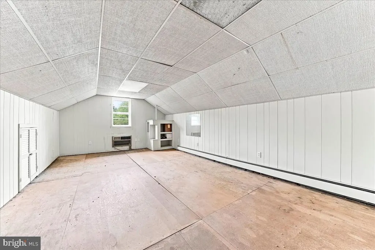
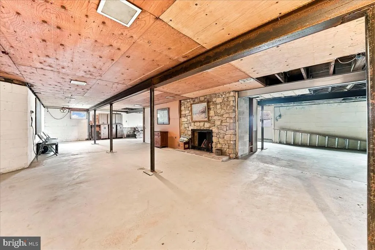
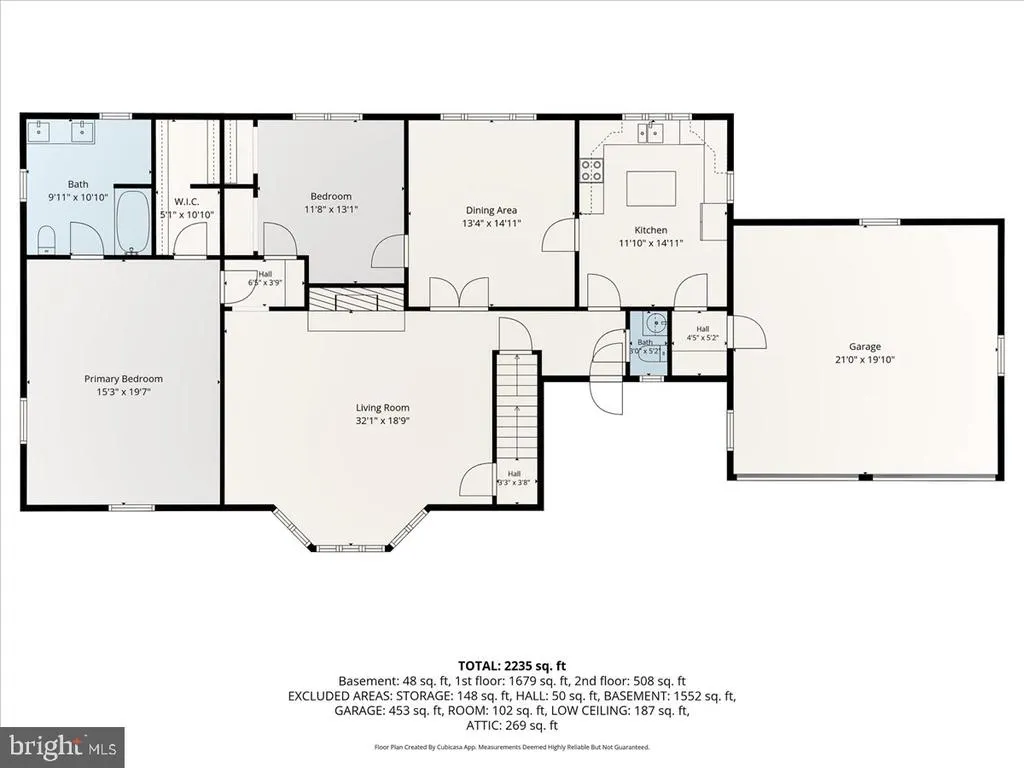
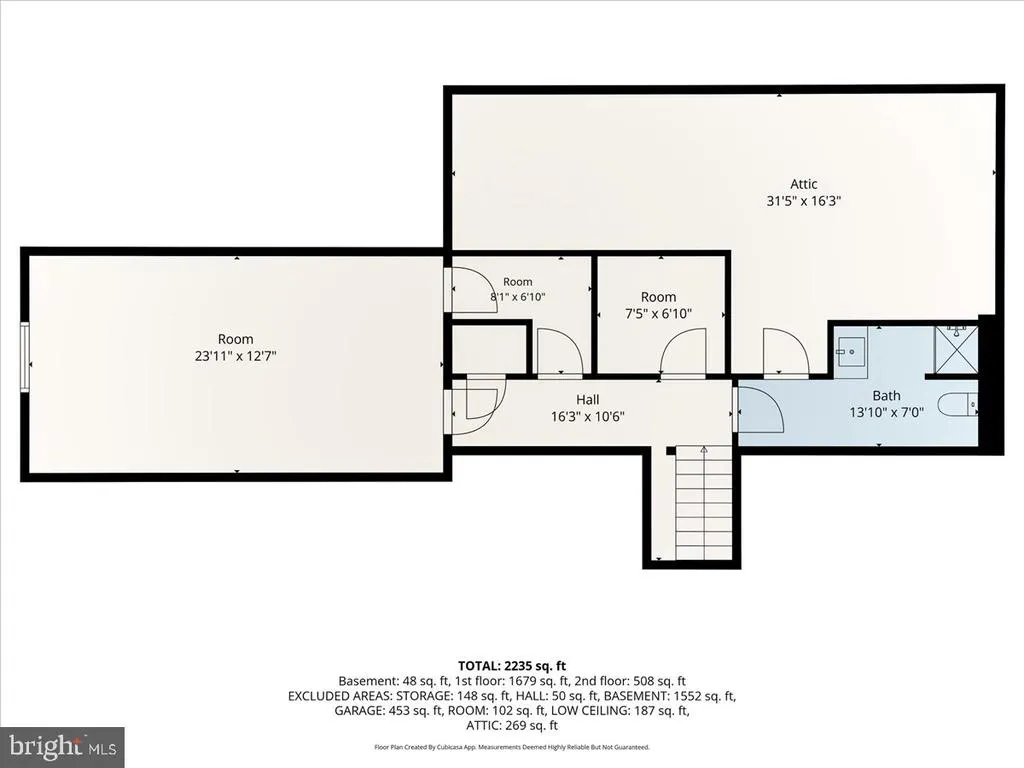
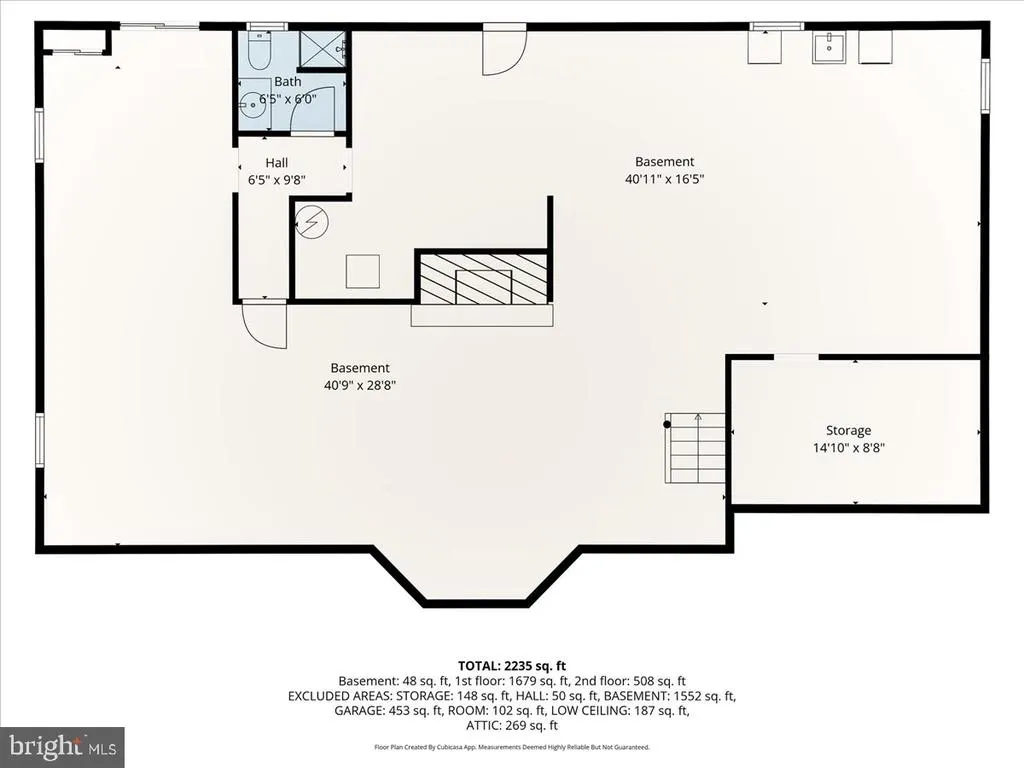
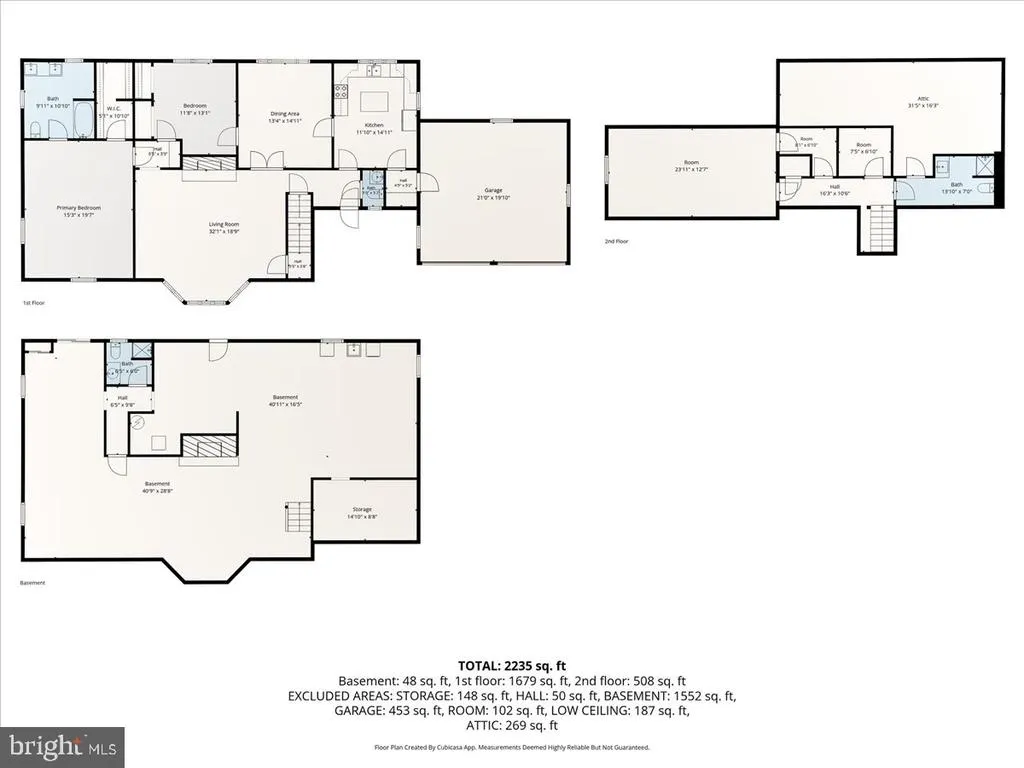
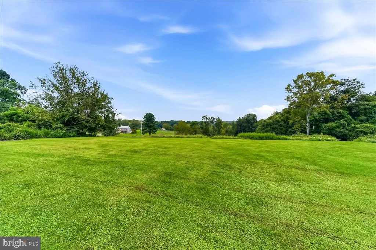
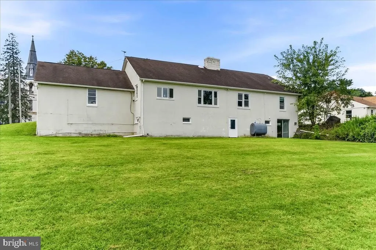
An expansive mid-century custom Cape Cod nestled into the perfect 1.1 acre parcel with gorgeous view points of the picturesque valley behind. 1679 Horseshoe Pike rings like HOME; Conveniently located within an opportune and growing corridor of West Brandywine Twp, this sprawling home 3 Bedroom, 2.5 Bathroom home offers over 2400 Sq Ft of above grade living space with options to finish the walkout daylight basement featuring an existing stone fireplace. The oversized 2 car garage provides opportunity for workshop and hobby space offset the deep front porch setting as you prepare to enter your future home. Upon entry the eat-in kitchen captures your attention as a value add vision for the home. You will note the offset updated half bathroom for guests as you transition into the massive living room space featuring refinished hardwood floors, a gorgeous bay window capturing ample natural light, and the warming wood burning stone fireplace within your relaxed living space. The sprawling main floor primary located on the far side of the home also features those desirable hardwood floors and continues with a large primary suite with updated tile shower. The center rear of the home offers my favorite space with options for a second main floor bedroom or home office overlooking the majestic valley setting behind the home. Upstairs provides another value add opportunity as well with an expansive second floor bedroom and full large bathroom. This property offers up diverse use options within the RM-Rural Mixed Use Zoning and within the commercial overlay district with also being situated in a developing/growth corridor of West Brandywine Township. Please call for details on this offering and options for this site.
| High School |
|---|
| Coatesville Area High School |
| Price History | |
|---|---|
| 8/29/2026 | Listed $565,565 |
General Features
| Living Area | 2402 |
|---|---|
| Sewer | On Site Septic |
| Heating | Hot Water |
| Cooling | None |
| Utilities | Above Ground |
| Possession | Negotiable |
| Roof | Architectural Shingle,Pitched |
| Zoning | RM-RURAL MIXED USE |
| Garage Spaces | 2.00 |
| Architectural Style | Cape Cod |
| Construction Materials | Stucco |
| School District | COATESVILLE AREA |
| Year Built | 1958 |
| View | Panoramic,Pasture |
| Levels | 2 |
| Tax Year | 2026 |
| Ownership | Fee Simple |
| Cool Fuel | None |
| Accessibility | None |
| County | CHESTER |
| New Construction | No |
| Property Type | Residential |
| HOA | No |
| Subdivision Name | LITTLE WASHINGTON |
| Garage Y/N | Yes |
| Water Access Y/N | No |
| Other Structures | Above Grade,Below Grade |
| Transportation | Commuter Lots less than 5 miles |
| Total Rooms | 7 |
| Full Baths | 2 |
| Status | ACTIVE |
| Directions | From the Intersection of 82 and 322 (Horseshoe Pike) head east and the property is on the left. |
| City | GLENMOORE |
| Senior Community Y/N | No |
| MLS Area | West Brandywine Twp (10329) |
| Lot Size Units | Square Feet |
| Lot Size Square Feet | 47916.00 |
| Tax Assessed Value | 139610.0 |
| Tax Annual Amount | 7648.0 |
| Home Warranty Y/N | No |
| Property Condition | Good |
| Structure Type | Detached |
| Condo/Coop Association fee Y/N | No |
| Bathrooms Full Main Level | 1 |
| Bathrooms Count Main Level | 2.00 |
| Price Per Sq Ft Total AG | 235.46 |
| Acceptable Financing | Cash,Conventional,VA,FHA |
| Historic Y/N | No |
| Vacation Rental Y/N | No |
| Total SQFT | 2402 |
| Standard Status | Active |
| Year Built Source | Estimated |
| Tax Lot | 0023 |
Interior Features
| Interior Amenities | Bathroom - Tub Shower,Bathroom - Stall Shower,Entry Level Bedroom,Family Room Off Kitchen,Floor Plan - Traditional,Kitchen - Eat-In,Kitchen - Table Space,Wood Floors |
|---|---|
| Heating Fuel | Oil |
| Basement | Full,Daylight,Full,Outside Entrance,Interior Access,Rear Entrance,Unfinished,Walkout Level,Windows |
| Flooring | Hardwood |
| Total Fireplaces | 2 |
| Fireplace Features | Stone,Wood |
| Hot Water | Electric |
| Basement (Y/N) | Yes |
| Heating Y/N | Yes |
| Fireplace Y/N | Yes |
| Above Grade Finished Area | 2402 |
| Half Baths | 1 |
| Central Air Y/N | No |
| Total Bedrooms | 3 |
| Room Type | Living Room,Bedroom 2,Bedroom 3,Kitchen,Basement,Bedroom 1,Full Bath,Half Bath |
| Main Level Bedrooms | 1 |
| Below Grade Finished Area Unit Type | Square Feet |
| LivingAreaSource | Estimated |
| Laundry Type | Basement |
| Below Grade Unfin Area Units | Square Feet |
| Below Grade Unfin SQFT Source | Estimated |
| Below Grade Finished Area Source | Estimated |
| Bedrooms Count All Upper Levels | 2 |
| Bedrooms Count Upper Level 1 | 2 |
| Bathrooms Half Main Level | 1 |
| Bathrooms Full Upper Level 1 | 1 |
| Bathrooms Full All Upper Levels | 1 |
| Bathrooms Count Upper Level 1 | 1.00 |
| Bathrooms Count All Upper Levels | 1 |
| Above Grade Finished Area Source | Estimated |
| Above Grade Finished Area Unit Type | Square Feet |
| Total Baths | 3 |
Exterior Features
| Pool | No Pool |
|---|---|
| Parking Features | Paved Driveway |
| Lot Features | Cleared,Front Yard,Open,Rear Yard,Sloping |
| Water Source | Well |
| Total Parking Spaces | 8 |
| Garage Features | Garage - Front Entry |
| Type of Parking | Attached Garage,Driveway |
| Land Use Code | R10 |
| Foundation Details | Block |
| Water View Y/N | No |
| Lot Size Acres | 1.10 |
| Road Surface Type | Access - On Grade,Paved |
| Road Frontage Length | 97 |
| Lot Size Source | Estimated |
| Waterfront Y/N | No |
| Road Responsibility | State |
| Land Assessed Value | 36940.00 |
| Navigable Water Y/N | No |
| Water Oriented Y/N | No |
| # of Attached Garage Spaces | 2 |
Room Details
| Room | Dimensions | Level | Flooring | Details |
|---|---|---|---|---|
| Basement | Lower 1 | Fireplace - Other | ||
| Bedroom 1 | Main | |||
| Bedroom 2 | Main | |||
| Bedroom 3 | Upper 1 | |||
| Full Bath | Upper 1 | |||
| Full Bath | Main | |||
| Half Bath | Main | |||
| Kitchen | Main | |||
| Living Room | Main | Fireplace - Other,Flooring - HardWood |
Amenities
- Foreclosure
- Views
- Short Sale
- New Construction
- Adult 55+
- Lease To Own
- No HOA Fees
- Furnished
- Primary On Main
- Air Conditioning
- Seller Finance
- Green
- Fixer Upper
- Horse
- Golf
- Fireplace
- Deck
- Garage
- Basement
- Pool
Property vs Single Family Average in 19343
Price
Taxes
Year Built
 © BRIGHT, All Rights Reserved
