
Views - Primary on Main
Address
401 Zynn Road, Downingtown, PA
Price
$ 595,000
Property Attributes
- MLS#PACT2134168
- TypeSingle Family
- Listing Status ACTIVE
- CountyCHESTER
- CityDowningtown
- AreaEast Brandywine Twp
- Zip19335
- StyleRanch/Rambler
- Year Built1975
- Taxes$ 6935
- Price$ 595,000
- Bedrooms4
- Full Bathrooms3
- Half Bathrooms0
- Sqr Footage2523
- Lot Size1 Acres
Data Source:
Bright MLS
Property Description
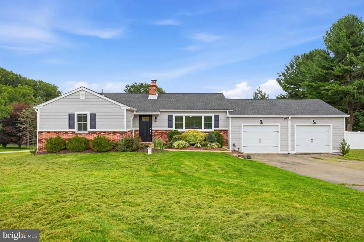
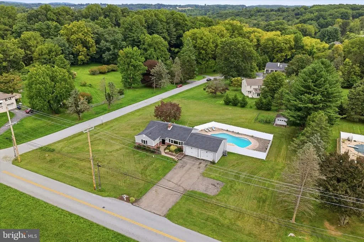
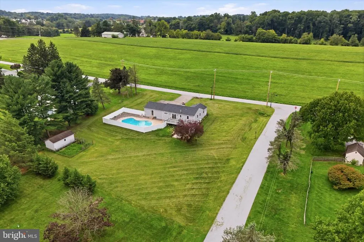
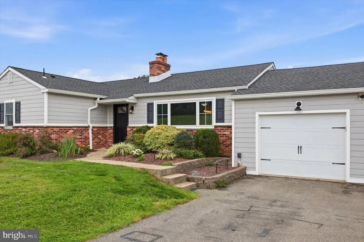
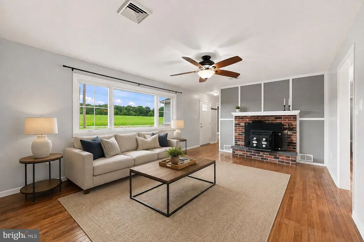
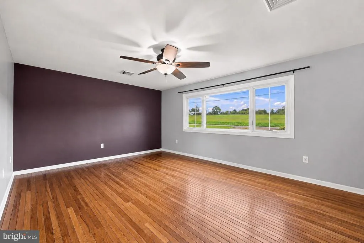
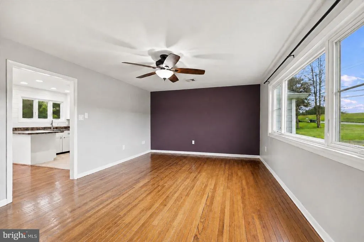
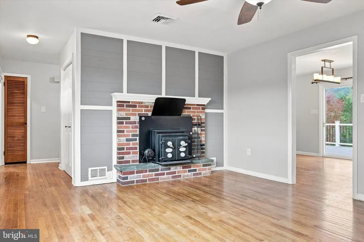
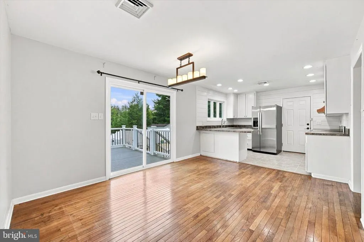
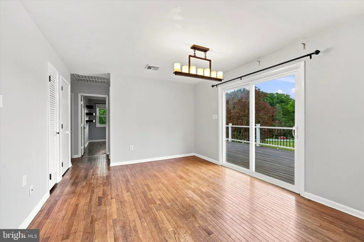
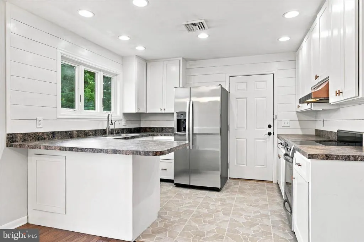
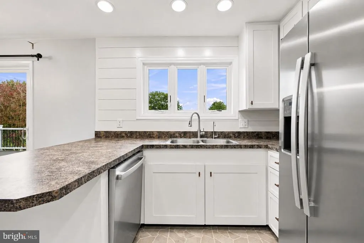
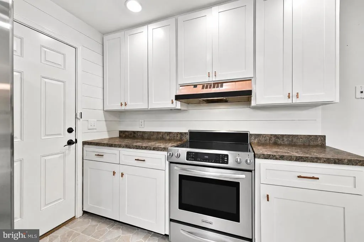
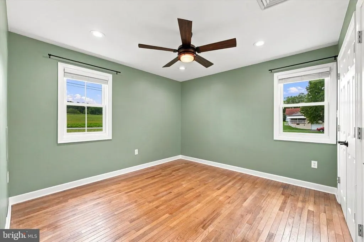
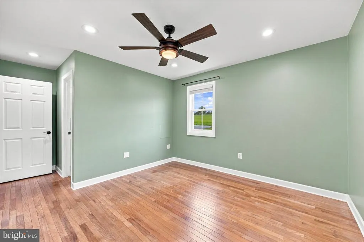
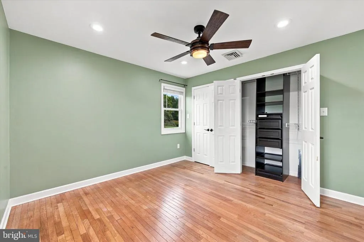
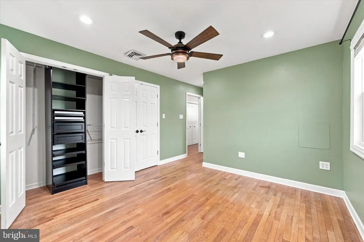
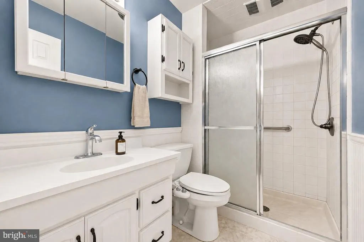
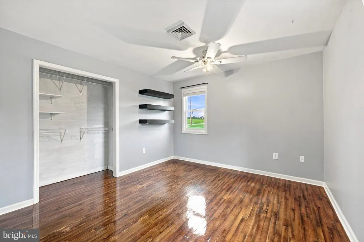
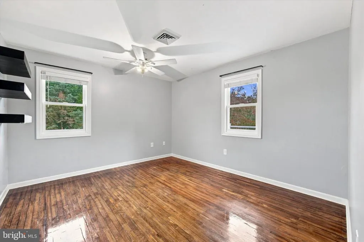
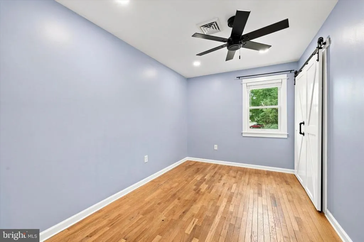
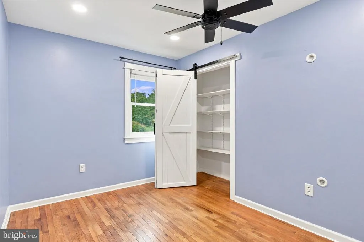
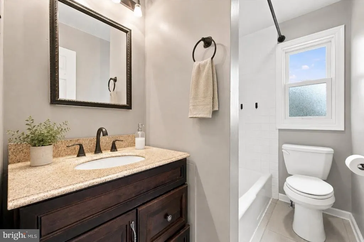
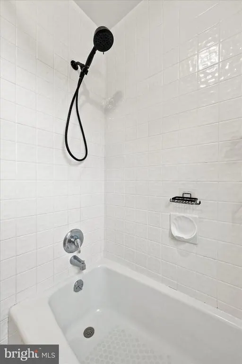
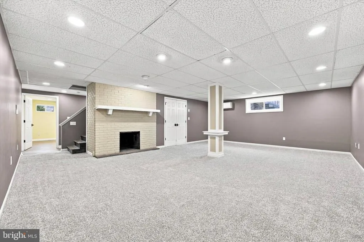
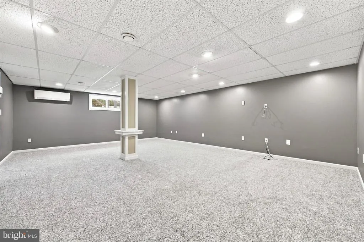
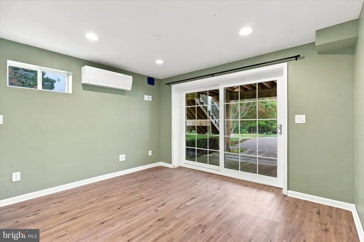
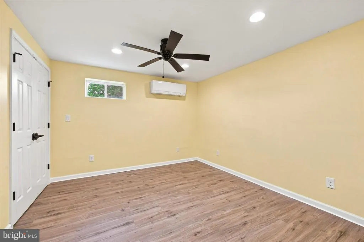
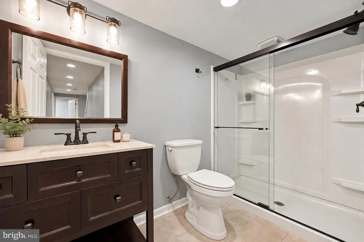
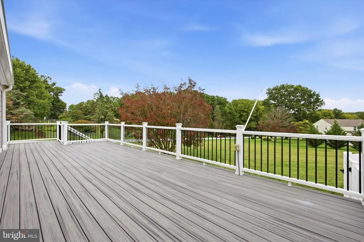
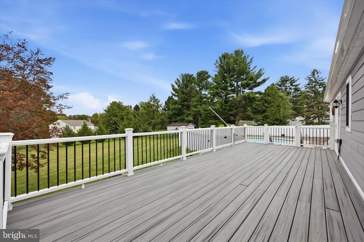
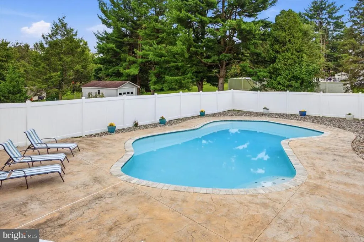
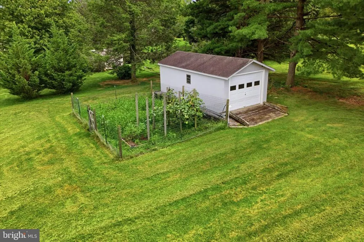
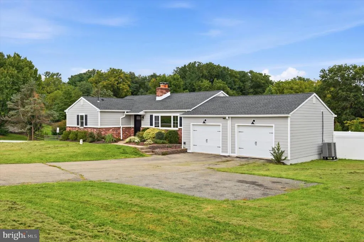
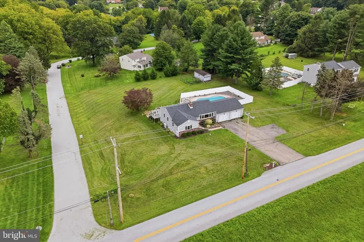
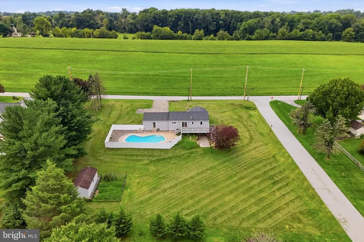
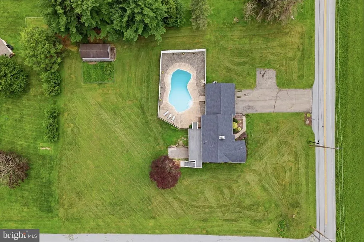
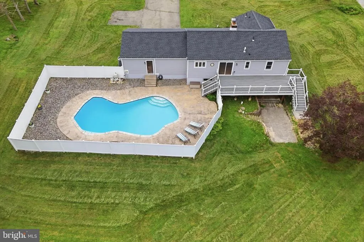
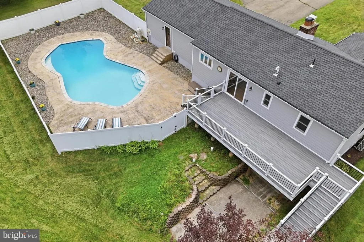
Welcome to this spacious ranch-style home situated on a full acre in desirable Downingtown. Located within the highly regarded Downingtown Area School District, this home offers four bedrooms, three full bathrooms, a finished walk-out lower level, and an incredible outdoor setting. With the ease of single-floor living and plenty of additional space to spread out, theres so much to enjoy both inside and out. Inside, hardwood floors flow throughout the main level, where abundant natural light fills the spacious living room centered around a wood-burning fireplace. The bright kitchen features white cabinetry, stainless steel appliances, shiplap detailing, and plenty of counter space, opening to the adjoining dining area with sliding glass doors leading directly to the expansive rear deck. The main level features three bedrooms and two full bathrooms, including a primary bedroom with its own private bath, providing the convenience of comfortable single-floor living. The finished walk-out lower level adds an impressive amount of versatile living space, including a fourth bedroom, third full bathroom, office space, and a large recreation area perfect for movie nights, a playroom, home gym, or entertaining. The downstairs office and guest room were refinished in 2025, followed by the basement in August 2026. There's also plenty of storage throughout the home. Outdoor living is just as inviting, beginning with an expansive rear deck with steps leading down to the spacious, level backyard. The in-ground pool is a highlight during the warmer months, with plenty of surrounding yard space for entertaining, games, or simply enjoying the outdoors. A garden provides fresh produce throughout the season, while the farm across the street adds to the peaceful setting, offering beautiful seasonal views, colorful sunsets, and fireflies on summer evenings. A two-car attached garage provides additional parking and storage, while a second garage at the rear of the property offers even more flexibility. Conveniently located near grocery stores, parks, restaurants, everyday conveniences, and major routes including the Route 30 Bypass, this Downingtown home offers space, comfort, and an outdoor setting you'll look forward to enjoying year-round.
| Price History | |
|---|---|
| 9/1/2026 | Listed $595,000 |
General Features
| Living Area | 2523 |
|---|---|
| Sewer | On Site Septic |
| Heating | Forced Air |
| Cooling | Central A/C |
| Possession | Negotiable |
| Zoning | R10 |
| Garage Spaces | 3.00 |
| Patio/Porch Features | Deck(s) |
| Architectural Style | Ranch/Rambler |
| Pool Features | In Ground |
| Construction Materials | Brick,HardiPlank Type |
| School District | DOWNINGTOWN AREA |
| Year Built | 1975 |
| Electric | 200+ Amp Service |
| Levels | 1 |
| Tax Year | 2026 |
| Ownership | Fee Simple |
| Cool Fuel | Electric |
| Accessibility | None |
| County | CHESTER |
| New Construction | No |
| Property Type | Residential |
| HOA | No |
| Subdivision Name | NONE AVAILABLE |
| Garage Y/N | Yes |
| Water Access Y/N | No |
| Other Structures | Above Grade,Below Grade |
| Full Baths | 3 |
| Status | ACTIVE |
| Directions | Use GPS |
| City | DOWNINGTOWN |
| Senior Community Y/N | No |
| MLS Area | East Brandywine Twp (10330) |
| Lot Size Units | Square Feet |
| Lot Size Square Feet | 43560.00 |
| Tax Assessed Value | 168250.0 |
| Tax Annual Amount | 6935.0 |
| Structure Type | Detached |
| Condo/Coop Association fee Y/N | No |
| Bathrooms Full Main Level | 2 |
| Bathrooms Count Main Level | 2.00 |
| Price Per Sq Ft Total AG | 449.74 |
| Vacation Rental Y/N | No |
| Total SQFT | 2523 |
| Standard Status | Active |
| Year Built Source | Assessor |
| Tax Lot | 0166.0600 |
Interior Features
| Heating Fuel | Electric |
|---|---|
| Basement | Fully Finished,Outside Entrance |
| Total Fireplaces | 2 |
| Fireplace Features | Wood |
| Hot Water | Electric |
| Basement (Y/N) | Yes |
| Heating Y/N | Yes |
| Fireplace Y/N | Yes |
| Above Grade Finished Area | 1323 |
| Central Air Y/N | Yes |
| Total Bedrooms | 4 |
| Below Grade Finished Area | 1200 |
| Room Type | Basement |
| Main Level Bedrooms | 3 |
| Below Grade Finished Area Unit Type | Square Feet |
| LivingAreaSource | Estimated |
| Laundry Type | Basement |
| Below Grade Finished Area Source | Estimated |
| Bedrooms Count All Lower Levels | 1 |
| Bedrooms Count Lower Level 1 | 1 |
| Bathrooms Full Lower Level 1 | 1 |
| Bathrooms Full All Lower Levels | 1 |
| Bathrooms Count Lower Level 1 | 1.00 |
| Bathrooms Count All Lower Levels | 1 |
| Above Grade Finished Area Source | Assessor |
| Above Grade Finished Area Unit Type | Square Feet |
| Total Baths | 3 |
Exterior Features
| Pool | Yes - Personal |
|---|---|
| Water Source | Well |
| Inclusions | Washer,Dryer,Refrigerator |
| Total Parking Spaces | 3 |
| Garage Features | Garage - Front Entry,Inside Access,Additional Storage Area |
| Type of Parking | Attached Garage,Detached Garage,Driveway |
| Foundation Details | Block |
| Water View Y/N | No |
| Lot Size Acres | 1.00 |
| Lot Size Source | Assessor |
| Waterfront Y/N | No |
| Land Assessed Value | 48350.00 |
| Navigable Water Y/N | No |
| Water Oriented Y/N | No |
| # of Attached Garage Spaces | 2 |
| # of Detached Garage Spaces | 1 |
Room Details
| Room | Dimensions | Level | Flooring | Details |
|---|---|---|---|---|
| Basement | Lower 1 |
Amenities
- Foreclosure
- Views
- Short Sale
- New Construction
- Adult 55+
- Lease To Own
- No HOA Fees
- Furnished
- Primary On Main
- Air Conditioning
- Seller Finance
- Green
- Fixer Upper
- Horse
- Golf
- Fireplace
- Deck
- Garage
- Basement
- Pool
Property vs Single Family Average in 19335
Price
Taxes
Year Built
Visits
 © BRIGHT, All Rights Reserved
