
Views
Address
101 Pyles Mountain Lane, Avondale, PA
Price
$ 849,900
Property Attributes
- MLS#PACT2134118
- TypeSingle Family
- Listing Status ACTIVE
- CountyCHESTER
- CityAvondale
- AreaNew Garden Twp
- NeighborhoodHartefeld
- Zip19311
- StyleTraditional
- Year Built2002
- Taxes$ 11976
- Price$ 849,900
- Bedrooms4
- Full Bathrooms4
- Half Bathrooms1
- Sqr Footage5192
- Lot Size1.1 Acres
Data Source:
Bright MLS
Property Description
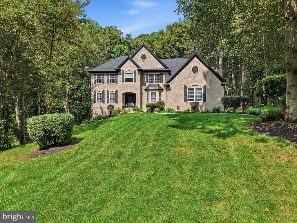
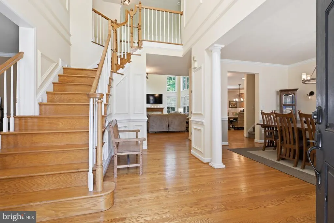
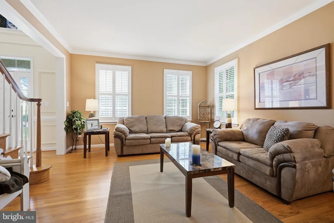
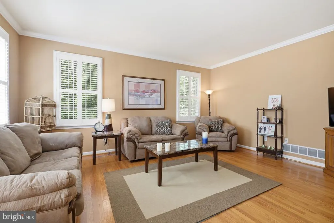
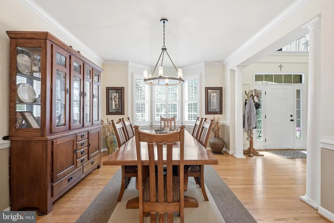
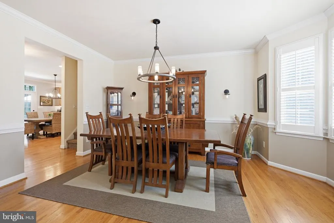
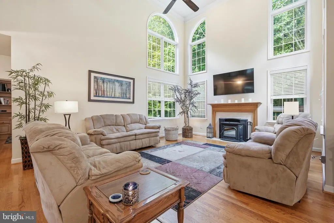
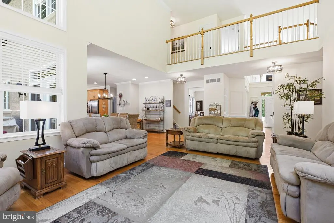
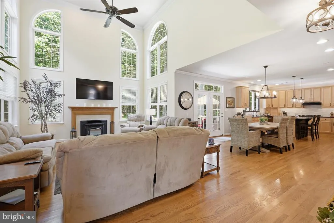
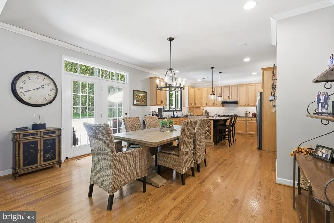
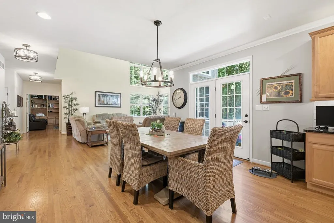
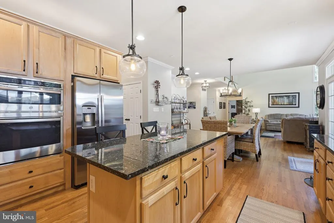
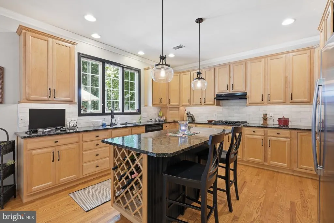
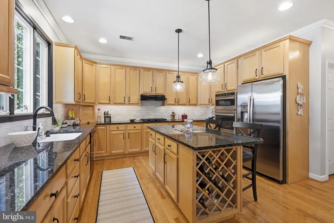
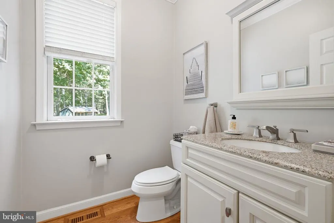
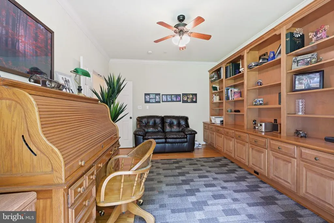
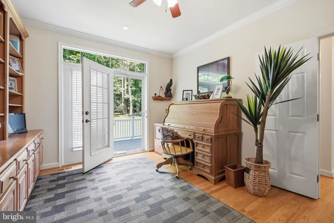
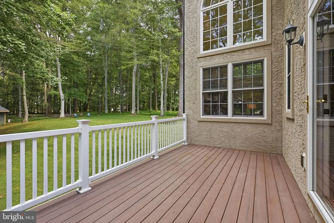
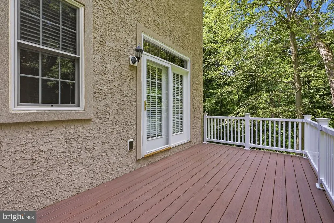
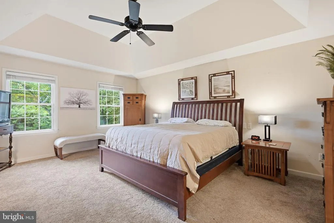
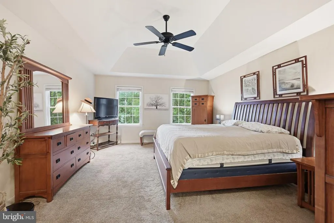
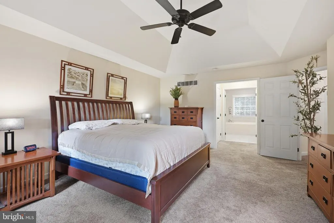
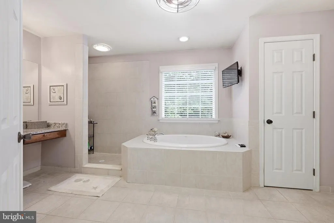
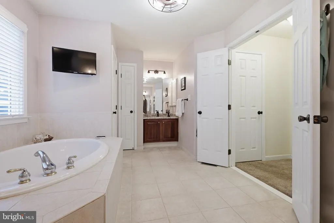
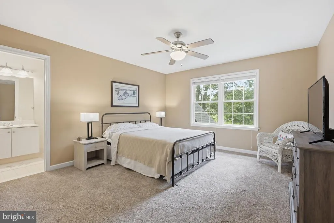
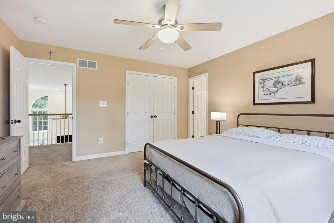
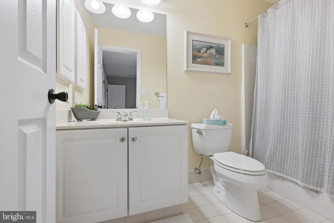
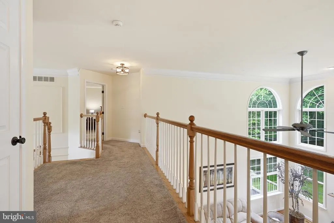
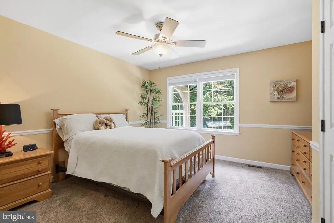
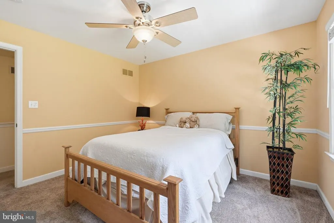
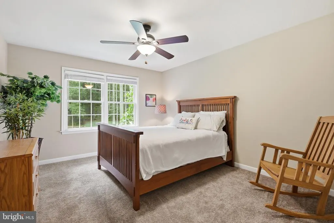
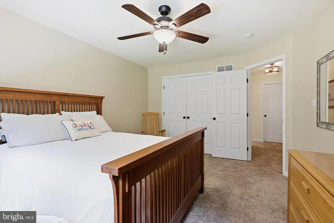
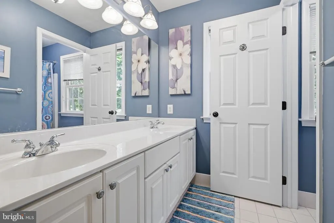
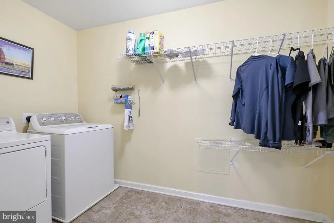
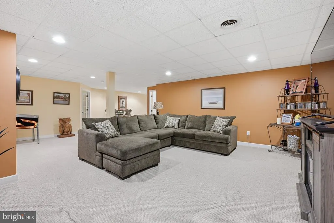
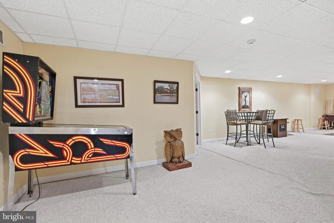
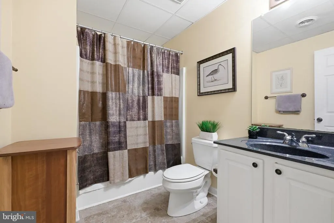
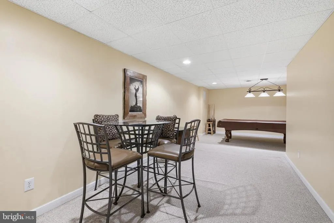
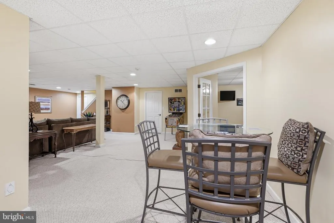
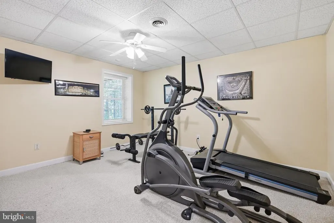
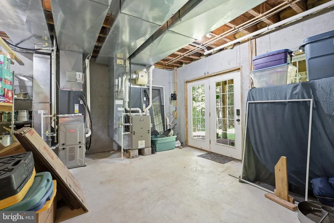
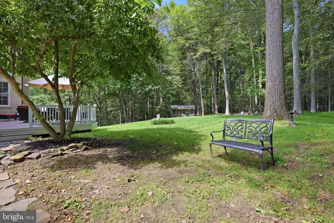
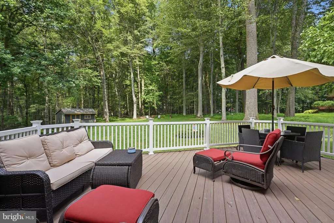
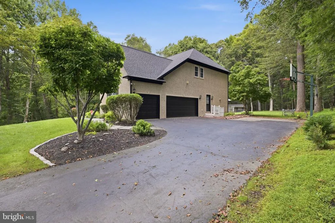
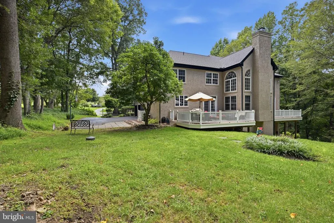
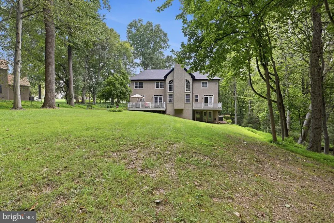
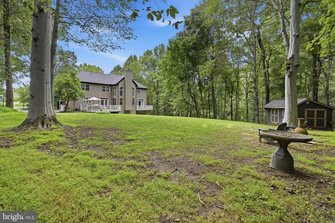
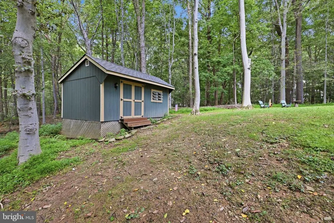
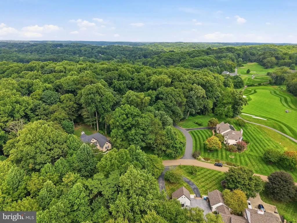
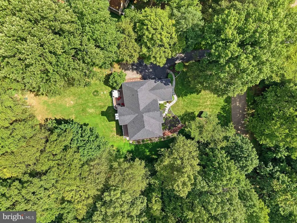
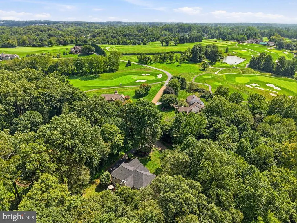
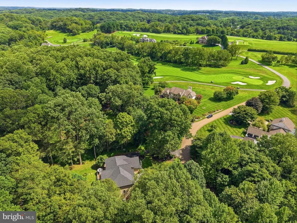
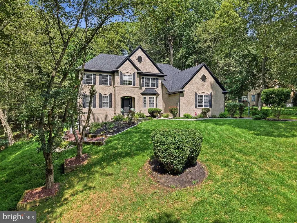
Nestled in the prestigious Hartefeld community, this exquisite traditional residence offers 5,192 square feet of finished luxury on a level, serene 1.1-acre lot backing to peaceful woods. Step inside to warm hardwood floors across the main level, featuring a dedicated first floor office perfect for remote work, a light filled two-story family room with a wood burning pellet stove, and a spacious eat-in kitchen equipped with high end appliances designed for effortless culinary experiences. The upper level boasts four well appointed bedrooms and three full baths, highlighted by a primary suite that serves as a true retreat with an opulent en-suite bath. Offering exceptional privacy for guests or family, a second bedroom features its own private en-suite bath, alongside two additional bedrooms and a convenient dedicated upper-level laundry area. The fully finished basement with outside entrance provides ideal flexible space for a home theater, gym, or playroom, accompanied by another full bath. Step outside to expansive deck and patio spaces surrounded by scenic views, complemented by a storage shed and an oversized three-car garage. Complete with a new roof, generator, central vac and newer HVAC this exceptional home delivers the perfect blend of elegance, comfort, and functionality. This resort-style neighborhood offers the following amenities a clubhouse, tennis courts and a swimming pool.
| Elementary School | Middle School | High School |
|---|---|---|
| Bancroft Elementary School | Kennett Middle School | Kennett High School |
| Price History | |
|---|---|
| 9/5/2026 | Listed $849,900 |
General Features
| Living Area | 5192 |
|---|---|
| Sewer | On Site Septic |
| Heating | Forced Air |
| Cooling | Central A/C |
| Utilities | Cable TV |
| Possession | Negotiable |
| Roof | Pitched |
| Appliances | Built-In Microwave,Oven - Wall,Dishwasher,Dryer,Washer,Cooktop,Refrigerator |
| Zoning | R10 |
| HOA Fee | 249.00 |
| Garage Spaces | 3.00 |
| Association Fee Includes | Common Area Maintenance,Pool(s) |
| Patio/Porch Features | Deck(s),Patio(s) |
| Architectural Style | Traditional |
| Security Features | Security System |
| Construction Materials | Stucco |
| School District | KENNETT CONSOLIDATED |
| Exclusions | wall mounted tv in family room,garage fridge,personal property |
| Year Built | 2002 |
| Electric | 200+ Amp Service,Circuit Breakers |
| View | Trees/Woods |
| Levels | 2 |
| Tax Year | 2026 |
| Ownership | Fee Simple |
| Cool Fuel | Electric |
| Accessibility | None |
| Assoc Fee Paid Per | Quarterly |
| County | CHESTER |
| New Construction | No |
| Property Type | Residential |
| Association Amenities | Club House,Swimming Pool |
| HOA | Yes |
| Subdivision Name | HARTEFELD |
| Garage Y/N | Yes |
| Water Access Y/N | No |
| Other Structures | Above Grade,Below Grade |
| Full Baths | 4 |
| Status | ACTIVE |
| Directions | Follow Gps |
| City | AVONDALE |
| Disclosures | Prop Disclosure |
| Senior Community Y/N | No |
| MLS Area | New Garden Twp (10360) |
| Lot Size Units | Square Feet |
| Lot Size Square Feet | 47916.00 |
| Tax Assessed Value | 268310.0 |
| Tax Annual Amount | 11976.0 |
| Property Condition | Good |
| Structure Type | Detached |
| Condo/Coop Association fee Y/N | No |
| Bathrooms Count Main Level | 1.00 |
| Price Per Sq Ft Total AG | 202.74 |
| Acceptable Financing | Conventional,Cash |
| Vacation Rental Y/N | No |
| Total SQFT | 5192 |
| Standard Status | Active |
| Year Built Source | Assessor |
| Tax Lot | 0062.05D0 |
Interior Features
| Interior Amenities | Ceiling Fan(s),Dining Area,Primary Bath(s),Water Treat System,Built-Ins,Kitchen - Eat-In,Wood Floors |
|---|---|
| Heating Fuel | Propane - Leased |
| Basement | Full,Fully Finished,Outside Entrance |
| Flooring | Tile/Brick,Wood,Carpet |
| Total Fireplaces | 1 |
| Hot Water | Propane |
| Basement (Y/N) | Yes |
| Heating Y/N | Yes |
| Fireplace Y/N | Yes |
| Above Grade Finished Area | 4192 |
| Half Baths | 1 |
| Central Air Y/N | Yes |
| Total Bedrooms | 4 |
| Below Grade Finished Area | 1000 |
| Room Type | Living Room,Dining Room,Primary Bedroom,Bedroom 2,Bedroom 3,Bedroom 4,Kitchen,Game Room,Family Room,Den,Exercise Room,Laundry,Mud Room,Office |
| Below Grade Finished Area Unit Type | Square Feet |
| LivingAreaSource | Assessor |
| Laundry Type | Upper Floor |
| Below Grade Finished Area Source | Assessor |
| Bedrooms Count All Upper Levels | 4 |
| Bedrooms Count Upper Level 1 | 4 |
| Bathrooms Half Main Level | 1 |
| Bathrooms Full Upper Level 1 | 3 |
| Bathrooms Full Lower Level 1 | 1 |
| Bathrooms Full All Upper Levels | 3 |
| Bathrooms Full All Lower Levels | 1 |
| Bathrooms Count Upper Level 1 | 3.00 |
| Bathrooms Count Lower Level 1 | 1.00 |
| Bathrooms Count All Upper Levels | 3 |
| Bathrooms Count All Lower Levels | 1 |
| Above Grade Finished Area Source | Assessor |
| Above Grade Finished Area Unit Type | Square Feet |
| Total Baths | 5 |
Exterior Features
| Pool | Yes - Community |
|---|---|
| Lot Features | Level,Open |
| Water Source | Well |
| Inclusions | kitchen appliances and washer and dryer in as-is condition,wall mounted tvs in primary bath and exercise room |
| Total Parking Spaces | 3 |
| Garage Features | Garage Door Opener,Inside Access,Oversized |
| Type of Parking | Attached Garage,Driveway |
| Foundation Details | Concrete Perimeter |
| Water View Y/N | No |
| Lot Size Acres | 1.10 |
| Lot Size Source | Assessor |
| Waterfront Y/N | No |
| Land Assessed Value | 74140.00 |
| Navigable Water Y/N | No |
| Water Oriented Y/N | No |
| # of Attached Garage Spaces | 3 |
Room Details
| Room | Dimensions | Level | Flooring | Details |
|---|---|---|---|---|
| Bedroom 2 | Upper 1 | Attached Bathroom | ||
| Bedroom 3 | Upper 1 | |||
| Bedroom 4 | Upper 1 | |||
| Den | Lower 1 | |||
| Dining Room | Main | |||
| Exercise Room | Lower 1 | |||
| Family Room | Main | |||
| Game Room | Lower 1 | |||
| Kitchen | Main | |||
| Laundry | Upper 1 | |||
| Living Room | Main | |||
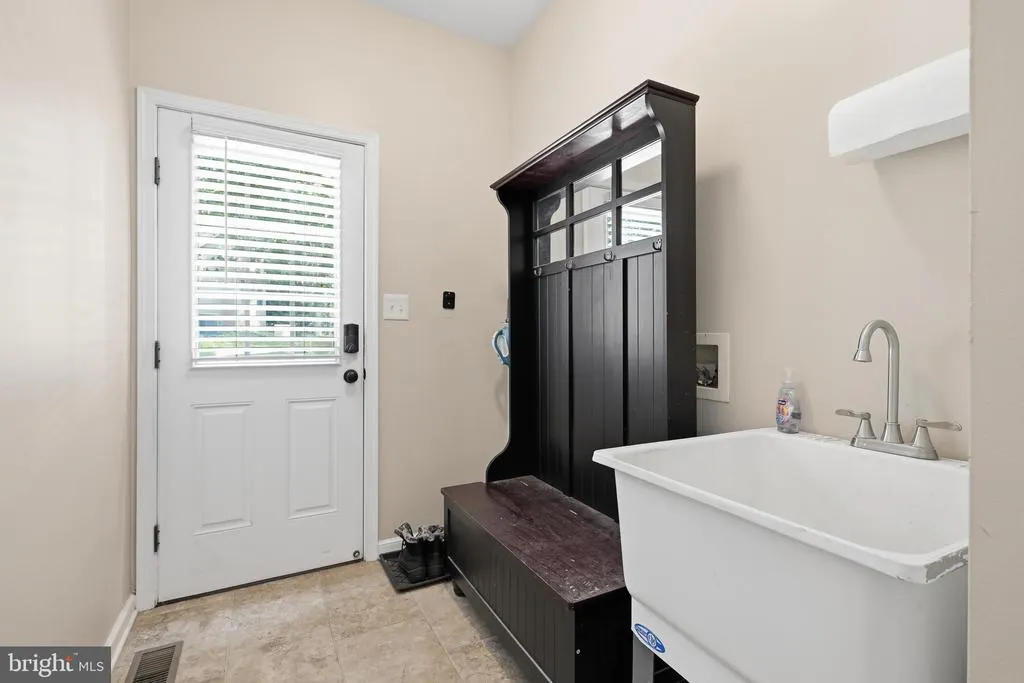
| Mud Room | Main | |||
| Office | Main | Built-Ins | ||
| Primary Bedroom | Upper 1 | Walk-In Closet(s),Attached Bathroom |
Amenities
- Foreclosure
- Views
- Short Sale
- New Construction
- Adult 55+
- Lease To Own
- No HOA Fees
- Furnished
- Primary On Main
- Air Conditioning
- Seller Finance
- Green
- Fixer Upper
- Horse
- Golf
- Fireplace
- Deck
- Garage
- Basement
- Pool
Property vs Single Family Average in 19311
Price
Taxes
Year Built
 © BRIGHT, All Rights Reserved
