
Views - Primary on Main - Eco Friendly
Address
264 Woodcrest Road, West Grove, PA
Price
$ 515,000
Property Attributes
- MLS#PACT2133404
- TypeSingle Family
- Listing Status ACTIVE
- CountyCHESTER
- CityWest Grove
- AreaPenn Twp
- NeighborhoodPenn Twp
- Zip19390
- StyleRanch/Rambler,Raised Ranch/Rambler
- Year Built1972
- Taxes$ 4816
- Price$ 515,000
- Bedrooms3
- Full Bathrooms3
- Half Bathrooms0
- Sqr Footage3300
- Lot Size1.5 Acres
Data Source:
Bright MLS
Property Description
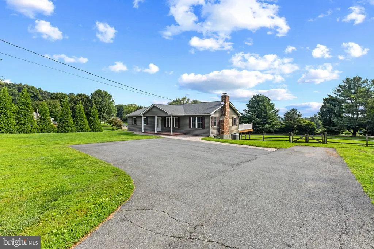
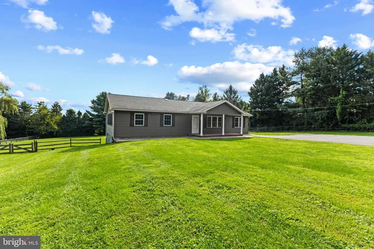
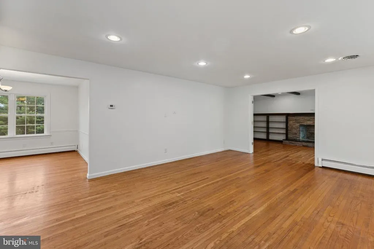
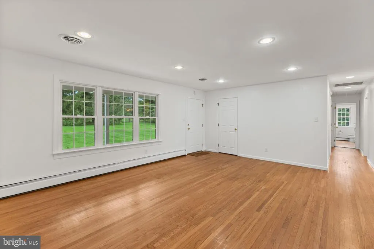
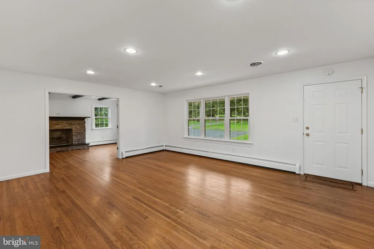
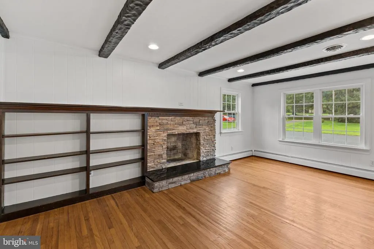
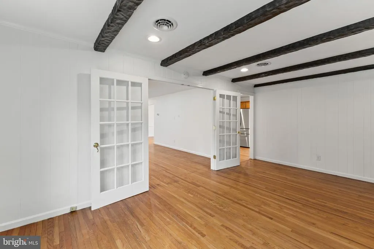
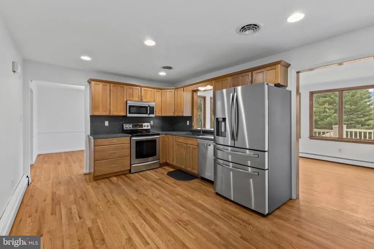
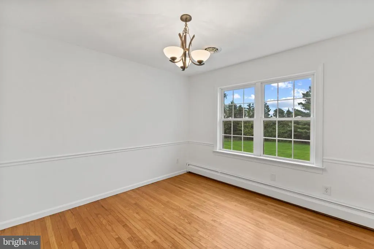
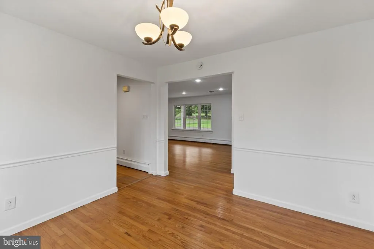
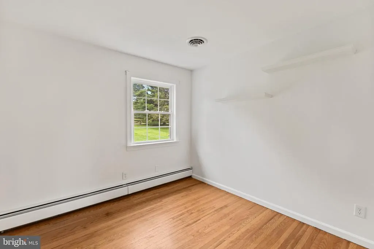
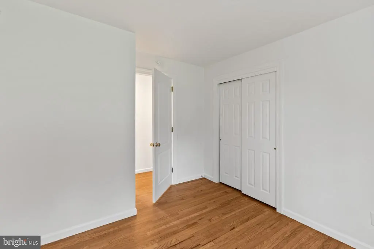
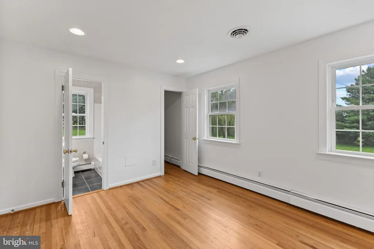
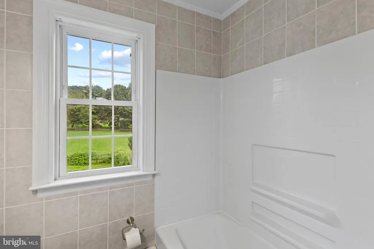
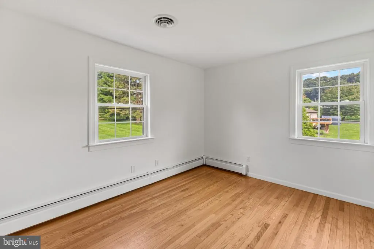
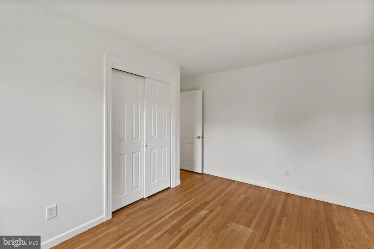
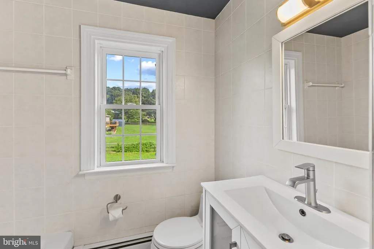
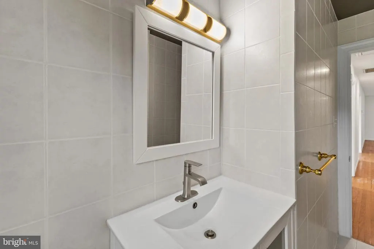
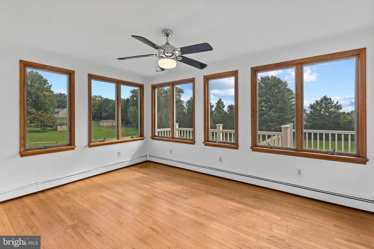
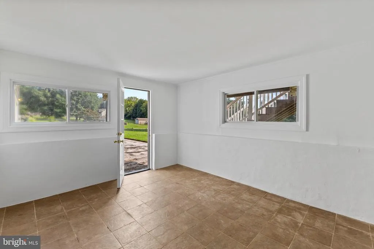
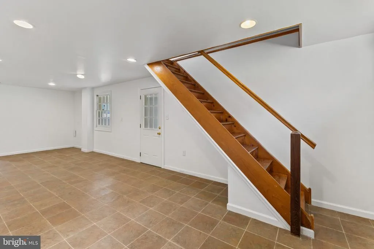
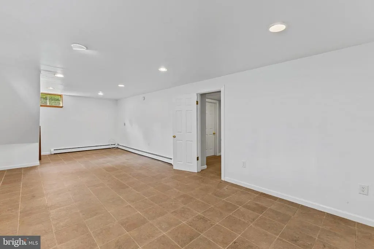
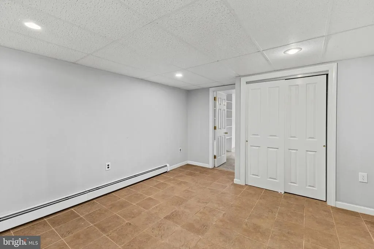
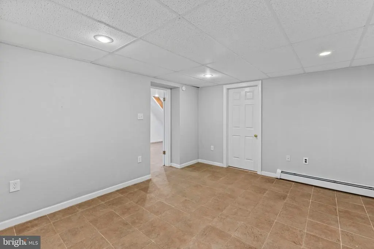
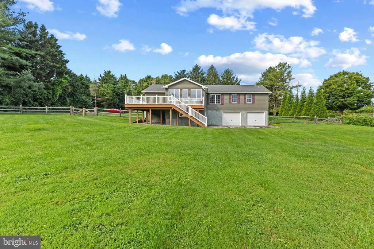
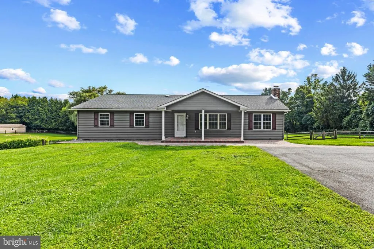
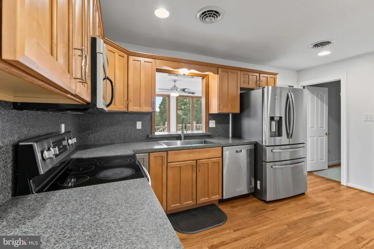
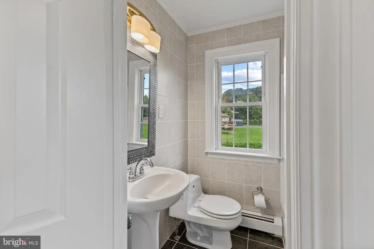
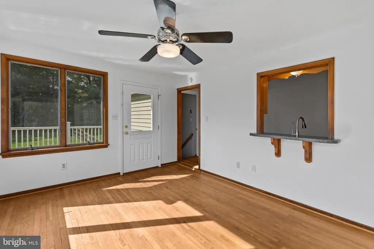
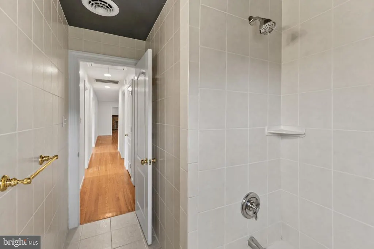
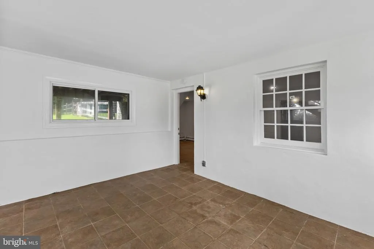
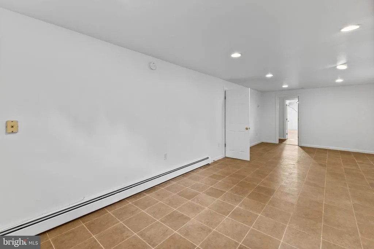
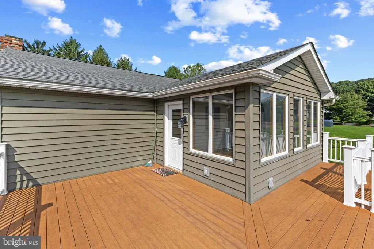
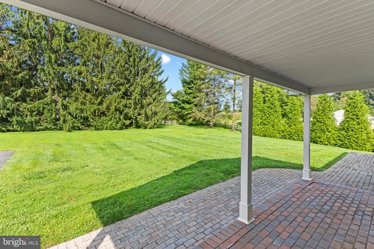
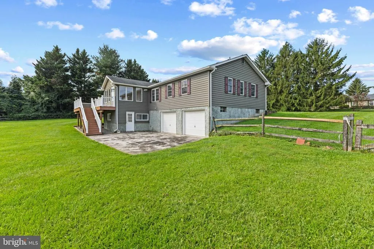
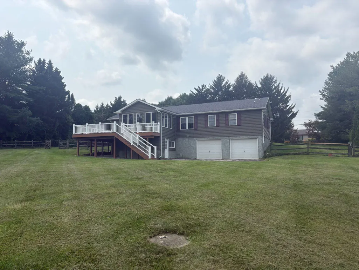
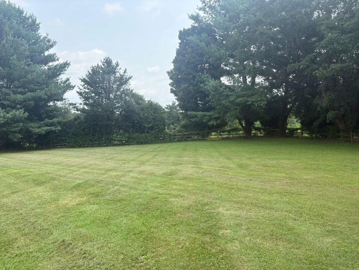
Nestled on a serene 1.5-acre lot, this ranch-style residence offers a harmonious blend of comfort and privacy in a picturesque rural setting. Surrounded by lush trees and backing to a nursery, the property provides a tranquil retreat while still being conveniently accessible. The home, built in 1972 and meticulously maintained, showcases an easy living style that exudes warmth and charm. The rear yard, bordered by mature trees, offers a private sanctuary where you can unwind and connect with the outdoors. Imagine sipping your morning coffee on the deck or in the sun room, listening to the sounds of nature and the gentle rustle of leaves. Step inside to discover a thoughtfully designed The main level features three spacious bedrooms and two well-appointed bathrooms, ensuring ample room for relaxation and privacy. The heart of the home is a cozy living area, complete with a charming fireplace that invites you to gather around on cool evenings. Large, energy-efficient double-pane windows flood the space with natural light, creating an inviting atmosphere throughout. The partially finished basement offers additional versatility, whether you envision it as a recreational space, a home office, or a cozy den. With a daylight entrance, this area provides easy access to the outdoors, enhancing the seamless connection between indoor and outdoor living. There is an attached garage that accommodates two vehicles, along with a generous driveway that can accommodate up to ten additional cars. Located in a rural setting, this property offers a unique lifestyle that combines the tranquility of nature with the comforts of modern living. Enjoy the peace of mind that comes with living in a well-maintained home, surrounded by the beauty of trees and nature. This residence is not just a house; it's a place where memories are made, and a true sense of home is felt. Experience the relaxing lifestyle that awaits you in this remarkable property, where every detail has been crafted for comfort and enjoyment. Sellers are including a One-Year Home Warranty with the purchase of the home.
| Price History | |
|---|---|
| 8/14/2026 | Listed $515,000 |
General Features
| Living Area | 3300 |
|---|---|
| Sewer | On Site Septic |
| Heating | Baseboard - Hot Water |
| Cooling | Central A/C |
| Possession | Negotiable |
| Zoning | RESIDENTIAL |
| Garage Spaces | 2.00 |
| Architectural Style | Ranch/Rambler,Raised Ranch/Rambler |
| Construction Materials | Stick Built |
| School District | AVON GROVE |
| Year Built | 1972 |
| Electric | 200+ Amp Service |
| View | Trees/Woods |
| Levels | 1 |
| Tax Year | 2026 |
| Ownership | Fee Simple |
| Cool Fuel | Electric |
| Accessibility | None |
| County | CHESTER |
| New Construction | No |
| Property Type | Residential |
| HOA | No |
| Subdivision Name | PENN TWP |
| Facing Direction | West |
| Garage Y/N | Yes |
| Water Access Y/N | No |
| Other Structures | Above Grade,Below Grade |
| Full Baths | 3 |
| Status | ACTIVE |
| Directions | From Route 1 and Route 796. Take 796 North to West Woodview Road (first street on right after crossing Route 1.) Go almost 1 mile to make a right on Woodcrest Road. Property on the left. |
| City | WEST GROVE |
| Senior Community Y/N | No |
| MLS Area | Penn Twp (10358) |
| Lot Size Units | Square Feet |
| Lot Size Square Feet | 65340.00 |
| Tax Assessed Value | 112130.0 |
| Tax Annual Amount | 4816.0 |
| Home Warranty Y/N | Yes |
| Property Condition | Excellent,Very Good |
| Structure Type | Detached |
| Condo/Coop Association fee Y/N | No |
| Bathrooms Full Main Level | 2 |
| Bathrooms Count Main Level | 2.00 |
| Price Per Sq Ft Total AG | 271.05 |
| Acceptable Financing | Cash,Conventional,FHA,VA,Negotiable |
| Additional Parcels Y/N | No |
| Historic Y/N | No |
| Lease Considered Y/N | No |
| Vacation Rental Y/N | No |
| Total SQFT | 3300 |
| Location Type | Rural |
| Standard Status | Active |
| Year Built Source | Estimated |
| Tax Lot | 0034.0100 |
| Association Recreation Fee | No |
Interior Features
| Heating Fuel | Oil |
|---|---|
| Basement | Daylight,Full,Full,Partially Finished,Rear Entrance |
| Total Fireplaces | 1 |
| Hot Water | Electric |
| Basement (Y/N) | Yes |
| Heating Y/N | Yes |
| Window Features | Double Pane,Energy Efficient,Replacement,Vinyl Clad |
| Fireplace Y/N | Yes |
| Above Grade Finished Area | 1900 |
| Central Air Y/N | Yes |
| Total Bedrooms | 3 |
| Below Grade Finished Area | 1400 |
| Room Type | Living Room,Dining Room,Primary Bedroom,Bedroom 2,Bedroom 3,Kitchen,Family Room,Sun/Florida Room,Laundry |
| Main Level Bedrooms | 3 |
| Below Grade Finished Area Unit Type | Square Feet |
| LivingAreaSource | Estimated |
| Laundry Type | Main Floor |
| Below Grade Finished Area Source | Estimated |
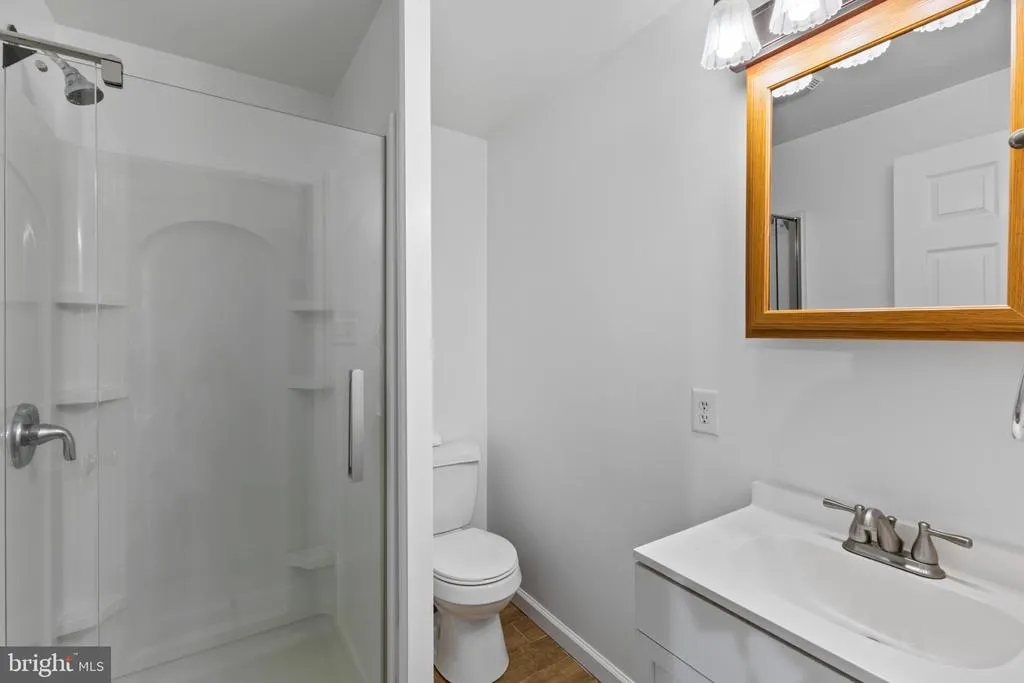
| Bathrooms Full Lower Level 1 | 1 |
| Bathrooms Full All Lower Levels | 1 |
| Bathrooms Count Lower Level 1 | 1.00 |
| Bathrooms Count All Lower Levels | 1 |
| Above Grade Unfin Area Units | Square Feet |
| Above Grade Unfin SQFT Source | Estimated |
| Above Grade Finished Area Source | Estimated |
| Above Grade Finished Area Unit Type | Square Feet |
| Total Baths | 3 |
Exterior Features
| Pool | No Pool |
|---|---|
| Fencing | Split Rail,Wire |
| Lot Features | Backs to Trees,Cleared,Front Yard,Level,Open,Rear Yard,Rural,SideYard(s) |
| Water Source | Well |
| Inclusions | Washer,dryer,refrigerator,stove |
| Total Parking Spaces | 12 |
| Garage Features | Basement Garage,Garage - Rear Entry |
| Type of Parking | Attached Garage,Driveway |
| Foundation Details | Block |
| Spa | No |
| Water View Y/N | No |
| Lot Size Acres | 1.50 |
| Road Surface Type | Black Top |
| Lot Size Source | Estimated |
| Waterfront Y/N | No |
| Land Assessed Value | 26570.00 |
| Navigable Water Y/N | No |
| Water Oriented Y/N | No |
| # of Attached Garage Spaces | 2 |
Room Details
| Room | Dimensions | Level | Flooring | Details |
|---|---|---|---|---|
| Bedroom 2 | Main | |||
| Bedroom 3 | Main | |||
| Dining Room | Main | |||
| Family Room | Main | |||
| Kitchen | Main | |||
| Laundry | Main | |||
| Living Room | Main | |||
| Primary Bedroom | Main | |||
| Sun/Florida Room | Main |
Amenities
- Foreclosure
- Views
- Short Sale
- New Construction
- Adult 55+
- Lease To Own
- No HOA Fees
- Furnished
- Primary On Main
- Air Conditioning
- Seller Finance
- Green
- Fixer Upper
- Horse
- Golf
- Fireplace
- Deck
- Garage
- Basement
- Pool
Property vs Single Family Average in 19390
Price
Taxes
Year Built
Visits
 © BRIGHT, All Rights Reserved
