
Open House Mon, Sep 7th 11:00 AM - 1:00 PM
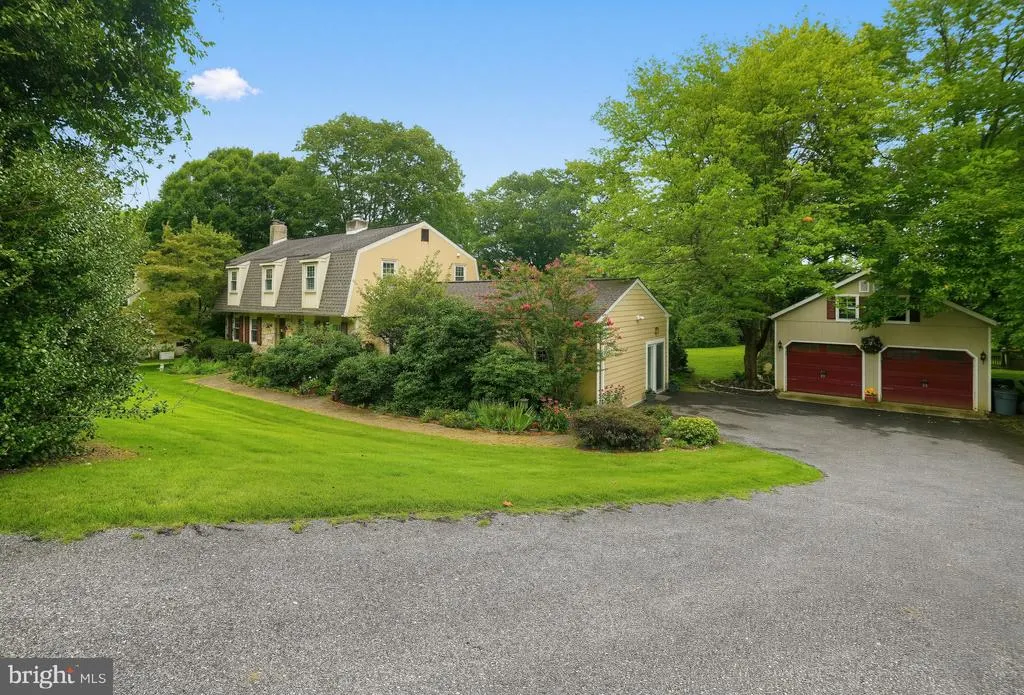
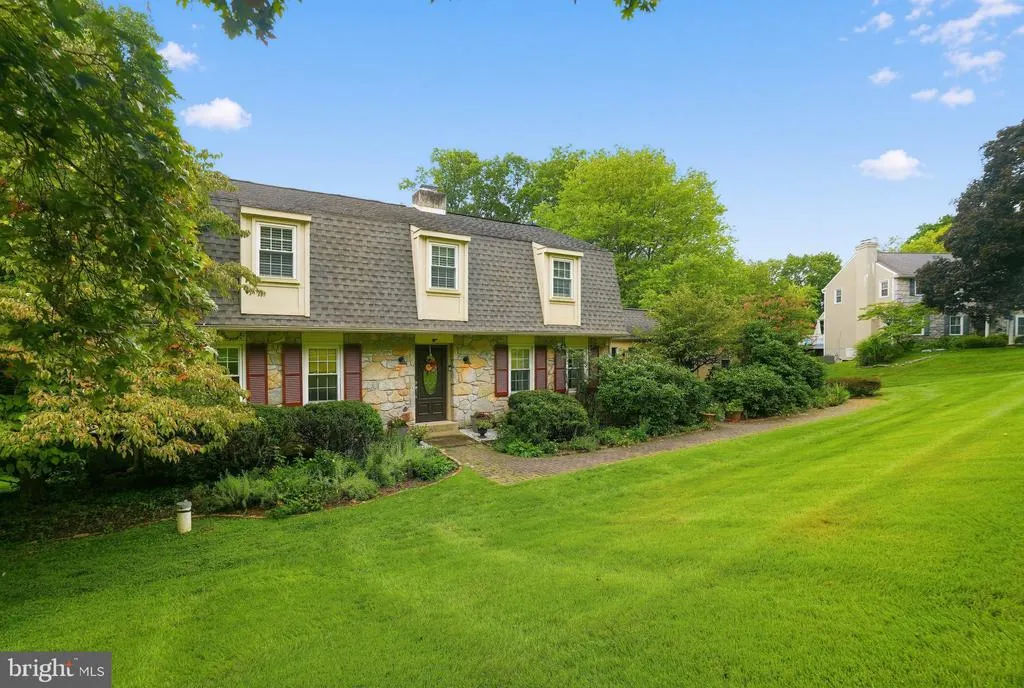
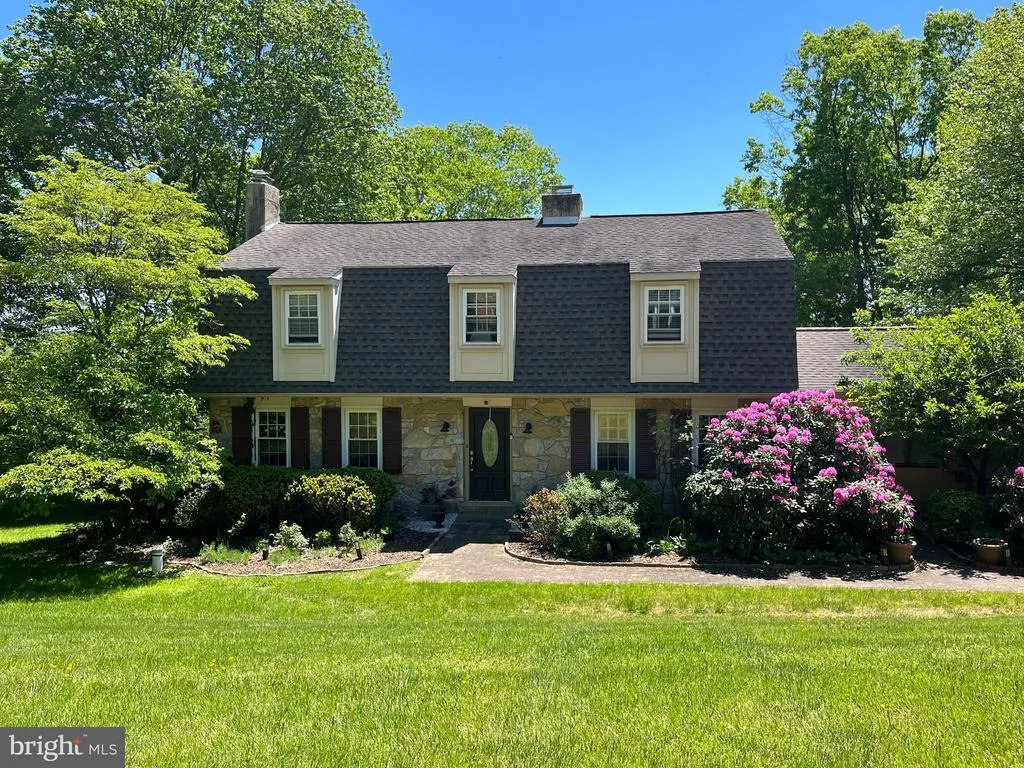
Address
912 Warrior Road, Malvern, PA
Price
$ 885,000
Property Attributes
- MLS#PACT2131422
- TypeSingle Family
- Listing Status ACTIVE
- CountyCHESTER
- CityMalvern
- AreaEast Goshen Twp
- NeighborhoodIndian Hill
- Zip19355
- StyleColonial,Dutch
- Year Built1965
- Taxes$ 8008
- Price$ 885,000
- Bedrooms4
- Full Bathrooms2
- Half Bathrooms1
- Sqr Footage3085
- Lot Size1 Acres
Data Source:
Bright MLS
Property Description
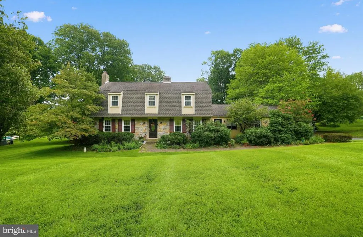
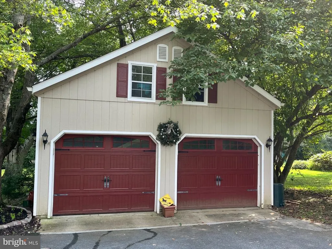
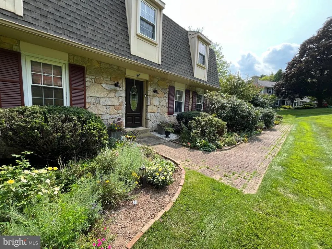
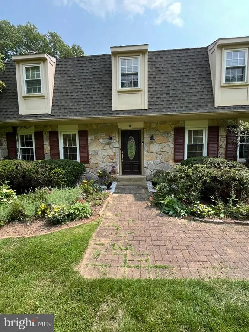
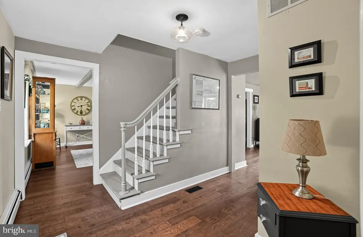
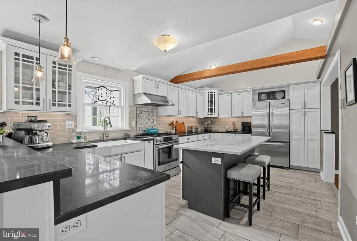
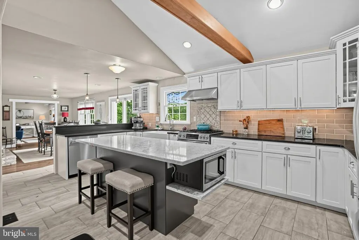
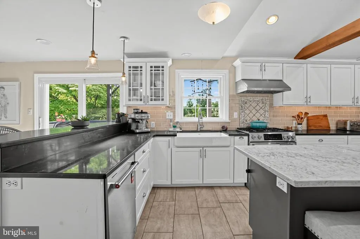
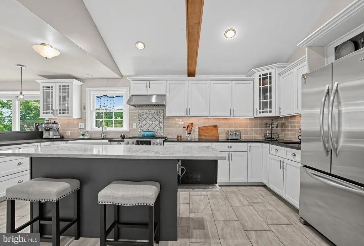
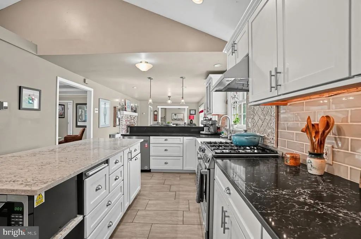
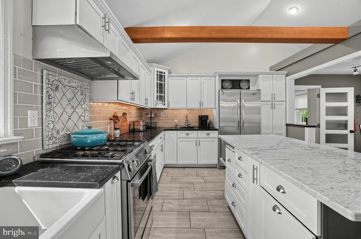
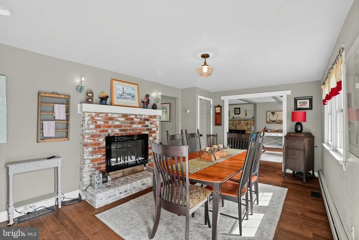
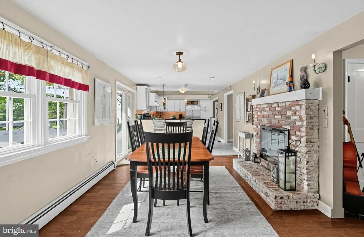
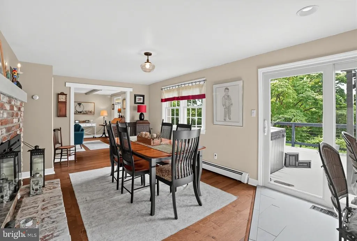
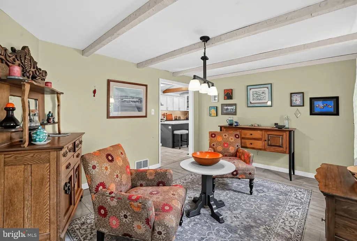
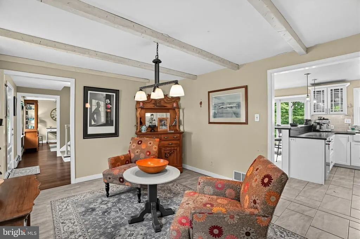
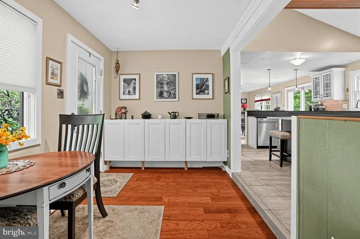
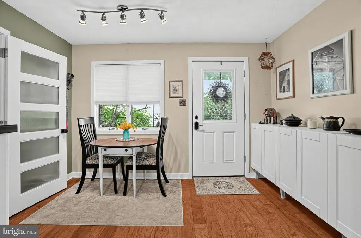
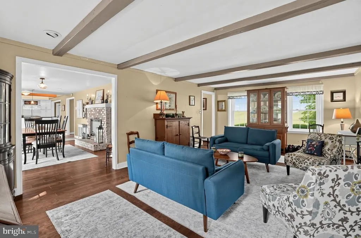
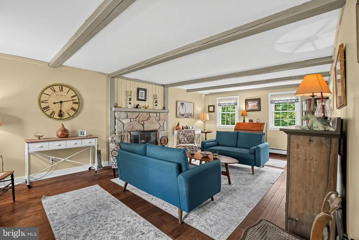
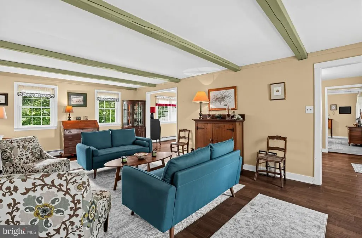
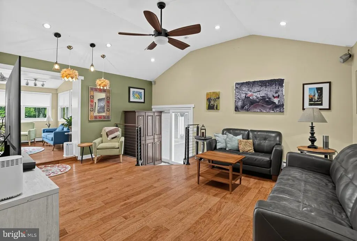
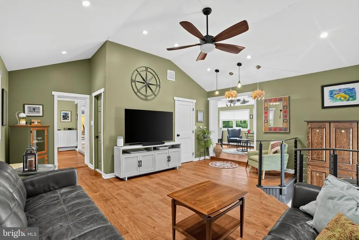
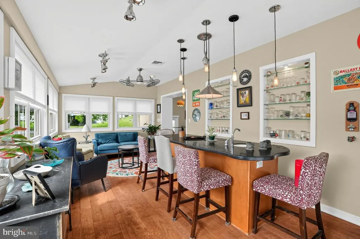
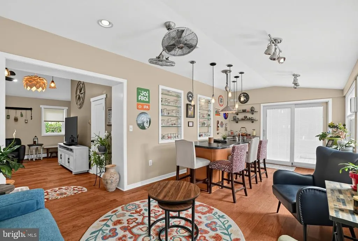
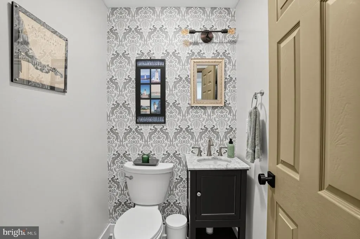
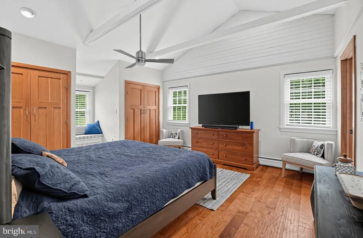
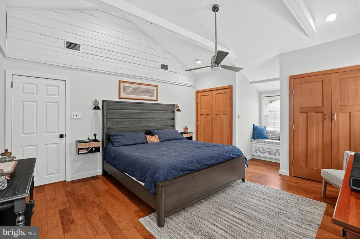
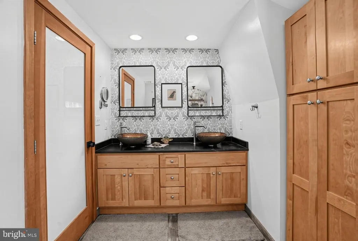
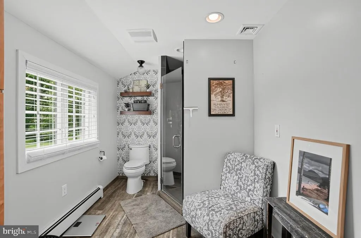
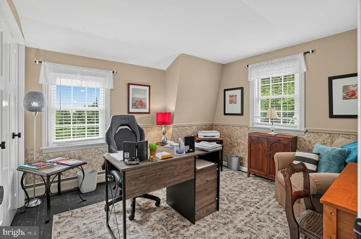
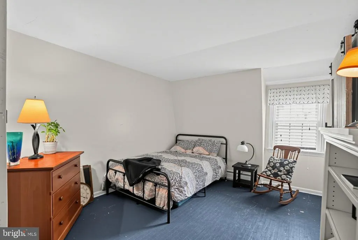
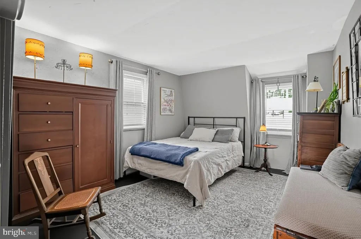
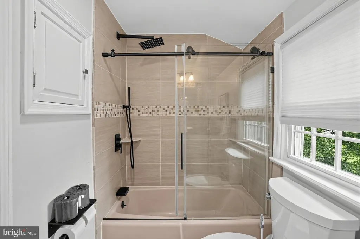
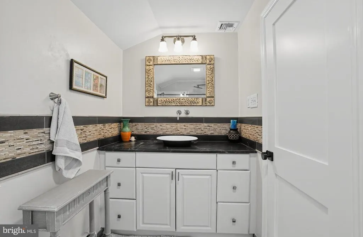
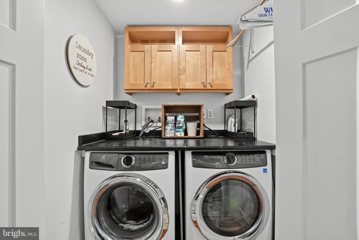
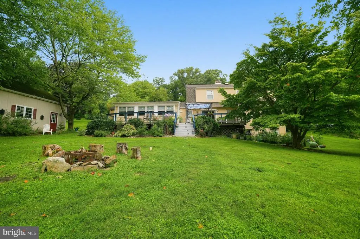
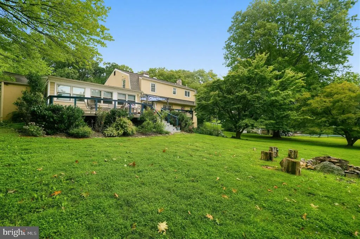
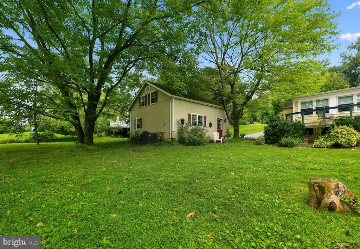
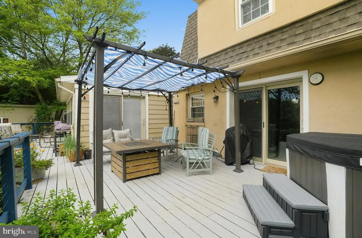
Welcome to desirable Malvern and the sought-after Indian Hill community. This beautifully maintained 4-bedroom, 2.5-bath home offers the perfect blend of space, comfort, and style in one of Chester County's most coveted locations. Walkable to the award winning East Goshen Park! The heart of the home is the updated kitchen, featuring high-end appliances, abundant workspace, and a layout designed for both everyday living and effortless entertaining. Thoughtful updates continue throughout the home, including beautifully renovated bathrooms that provide modern style and functionality. The laundry room has also been conveniently relocated to the upper level, just steps from the four spacious bedrooms. The inviting living room is highlighted by a cozy fireplace, creating the perfect gathering space for family and friends or a peaceful spot to relax with a good book. One of the home's standout features is the bright and airy all-season room, offering incredible flexibility as an entertaining space, additional dining area, or everyday retreat. Overlooking the expansive, flat backyard, it's the perfect place to enjoy every season. Hardwood floors throughout much of the home add warmth and character, while the full unfinished walkout basement offers endless possibilities for future expansion, whether you envision a recreation room, home gym, workshop, or additional living space. Situated on a beautiful one-acre lot, the property provides ample room for gardening, outdoor entertaining, play, or simply enjoying the peaceful surroundings. A detached two-car garage with extensive additional storage is an added bonus. Located just minutes from downtown Malvern, WCASD, shopping, dining, parks, and major commuter routes, this home offers the ideal combination of privacy, convenience, and lifestyle. Don't miss this opportunity to own a beautifully updated home on a stunning one-acre lot in one of Malvern's most desirable communities. Schedule your private tour today!
| Elementary School | Middle School | High School |
|---|---|---|
| East Goshen Elementary School | Fugett Middle School | West Chester East High School |
| Price History | |
|---|---|
| 8/31/2026 | Listed $885,000 |
General Features
| Living Area | 3085 |
|---|---|
| Sewer | On Site Septic |
| Heating | Baseboard - Hot Water |
| Cooling | Central A/C |
| Possession | Settlement |
| Roof | Shingle,Asphalt |
| Appliances | Dishwasher,Disposal,Washer,Dryer,Refrigerator,Oven/Range - Gas |
| Zoning | R2 |
| Garage Spaces | 2.00 |
| Patio/Porch Features | Deck(s) |
| Architectural Style | Colonial,Dutch |
| Construction Materials | Masonry,Stucco |
| School District | WEST CHESTER AREA |
| Year Built | 1965 |
| Electric | 200+ Amp Service |
| Levels | 2 |
| Tax Year | 2026 |
| Ownership | Fee Simple |
| Cool Fuel | Electric |
| Accessibility | None |
| County | CHESTER |
| New Construction | No |
| Property Type | Residential |
| HOA | No |
| Subdivision Name | INDIAN HILL |
| Garage Y/N | Yes |
| Water Access Y/N | No |
| Other Structures | Above Grade |
| Total Rooms | 10 |
| Full Baths | 2 |
| Status | ACTIVE |
| Directions | From Rt 202 N,Paoli Pike exit,turn left onto Paoli Pike,Left onto Line Rd,Left onto Warrior Rd and home is on the left. |
| City | MALVERN |
| Disclosures | None |
| Senior Community Y/N | No |
| MLS Area | East Goshen Twp (10353) |
| Lot Size Units | Square Feet |
| Lot Size Square Feet | 43560.00 |
| Tax Assessed Value | 257740.0 |
| Tax Annual Amount | 8008.0 |
| Property Condition | Very Good |
| Structure Type | Detached |
| Condo/Coop Association fee Y/N | No |
| Bathrooms Count Main Level | 1.00 |
| Price Per Sq Ft Total AG | 286.87 |
| Acceptable Financing | Conventional,FHA,VA,Cash |
| Historic Y/N | No |
| Lease Considered Y/N | No |
| Vacation Rental Y/N | No |
| Virtual Tour | https://vimeo.com/1222262955?fl=pl&fe=sh |
| Total SQFT | 3757 |
| Standard Status | Active |
| Year Built Source | Estimated |
| Association Recreation Fee | No |
Interior Features
| Heating Fuel | Natural Gas |
|---|---|
| Basement | Unfinished |
| Flooring | Hardwood,Carpet,Ceramic Tile |
| Total Fireplaces | 1 |
| Fireplace Features | Wood |
| Hot Water | Natural Gas |
| Basement (Y/N) | Yes |
| Heating Y/N | Yes |
| Window Features | Double Hung,Vinyl Clad |
| Fireplace Y/N | Yes |
| Above Grade Finished Area | 3085 |
| Half Baths | 1 |
| Central Air Y/N | Yes |
| Total Bedrooms | 4 |
| Room Type | Living Room,Dining Room,Family Room,Laundry,Other |
| LivingAreaSource | Estimated |
| Laundry Type | Upper Floor |
| Below Grade Unfin Area Units | Square Feet |
| Below Grade Unfin SQFT | 672 |
| Below Grade Unfin SQFT Source | Estimated |
| Bedrooms Count All Upper Levels | 4 |
| Bedrooms Count Upper Level 1 | 4 |
| Bathrooms Half Main Level | 1 |
| Bathrooms Full Upper Level 1 | 2 |
| Bathrooms Full All Upper Levels | 2 |
| Bathrooms Count Upper Level 1 | 2.00 |
| Bathrooms Count All Upper Levels | 2 |
| Above Grade Finished Area Source | Estimated |
| Above Grade Finished Area Unit Type | Square Feet |
| Total Baths | 3 |
Exterior Features
| Pool | No Pool |
|---|---|
| Parking Features | Asphalt Driveway |
| Water Source | Well |
| Inclusions | Washer,dryer,refrigerator; all-in as-is condition,no monetary value. Hot tub on back deck is negotiable. |
| Total Parking Spaces | 4 |
| Garage Features | Garage Door Opener |
| Type of Parking | Detached Garage,Driveway,On Street |
| Foundation Details | Block |
| Water View Y/N | No |
| Lot Size Acres | 1.00 |
| Lot Size Source | Estimated |
| Waterfront Y/N | No |
| Door Features | Storm |
| Horse Y/N | No |
| Land Assessed Value | 69520.00 |
| Navigable Water Y/N | No |
| Water Oriented Y/N | No |
| # of Detached Garage Spaces | 2 |
Room Details
| Room | Dimensions | Level | Flooring | Details |
|---|---|---|---|---|
| Dining Room | Main | |||
| Family Room | Main | |||
| Laundry | Upper 1 | |||
| Living Room | Main | |||
| Other | Main |
Amenities
- Foreclosure
- Views
- Short Sale
- New Construction
- Adult 55+
- Lease To Own
- No HOA Fees
- Furnished
- Primary On Main
- Air Conditioning
- Seller Finance
- Green
- Fixer Upper
- Horse
- Golf
- Fireplace
- Deck
- Garage
- Basement
- Pool
Property vs Single Family Average in 19355
Price
Taxes
Year Built
Visits
 © BRIGHT, All Rights Reserved
