
Primary on Main
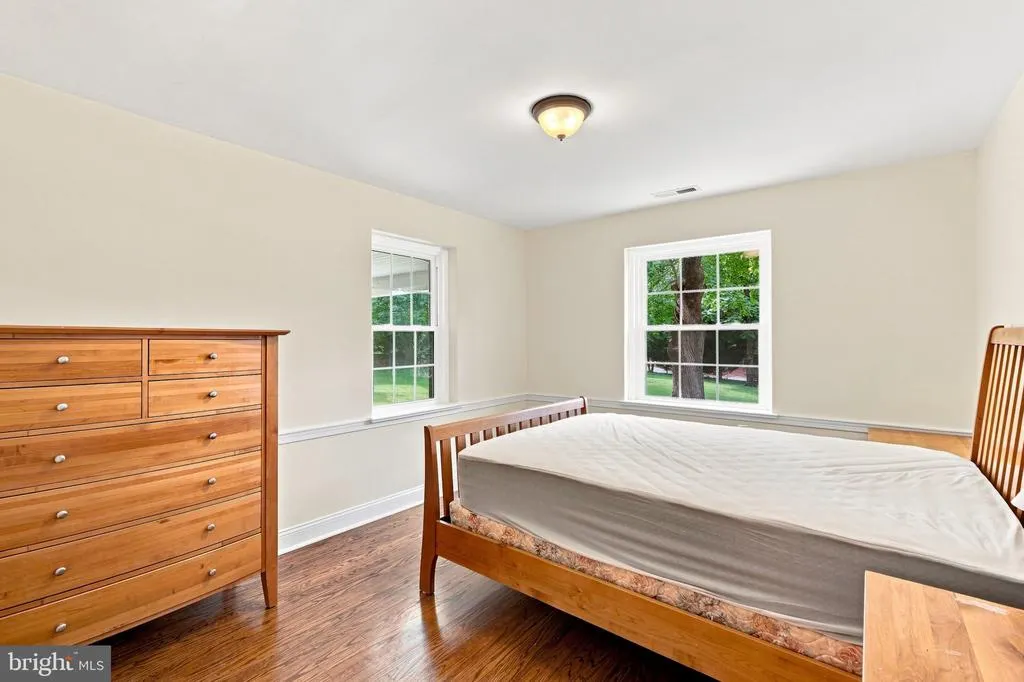
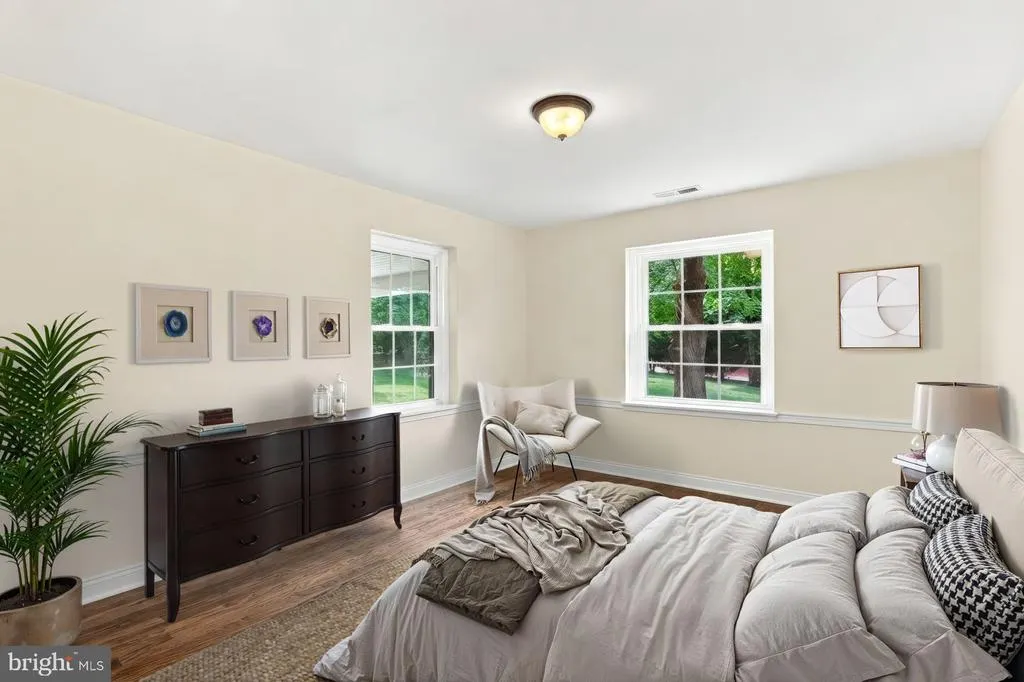
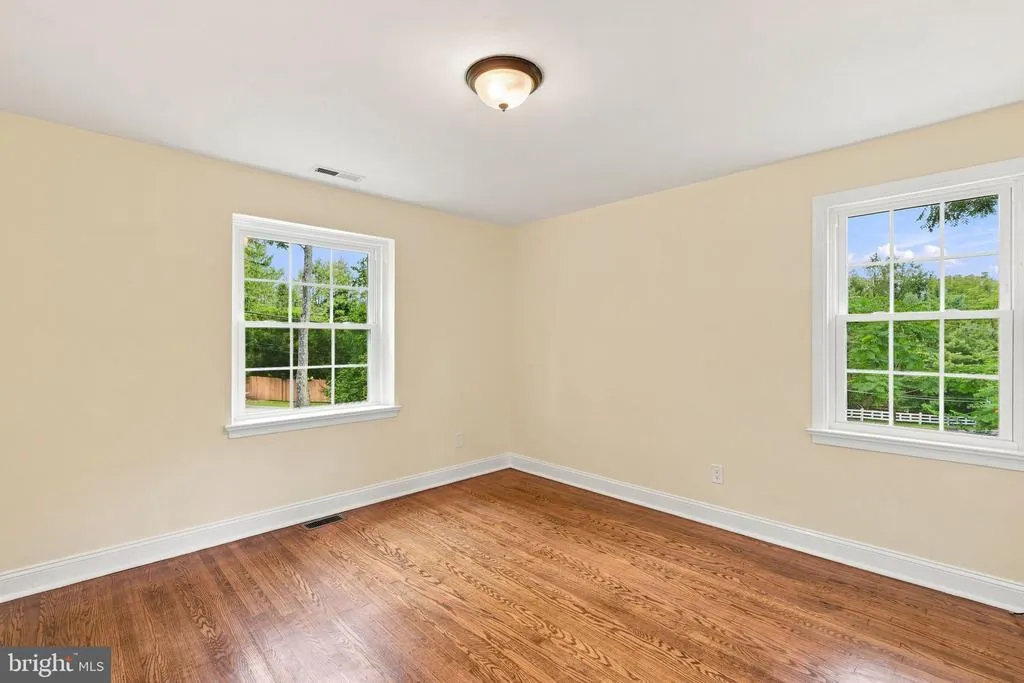
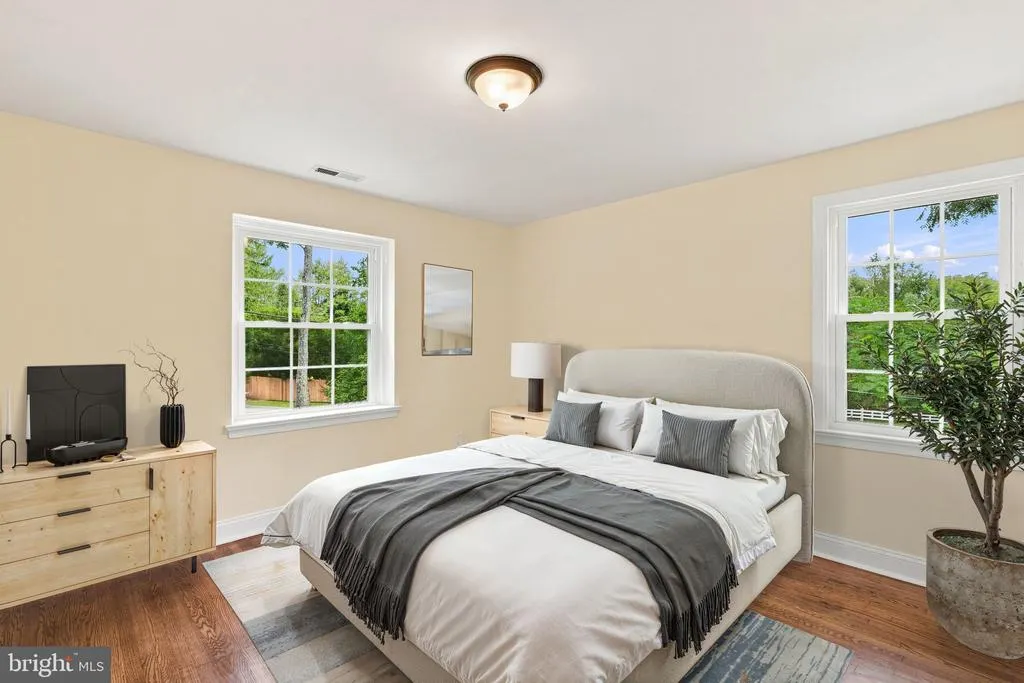
Address
905 Newtown Road, Devon, PA
Price
$ 1,100,000
Property Attributes
- MLS#PACT2129108
- TypeSingle Family
- Listing Status ACTIVE
- CountyCHESTER
- CityDevon
- AreaEasttown Twp
- NeighborhoodLeopard Lakes
- Zip19333
- StyleRanch/Rambler,Traditional
- Year Built1959
- Taxes$ 13259
- Price$ 1,100,000
- Bedrooms4
- Full Bathrooms3
- Half Bathrooms1
- Sqr Footage3667
- Lot Size1.12 Acres
Data Source:
Bright MLS
Property Description
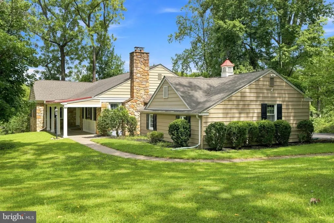
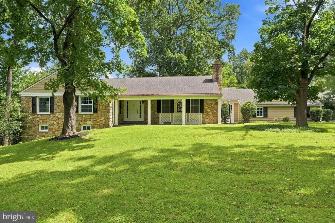
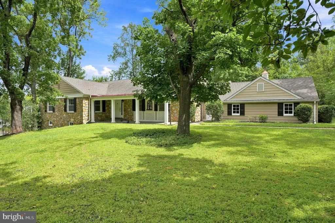
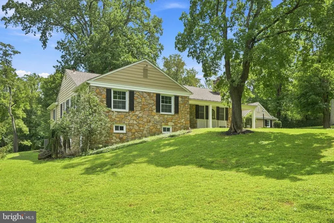
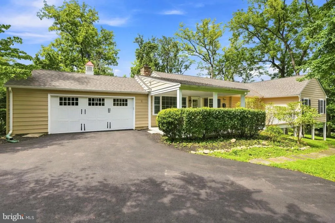
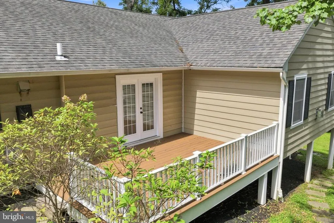
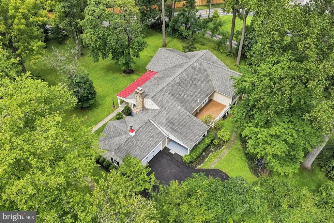
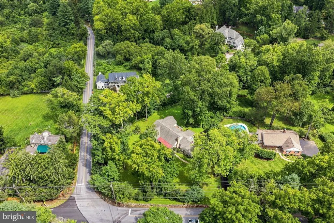
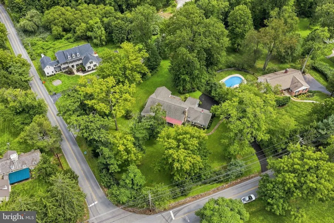
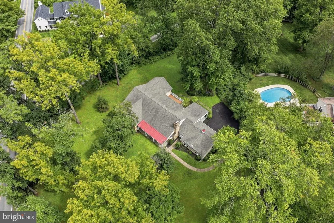
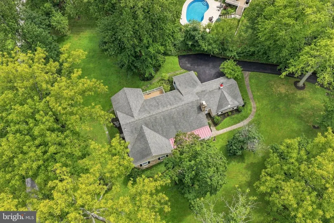
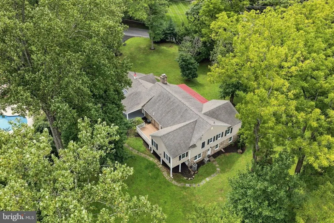
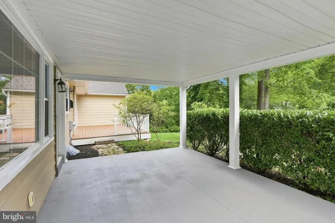
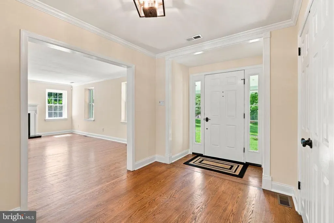
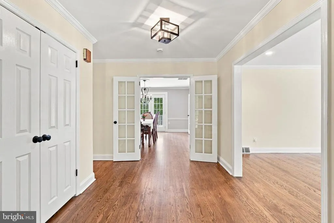
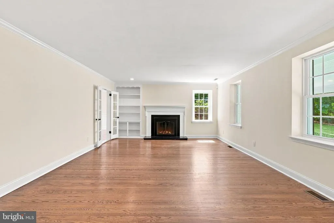
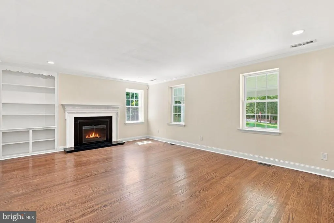
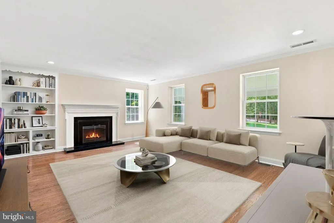
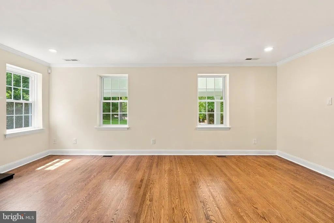
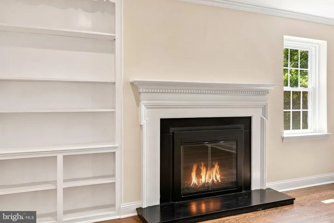
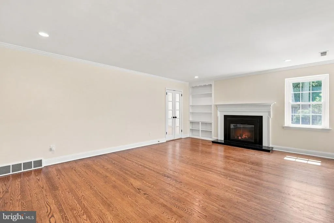
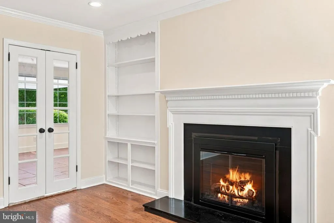
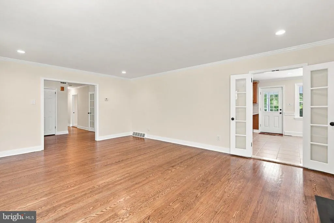
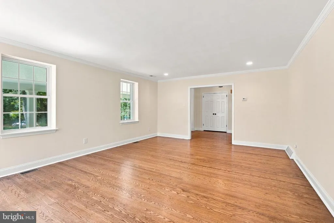
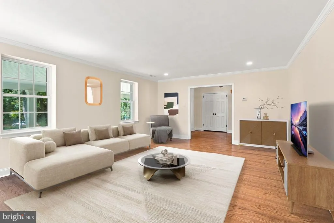
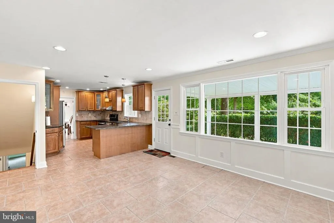
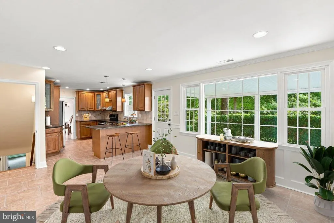
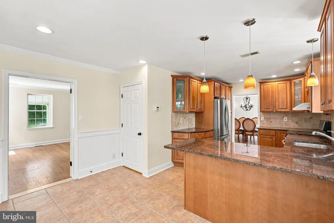
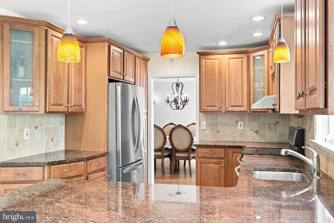
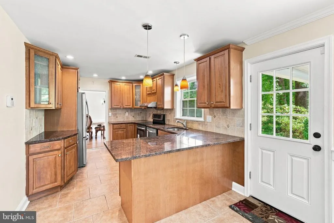
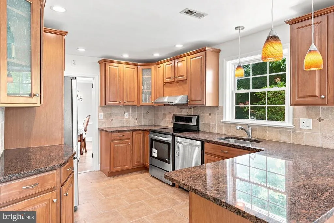
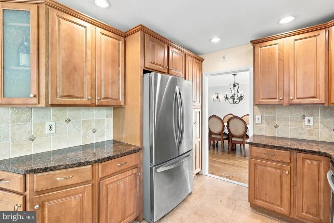
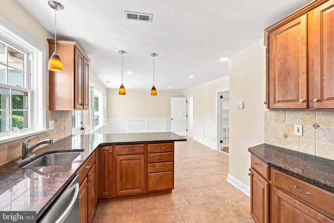
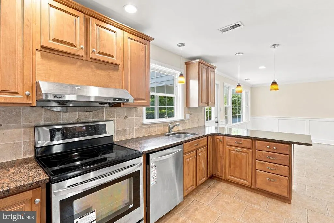
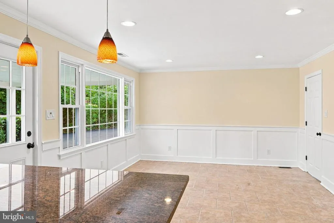
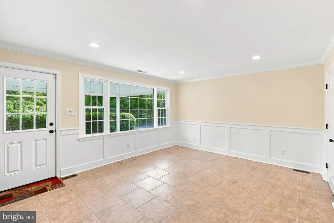
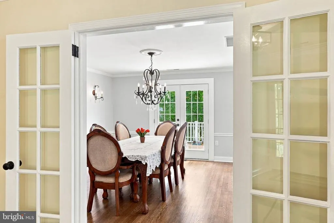
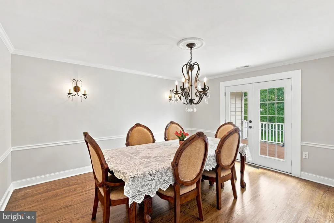
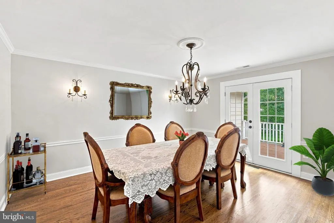
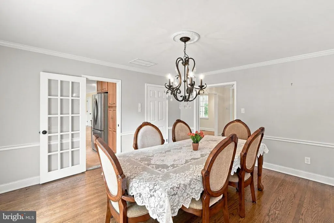
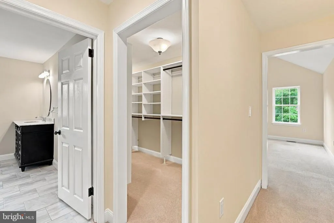
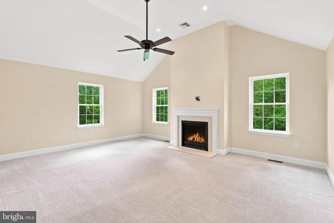
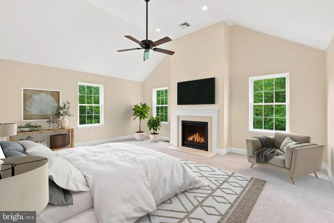
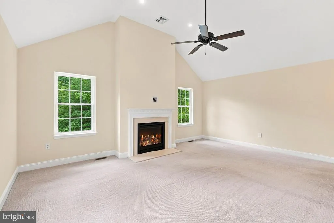
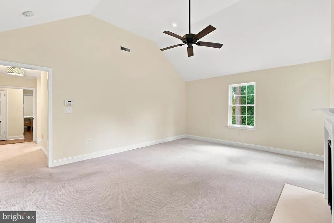
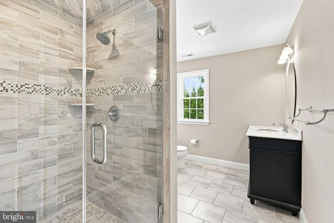
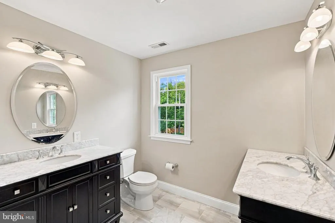
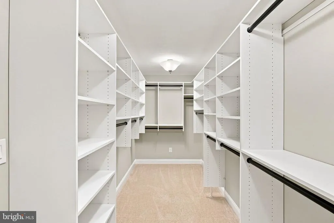
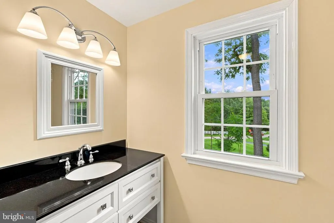
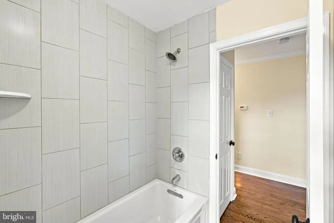
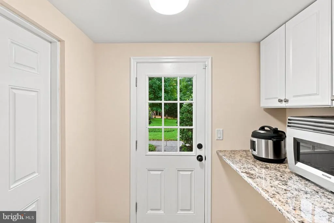
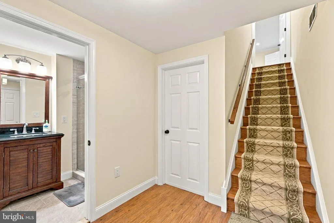
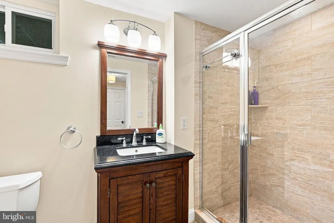
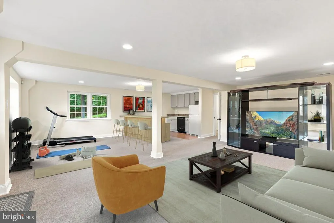
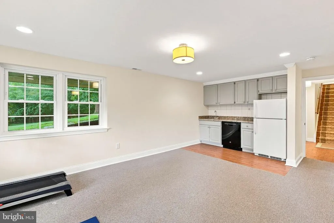
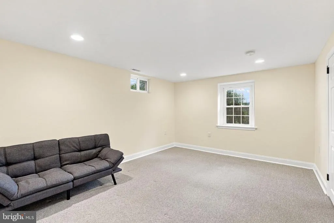
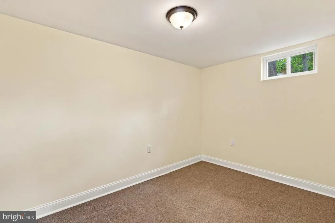
Welcome to 905 Newtown Road! A beautiful residence situated on a premier lot in the heart of Devon. Located within the top-rated, nationally acclaimed Tredyffrin-Easttown School District, this stunning home offers an exceptional blend of sophisticated updates, expansive space, and an idyllic, maturely landscaped setting that feels like a private retreat. Fully engery efficient! Step inside to discover a bright and thoughtfully designed interior featuring a mix of rich hardwood flooring and plush carpeting. The expansive floor plan includes a spectacular primary suite addition complete with a soaring cathedral ceiling, a cozy fireplace, custom walk-in closets with built-ins, and a luxurious, spa-like primary bath. A main-floor laundry room adds ultimate everyday convenience to the layout. The living space extends to a beautifully finished walk-out lower level, boasting crisp drywall finishes, abundant natural light, and a custom full bathroom with a meticulously tiled shower. This versatile lower level opens directly to the outdoor spaces, creating a seamless transition for entertaining or relaxation. Additional highlights include a spacious 2-car attached garage. Outside, the property showcases a sweeping yard surrounded by mature trees and new plantings, providing a serene backdrop for outdoor living. Enjoy the peaceful, neighborhood feel of Easttown Township while remaining just minutes from the shopping, dining, and transit options of the historic Main Line. This turnkey, HGTV-worthy home is completely ready for its next owners.
| Elementary School | Middle School | High School |
|---|---|---|
| Beaumont Elementary School | Tredyffrin-Easttown Middle School | Conestoga Senior High School |
| Price History | |
|---|---|
| 8/31/2026 | Listed $1,100,000 |
General Features
| Living Area | 3667 |
|---|---|
| Sewer | Public Sewer |
| Heating | 90% Forced Air |
| Cooling | Central A/C |
| Possession | Settlement |
| Roof | Shingle |
| Appliances | Built-In Microwave,Built-In Range,Central Vacuum,Dishwasher,Disposal,Dryer,Microwave,Oven/Range - Gas,Refrigerator,Range Hood |
| Zoning | RES |
| Garage Spaces | 2.00 |
| Architectural Style | Ranch/Rambler,Traditional |
| Construction Materials | Brick,Stone |
| School District | TREDYFFRIN-EASTTOWN |
| Year Built | 1959 |
| Electric | 200+ Amp Service |
| Levels | 2 |
| Tax Year | 2026 |
| Ownership | Fee Simple |
| Cool Fuel | Electric |
| Accessibility | None |
| County | CHESTER |
| New Construction | No |
| Property Type | Residential |
| HOA | No |
| Subdivision Name | LEOPARD LAKES |
| Garage Y/N | Yes |
| Water Access Y/N | No |
| Other Structures | Above Grade |
| Full Baths | 3 |
| Status | ACTIVE |
| Directions | From downtown Devon (near Lancaster Avenue/Route 30),head south on North Waterloo Road. Continue straight on Waterloo Road as it crosses over the railway and transitions into South Waterloo Road. Fol |
| City | DEVON |
| Senior Community Y/N | No |
| MLS Area | Easttown Twp (10355) |
| Lot Size Units | Square Feet |
| Lot Size Square Feet | 48787.00 |
| Tax Assessed Value | 334160.0 |
| Tax Annual Amount | 13259.0 |
| Property Condition | Excellent |
| Structure Type | Detached |
| Condo/Coop Association fee Y/N | No |
| Bathrooms Full Main Level | 3 |
| Bathrooms Count Main Level | 4.00 |
| Price Per Sq Ft Total AG | 299.97 |
| Acceptable Financing | FHA,VA,Cash,Conventional |
| Vacation Rental Y/N | No |
| Virtual Tour | https://www.zillow.com/view-imx/db6d6268-4005-4d38-bfac-95a58f396291?wl=true&setAttribution=mls&initialViewType=pano |
| Total SQFT | 3667 |
| Standard Status | Active |
| Year Built Source | Assessor |
| Tax Lot | 0053 |
Interior Features
| Interior Amenities | Attic,Bathroom - Walk-In Shower,Breakfast Area,Ceiling Fan(s),Dining Area,Kitchen - Eat-In,Primary Bath(s) |
|---|---|
| Heating Fuel | Natural Gas |
| Basement | Full |
| Flooring | Hardwood,Carpet,Ceramic Tile |
| Total Fireplaces | 2 |
| Hot Water | Electric |
| Basement (Y/N) | Yes |
| Heating Y/N | Yes |
| Fireplace Y/N | Yes |
| Above Grade Finished Area | 3667 |
| Half Baths | 1 |
| Central Air Y/N | Yes |
| Total Bedrooms | 4 |
| Room Type | Bedroom 2,Bedroom 3,Bedroom 4,Bedroom 1,Bathroom 1,Bathroom 2,Bathroom 3,Half Bath |
| Main Level Bedrooms | 4 |
| LivingAreaSource | Estimated |
| Laundry Type | Has Laundry |
| Below Grade Unfin Area Units | Square Feet |
| Below Grade Unfin SQFT Source | Assessor |
| Bathrooms Half Main Level | 1 |
| Above Grade Finished Area Source | Estimated |
| Above Grade Finished Area Unit Type | Square Feet |
| Total Baths | 4 |
Exterior Features
| Pool | No Pool |
|---|---|
| Lot Features | Backs to Trees,Corner,Landscaping,Level |
| Water Source | Public |
| Total Parking Spaces | 8 |
| Garage Features | Garage - Front Entry |
| Type of Parking | Attached Garage,Driveway |
| Land Use Code | R10 |
| Foundation Details | Concrete Perimeter |
| Water View Y/N | No |
| Lot Dimensions | 240x300 |
| Lot Size Acres | 1.12 |
| Lot Size Source | Assessor |
| Waterfront Y/N | No |
| Land Assessed Value | 85710.00 |
| Navigable Water Y/N | No |
| Water Oriented Y/N | No |
| # of Attached Garage Spaces | 2 |
| LotDimensionsSource | Estimated |
Room Details
| Room | Dimensions | Level | Flooring | Details |
|---|---|---|---|---|
| Bathroom 1 | Main | |||
| Bathroom 2 | Main | |||
| Bathroom 3 | Main | |||
| Bedroom 1 | Main | |||
| Bedroom 2 | Main | |||
| Bedroom 3 | Main | |||
| Bedroom 4 | Main | |||
| Half Bath | Main |
Amenities
- Foreclosure
- Views
- Short Sale
- New Construction
- Adult 55+
- Lease To Own
- No HOA Fees
- Furnished
- Primary On Main
- Air Conditioning
- Seller Finance
- Green
- Fixer Upper
- Horse
- Golf
- Fireplace
- Deck
- Garage
- Basement
- Pool
Property vs Single Family Average in 19333
Price
Taxes
Year Built
Visits
 © BRIGHT, All Rights Reserved
