
Price Reduction - Primary on Main
Address
800 Falcon Lane, West Chester, PA
Price
$ 649,900
Property Attributes
- MLS#PACT2128354
- TypeSingle Family
- Listing Status ACTIVE
- CountyCHESTER
- CityWest Chester
- AreaWest Goshen Twp
- NeighborhoodFalconcrest
- Zip19382
- StyleRanch/Rambler
- Year Built1966
- Taxes$ 4251
- Price$ 649,900
- Bedrooms3
- Full Bathrooms2
- Half Bathrooms0
- Sqr Footage1598
- Lot Size0.41 Acres
Data Source:
Bright MLS
Property Description
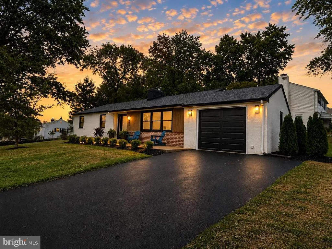
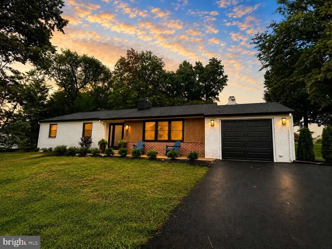
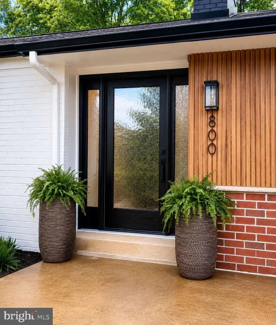
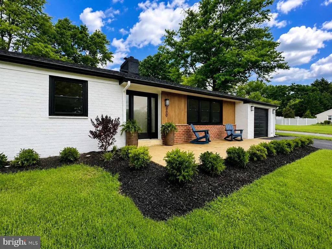
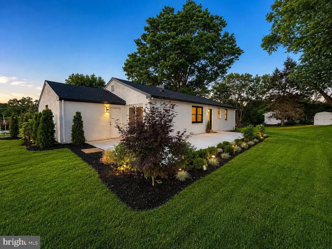
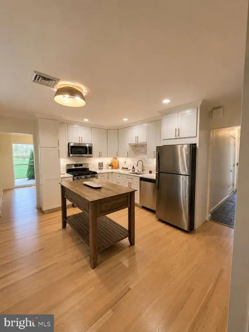
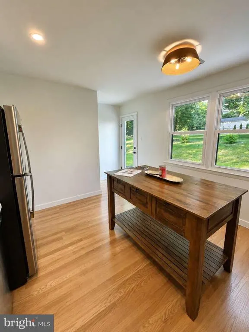
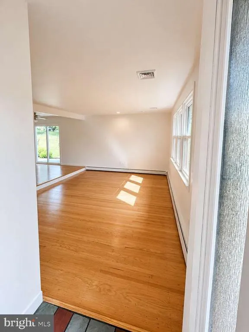
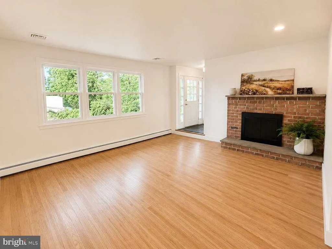
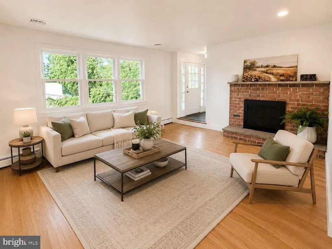
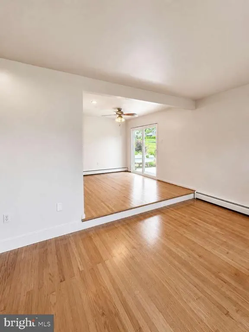
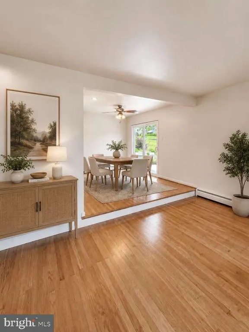
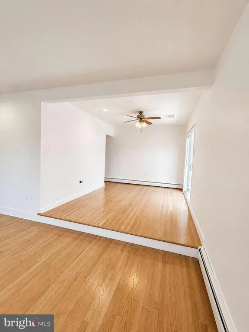
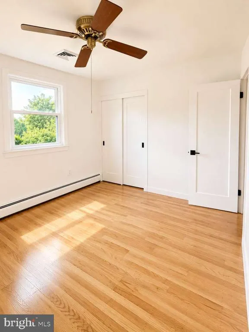
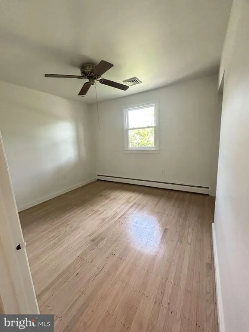
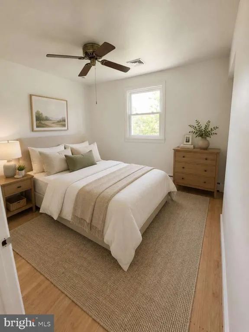
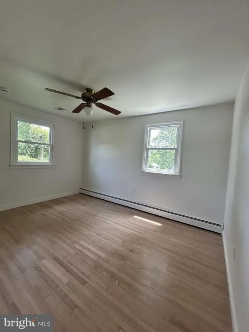
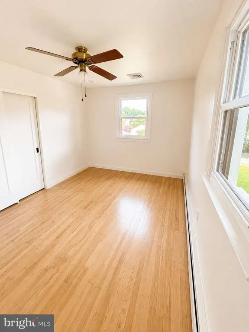
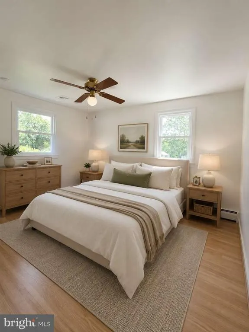
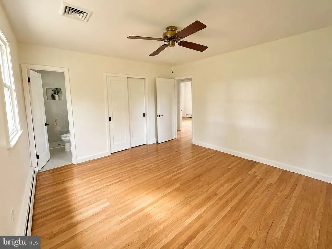
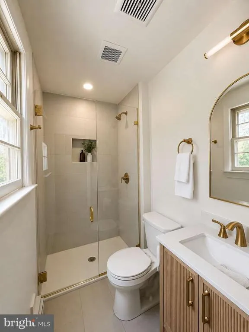
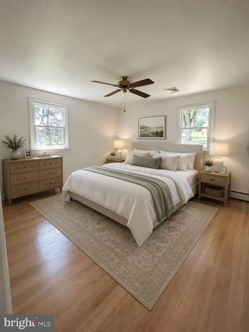
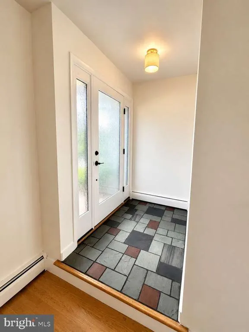
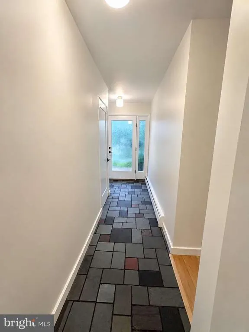
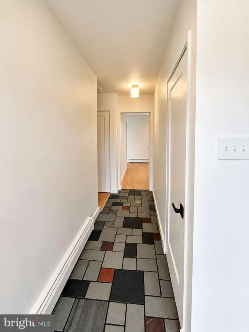
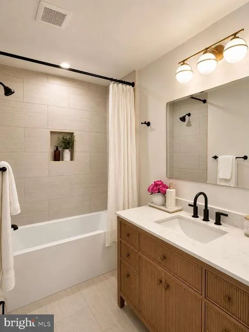
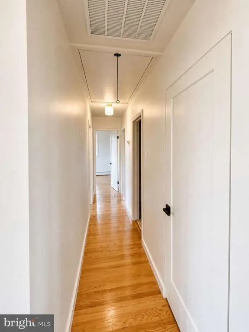
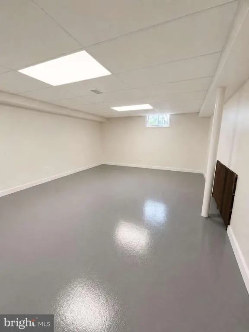
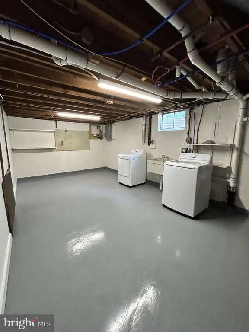
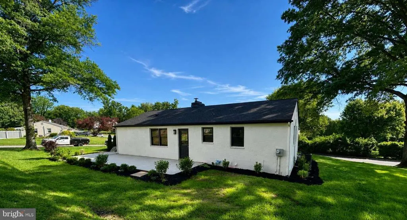
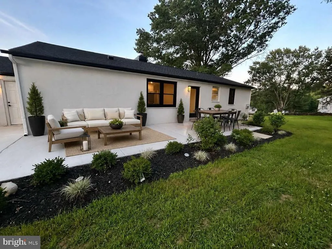
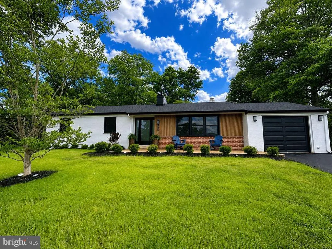
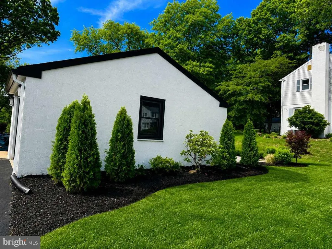
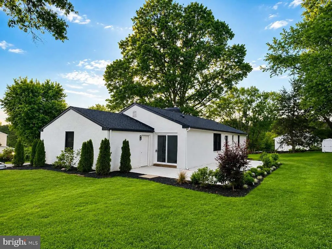
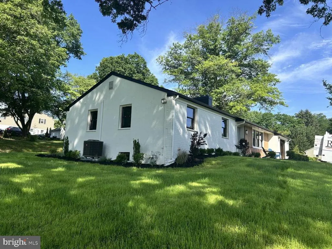
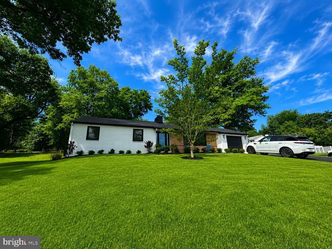
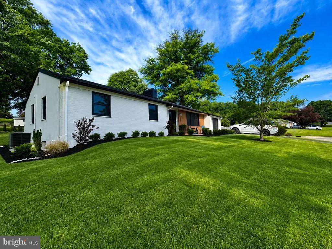
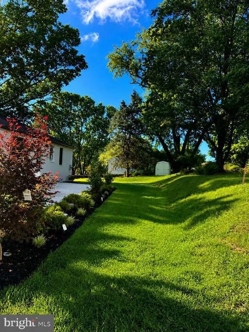
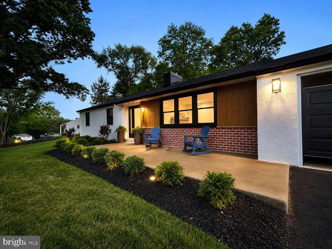
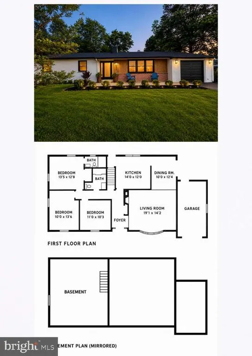
Extensively Renovated 2026 Ranch on a Corner Lot in Falconcrest Take a second look at this beautifully renovated Falconcrest ranch. With extensive 2026 updates, a desirable corner lot, and true move-in-ready condition, this 3-bedroom, 2-bath home offers a rare combination of established-neighborhood charm and modern finishes. Inside, youll find a brand-new kitchen with crisp white cabinetry, quartz countertops, stainless steel appliances, and updated lighting. Both full bathrooms have been completely renovated, and the refinished hardwood floors add warmth and character throughout the main living areas. Major improvements include a new roof, new central air with a 10-year warranty, new windows and doors, new gutters, downspouts and fascia, professional landscaping, and a new rear patio. All three bedrooms, both full bathrooms, and the main living spaces are located on one level for easy everyday living. The partially finished basement provides additional flexible space for a home office, recreation room, gym, or hobbies, with laundry located on the lower level. Set on a desirable 0.41-acre corner lot at Falcon Lane and Eagle Road, the property offers strong curb appeal, mature trees for privacy, dual street frontage, and a patio perfect for outdoor dining, entertaining, or relaxing. Located in the highly regarded West Chester Area School District and just minutes from downtown West Chester, shopping, dining, parks, and major commuter routes. Updated homes with this level of renovation remain limited in the immediate Falconcrest area. If youve seen it before, take another look. If you havent, dont miss it. Fresh. Updated. Move-in ready. Ready for its next owner. Some photos are virtually staged.
| Price History | |
|---|---|
| 6/16/2026 | Listed $694,900 |
| 7/9/2026 | 3$674,900 |
| 7/28/2026 | 3$659,900 |
| 8/11/2026 | 1$654,900 |
| 8/24/2026 | 1$649,900 |
General Features
| Living Area | 1598 |
|---|---|
| Sewer | Public Sewer |
| Heating | Baseboard - Hot Water |
| Cooling | Central A/C |
| Utilities | Under Ground |
| Possession | Immediate |
| Roof | Asphalt |
| Appliances | Built-In Microwave,Dishwasher,Disposal,Dryer - Electric,Washer,Refrigerator,Oven/Range - Gas |
| Zoning | R |
| Garage Spaces | 1.00 |
| Patio/Porch Features | Patio(s),Porch(es) |
| Architectural Style | Ranch/Rambler |
| Construction Materials | Block |
| School District | WEST CHESTER AREA |
| Year Built | 1966 |
| Electric | 200+ Amp Service |
| Levels | 1.5 |
| Tax Year | 2025 |
| Ownership | Fee Simple |
| Cool Fuel | Electric |
| Accessibility | None |
| County | CHESTER |
| New Construction | No |
| Property Type | Residential |
| HOA | No |
| Subdivision Name | FALCONCREST |
| Facing Direction | East |
| Garage Y/N | Yes |
| Water Access Y/N | No |
| Other Structures | Above Grade,Below Grade |
| Full Baths | 2 |
| Status | ACTIVE |
| Directions | West Chester Pike to Falcon Ln |
| City | WEST CHESTER |
| Senior Community Y/N | No |
| MLS Area | West Goshen Twp (10352) |
| Lot Size Units | Square Feet |
| Lot Size Square Feet | 18054.00 |
| Tax Assessed Value | 152230.0 |
| Tax Annual Amount | 4251.0 |
| Home Warranty Y/N | No |
| Property Condition | Excellent |
| Structure Type | Detached |
| Condo/Coop Association fee Y/N | No |
| Bathrooms Full Main Level | 2 |
| Bathrooms Count Main Level | 2.00 |
| Price Per Sq Ft Total AG | 520.75 |
| Additional Parcels Y/N | No |
| Historic Y/N | No |
| Lease Considered Y/N | No |
| Vacation Rental Y/N | No |
| Total SQFT | 1948 |
| Location Type | Corner Lot/Unit |
| Standard Status | Active |
| Year Built Source | Assessor |
| Tax Lot | 0007 |
Interior Features
| Interior Amenities | Ceiling Fan(s) |
|---|---|
| Heating Fuel | Natural Gas |
| Basement | Partial,Partially Finished,Heated |
| Flooring | Hardwood,Slate,Ceramic Tile |
| Total Fireplaces | 1 |
| Fireplace Features | Fireplace - Glass Doors,Wood |
| Hot Water | Natural Gas |
| Basement (Y/N) | Yes |
| Heating Y/N | Yes |
| Fireplace Y/N | Yes |
| Above Grade Finished Area | 1248 |
| Central Air Y/N | Yes |
| Total Bedrooms | 3 |
| Below Grade Finished Area | 350 |
| Entry Level | 1 |
| Room Type | Living Room,Dining Room,Kitchen,Laundry,Other |
| Main Level Bedrooms | 3 |
| Below Grade Finished Area Unit Type | Square Feet |
| LivingAreaSource | Estimated |
| Laundry Type | Basement |
| Below Grade Unfin Area Units | Square Feet |
| Below Grade Unfin SQFT | 350 |
| Below Grade Unfin SQFT Source | Estimated |
| Below Grade Finished Area Source | Estimated |
| Above Grade Finished Area Source | Estimated |
| Above Grade Finished Area Unit Type | Square Feet |
| Total Baths | 2 |
Exterior Features
| Pool | No Pool |
|---|---|
| Parking Features | Asphalt Driveway |
| Water Source | Public |
| Total Parking Spaces | 1 |
| Garage Features | Garage Door Opener |
| Type of Parking | Attached Garage,Driveway |
| Land Use Code | R10 |
| Foundation Details | Block |
| Spa | No |
| Water View Y/N | No |
| Lot Dimensions | 0.00 x 0.00 |
| Lot Size Acres | 0.41 |
| Lot Size Source | Assessor |
| Waterfront Y/N | No |
| Land Assessed Value | 46210.00 |
| Navigable Water Y/N | No |
| Water Oriented Y/N | No |
| # of Attached Garage Spaces | 1 |
| LotDimensionsSource | Assessor |
Room Details
| Room | Dimensions | Level | Flooring | Details |
|---|---|---|---|---|
| Dining Room | Main | |||
| Kitchen | Main | |||
| Laundry | Main | |||
| Living Room | Main | |||
| Other | Main |
Amenities
- Foreclosure
- Views
- Short Sale
- New Construction
- Adult 55+
- Lease To Own
- No HOA Fees
- Furnished
- Primary On Main
- Air Conditioning
- Seller Finance
- Green
- Fixer Upper
- Horse
- Golf
- Fireplace
- Deck
- Garage
- Basement
- Pool
Property vs Single Family Average in 19382
Price
Taxes
Year Built
Visits
 © BRIGHT, All Rights Reserved
