
Price Reduction - Golf Course
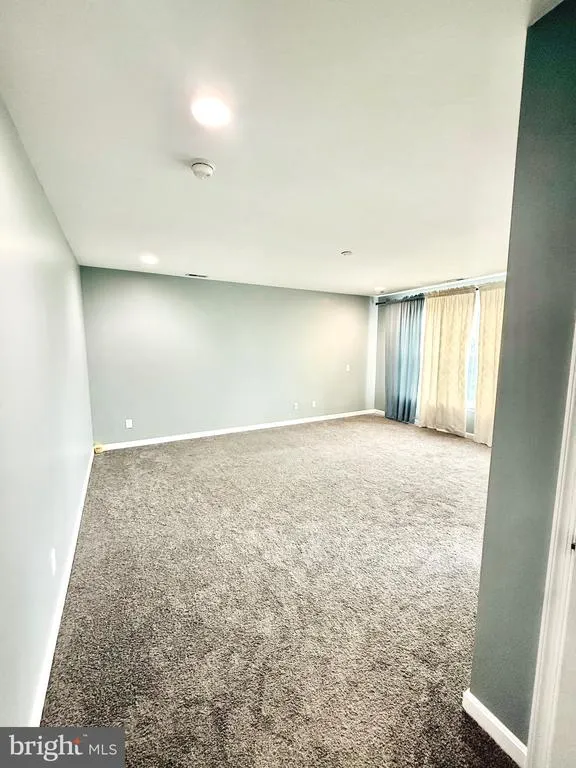
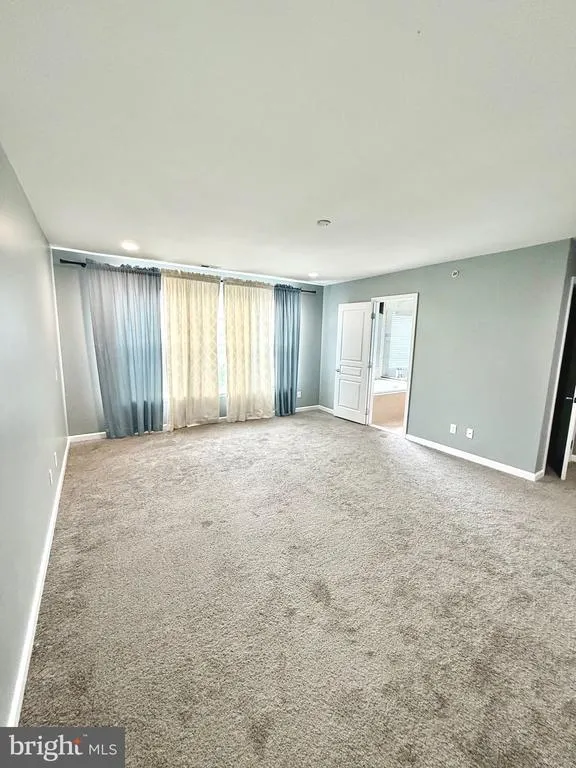
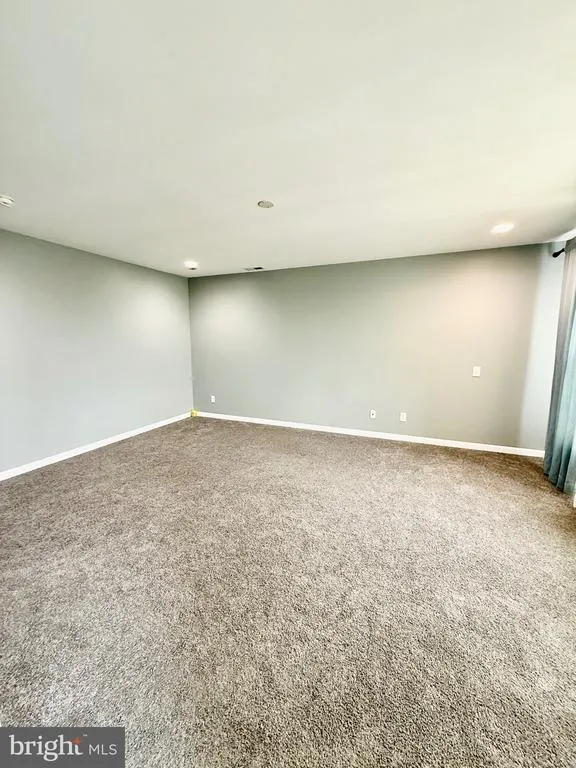
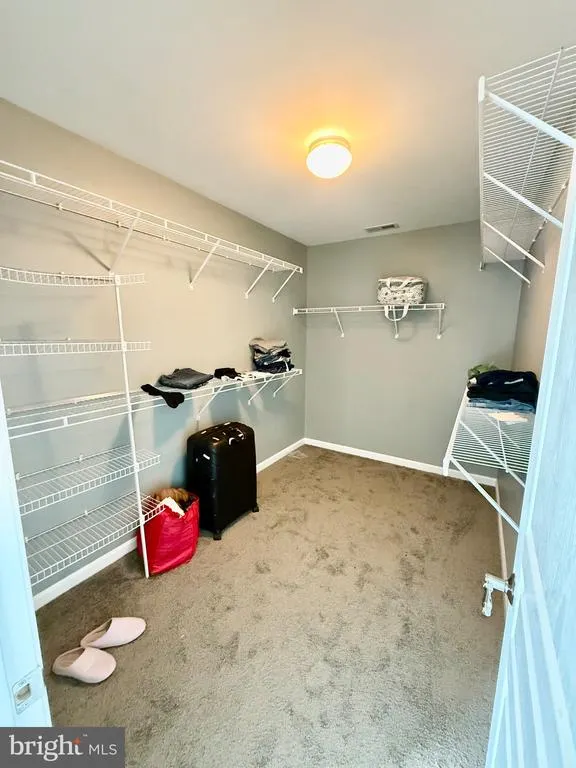
Address
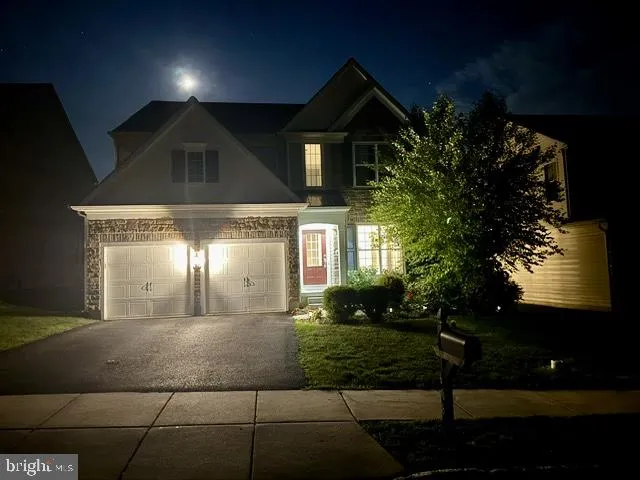
608 Empire Drive, Downingtown, PA
Price
$ 734,900
Property Attributes
- MLS#PACT2128170
- TypeSingle Family
- Listing Status ACTIVE
- CountyCHESTER
- CityDowningtown
- AreaEast Brandywine Twp
- NeighborhoodApplecross
- Zip19335
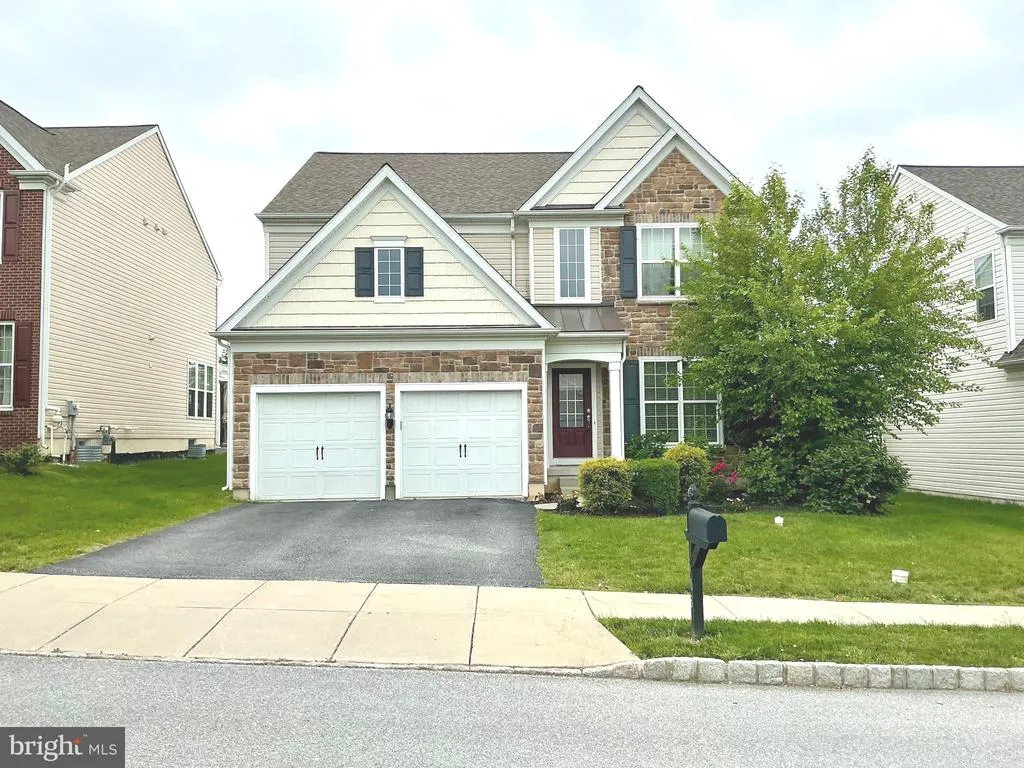
- StyleColonial
- Year Built2012
- Taxes$ 10388
- Price$ 734,900
- Bedrooms4
- Full Bathrooms2
- Half Bathrooms1
- Sqr Footage3174
- Lot Size0.15 Acres
Data Source:
Bright MLS
Property Description
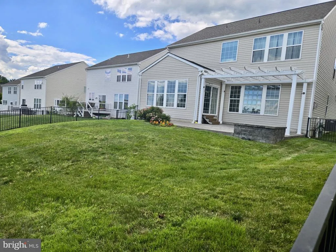
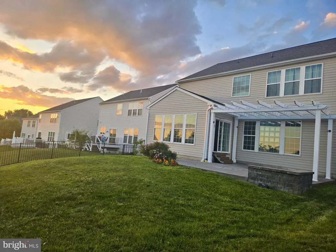
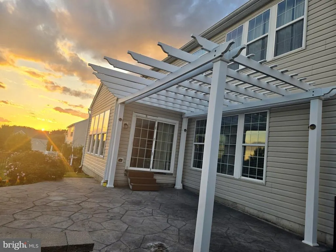
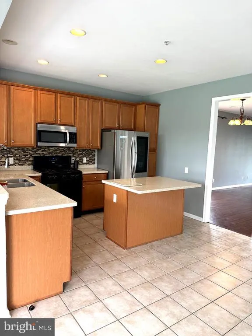
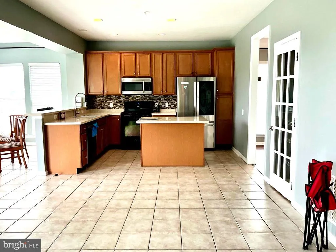
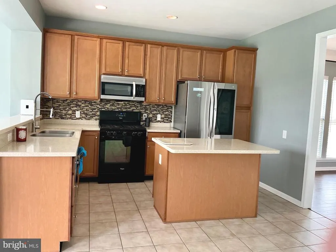
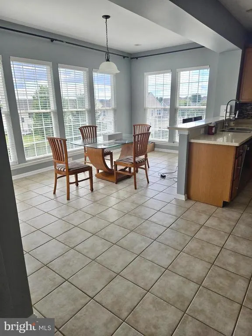
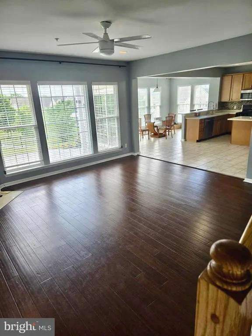
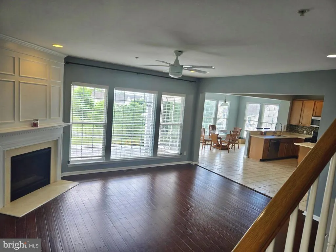
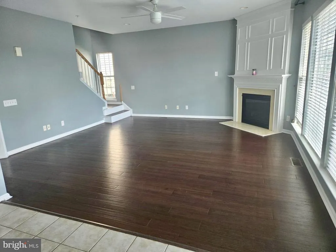
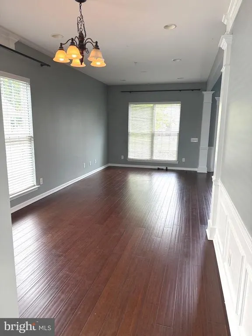
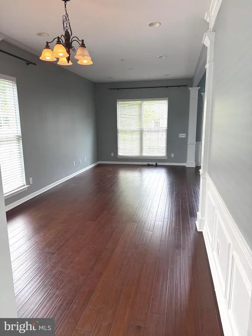
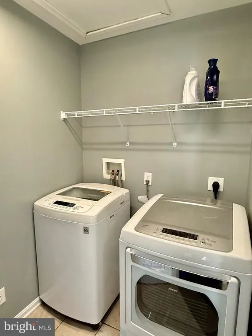
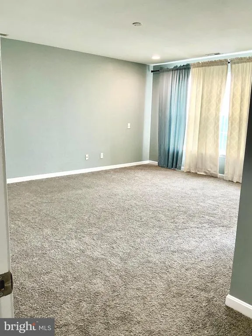
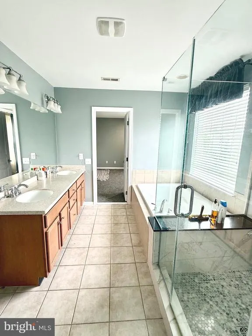
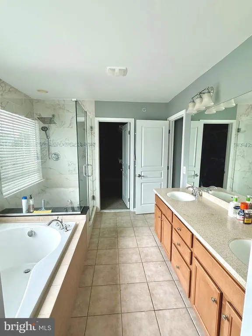
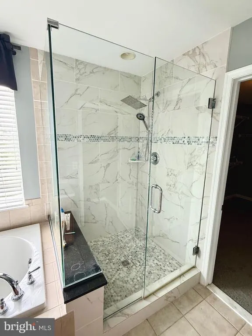
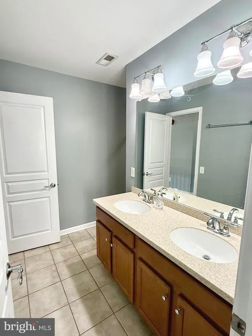
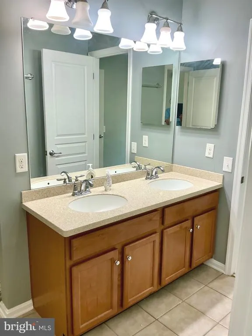
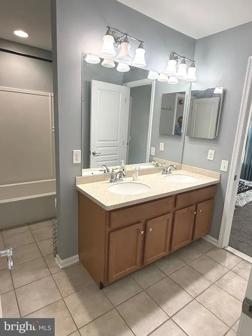
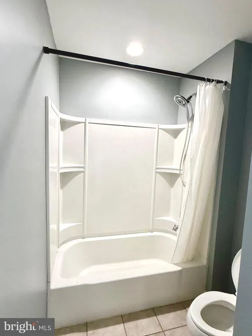
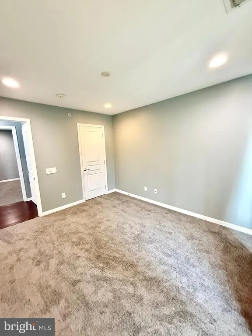
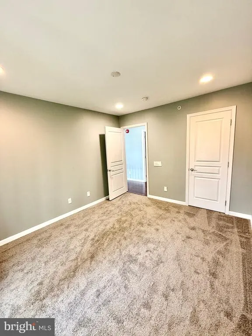
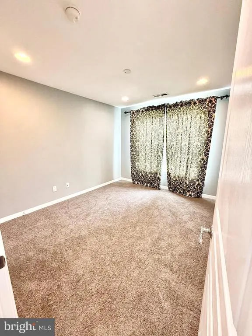
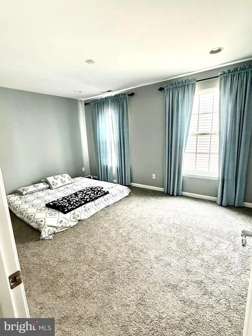
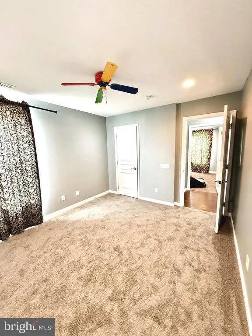
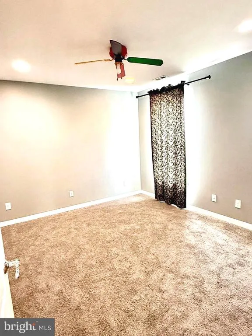
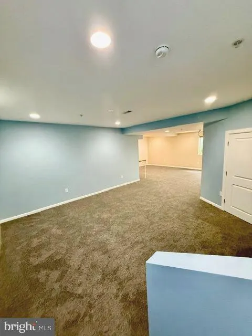
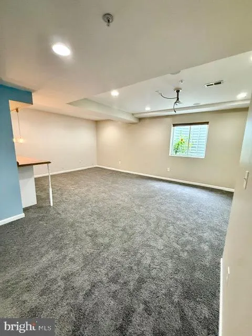
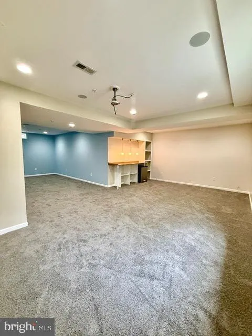
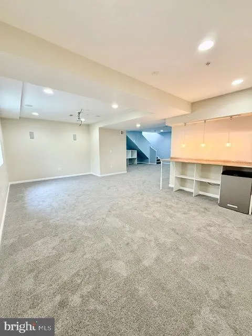
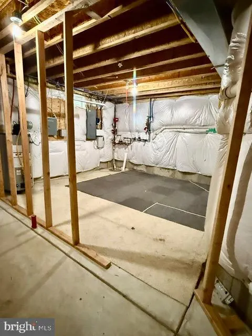
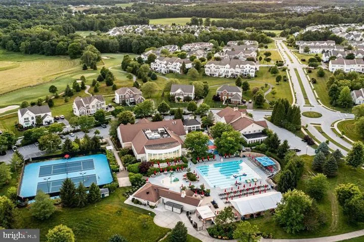
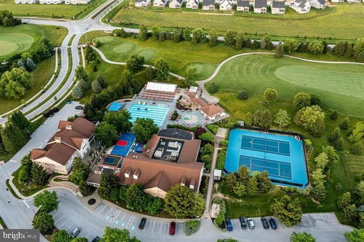
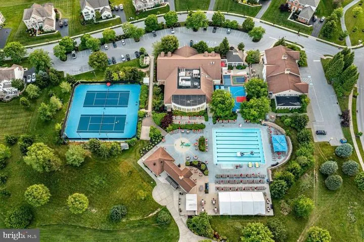
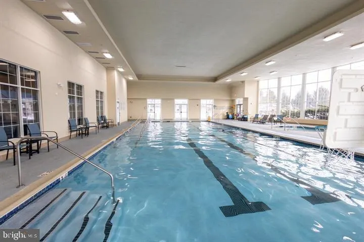
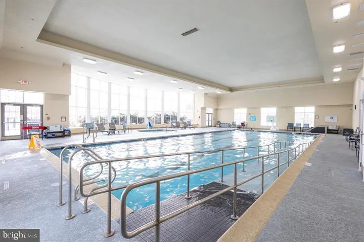
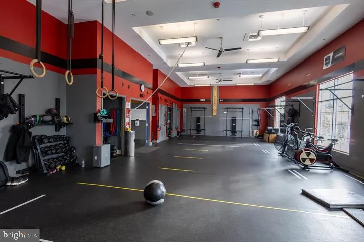
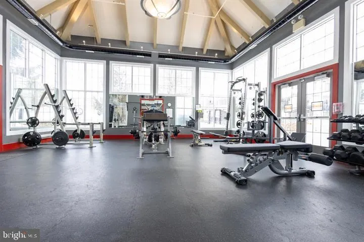
Wonderful single at Apple Cross Country Club. This single family home is nicely designed with an open floor plan. Fresh paint throughout and all new carpeting on the 2nd floor and finished lower level. Lots of space and windows. When you enter from the front entrance a nice sized living room, and dining area with hardwood floors welcome you. The first floor also features a powder room , a great room with hardwood flooring off the kitchen area and a sun filled tiled breakfast area with access to the stamped concrete patio and fenced in back yard. The second floor features four nice sized bedrooms and two bathrooms and the laundry room. A huge finished lower level with a nice size utility area. The Apple cross country club is conveniently located near several parks as well as shopping and restaurants. This community is also conveniently located near major travel routes, Downingtown and Thorndale train stations, the Route 30 bypass and other major arteries, including the Pennsylvania Turnpike. The Apple Cross community includes a state of the Art fitness center with indoor and outdoor pools , a professionally design golf course , tennis courts, basketball courts and more.
| High School |
|---|
| Downingtown High School West Campus |
| Price History | |
|---|---|
| 6/13/2026 | Listed $769,900 |
| 7/17/2026 | 3$749,900 |
| 8/31/2026 | 3$734,900 |
General Features
| Living Area | 3174 |
|---|---|
| Sewer | Public Sewer |
| Heating | Forced Air |
| Cooling | Central A/C |
| Utilities | Cable TV,Electric Available,Natural Gas Available,Sewer Available,Water Available |
| Possession | Immediate |
| Roof | Shingle |
| Appliances | Microwave |
| Zoning | RESIDENTIAL |
| HOA Fee | 317.00 |
| Garage Spaces | 2.00 |
| Patio/Porch Features | Patio(s) |
| Architectural Style | Colonial |
| Construction Materials | Vinyl Siding,Aluminum Siding |
| School District | DOWNINGTOWN AREA |
| Year Built | 2012 |
| Levels | 2 |
| Tax Year | 2026 |
| Ownership | Fee Simple |
| Cool Fuel | Electric |
| Accessibility | None |
| Assoc Fee Paid Per | Monthly |
| County | CHESTER |
| New Construction | No |
| Property Type | Residential |
| Association Amenities | Club House,Fitness Center,Golf Course,Hot tub,Jog/Walk Path,Pool - Indoor,Pool - Outdoor,Putting Green,Tennis Courts,Basketball Courts |
| HOA | Yes |
| Subdivision Name | APPLECROSS |
| Garage Y/N | Yes |
| Water Access Y/N | No |
| Other Structures | Above Grade,Below Grade |
| Full Baths | 2 |
| Status | ACTIVE |
| Directions | From 322,turn left onto Bollinger Road,turn right onto Empire Drive,house on left-hand side |
| City | DOWNINGTOWN |
| Association Name | APPLECROSS COUNTRY CLUB |
| Senior Community Y/N | No |
| MLS Area | East Brandywine Twp (10330) |
| Lot Size Units | Square Feet |
| Lot Size Square Feet | 6325.00 |
| Tax Assessed Value | 259030.0 |
| Tax Annual Amount | 10388.0 |
| Structure Type | Detached |
| Condo/Coop Association fee Y/N | No |
| Bathrooms Count Main Level | 1.00 |
| Price Per Sq Ft Total AG | 291.16 |
| Historic Y/N | No |
| Vacation Rental Y/N | No |
| Total SQFT | 3174 |
| Location Type | Suburban |
| Standard Status | Active |
| Year Built Source | Estimated |
| Association Recreation Fee | 4100.00 |
| Association Recreation Fee | Yes |
Interior Features
| Interior Amenities | Bathroom - Tub Shower,Bathroom - Walk-In Shower |
|---|---|
| Heating Fuel | Natural Gas |
| Basement | Partially Finished |
| Flooring | Carpet,Ceramic Tile,Hardwood,Luxury Vinyl Plank |
| Total Fireplaces | 1 |
| Fireplace Features | Gas/Propane |
| Hot Water | Natural Gas |
| Basement (Y/N) | Yes |
| Heating Y/N | Yes |
| Fireplace Y/N | Yes |
| Above Grade Finished Area | 2524 |
| Half Baths | 1 |
| Central Air Y/N | Yes |
| Total Bedrooms | 4 |
| Below Grade Finished Area | 650 |
| Entry Level | 1 |
| Below Grade Finished Area Unit Type | Square Feet |
| LivingAreaSource | Estimated |
| Laundry Type | Upper Floor,Washer In Unit,Dryer In Unit |
| Below Grade Unfin Area Units | Square Feet |
| Below Grade Unfin SQFT Source | Estimated |
| Below Grade Finished Area Source | Estimated |
| Bedrooms Count All Upper Levels | 4 |
| Bedrooms Count Upper Level 1 | 4 |
| Bathrooms Half Main Level | 1 |
| Bathrooms Full Upper Level 1 | 2 |
| Bathrooms Full All Upper Levels | 2 |
| Bathrooms Count Upper Level 1 | 2.00 |
| Bathrooms Count All Upper Levels | 2 |
| Above Grade Finished Area Source | Estimated |
| Above Grade Finished Area Unit Type | Square Feet |
| Total Baths | 3 |
Exterior Features
| Pool | Yes - Community |
|---|---|
| Fencing | Aluminum,Rear |
| Parking Features | Paved Driveway,Private,Free |
| Lot Features | Rear Yard |
| Water Source | Public |
| Total Parking Spaces | 2 |
| Garage Features | Built In |
| Type of Parking | Attached Garage,Driveway |
| Land Use Code | R10 |
| Foundation Details | Permanent |
| Spa | No |
| Water View Y/N | No |
| Lot Size Acres | 0.15 |
| Road Surface Type | Paved |
| Lot Size Source | Estimated |
| Waterfront Y/N | No |
| Navigable Water Y/N | No |
| Water Oriented Y/N | No |
| # of Attached Garage Spaces | 2 |
Amenities
- Foreclosure
- Views
- Short Sale
- New Construction
- Adult 55+
- Lease To Own
- No HOA Fees
- Furnished
- Primary On Main
- Air Conditioning
- Seller Finance
- Green
- Fixer Upper
- Horse
- Golf
- Fireplace
- Deck
- Garage
- Basement
- Pool
Property vs Single Family Average in 19335
Price
Taxes
Year Built
Visits
 © BRIGHT, All Rights Reserved
