
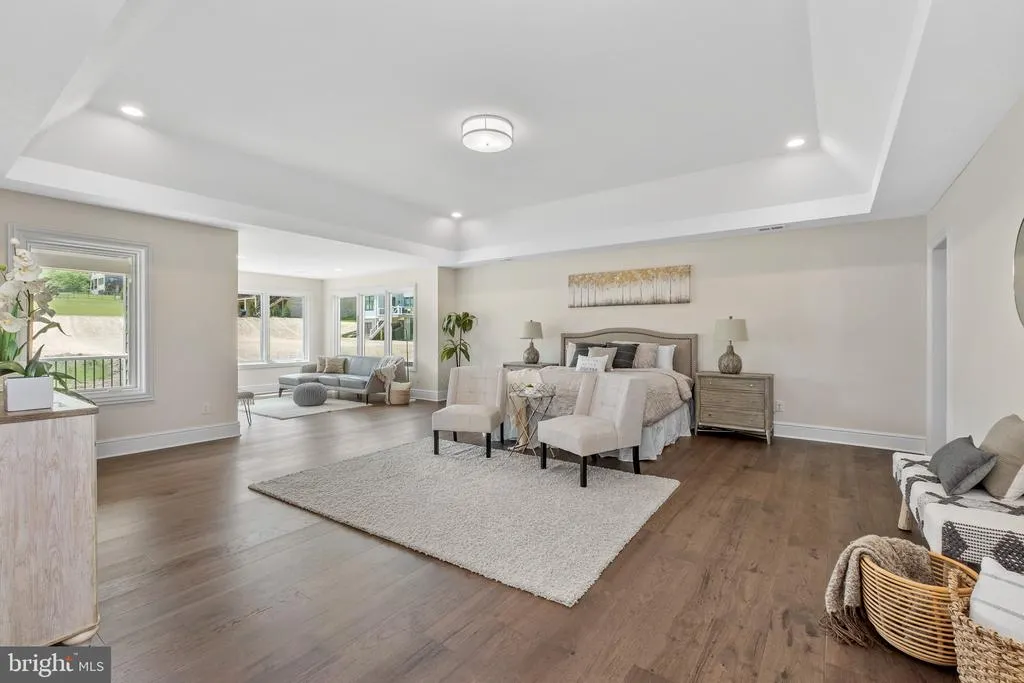
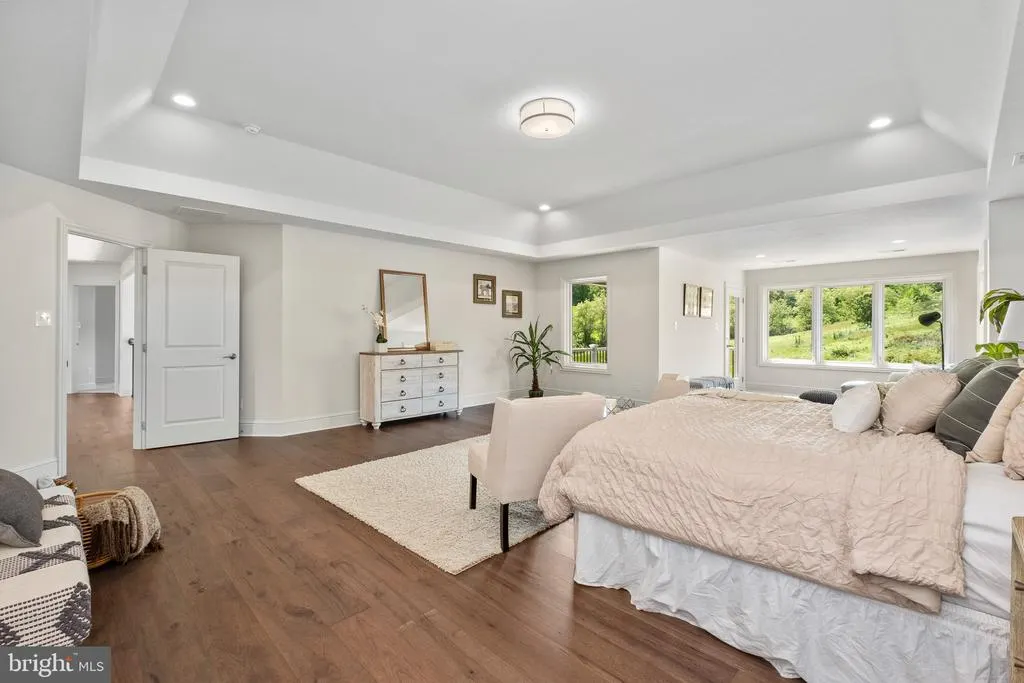
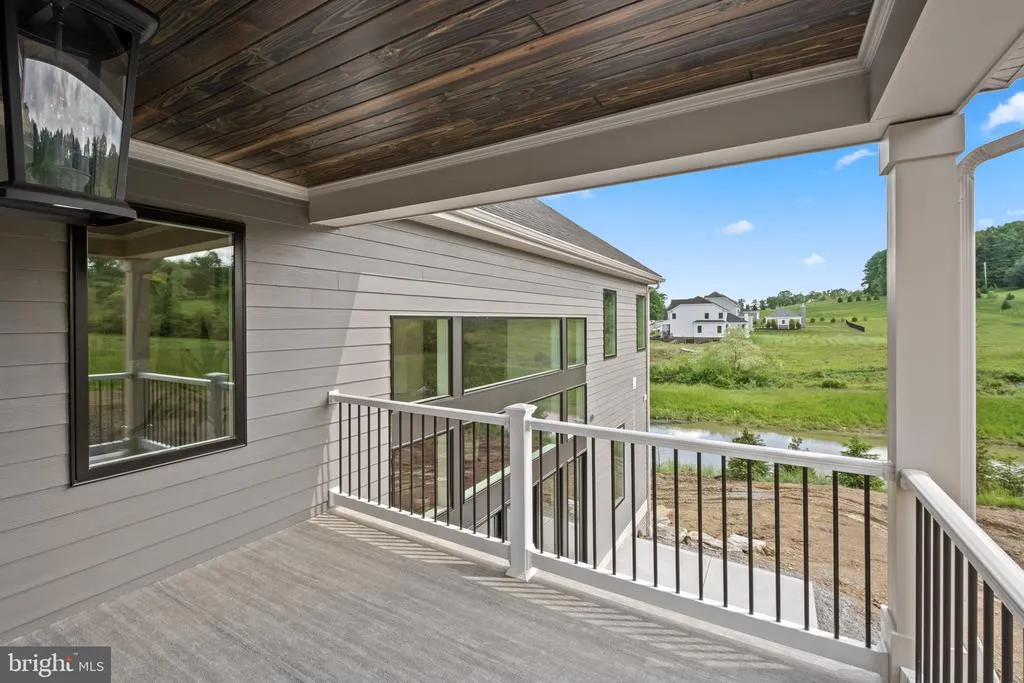
Views - New Construction - Primary on Main
Address
1430 Grove Avenue # 1rd, West Chester, PA
Price
$ 1,437,900
Property Attributes
- MLS#PACT2127994
- TypeSingle Family
- Listing Status ACTIVE
- CountyCHESTER
- CityWest Chester
- AreaWest Whiteland Twp
- Zip19380
- StyleTraditional,Transitional
- Year Built2026
- Price$ 1,437,900
- Bedrooms5
- Full Bathrooms4
- Half Bathrooms1
- Sqr Footage4358
- Lot Size1.11 Acres
Data Source:
Bright MLS
Property Description
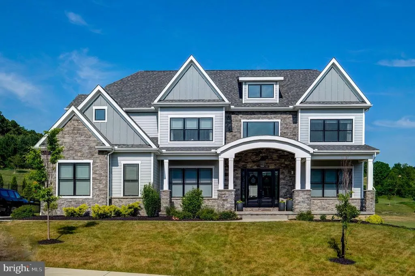
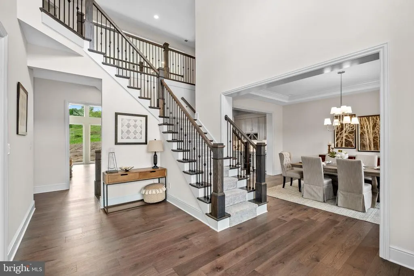
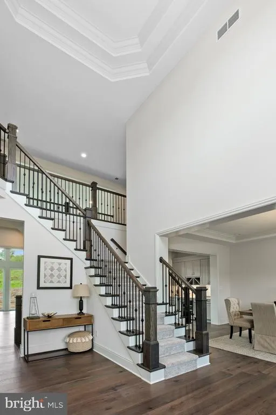
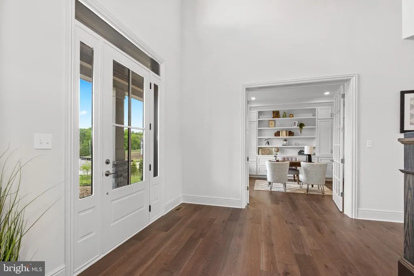
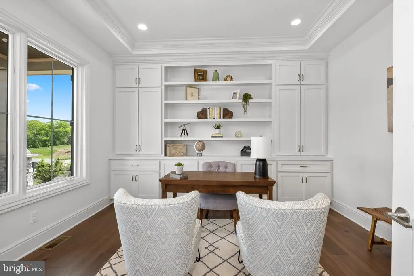
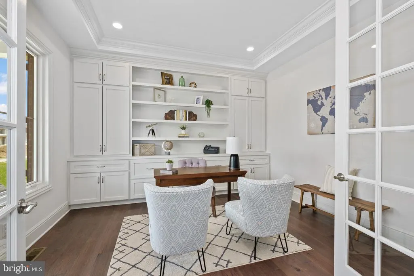
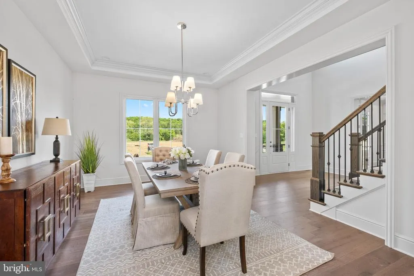
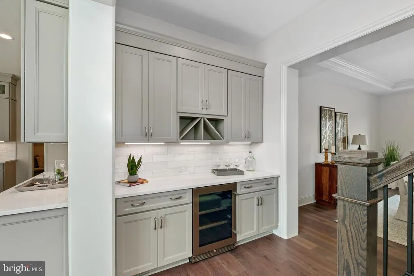
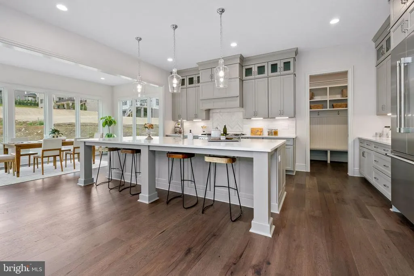
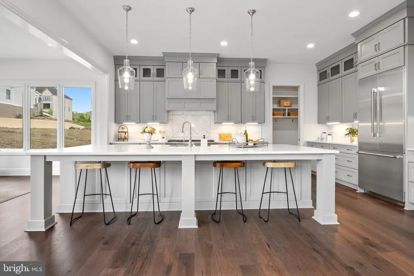
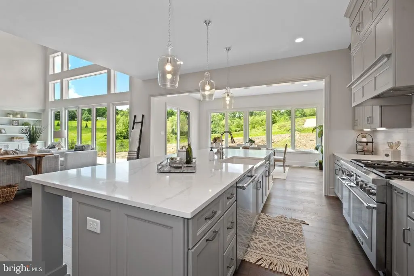
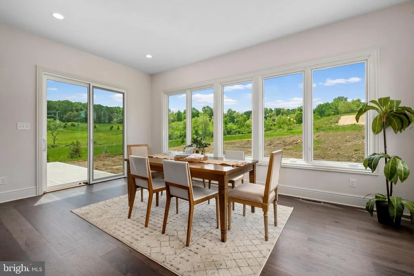
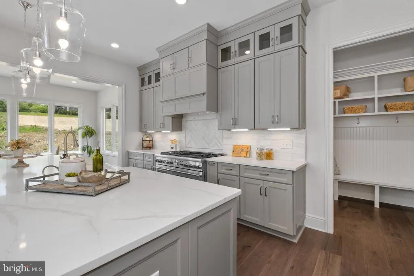
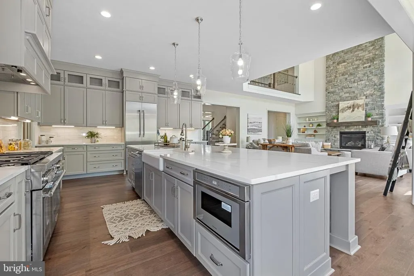
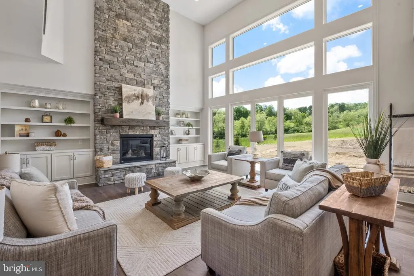
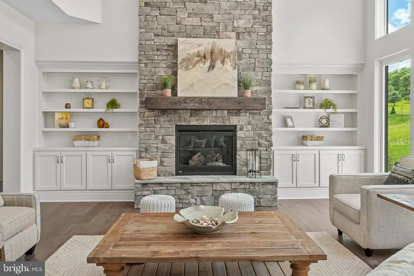
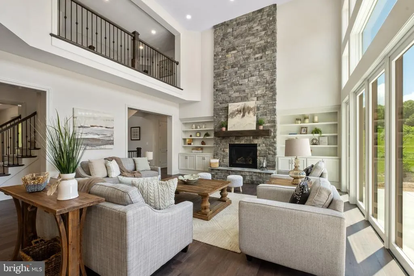
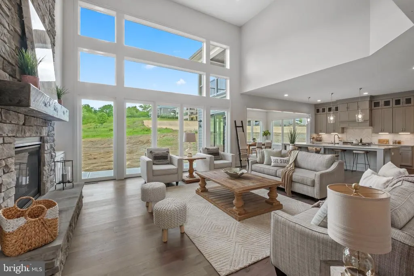
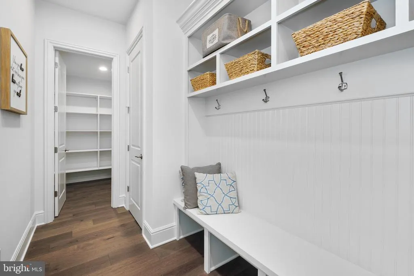
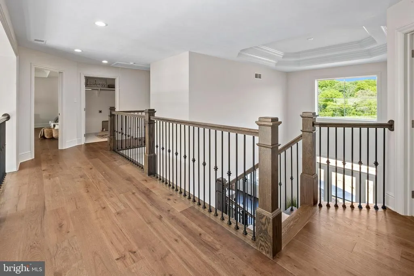
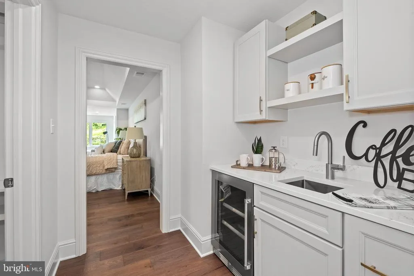
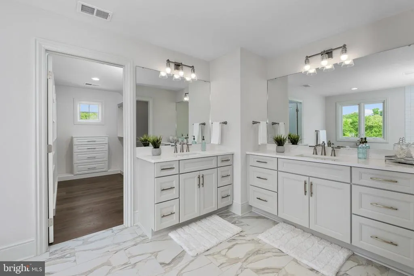
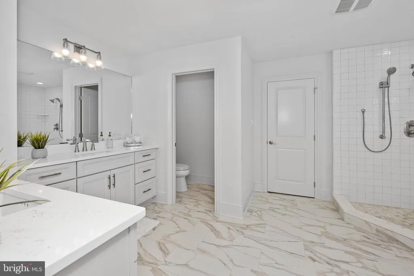
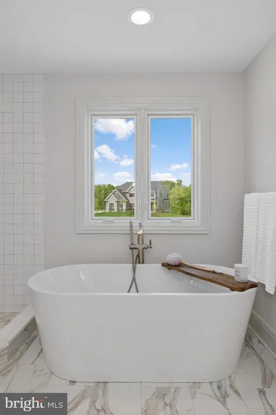
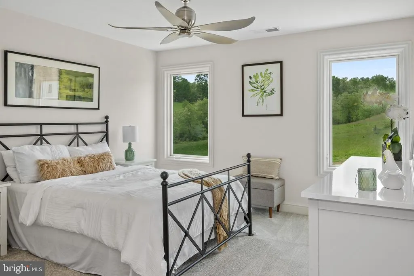
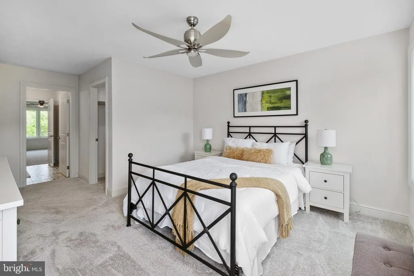
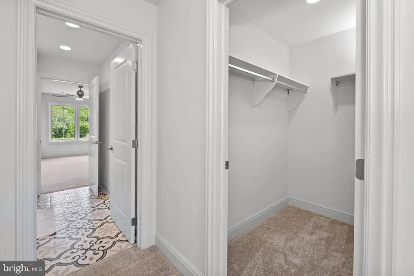
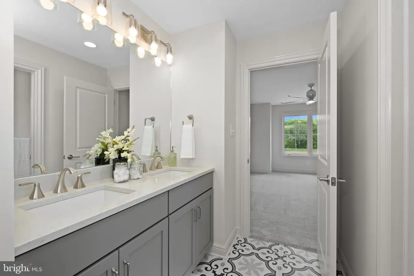
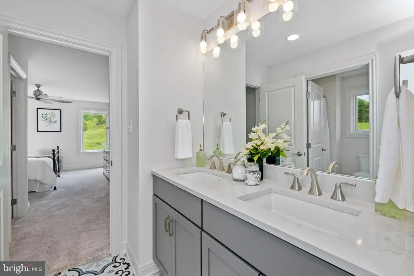
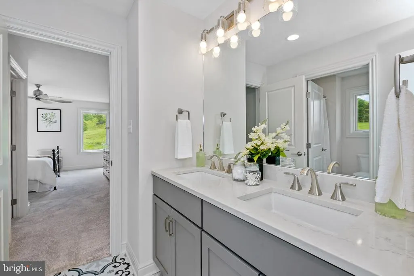
Step into luxury with this stunning, modern craftsman-style home! Enter to a grand two-story foyer that flows into a spacious and open first-floor layout. An entertainers dream, this home boasts a gorgeous kitchen with a spacious island, a cozy morning room perfect for casual meals, and a formal dining room complete with a butlers pantry. The grand two-story great room features an impressive two-story stone fireplace and window wall. Visitors will enjoy the first-floor guest suite with a private full bath. The second-floor owners suite flows into a luxurious bathroom sanctuary with a freestanding tub and a large corner shower. Touches of convenience and luxury on the second-floor include a beautiful laundry room, spacious bedrooms, and a jack and jill bath. Tucked away in a beautiful West Chester setting, this community gives you the best of both worlds a quiet, 1+ acre homesite with room to spread out, and quick access to Routes 100, 30, and 202 for an easy trip to Exton, King of Prussia, or downtown West Chester. Just minutes away, youll find local restaurants, farmers markets, fitness spots, community events, and top-notch healthcare. Only one homesite is left at Enclave at Grove by Eddy Homes, offering the perfect opportunity to create your new single-family home in the highly regarded West Chester School District. Photos shown are from a previously built home with a similar layout. Actual finishes and pricing will vary. Other floorplans are available and Eddy Homes can even build on your own lot if youd like.
| Middle School | High School |
|---|---|
| E.N. Peirce Middle School | B. Reed Henderson High School |
| Price History | |
|---|---|
| 6/27/2026 | Listed $1,437,900 |
General Features
| Living Area | 4358 |
|---|---|
| Sewer | Public Sewer |
| Heating | 90% Forced Air |
| Cooling | Central A/C |
| Possession | 1+Year |
| Roof | Architectural Shingle |
| Zoning | RES |
| Garage Spaces | 3.00 |
| Architectural Style | Traditional,Transitional |
| Construction Materials | Stone,Fiber Cement,HardiPlank Type |
| School District | WEST CHESTER AREA |
| Year Built | 2026 |
| View | Trees/Woods |
| Levels | 2 |
| Unit Number | 1RD |
| Tax Year | 2026 |
| Ownership | Fee Simple |
| Cool Fuel | Electric |
| Accessibility | Other |
| County | CHESTER |
| New Construction | Yes |
| Property Type | Residential |
| HOA | No |
| Subdivision Name | NONE AVAILABLE |
| Garage Y/N | Yes |
| Water Access Y/N | No |
| Other Structures | Above Grade |
| Full Baths | 4 |
| Status | ACTIVE |
| Directions | Follow US-202 N to Boot Rd. Take the Boot Rd exit,follow Boot Rd then turn right on Grove Ave. |
| City | WEST CHESTER |
| Senior Community Y/N | No |
| MLS Area | West Whiteland Twp (10341) |
| Lot Size Units | Square Feet |
| Lot Size Square Feet | 48351.60 |
| Tax Assessed Value | 0.0 |
| Tax Annual Amount | 0.0 |
| Property Condition | Excellent |
| Structure Type | Detached |
| Condo/Coop Association fee Y/N | No |
| Bathrooms Full Main Level | 1 |
| Bathrooms Count Main Level | 2.00 |
| Price Per Sq Ft Total AG | 329.94 |
| Acceptable Financing | Cash,Conventional |
| Construction Completed Y/N | No |
| Vacation Rental Y/N | No |
| Total SQFT | 4358 |
| Builder Name | Eddy Homes |
| Standard Status | Active |
| Year Built Source | Estimated |
Interior Features
| Heating Fuel | Propane - Leased |
|---|---|
| Basement | Full,Poured Concrete |
| Hot Water | Propane |
| Basement (Y/N) | Yes |
| Heating Y/N | Yes |
| Fireplace Y/N | No |
| Above Grade Finished Area | 4358 |
| Half Baths | 1 |
| Central Air Y/N | Yes |
| Total Bedrooms | 5 |
| Room Type | Primary Bedroom,Bedroom 2,Bedroom 3,Bedroom 4,Bedroom 5,Kitchen,Breakfast Room,Study,Great Room,Laundry,Mud Room,Bathroom 2,Bathroom 3,Primary Bathroom,Full Bath,Half Bath |
| Main Level Bedrooms | 1 |
| LivingAreaSource | Estimated |
| Laundry Type | Upper Floor |
| Bedrooms Count All Upper Levels | 4 |
| Bedrooms Count Upper Level 1 | 4 |
| Bathrooms Half Main Level | 1 |
| Bathrooms Full Upper Level 1 | 3 |
| Bathrooms Full All Upper Levels | 3 |
| Bathrooms Count Upper Level 1 | 3.00 |
| Bathrooms Count All Upper Levels | 3 |
| Above Grade Finished Area Source | Estimated |
| Above Grade Finished Area Unit Type | Square Feet |
| Total Baths | 5 |
Exterior Features
| Pool | No Pool |
|---|---|
| Water Source | Public |
| Total Parking Spaces | 3 |
| Garage Features | Built In,Garage - Side Entry |
| Type of Parking | Attached Garage,Driveway |
| Foundation Details | Concrete Perimeter |
| Water View Y/N | No |
| Lot Size Acres | 1.11 |
| Lot Size Source | Estimated |
| Waterfront Y/N | No |
| Builder Model | Rosebank |
| Navigable Water Y/N | No |
| Water Oriented Y/N | No |
| # of Attached Garage Spaces | 3 |
Room Details
| Room | Dimensions | Level | Flooring | Details |
|---|---|---|---|---|
| Bathroom 2 | Upper 1 | |||
| Bathroom 3 | Upper 1 | |||
| Bedroom 2 | Upper 1 | |||
| Bedroom 3 | Upper 1 | |||
| Bedroom 4 | Upper 1 | |||
| Bedroom 5 | Main | |||
| Breakfast Room | Main | |||
| Full Bath | Main | |||
| Great Room | Main | |||
| Half Bath | Main | |||
| Kitchen | Main | |||
| Laundry | Upper 1 | |||
| Mud Room | Main | |||
| Primary Bathroom | Upper 1 | |||
| Primary Bedroom | Upper 1 | |||
| Study | Main |
Amenities
- Foreclosure
- Views
- Short Sale
- New Construction
- Adult 55+
- Lease To Own
- No HOA Fees
- Furnished
- Primary On Main
- Air Conditioning
- Seller Finance
- Green
- Fixer Upper
- Horse
- Golf
- Fireplace
- Deck
- Garage
- Basement
- Pool
Property vs Single Family Average in 19380
Price
Year Built
Visits
 © BRIGHT, All Rights Reserved
