
Price Reduction - Views
Address
224 Hearn Avenue, Berwyn, PA
Price
$ 988,000
Property Attributes
- MLS#PACT2127552
- TypeSingle Family
- Listing Status ACTIVE
- CountyCHESTER
- CityBerwyn
- AreaEasttown Twp
- Zip19312
- StyleColonial
- Year Built2009
- Taxes$ 12945
- Price$ 988,000
- Bedrooms4
- Full Bathrooms2
- Half Bathrooms1
- Sqr Footage3906
- Lot Size0.14 Acres
Data Source:
Bright MLS
Property Description
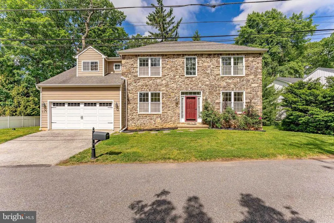
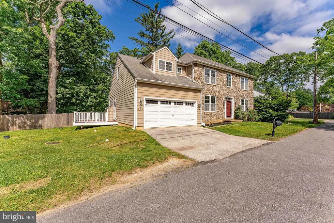
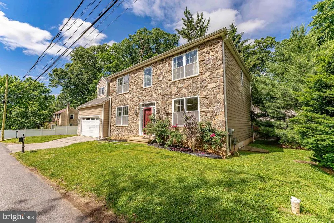
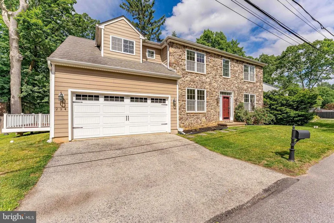
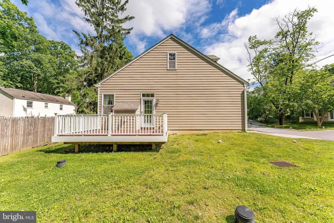
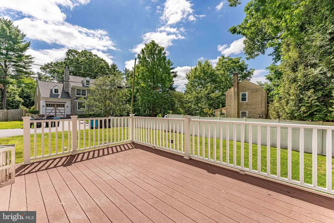
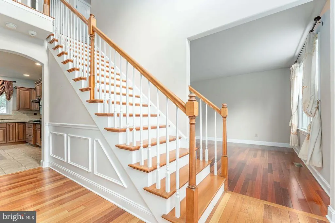
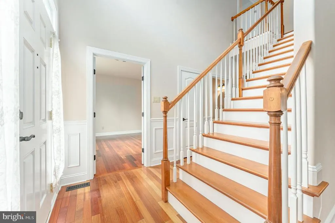
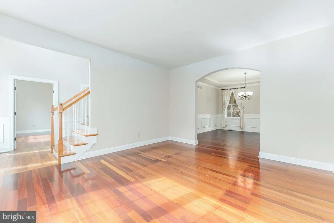
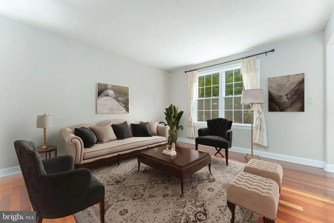
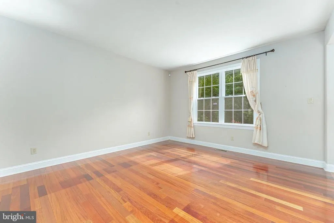
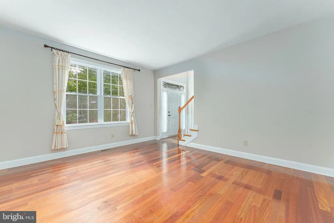
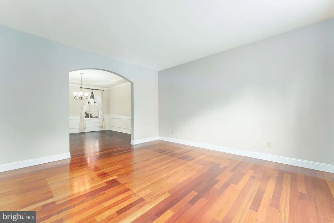
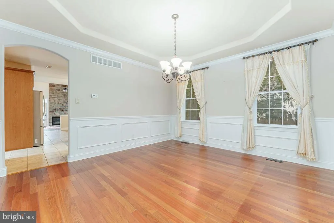
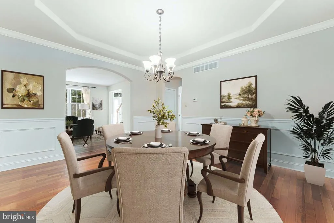
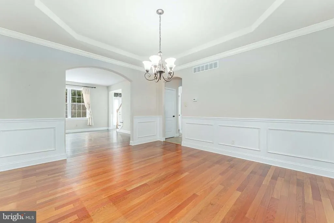
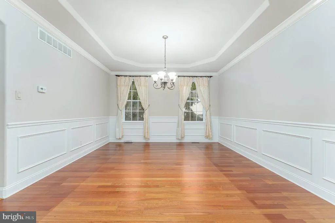
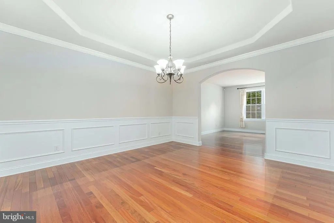
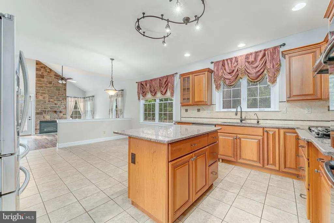
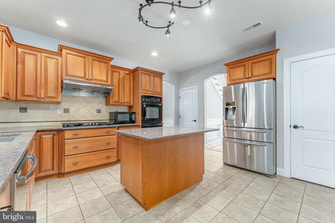
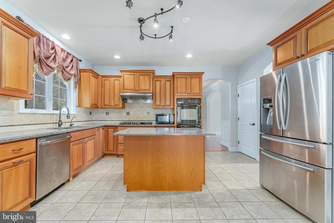
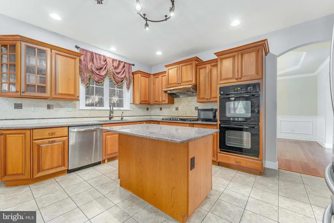
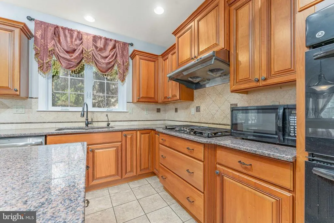
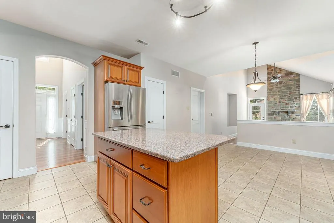
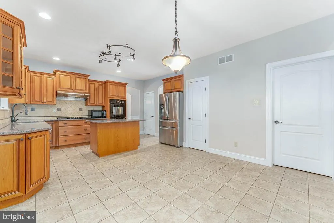
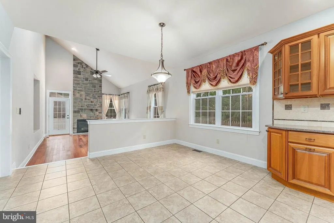
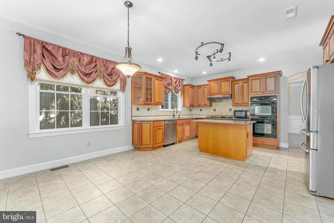
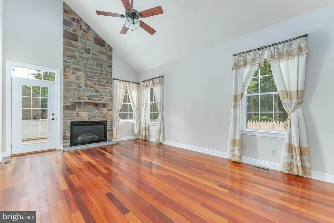
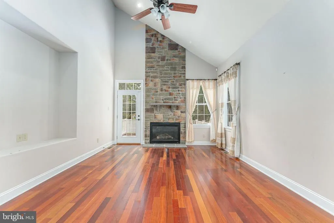
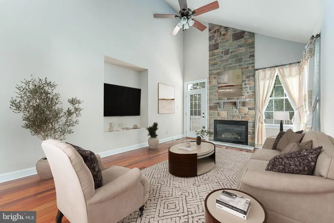
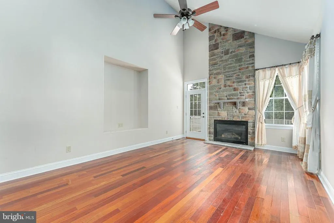
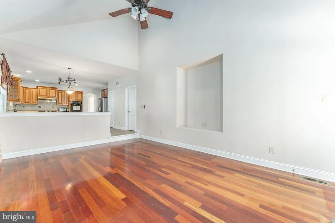
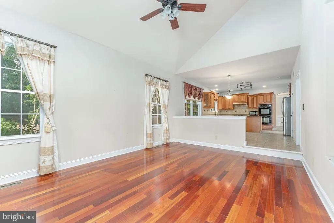
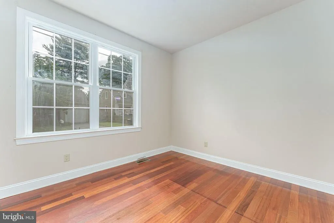
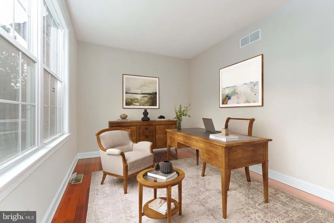
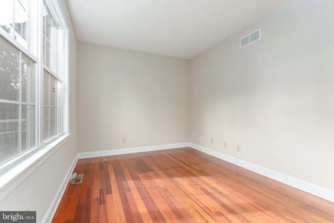
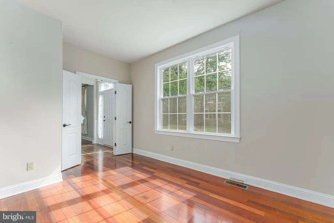
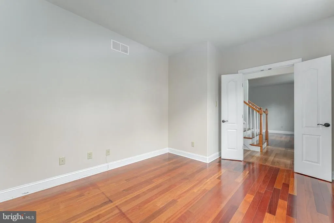
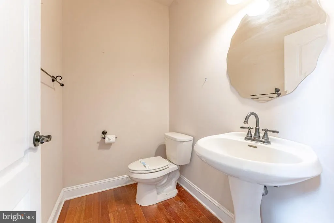
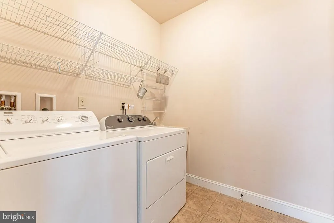
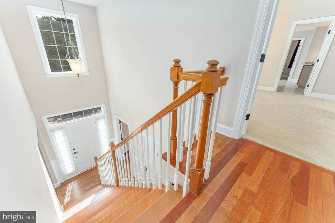
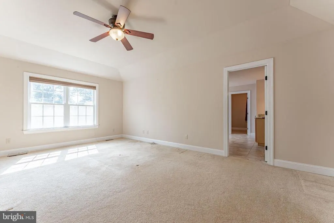
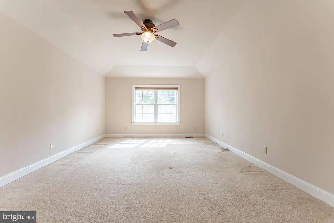
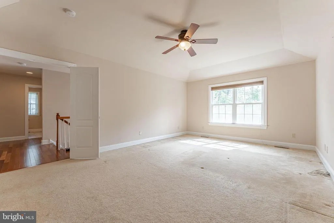
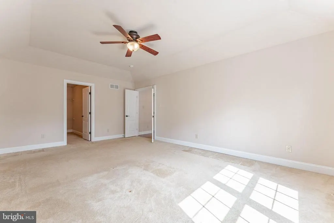
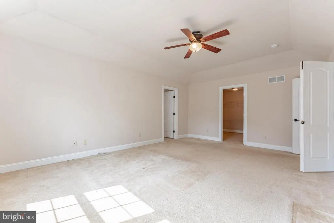
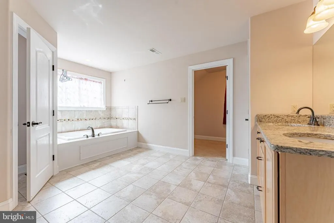
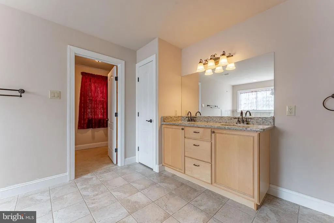
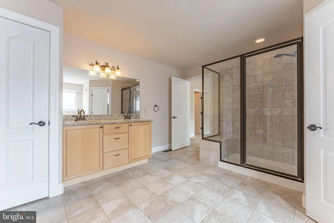
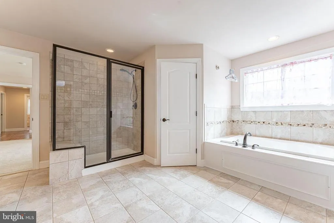
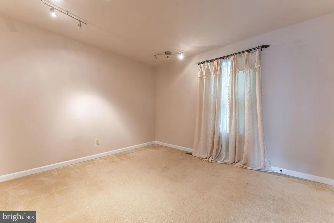
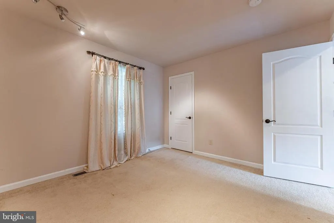
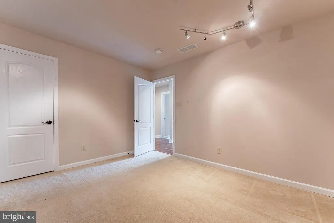
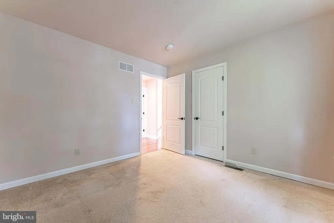
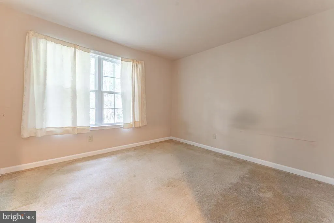
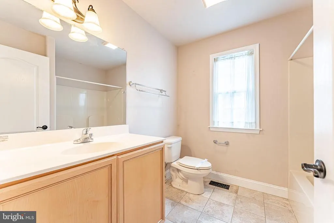
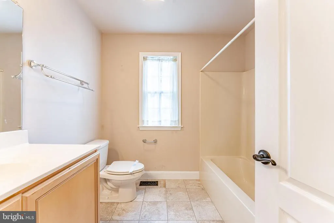
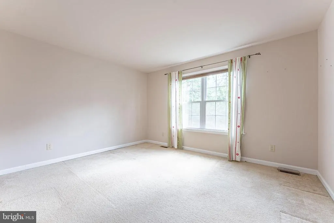
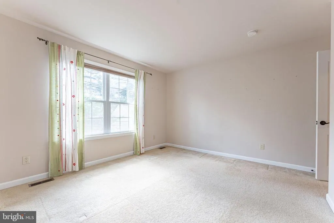
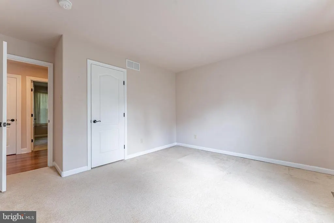
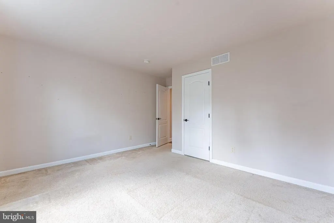
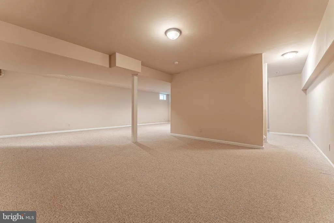
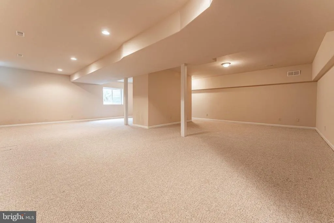
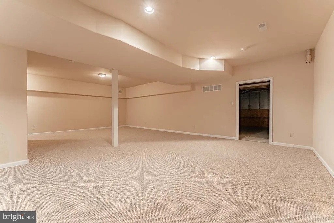
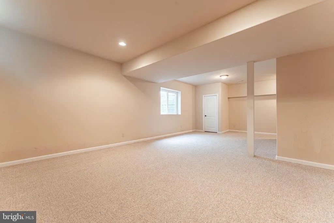
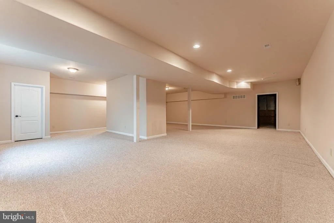
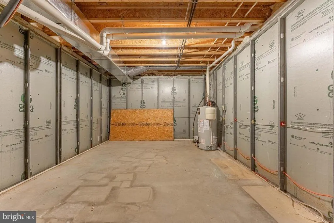
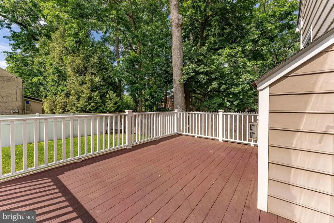
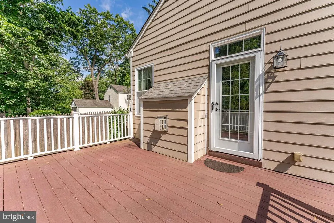
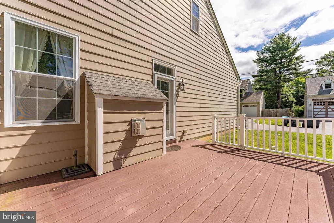
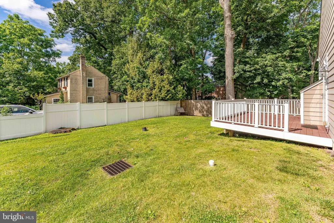
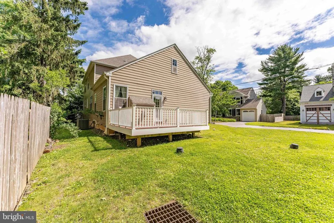
Welcome to 224 Hearn Avenue, a 4-bedroom, 2.5-bathroom single family home in Berwyn, located within the award-winning Tredyffrin-Easttown School District. Offering spacious living areas, timeless finishes, and a functional layout, this home is designed for both everyday living and effortless entertaining. As you approach the home, a 2-car garage and 2-car driveway provide ample parking and lead to the inviting front entrance. Step inside to a dramatic two-story foyer featuring hardwood floors, a chandelier, chair rail with wainscoting, and access to a convenient powder room and coat closet. To the left, the private home office offers hardwood flooring and a bright double front window, creating the perfect work-from-home space. To the right, the formal living room features hardwood floors and abundant natural light, with an arched entry leading into the elegant dining room. The dining room is highlighted by hardwood flooring, an octagonal tray ceiling, crown molding, and chair rail with wainscoting, providing a beautiful setting for hosting family and friends. At the heart of the home is the well-appointed kitchen, featuring tile flooring, granite countertops, an island with seating, a gas cooktop with a range hood vented to the exterior, a pantry closet, and a double sink. The kitchen opens to the breakfast room, complete with tile floors, a chandelier, and a half wall overlooking the family room, creating an open and connected feel throughout the main living spaces. Just off the breakfast area, the laundry room includes tile flooring, a utility sink, washer and dryer, home alarm system controls, and convenient access to the garage. The family room serves as a warm and inviting gathering space with hardwood floors, a semi-vaulted ceiling, ceiling fan with light, and a stunning floor-to-ceiling stone fireplace and a perfect TV niche. A door from the family room leads to the composite deck, offering a convenient outdoor retreat for relaxing or entertaining while overlooking the backyard. Upstairs, the spacious primary suite features a double-door entry, tray ceiling, ceiling fan with light, carpeting, and a large walk-in closet. The luxurious en-suite bathroom includes tile flooring, a private water closet, double sink vanity with granite countertops, a tiled step-in shower with bench seating, a tiled jetted soaking tub, a linen closet, and a second walk-in closet. Three additional bedrooms, all with carpeting, provide comfortable accommodations for family, guests, or additional office space. A full hall bathroom with tile flooring, a single sink vanity, and a tub/shower combination completes the second level. The finished lower level offers exceptional flexibility with a large recreation room, making it ideal for a media room, play area, home gym, or additional gathering space. A utility room provides added storage and functionality. Conveniently located near local shopping, grocery stores, restaurants, entertainment, and more, this home offers the perfect combination of comfort, style, and convenience. Don't miss the opportunity to make 224 Hearn Avenue your new home.
| Middle School | High School |
|---|---|
| Tredyffrin-Easttown Middle School | Conestoga Senior High School |
| Price History | |
|---|---|
| 6/6/2026 | Listed $1,150,000 |
| 7/24/2026 | 9$1,050,000 |
| 8/17/2026 | 6$988,000 |
General Features
| Living Area | 3906 |
|---|---|
| Sewer | Public Sewer |
| Heating | Forced Air |
| Cooling | Central A/C,Ceiling Fan(s) |
| Possession | Negotiable |
| Roof | Pitched,Shingle |
| Appliances | Cooktop,Dishwasher,Disposal,Dryer,Exhaust Fan,Oven - Double,Oven - Self Cleaning,Oven - Wall,Oven/Range - Electric,Range Hood,Refrigerator,Washer,Water Heater |
| Zoning | RES |
| Garage Spaces | 2.00 |
| Patio/Porch Features | Deck(s) |
| Architectural Style | Colonial |
| Security Features | Carbon Monoxide Detector(s),Smoke Detector,Security System |
| Construction Materials | HardiPlank Type,Stone |
| School District | TREDYFFRIN-EASTTOWN |
| Year Built | 2009 |
| Electric | Circuit Breakers |
| View | Garden/Lawn,Trees/Woods |
| Levels | 2 |
| Tax Year | 2025 |
| Ownership | Fee Simple |
| Cool Fuel | Electric |
| Accessibility | None |
| County | CHESTER |
| New Construction | No |
| Property Type | Residential |
| HOA | No |
| Subdivision Name | NONE AVAILABLE |
| Garage Y/N | Yes |
| Water Access Y/N | No |
| Other Structures | Above Grade,Below Grade |
| Full Baths | 2 |
| Status | ACTIVE |
| Directions | Sugartown Rd to Leopard Rd to Hearn Ave. Home is on the left. |
| City | BERWYN |
| Senior Community Y/N | No |
| MLS Area | Easttown Twp (10355) |
| Lot Size Units | Square Feet |
| Lot Size Square Feet | 6229.00 |
| Tax Assessed Value | 326240.0 |
| Tax Annual Amount | 12945.0 |
| Structure Type | Detached |
| Condo/Coop Association fee Y/N | No |
| Bathrooms Count Main Level | 1.00 |
| Price Per Sq Ft Total AG | 360.19 |
| Acceptable Financing | Cash,Conventional |
| Vacation Rental Y/N | No |
| Virtual Tour | https://vimeo.com/1200559385?fl=ip&fe=ec |
| Total SQFT | 3906 |
| Standard Status | Active |
| Year Built Source | Assessor |
| Tax Lot | 0117 |
Interior Features
| Interior Amenities | Attic,Bathroom - Jetted Tub,Bathroom - Tub Shower,Bathroom - Walk-In Shower,Breakfast Area,Carpet,Ceiling Fan(s),Chair Railings,Crown Moldings,Family Room Off Kitchen,Formal/Separate Dining Room,Kitc |
|---|---|
| Heating Fuel | Natural Gas |
| Basement | Fully Finished,Interior Access,Windows |
| Flooring | Ceramic Tile,Hardwood,Carpet |
| Total Fireplaces | 1 |
| Fireplace Features | Fireplace - Glass Doors,Gas/Propane,Mantel(s),Stone,Screen |
| Hot Water | Natural Gas |
| Basement (Y/N) | Yes |
| Heating Y/N | Yes |
| Window Features | Screens,Transom,Vinyl Clad |
| Fireplace Y/N | Yes |
| Above Grade Finished Area | 2743 |
| Half Baths | 1 |
| Central Air Y/N | Yes |
| Total Bedrooms | 4 |
| Below Grade Finished Area | 1163 |
| Room Type | Living Room,Dining Room,Primary Bedroom,Bedroom 2,Bedroom 3,Bedroom 4,Kitchen,Family Room,Foyer,Breakfast Room,Great Room,Laundry,Office,Primary Bathroom,Full Bath,Half Bath |
| Below Grade Finished Area Unit Type | Square Feet |
| LivingAreaSource | Estimated |
| Laundry Type | Main Floor |
| Below Grade Unfin Area Units | Square Feet |
| Below Grade Unfin SQFT Source | Assessor |
| Below Grade Finished Area Source | Estimated |
| Bedrooms Count All Upper Levels | 4 |
| Bedrooms Count Upper Level 1 | 4 |
| Bathrooms Half Main Level | 1 |
| Bathrooms Full Upper Level 1 | 2 |
| Bathrooms Full All Upper Levels | 2 |
| Bathrooms Count Upper Level 1 | 2.00 |
| Bathrooms Count Lower Level 1 | 0.00 |
| Bathrooms Count All Upper Levels | 2 |
| Above Grade Finished Area Source | Estimated |
| Above Grade Finished Area Unit Type | Square Feet |
| Total Baths | 3 |
Exterior Features
| Exterior Amenities | Exterior Lighting |
|---|---|
| Pool | No Pool |
| Fencing | Privacy,Wood,Vinyl |
| Parking Features | Paved Driveway,Private |
| Lot Features | Level |
| Water Source | Public |
| Inclusions | Refrigerator,washer,dryer |
| Total Parking Spaces | 4 |
| Garage Features | Built In,Garage - Front Entry,Inside Access,Garage Door Opener |
| Type of Parking | Attached Garage,Driveway |
| Land Use Code | R10 |
| Foundation Details | Passive Radon Mitigation,Concrete Perimeter |
| Water View Y/N | No |
| Lot Dimensions | 0.00 x 0.00 |
| Lot Size Acres | 0.14 |
| Lot Size Source | Assessor |
| Waterfront Y/N | No |
| Door Features | Double Entry,Storm |
| Land Assessed Value | 33450.00 |
| Navigable Water Y/N | No |
| Water Oriented Y/N | No |
| # of Attached Garage Spaces | 2 |
| LotDimensionsSource | Assessor |
Room Details
| Room | Dimensions | Level | Flooring | Details |
|---|---|---|---|---|
| Bedroom 2 | Upper 1 | Flooring - Carpet,Lighting - Track | ||
| Bedroom 3 | Upper 1 | Flooring - Carpet | ||
| Bedroom 4 | Upper 1 | Flooring - Carpet | ||
| Breakfast Room | Main | Flooring - Ceramic Tile | ||
| Dining Room | Main | Chair Rail,Crown Molding,Flooring - HardWood | ||
| Family Room | Main | Cathedral/Vaulted Ceiling,Fireplace - Gas,Flooring - HardWood,Ceiling Fan(s),Lighting - Recessed | ||
| Foyer | Main | Chair Rail,Flooring - HardWood | ||
| Full Bath | Upper 1 | Bathroom - Tub Shower,Flooring - Ceramic Tile | ||
| Great Room | Lower 1 | Flooring - Carpet,Lighting - Ceiling,Lighting - Recessed | ||
| Half Bath | Main | Flooring - HardWood | ||
| Kitchen | Main | Breakfast Bar,Countertop(s) - Granite,Double Sink,Flooring - Ceramic Tile,Island,Kitchen - Electric Cooking,Kitchen - Gas Cooking,Lighting - Track,Lighting - Recessed,Pantry | ||
| Laundry | Main | Flooring - Ceramic Tile,Lighting - Ceiling | ||
| Living Room | Main | Flooring - HardWood | ||
| Office | Main | Flooring - HardWood | ||
| Primary Bathroom | Upper 1 | Double Sink,Bathroom - Walk-In Shower,Bathroom - Jetted Tub,Countertop(s) - Granite,Flooring - Ceramic Tile,Lighting - Recessed,Walk-In Closet(s) | ||
| Primary Bedroom | Upper 1 | Attached Bathroom,Ceiling Fan(s),Flooring - Carpet,Walk-In Closet(s) |
Amenities
- Foreclosure
- Views
- Short Sale
- New Construction
- Adult 55+
- Lease To Own
- No HOA Fees
- Furnished
- Primary On Main
- Air Conditioning
- Seller Finance
- Green
- Fixer Upper
- Horse
- Golf
- Fireplace
- Deck
- Garage
- Basement
- Pool
Property vs Single Family Average in 19312
Price
Taxes
Year Built
Visits
 © BRIGHT, All Rights Reserved
