
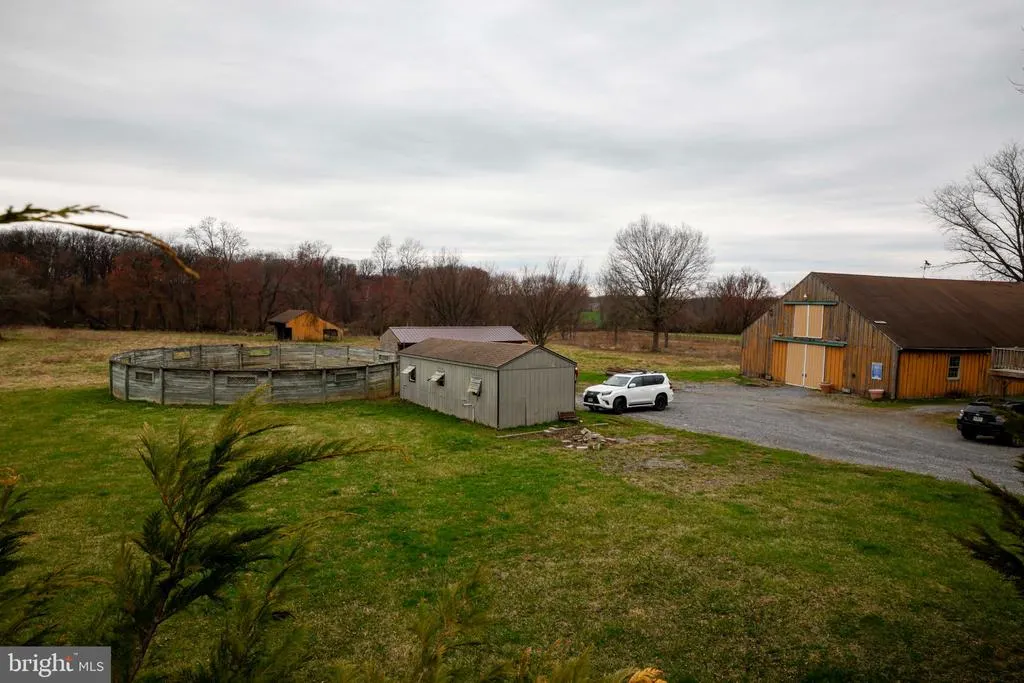
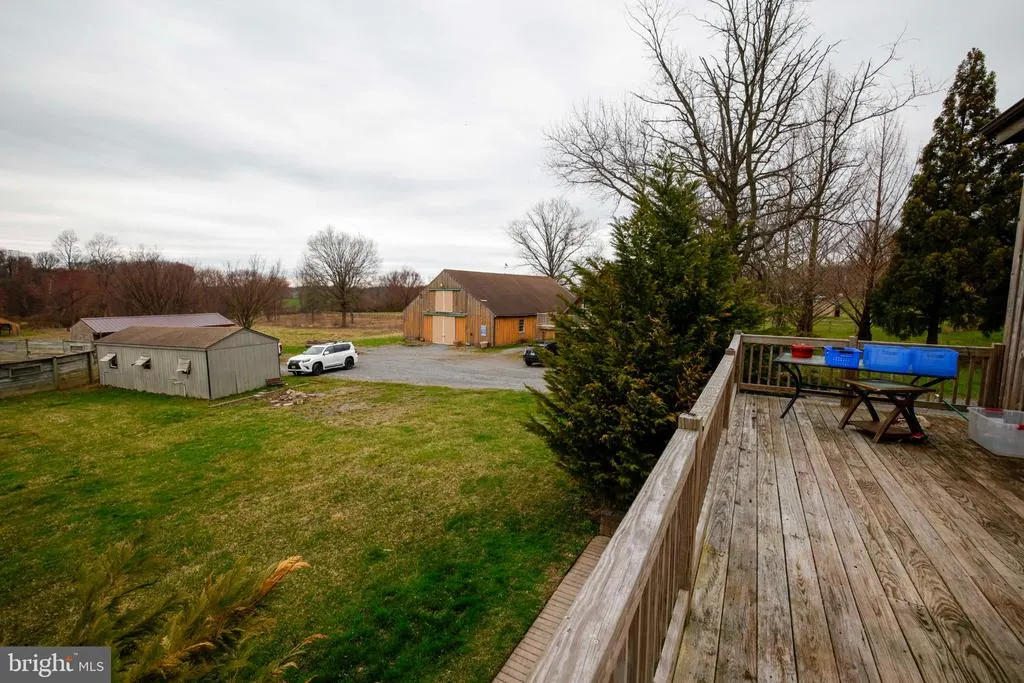
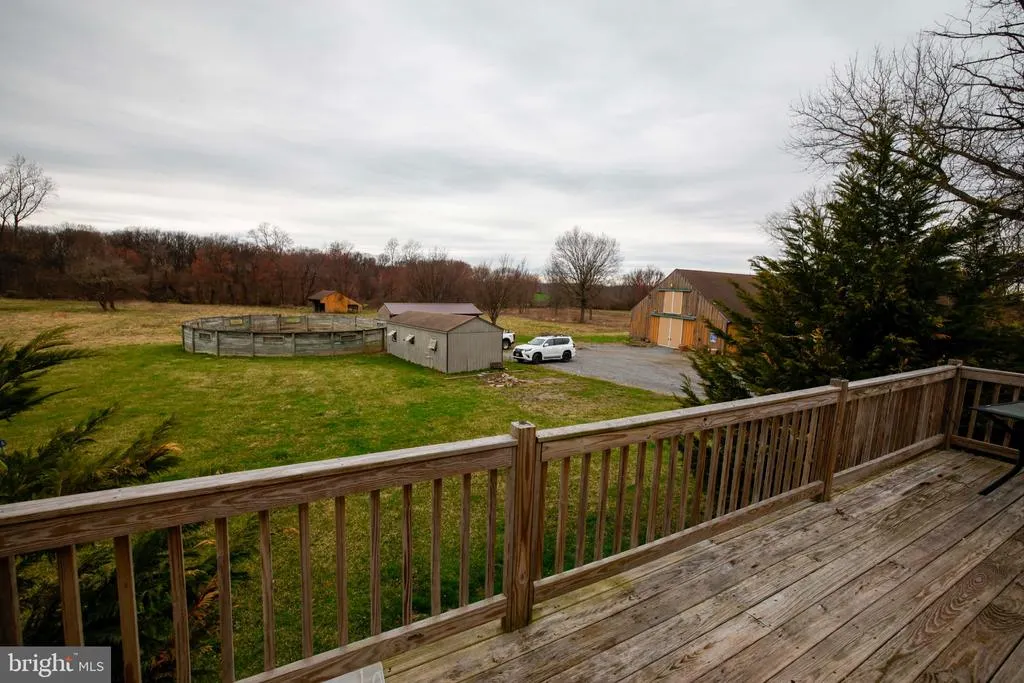
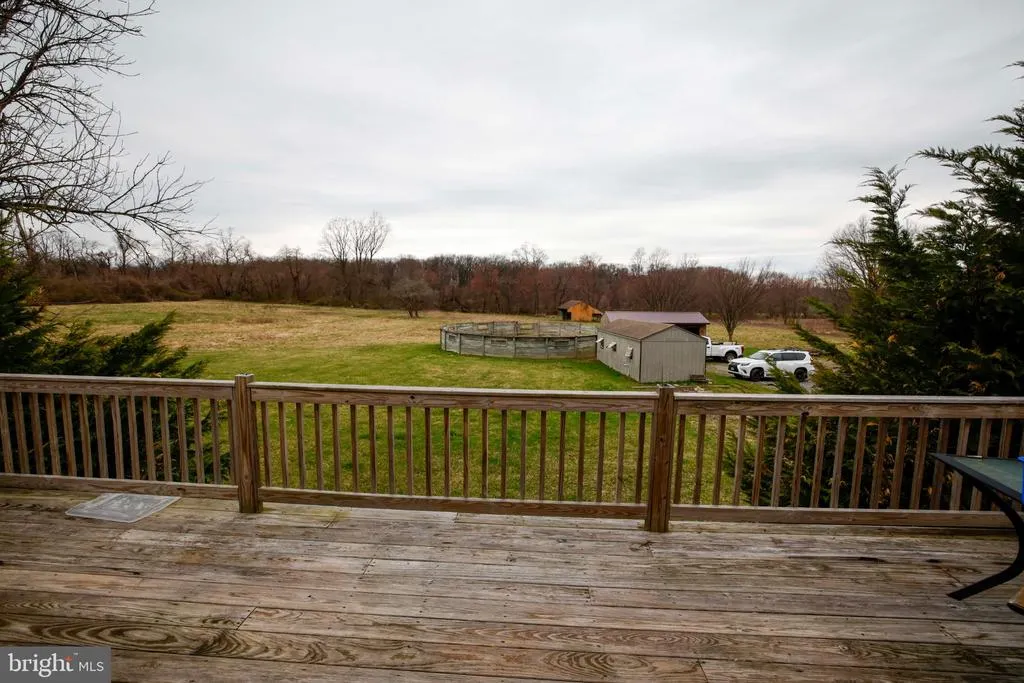
Views - Primary on Main
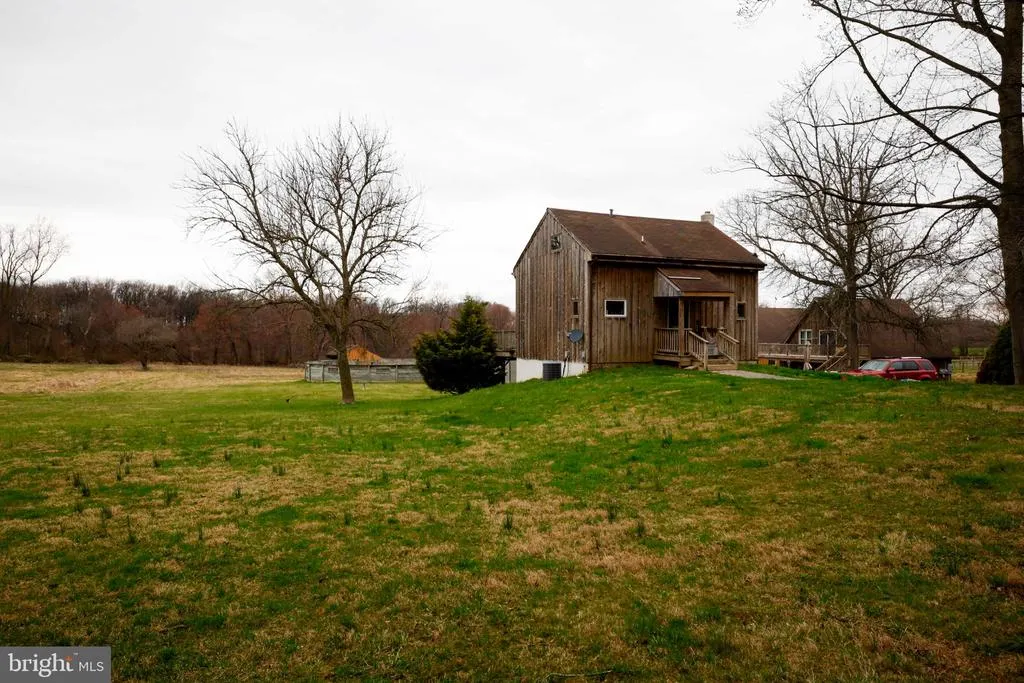
Address
25 Keller Road, Cochranville, PA
Price
$ 749,900
Property Attributes
- MLS#PACT2120442
- TypeSingle Family
- Listing Status ACTIVE
- CountyCHESTER
- CityCochranville
- AreaLondonderry Twp
- NeighborhoodLondonderry Twp
- Zip19330
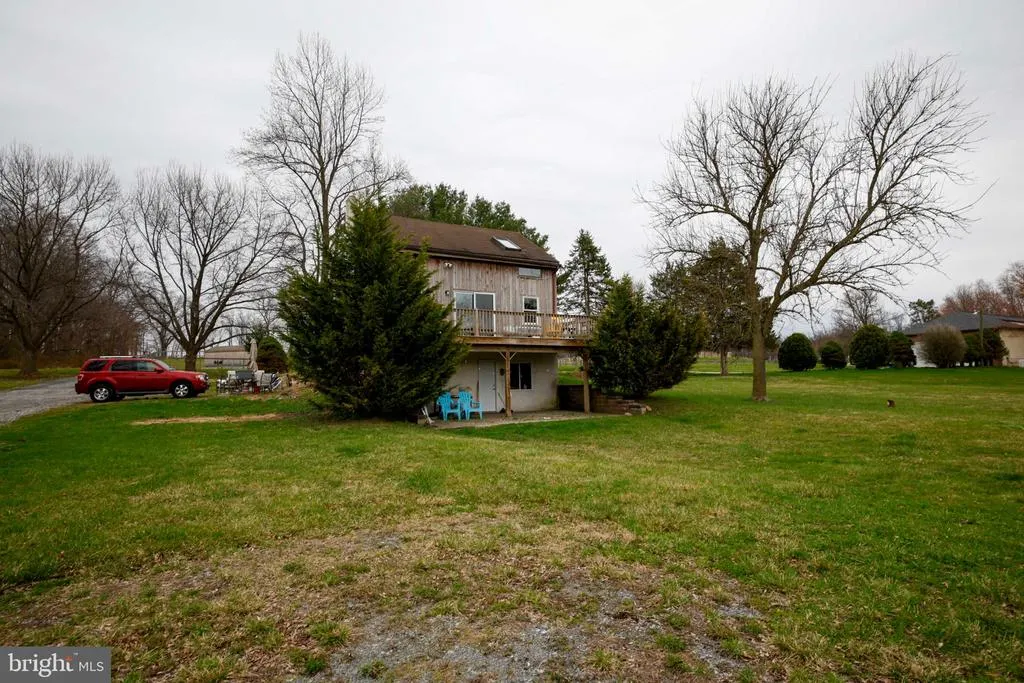
- StyleA-Frame
- Year Built1986
- Taxes$ 9244
- Price$ 749,900
- Bedrooms4
- Full Bathrooms4
- Half Bathrooms1
- Sqr Footage3500
- Lot Size5.6 Acres
Data Source:
Bright MLS
Property Description
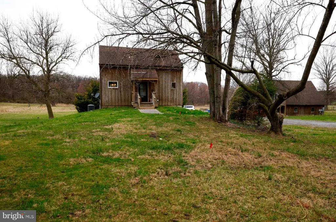
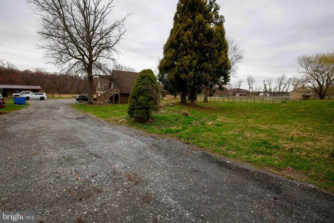
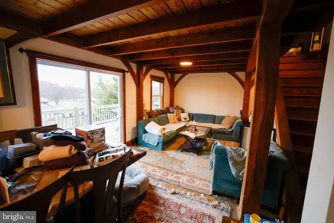
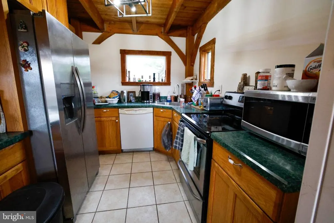
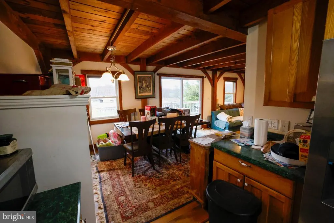
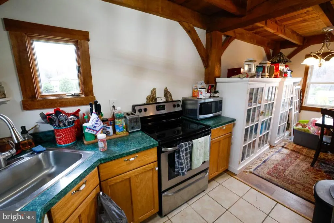
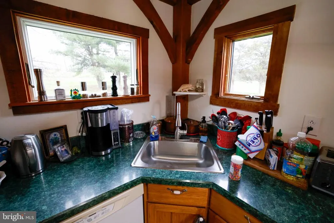
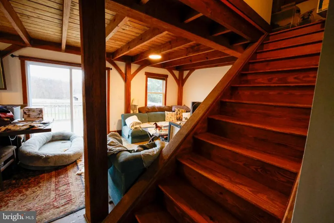
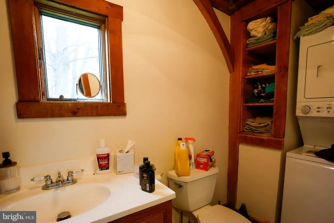
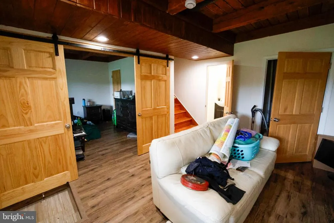
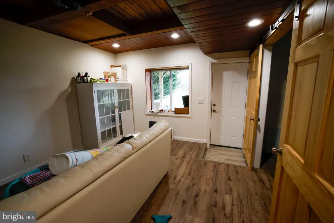
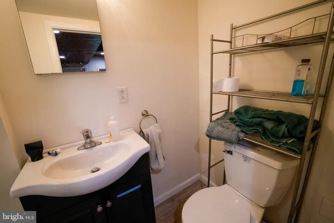
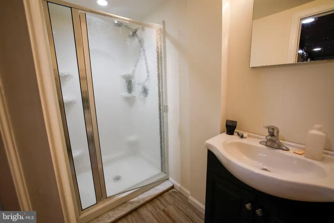
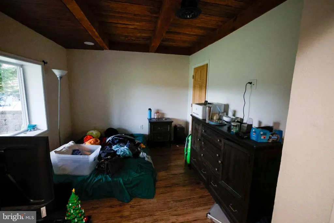
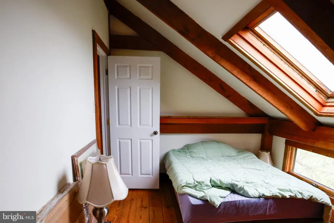
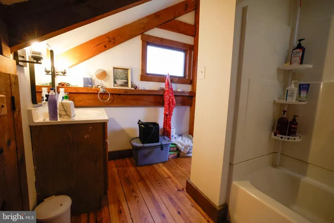
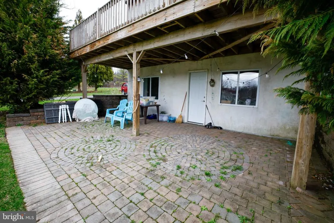
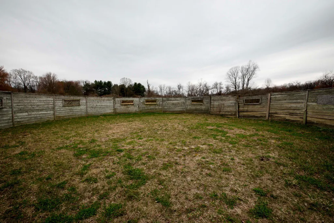
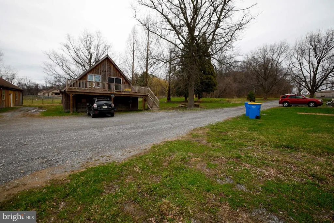
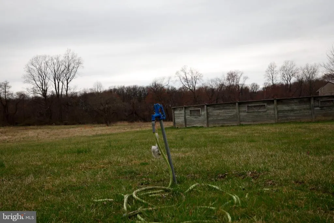
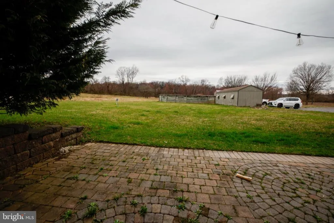
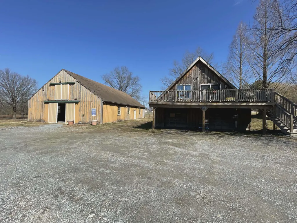
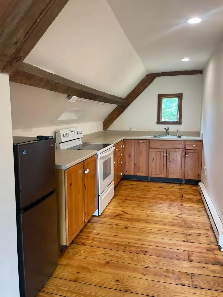
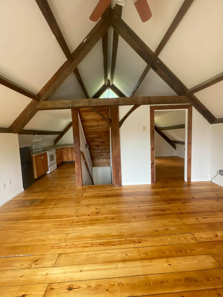
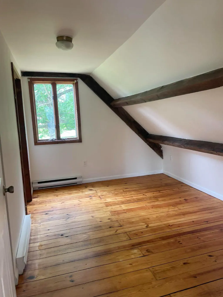
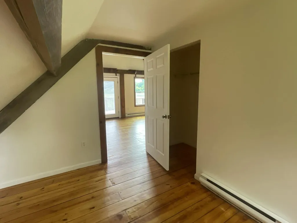
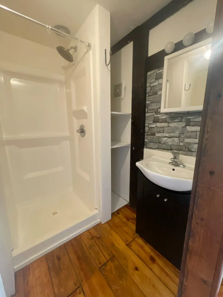
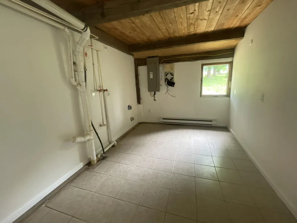
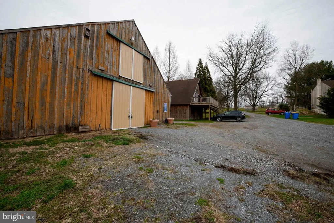
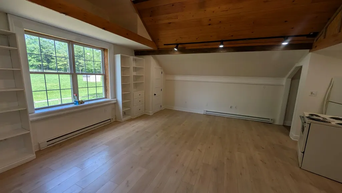
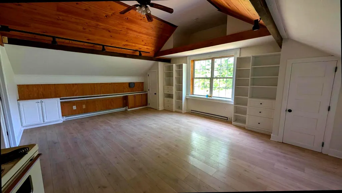
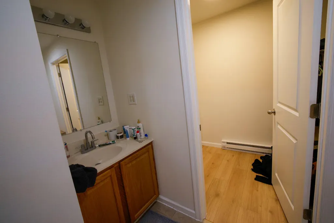
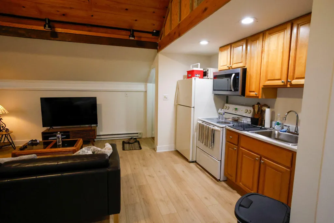
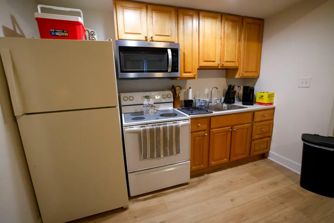
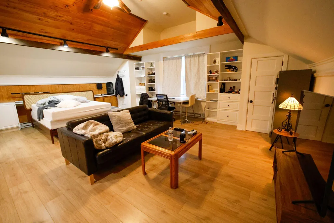
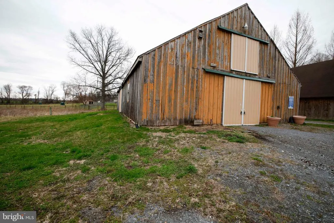
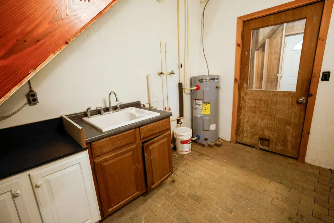
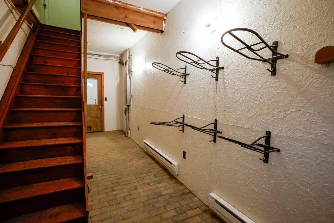
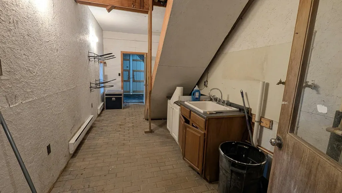
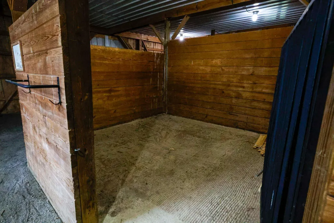
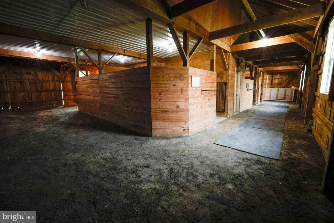
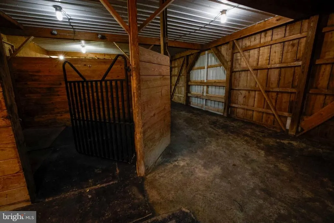
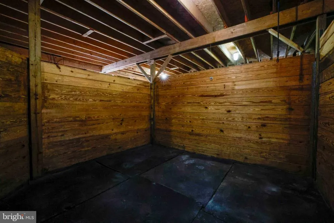
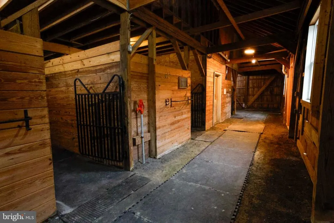
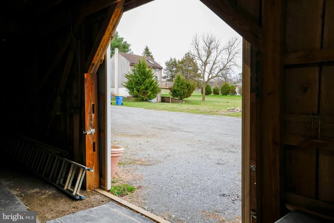
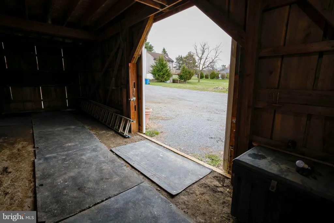
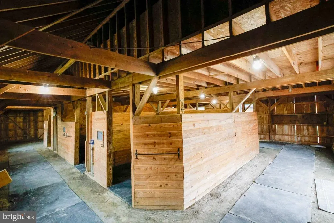
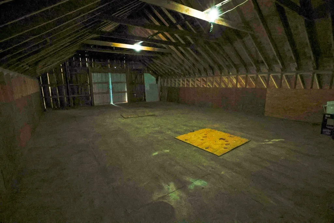
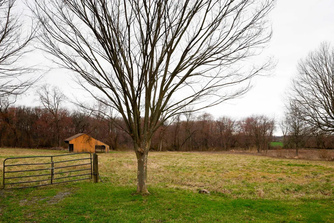
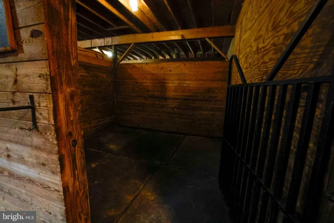
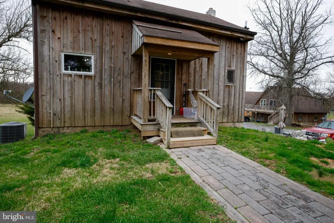
*Back on the market with New roofs* An exceptional investment or multi-generational opportunity, 25 Keller Road sits on 5.6 pristine acres in the heart of Cochranvilles equestrian country. This unique property features three distinct, income-generating residences along with a 5 stall barn, offering a rare blend of rural charm and proven rental utility. The Main Residence is a beautiful home with 2 Bedrooms, 2 full bathrooms and a powder room, a modern kitchen, new flooring(2025), and an efficient heat pump. Just steps away, a Detached Two-Car Garage houses a One-Bedroom In-Law Apartment above, perfect for a long-term tenant or guest suite. Adding further value, the property includes a third rental unit a studio barn apartment. Beyond the residences, the acreage is ready to meet your Equestrian Facility needs, featuring: A 5-Stall Barn equipped with a wash stall and heated tack room. Lush pastures, including a run-in shed with 2 additional stalls, 50' round lunging corral. Whether you are looking to add a high-yield asset to your portfolio or seeking a primary residence that pays for itself, this property offers immediate cash flow and endless potential in a scenic, sought-after location.
| Price History | |
|---|---|
| 3/23/2026 | Listed $799,900 |
| 4/9/2026 | 7$749,900 |
General Features
| Living Area | 3500 |
|---|---|
| Sewer | On Site Septic |
| Heating | Baseboard - Electric,Heat Pump(s) |
| Cooling | Central A/C,Window Unit(s) |
| Possession | Settlement,Subject to Existing Lease |
| Roof | Asphalt |
| Zoning | R |
| Patio/Porch Features | Brick,Deck(s) |
| Architectural Style | A-Frame,Other |
| Construction Materials | Other,Wood Siding |
| School District | OCTORARA AREA |
| Exclusions | Two shed-rows,horse stalls to the left of the barn.,Tenant personal property |
| Year Built | 1986 |
| View | Pasture,Trees/Woods |
| Levels | 3 |
| Tax Year | 2025 |
| Ownership | Fee Simple |
| Cool Fuel | Electric |
| Accessibility | None |
| County | CHESTER |
| New Construction | No |
| Property Type | Residential |
| HOA | No |
| Subdivision Name | LONDONDERRY TWP |
| Garage Y/N | No |
| Water Access Y/N | No |
| Other Structures | Above Grade |
| Total Rooms | 10 |
| Full Baths | 4 |
| Status | ACTIVE |
| Directions | From rt-41,turn onto Keller Rd,Home at the end of the cul-de-sac on left |
| City | COCHRANVILLE |
| Disclosures | Owner RE Licensee |
| Senior Community Y/N | No |
| MLS Area | Londonderry Twp (10346) |
| Lot Size Units | Square Feet |
| Lot Size Square Feet | 243936.00 |
| Tax Assessed Value | 190120.0 |
| Tax Annual Amount | 9244.0 |
| Property Condition | Excellent |
| Structure Type | Detached |
| Condo/Coop Association fee Y/N | No |
| Bathrooms Full Main Level | 2 |
| Bathrooms Count Main Level | 3.00 |
| Price Per Sq Ft Total AG | 214.26 |
| Acceptable Financing | Cash,Conventional,Farm Credit Service,Other |
| Vacation Rental Y/N | No |
| Total SQFT | 3500 |
| Location Type | Rural |
| Standard Status | Active |
| Year Built Source | Estimated |
| Tax Lot | 0009.02E0 |
| Total Actual Rent | 71592.00 |
Interior Features
| Interior Amenities | Exposed Beams,Other,Skylight(s) |
|---|---|
| Heating Fuel | Electric |
| Basement | Full,Fully Finished,Outside Entrance |
| Flooring | Hardwood,Luxury Vinyl Plank,Wood |
| Hot Water | Electric |
| Basement (Y/N) | Yes |
| Heating Y/N | Yes |
| Fireplace Y/N | No |
| Above Grade Finished Area | 3500 |
| Half Baths | 1 |
| Central Air Y/N | Yes |
| Total Bedrooms | 4 |
| Room Type | Bedroom 2,Bedroom 1,In-Law/auPair/Suite,Bathroom 1,Bathroom 2,Half Bath |
| Main Level Bedrooms | 2 |
| LivingAreaSource | Assessor |
| Laundry Type | Dryer In Unit,Has Laundry,Washer In Unit |
| Bedrooms Count All Lower Levels | 2 |
| Bedrooms Count Lower Level 1 | 1 |
| Bedrooms Count Lower Level 2 | 1 |
| Bathrooms Half Main Level | 1 |
| Bathrooms Full Lower Level 2 | 1 |
| Bathrooms Full Lower Level 1 | 1 |
| Bathrooms Full All Lower Levels | 2 |
| Bathrooms Count Lower Level 2 | 1.00 |
| Bathrooms Count Lower Level 1 | 1.00 |
| Bathrooms Count All Lower Levels | 2 |
| Above Grade Finished Area Unit Type | Square Feet |
| Total Baths | 5 |
Exterior Features
| Exterior Amenities | Other,Outbuilding(s) |
|---|---|
| Pool | No Pool |
| Parking Features | Crushed Stone |
| Lot Features | Adjoins - Open Space,Cul-de-sac,Rear Yard |
| Water Source | Private,Well |
| Total Parking Spaces | 20 |
| Type of Parking | Driveway |
| Foundation Details | Other |
| Water View Y/N | No |
| Lot Size Acres | 5.60 |
| Lot Size Source | Estimated |
| Waterfront Y/N | No |
| Horse Y/N | Yes |
| Horse Amenities | Horses Allowed,Paddock,Stable(s),Riding Ring,Arena |
| Land Assessed Value | 39580.00 |
| Navigable Water Y/N | No |
| Water Oriented Y/N | No |
Room Details
| Room | Dimensions | Level | Flooring | Details |
|---|---|---|---|---|
| Bathroom 1 | Main | |||
| Bathroom 1 | Lower 1 | |||
| Bathroom 1 | Lower 2 | |||
| Bathroom 2 | Main | |||
| Bedroom 1 | Lower 1 | |||
| Bedroom 1 | Lower 2 | |||
| Bedroom 1 | Main | |||
| Bedroom 2 | Main | |||
| Half Bath | Main | |||
| In-Law/auPair/Suite | Lower 2 |
Amenities
- Foreclosure
- Views
- Short Sale
- New Construction
- Adult 55+
- Lease To Own
- No HOA Fees
- Furnished
- Primary On Main
- Air Conditioning
- Seller Finance
- Green
- Fixer Upper
- Horse
- Golf
- Fireplace
- Deck
- Garage
- Basement
- Pool
Property vs Single Family Average in 19330
Price
Taxes
Year Built
Visits
 © BRIGHT, All Rights Reserved
