
Golf Course - Primary on Main
Address
121 Country Club Lane, Mill Hall, PA
Price
$ 189,000
Property Attributes
- MLS#PACL2025648
- TypeSingle Family
- Listing Status ACTIVE
- CountyCLINTON
- CityMill Hall
- AreaBald Eagle Twp
- Zip17751
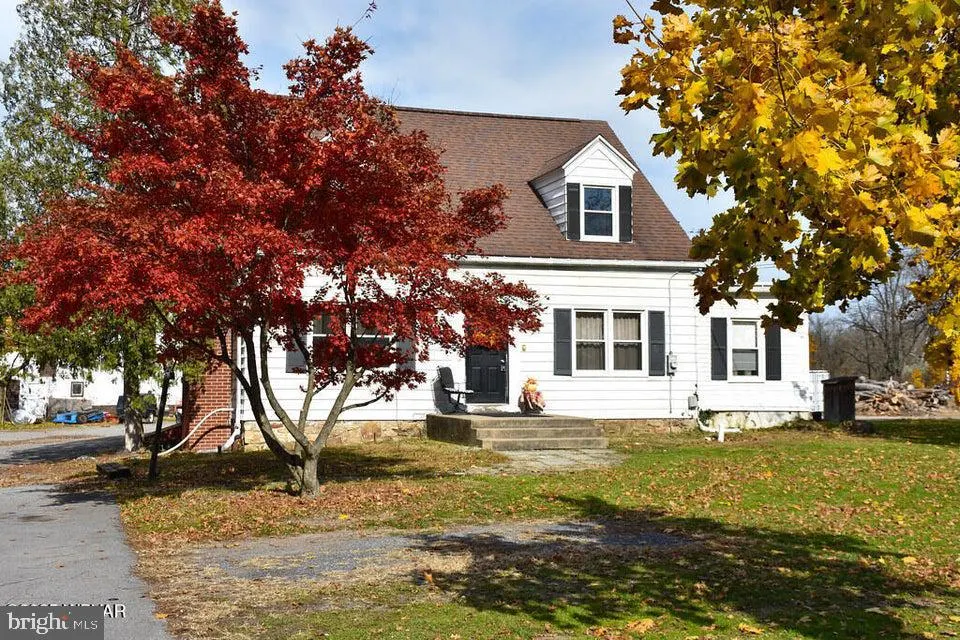
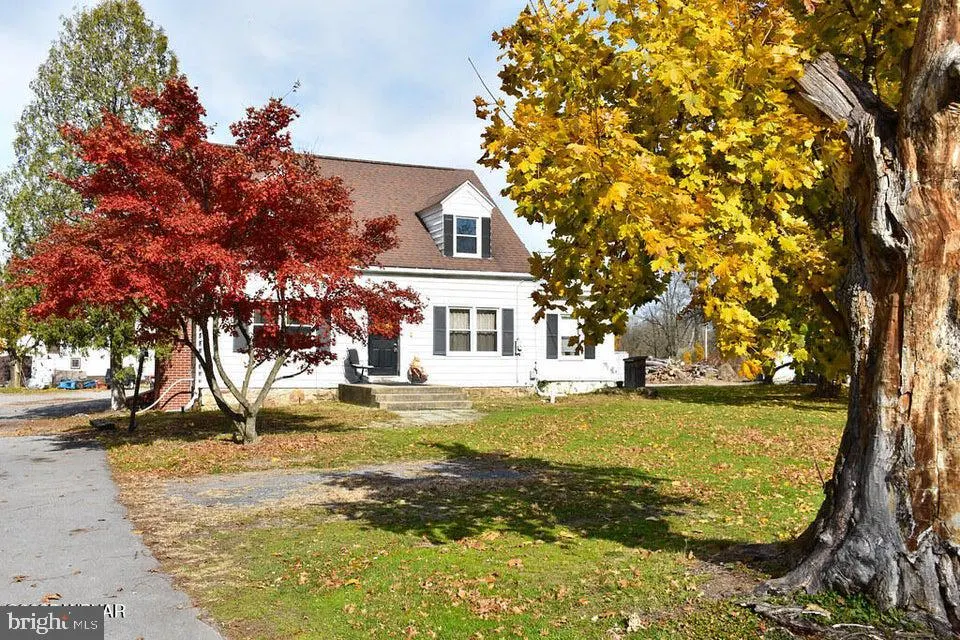
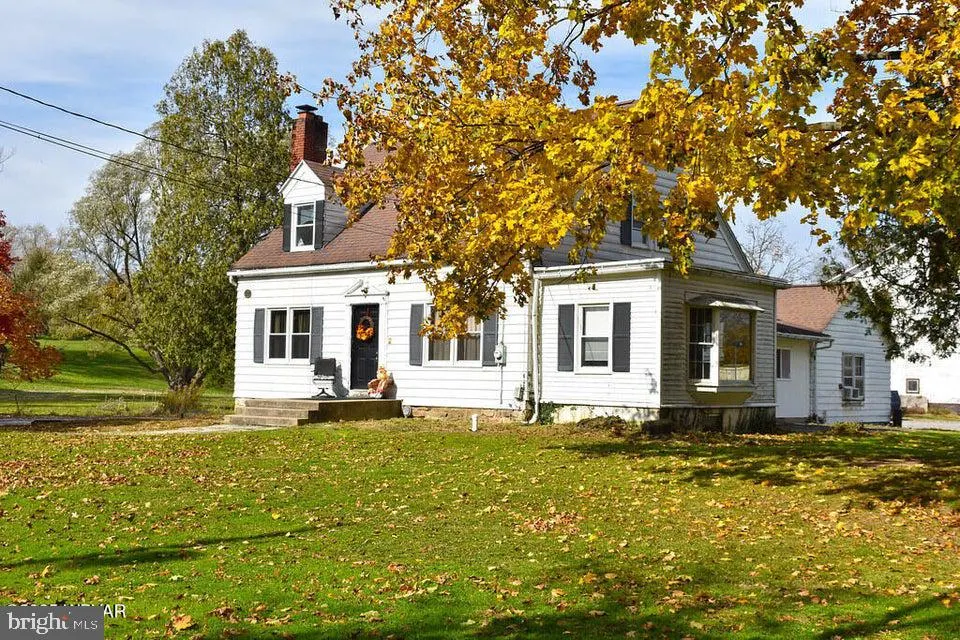
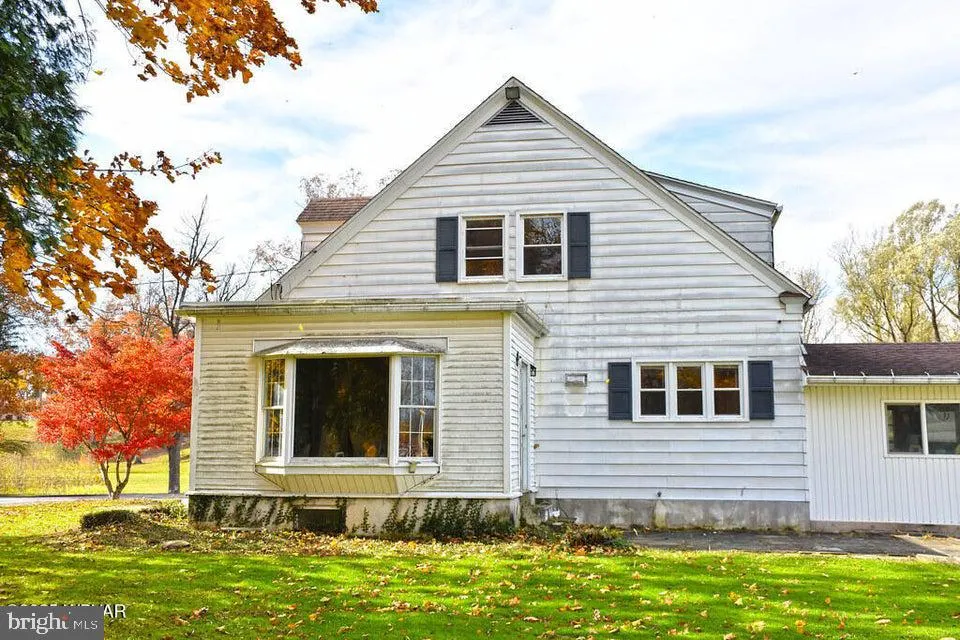
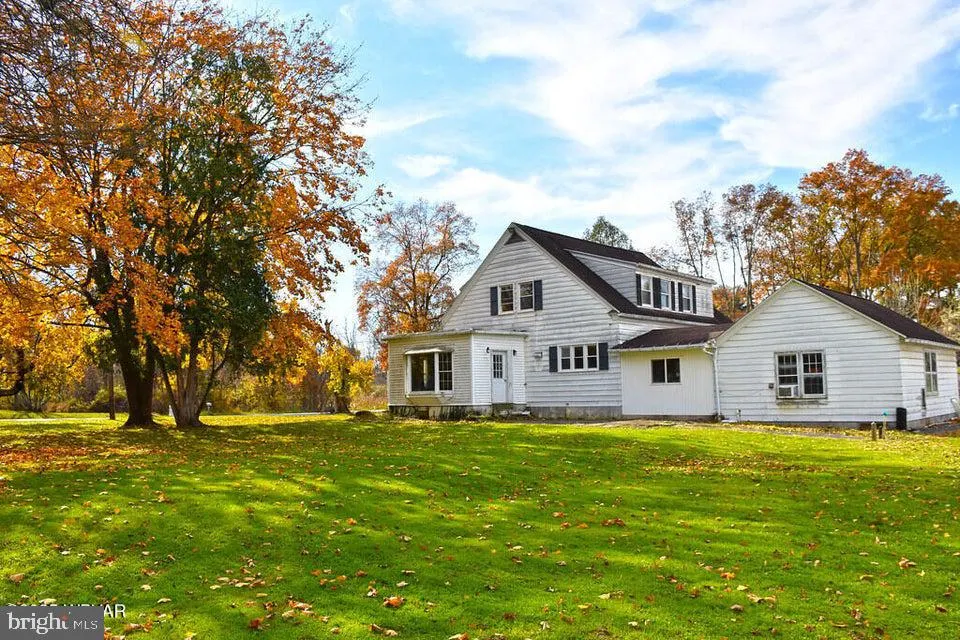
- StyleCape Cod
- Year Built1938
- Taxes$ 3237
- Price$ 189,000
- Bedrooms4
- Full Bathrooms1
- Half Bathrooms0
- Sqr Footage2336
- Lot Size0.9 Acres
Data Source:
Bright MLS
Property Description
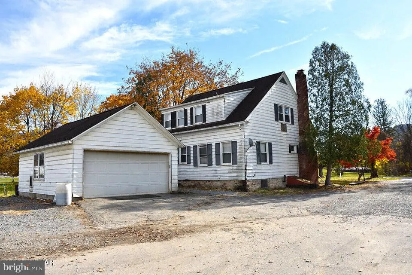
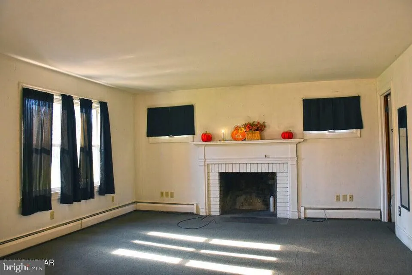
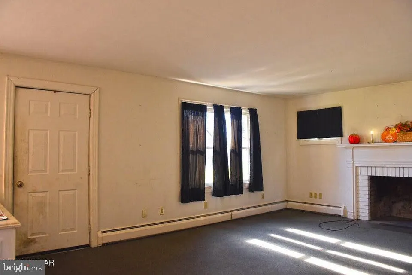
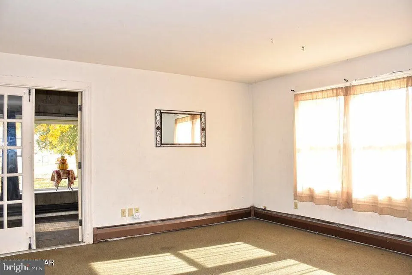
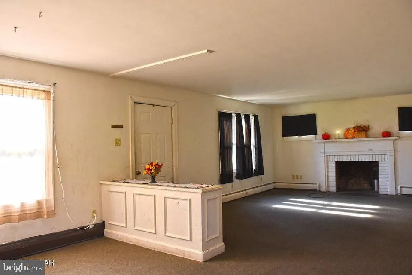
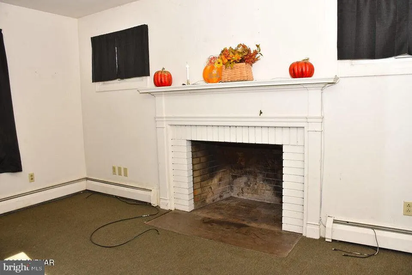
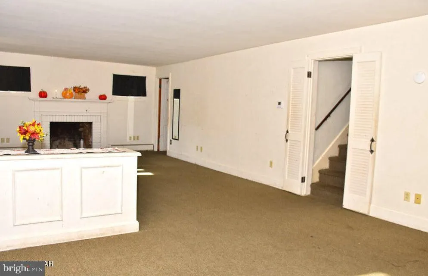
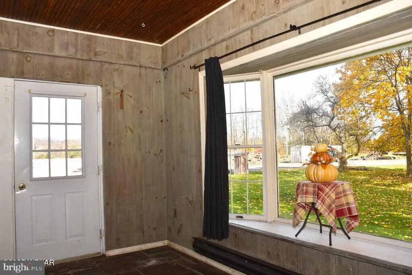
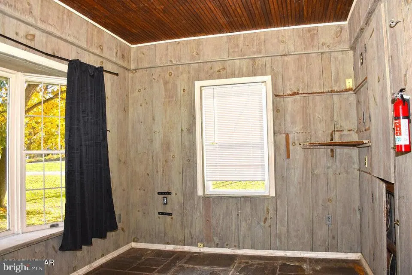
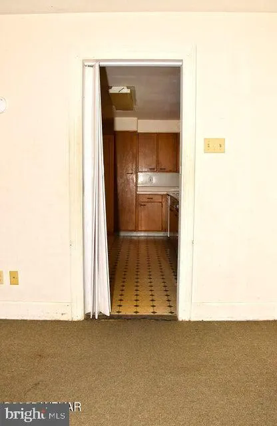
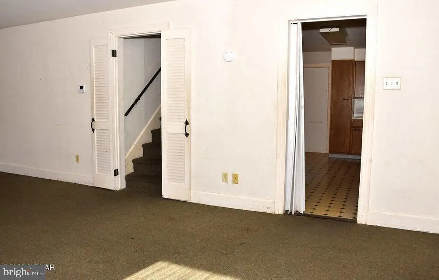
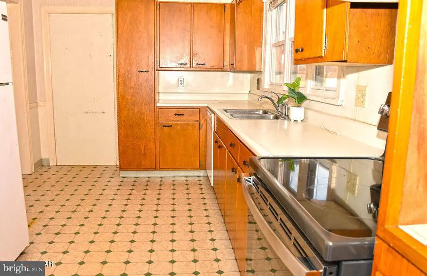
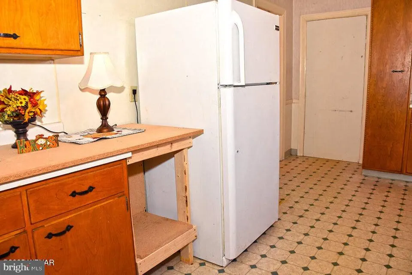
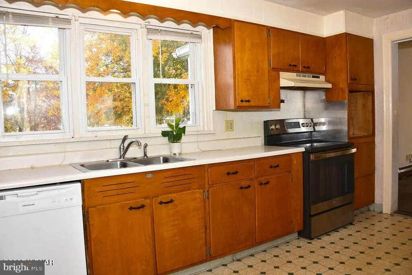
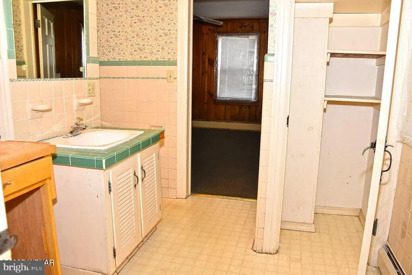
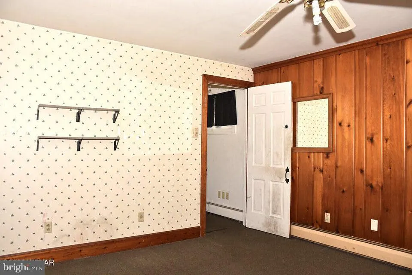
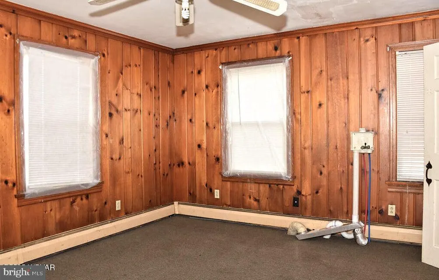
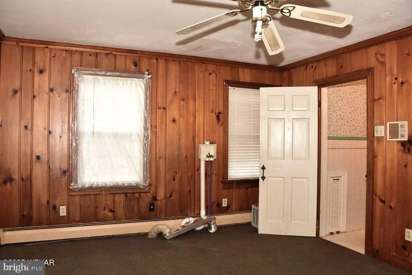
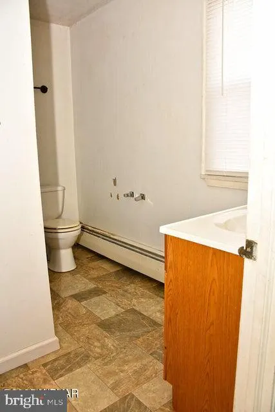
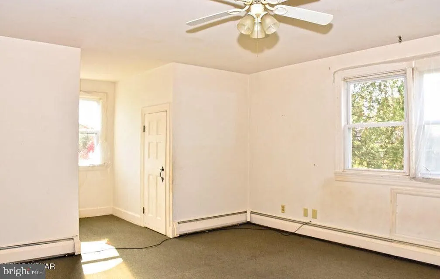
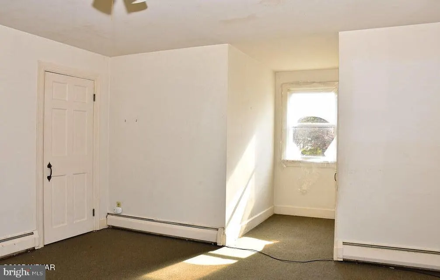
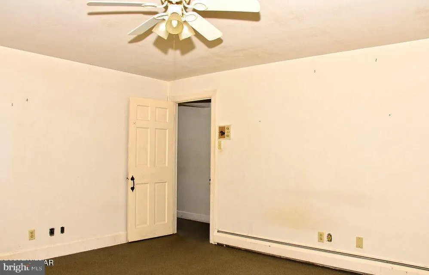
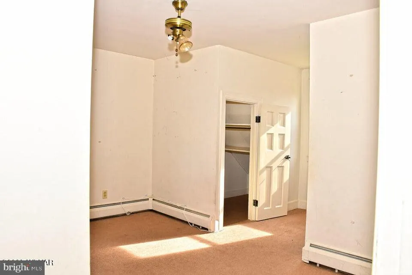
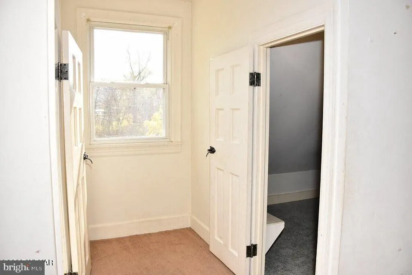
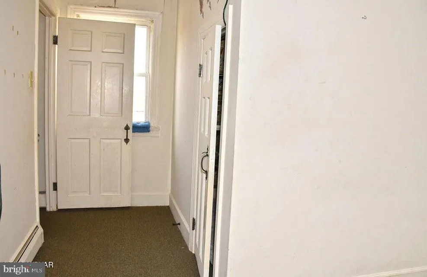
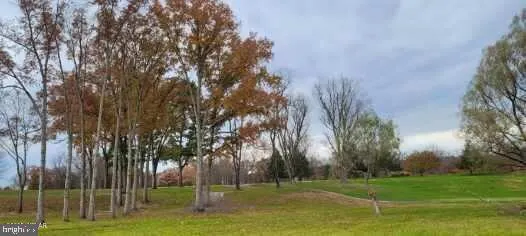
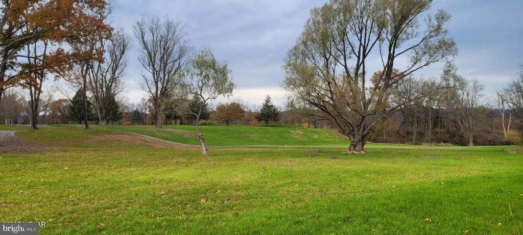
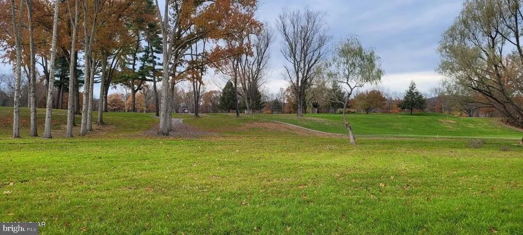
Here's an opportunity to own a 4-bedroom, 2-bath home situated on approximately one acre, right next to the Clinton Country Club/ Golf Course! With a desirable location, spacious lot and plenty of potential, this property offers a great opportunity for the right buyer. The home experienced freeze damage and the sellers have chosen not to replace the floor coverings that were removed. A major improvement has been completed. A new furnace has been installed all of the pipes have been repaired.
| Price History | |
|---|---|
| 9/1/2026 | Listed $189,000 |
General Features
| Living Area | 2336 |
|---|---|
| Sewer | Public Sewer |
| Heating | Hot Water |
| Cooling | None |
| Possession | Immediate |
| Roof | Shingle |
| Zoning | R |
| Garage Spaces | 2.00 |
| Architectural Style | Cape Cod |
| Construction Materials | Aluminum Siding |
| School District | KEYSTONE CENTRAL |
| Year Built | 1938 |
| Levels | 1.5 |
| Tax Year | 2026 |
| Ownership | Fee Simple |
| Cool Fuel | None |
| Accessibility | None |
| County | CLINTON |
| New Construction | No |
| Property Type | Residential |
| HOA | No |
| Subdivision Name | NONE AVAILABLE |
| Garage Y/N | Yes |
| Water Access Y/N | No |
| Other Structures | Above Grade |
| Full Baths | 1 |
| Status | ACTIVE |
| Directions | Hogan BLVD past Walmart turn left onto Fairway View Dr. Left onto Country Club Lane. House on the right. verify room sizes. |
| City | MILL HALL |
| Senior Community Y/N | No |
| MLS Area | Bald Eagle Twp (16303) |
| Lot Size Units | Square Feet |
| Lot Size Square Feet | 39204.00 |
| Tax Assessed Value | 150200.0 |
| Tax Annual Amount | 3237.56 |
| Structure Type | Detached |
| Condo/Coop Association fee Y/N | No |
| Bathrooms Full Main Level | 1 |
| Bathrooms Count Main Level | 1.00 |
| Price Per Sq Ft Total AG | 80.91 |
| Vacation Rental Y/N | No |
| Total SQFT | 3424 |
| Standard Status | Active |
| Year Built Source | Estimated |
Interior Features
| Heating Fuel | Oil |
|---|---|
| Hot Water | Electric |
| Basement (Y/N) | No |
| Heating Y/N | Yes |
| Above Grade Finished Area | 2336 |
| Central Air Y/N | No |
| Total Bedrooms | 4 |
| Room Type | Living Room,Dining Room,Bedroom 2,Bedroom 3,Bedroom 4,Kitchen,Bedroom 1,Sun/Florida Room,Bathroom 1 |
| Main Level Bedrooms | 1 |
| LivingAreaSource | Estimated |
| Below Grade Unfin Area Units | Square Feet |
| Below Grade Unfin SQFT | 1088 |
| Below Grade Unfin SQFT Source | Estimated |
| Bedrooms Count All Upper Levels | 3 |
| Bedrooms Count Upper Level 1 | 3 |
| Above Grade Finished Area Source | Estimated |
| Above Grade Finished Area Unit Type | Square Feet |
| Total Baths | 1 |
Exterior Features
| Pool | No Pool |
|---|---|
| Water Source | Public |
| Total Parking Spaces | 2 |
| Garage Features | Covered Parking |
| Type of Parking | Attached Garage |
| Foundation Details | Stone |
| Water View Y/N | No |
| Lot Size Acres | 0.90 |
| Lot Size Source | Estimated |
| Waterfront Y/N | No |
| Navigable Water Y/N | No |
| Water Oriented Y/N | No |
| # of Attached Garage Spaces | 2 |
Room Details
| Room | Dimensions | Level | Flooring | Details |
|---|---|---|---|---|
| Bathroom 1 | Main | |||
| Bedroom 1 | Main | |||
| Bedroom 2 | Upper 1 | |||
| Bedroom 3 | Upper 1 | |||
| Bedroom 4 | Upper 1 | |||
| Dining Room | Main | |||
| Kitchen | Main | |||
| Living Room | Main | |||
| Sun/Florida Room | Main |
Amenities
- Foreclosure
- Views
- Short Sale
- New Construction
- Adult 55+
- Lease To Own
- No HOA Fees
- Furnished
- Primary On Main
- Air Conditioning
- Seller Finance
- Green
- Fixer Upper
- Horse
- Golf
- Fireplace
- Deck
- Garage
- Basement
- Pool
Property vs Single Family Average in 17751
Price
Taxes
Year Built
Visits
 © BRIGHT, All Rights Reserved
