
Open House Sun, Sep 6th 1:00 PM - 2:30 PM - Primary on Main

Address
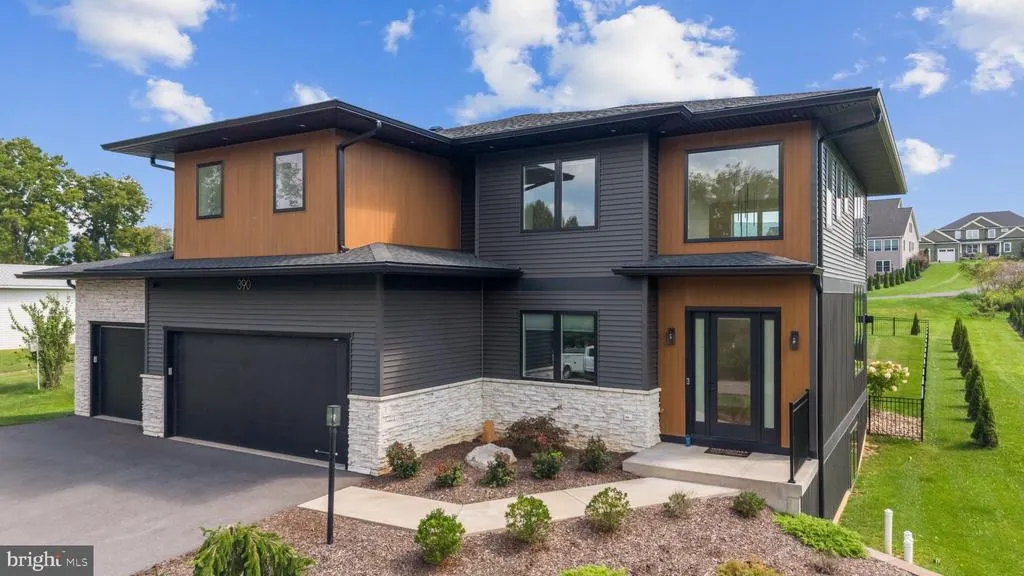
390 Trout Road, State College, PA
Price
$ 999,000
Property Attributes
- MLS#PACE2520482
- TypeSingle Family
- Listing Status ACTIVE
- CountyCENTRE
- CityState College
- AreaCollege Twp
- NeighborhoodStearns Crossing
- Zip16801
- StyleContemporary
- Year Built2024
- Taxes$ 9824
- Price$ 999,000
- Bedrooms4
- Full Bathrooms4
- Half Bathrooms0
- Sqr Footage3061
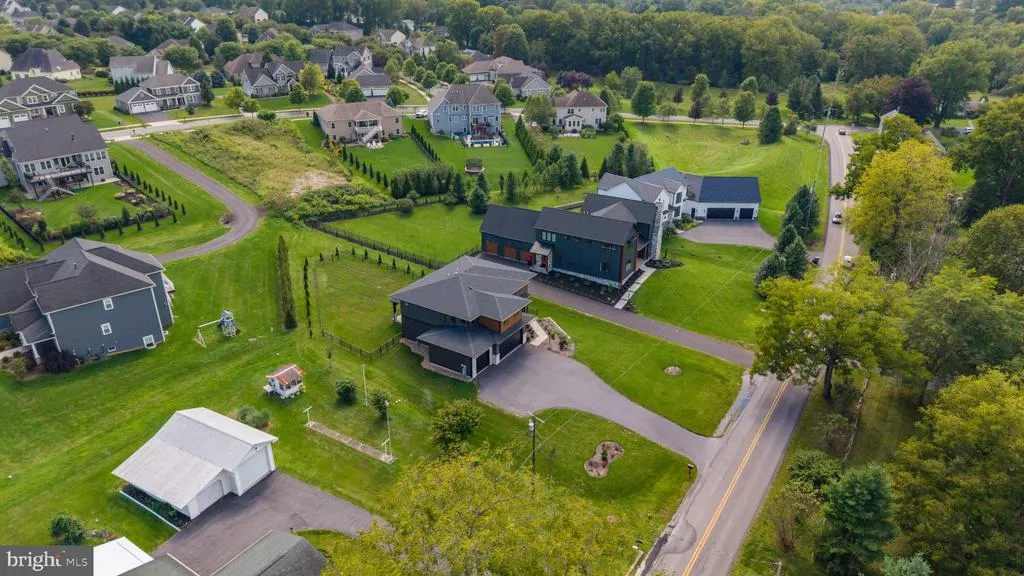
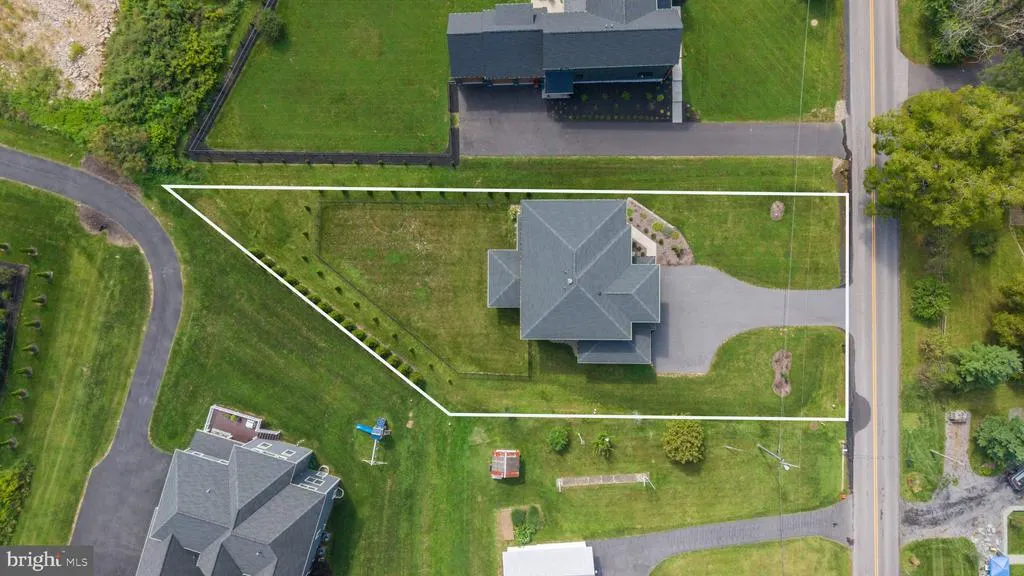
- Lot Size0.53 Acres
Data Source:
Bright MLS
Property Description
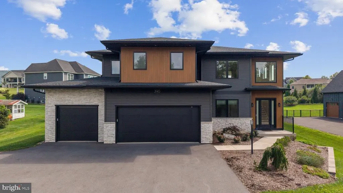
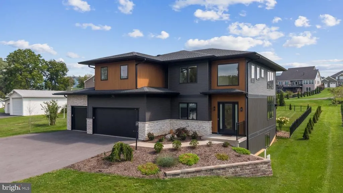
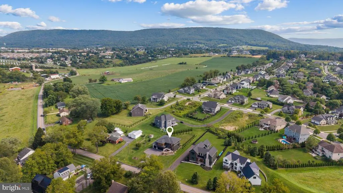
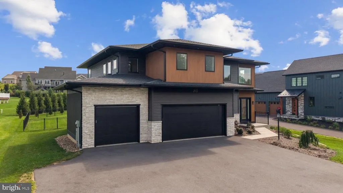
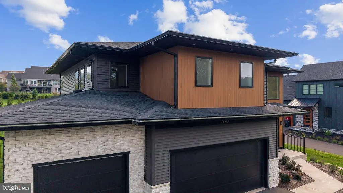
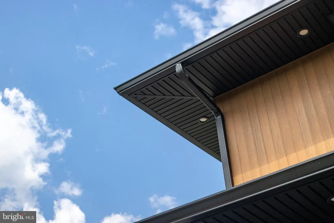
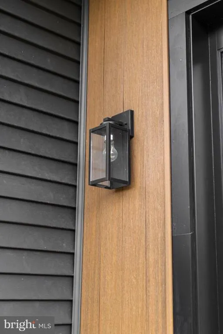
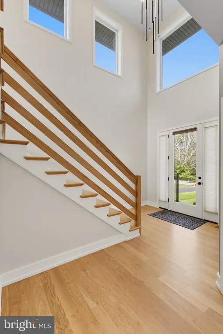
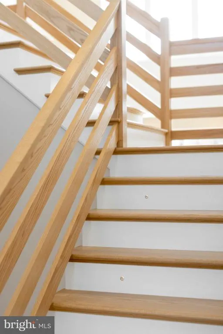
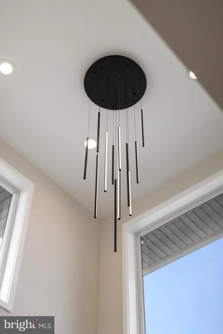
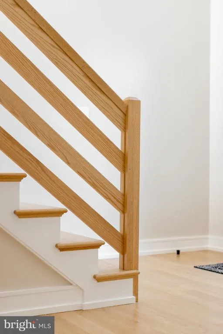
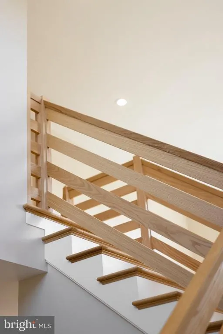
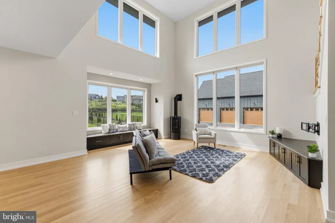
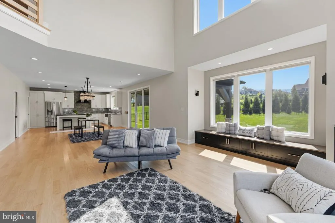
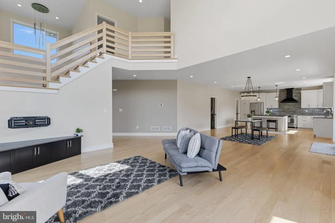
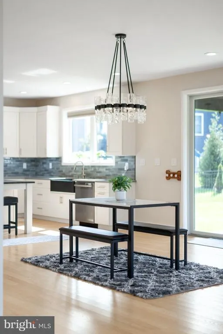
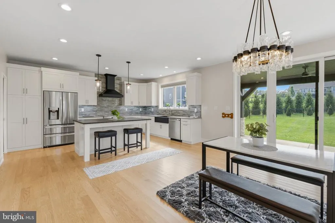
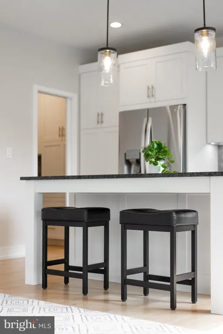
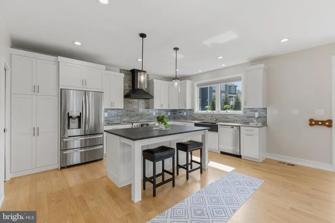
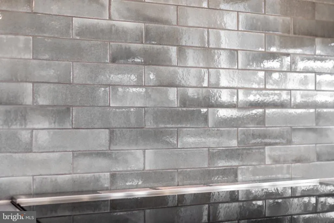
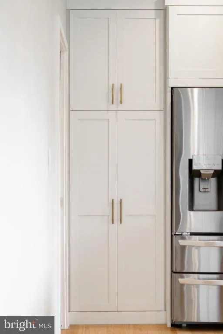
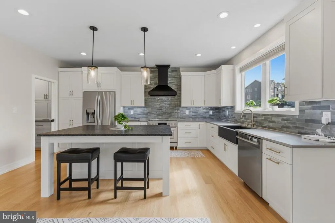
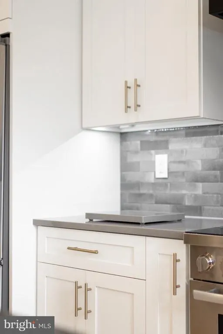
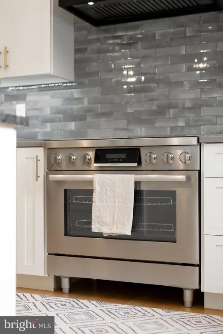
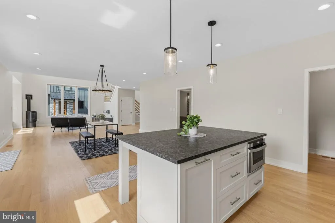
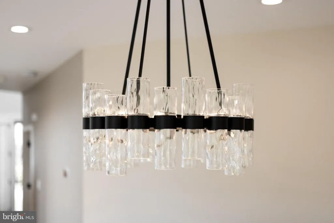
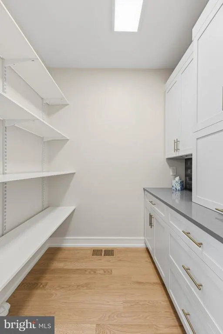
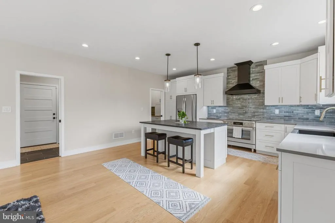
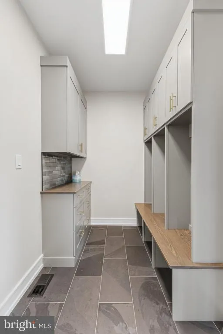
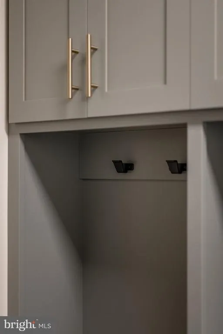
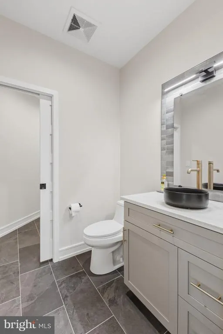
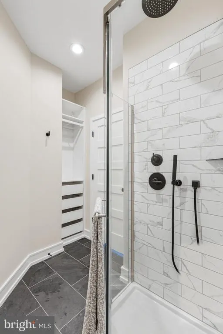
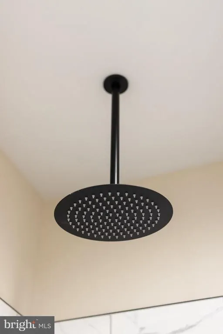
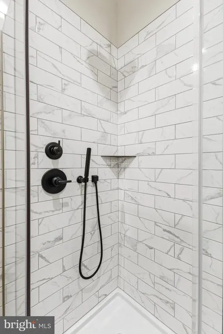
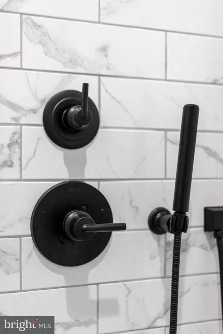
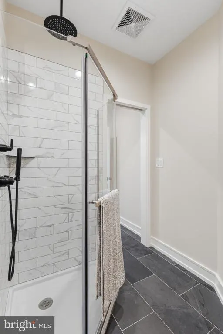
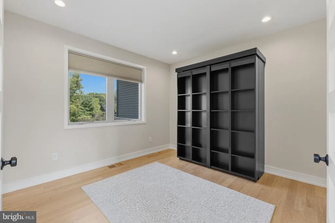
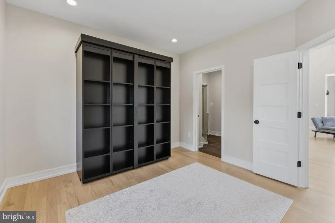
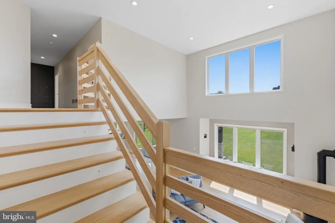
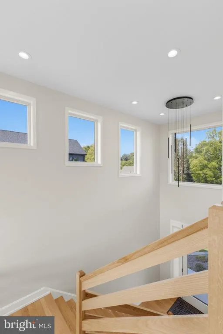
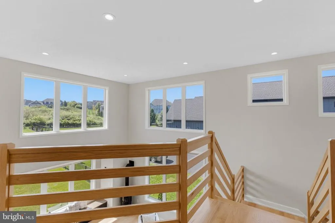
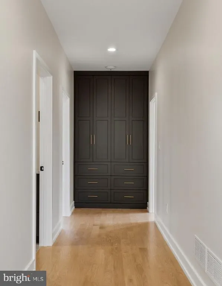
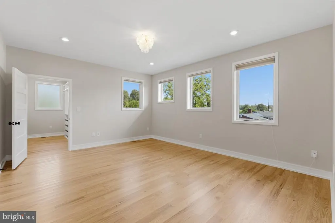
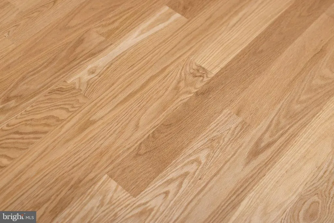
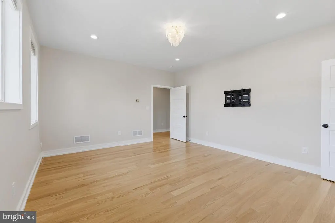
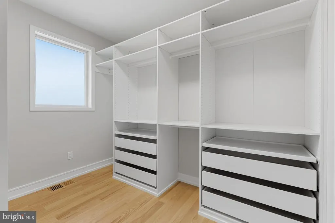
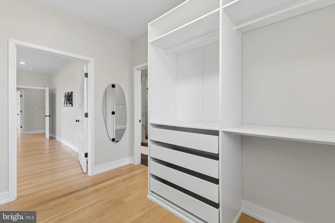
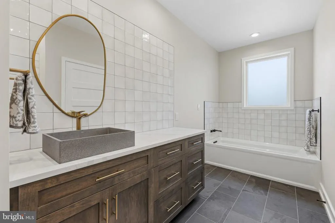
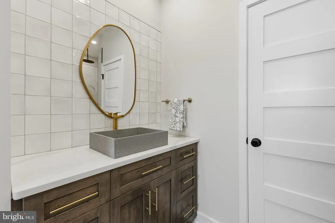
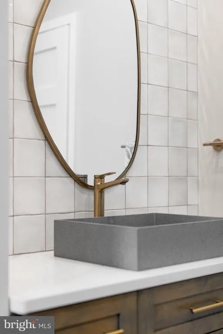
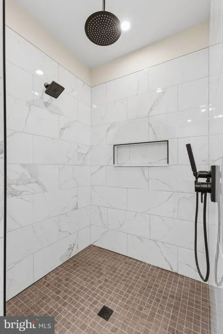
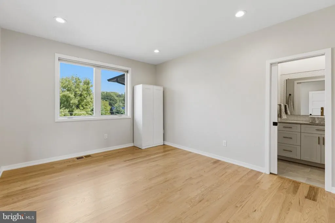
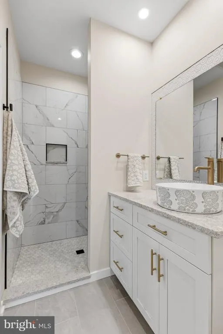
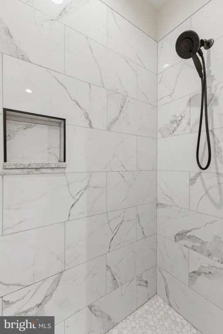
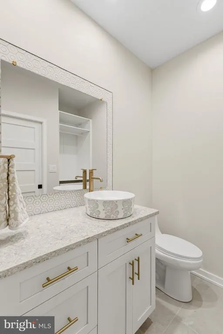
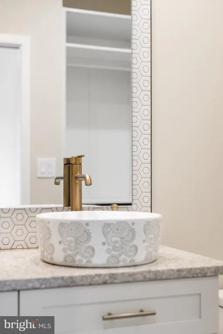
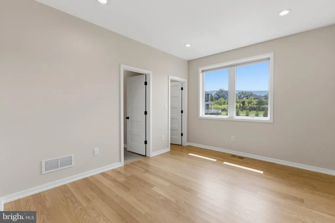
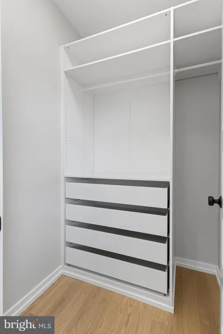
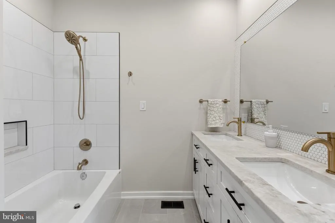
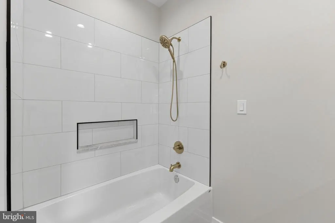
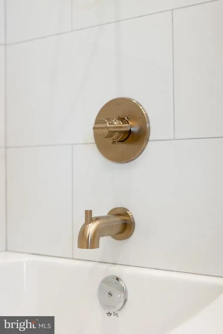
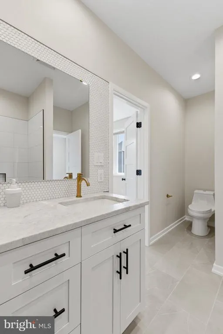
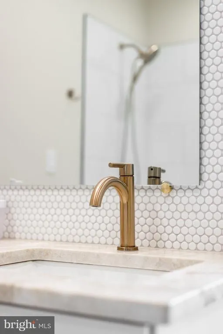
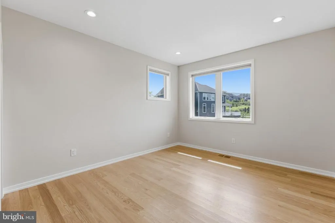
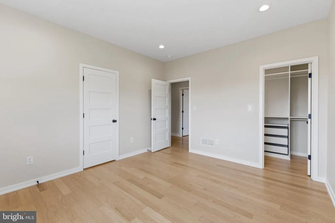
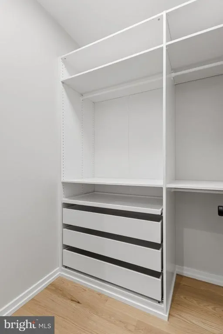
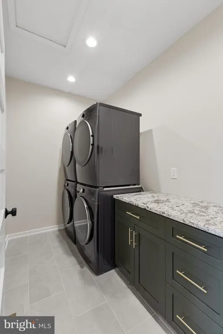
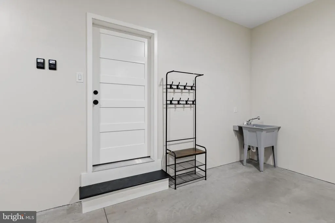
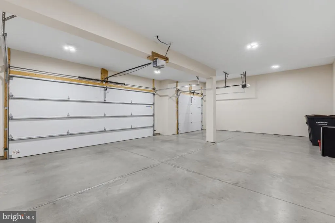
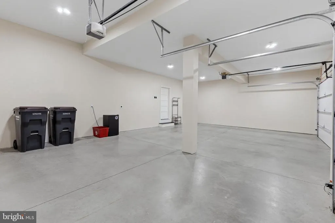
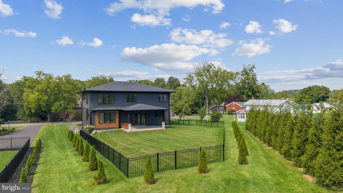
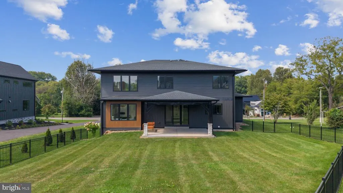
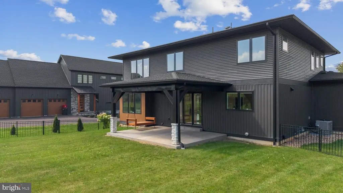
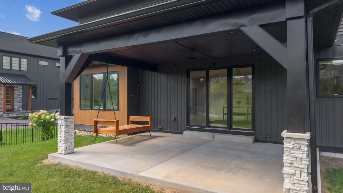
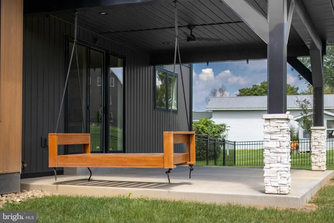
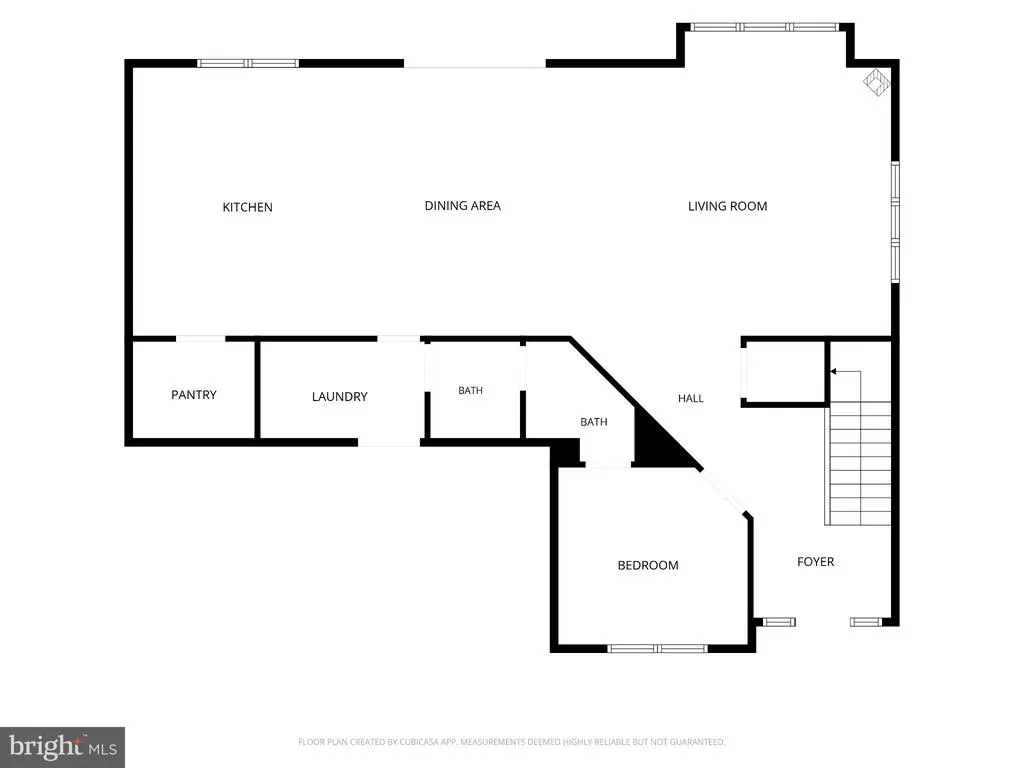
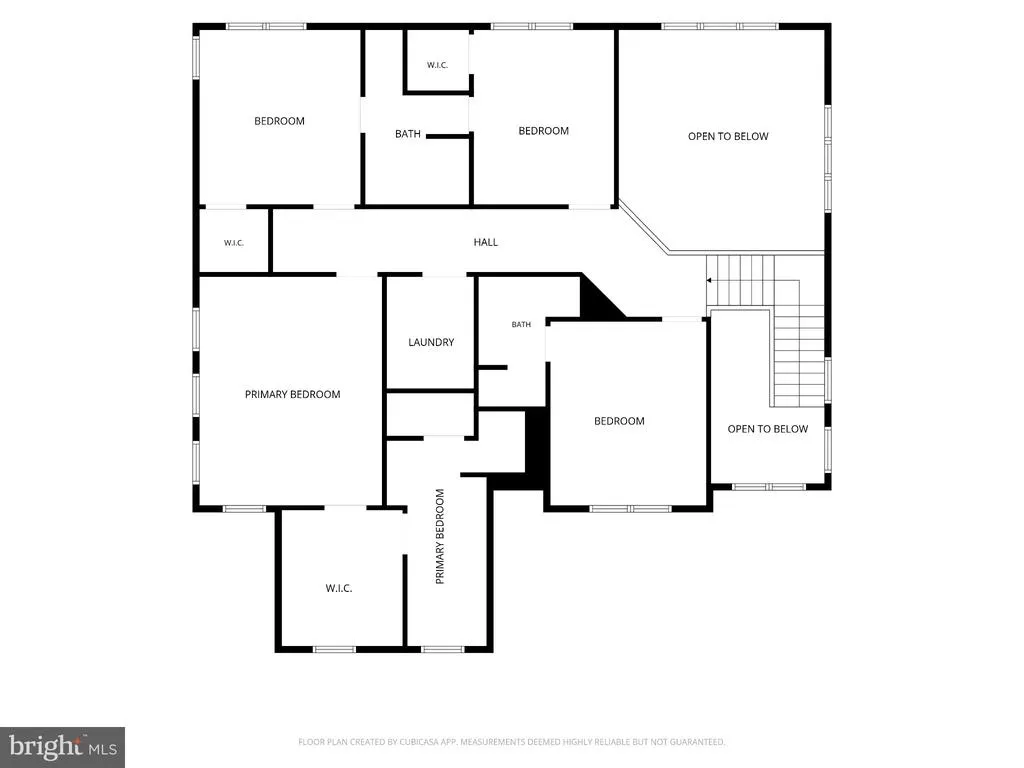
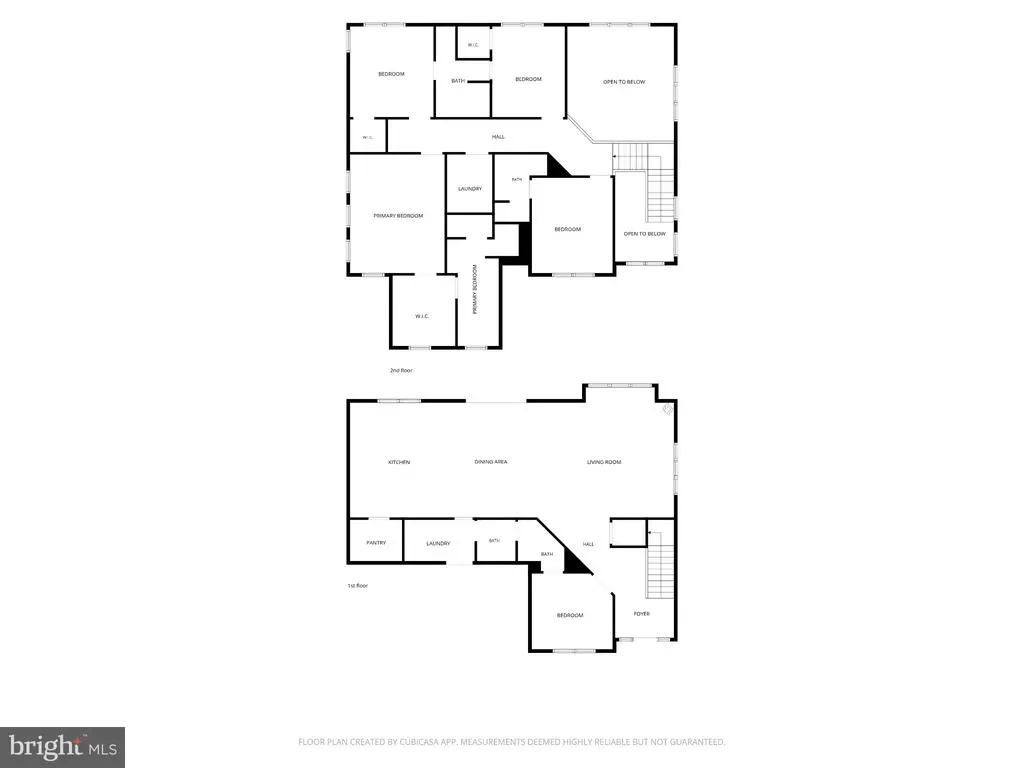
OPEN HOUSE - Sunday, September 6th, 1:00 - 2:30 PM Truly one-of-a-kind in Stearns Crossing, this distinctive four-bedroom, four-full-bath home was custom built by Singular Construction and like each of their homes, it stands apart with unique design and thoughtful details throughout. While modern and beautiful, 390 Trout Road still offers practical design. An inviting main level offers an open, beautifully appointed living space designed for both everyday living and entertaining. The kitchen offers quality in design and function with a walk-in pantry with hidden appliance storage and additional shelving. A convenient mudroom between the garage and living space provides excellent organization with custom cabinetry. The first floor offers a versatile room with a Murphy bed to allow for guest or home office space. Upstairs, a luxurious owners suite is a retreat of its own, featuring a beautifully appointed private bath and an impressive walk-in closet. Two additional bedrooms complete the second floor with ensuite bathrooms. The second-floor laundry features not one, but two stackable washer and dryer units for added convenience. For added character, there is a built-in linen storage cabinet as well. Step outside to enjoy the covered back patio overlooking the fenced backyardan ideal setting for relaxing, entertaining, or enjoying outdoor living in any season. A spacious three-car garage provides room for vehicles, storage, and hobbies. Moments away from all things Happy Valley, you need to see it for yourself!
| Price History | |
|---|---|
| 9/4/2026 | Listed $999,000 |
General Features
| Living Area | 3061 |
|---|---|
| Sewer | Public Sewer |
| Heating | Forced Air |
| Cooling | Central A/C |
| Possession | Settlement |
| Roof | Architectural Shingle |
| Appliances | Built-In Microwave,Built-In Range,Dishwasher,Disposal,Dryer - Front Loading,Dual Flush Toilets,Icemaker,Instant Hot Water,Oven - Single,Oven/Range - Gas,Refrigerator,Stainless Steel Appliances,Washer |
| Zoning | R1 |
| HOA Fee | 250.00 |
| Garage Spaces | 3.00 |
| Patio/Porch Features | Patio(s) |
| Architectural Style | Contemporary |
| Security Features | Security System |
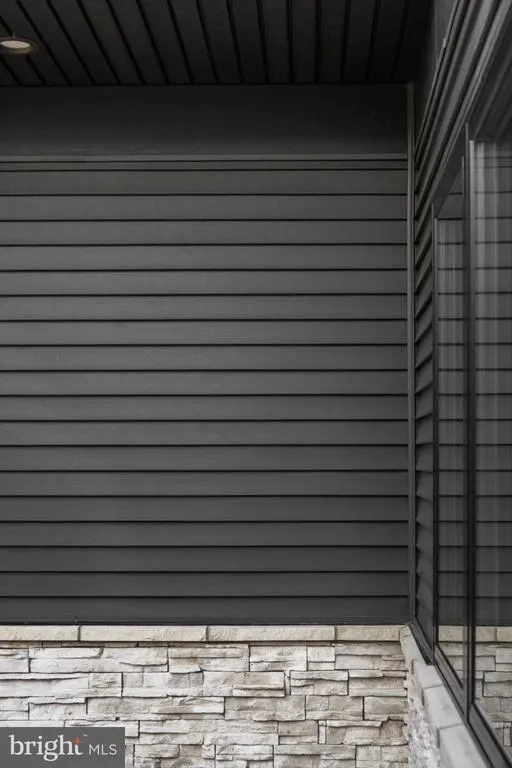
| Construction Materials | HardiPlank Type,Stone,Vinyl Siding |
| School District | STATE COLLEGE AREA |
| Year Built | 2024 |
| Electric | 200+ Amp Service |
| Levels | 2 |
| Tax Year | 2025 |
| Ownership | Fee Simple |
| Cool Fuel | Electric |
| Accessibility | None |
| Assoc Fee Paid Per | Annually |
| County | CENTRE |
| New Construction | No |
| Property Type | Residential |
| HOA | Yes |
| Subdivision Name | STEARNS CROSSING |
| Garage Y/N | Yes |
| Water Access Y/N | No |
| Other Structures | Above Grade |
| Full Baths | 4 |
| Status | ACTIVE |
| Directions | From E. College Avenue,turn left onto Gerald Street. Turn right to stay on Gerald Street. Turn left onto Trout Road,home is on the left. |
| City | STATE COLLEGE |
| Disclosures | Prop Disclosure |
| Association Name | STEARNS CROSSING |
| Senior Community Y/N | No |
| MLS Area | College Twp (16419) |
| Lot Size Units | Square Feet |
| Lot Size Square Feet | 23086.00 |
| Tax Assessed Value | 146850.0 |
| Tax Annual Amount | 9824.0 |
| Property Condition | Excellent |
| Structure Type | Detached |
| Condo/Coop Association fee Y/N | No |
| Bathrooms Full Main Level | 1 |
| Bathrooms Count Main Level | 1.00 |
| Price Per Sq Ft Total AG | 326.36 |
| Acceptable Financing | Cash,Conventional |
| Lease Considered Y/N | No |
| Vacation Rental Y/N | No |
| Total SQFT | 4526 |
| Standard Status | Active |
| Year Built Source | Estimated |
Interior Features
| Interior Amenities | Bathroom - Stall Shower,Bathroom - Tub Shower,Bathroom - Walk-In Shower,Built-Ins,Entry Level Bedroom,Floor Plan - Open,Kitchen - Gourmet,Kitchen - Island,Pantry,Primary Bath(s),Recessed Lighting,Wal |
|---|---|
| Heating Fuel | Natural Gas |
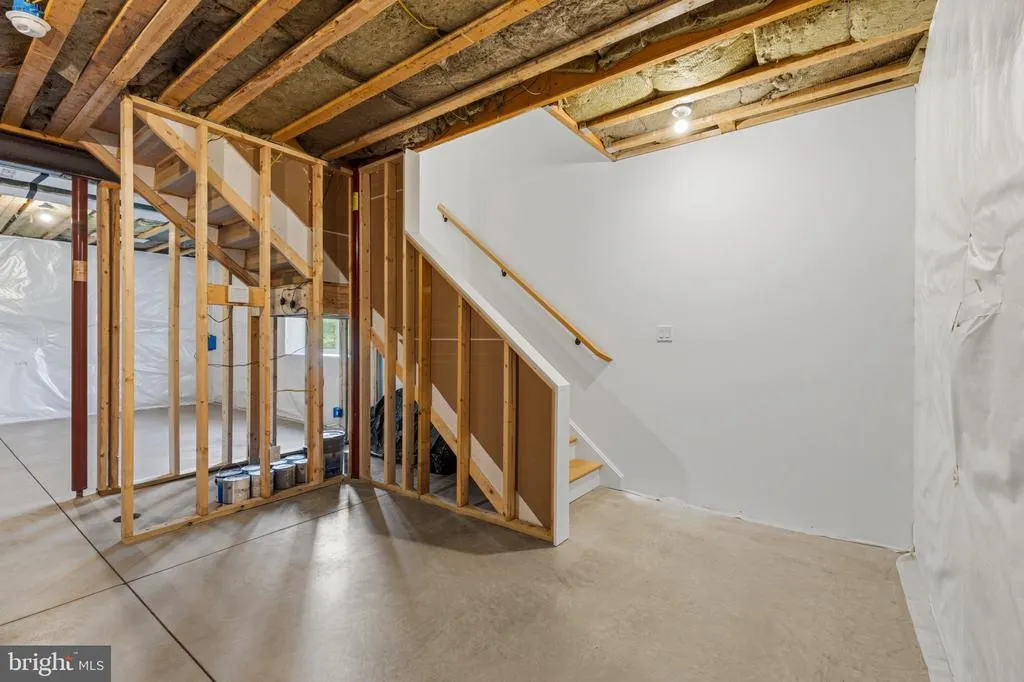
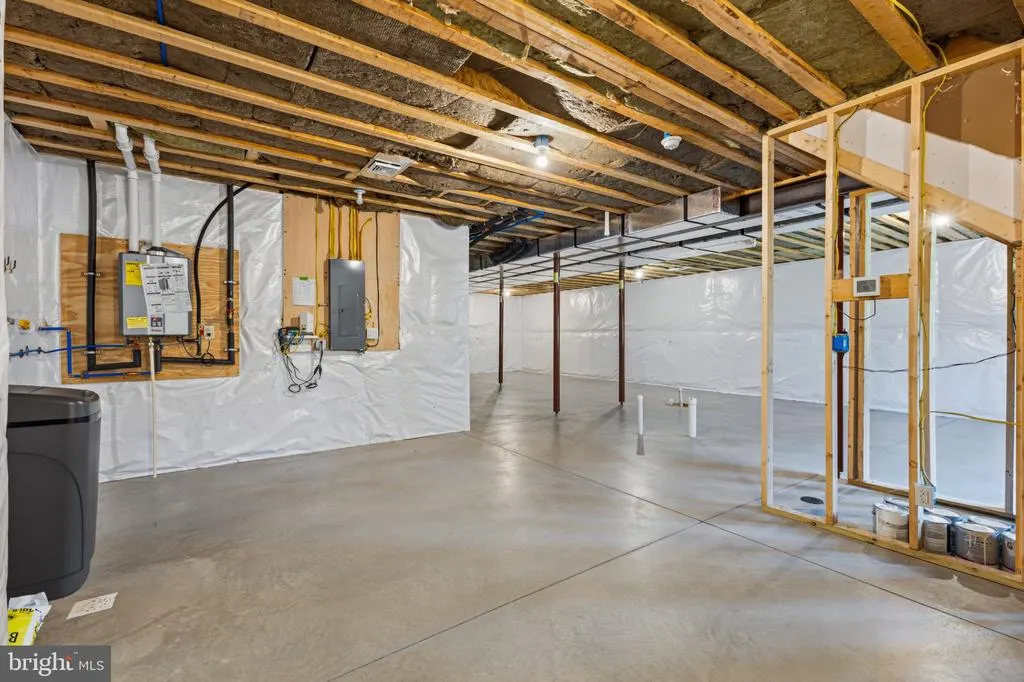
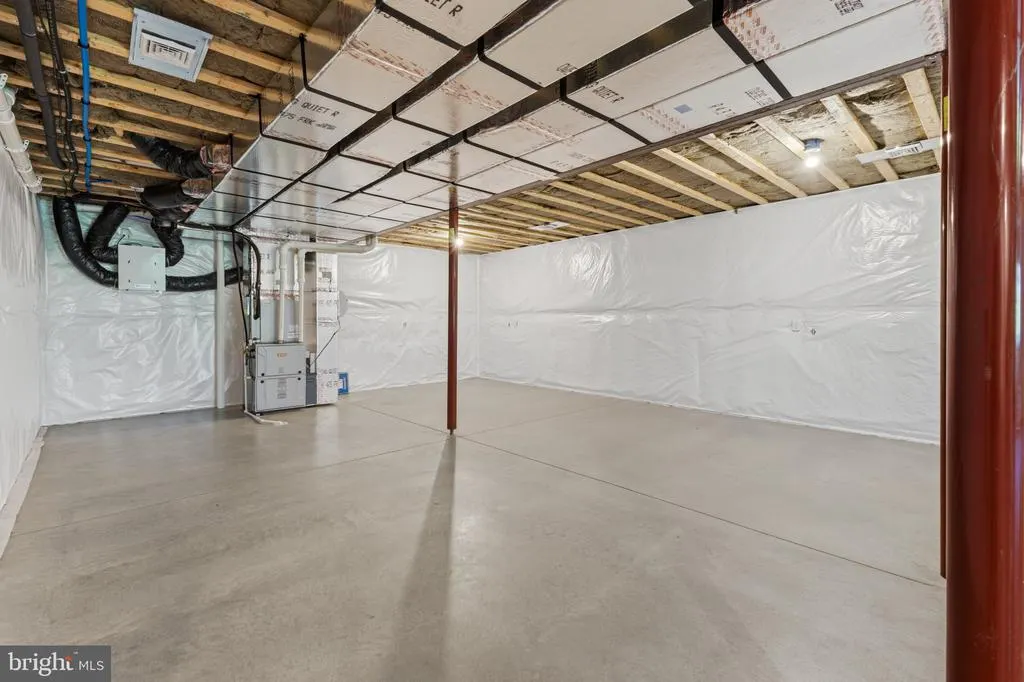
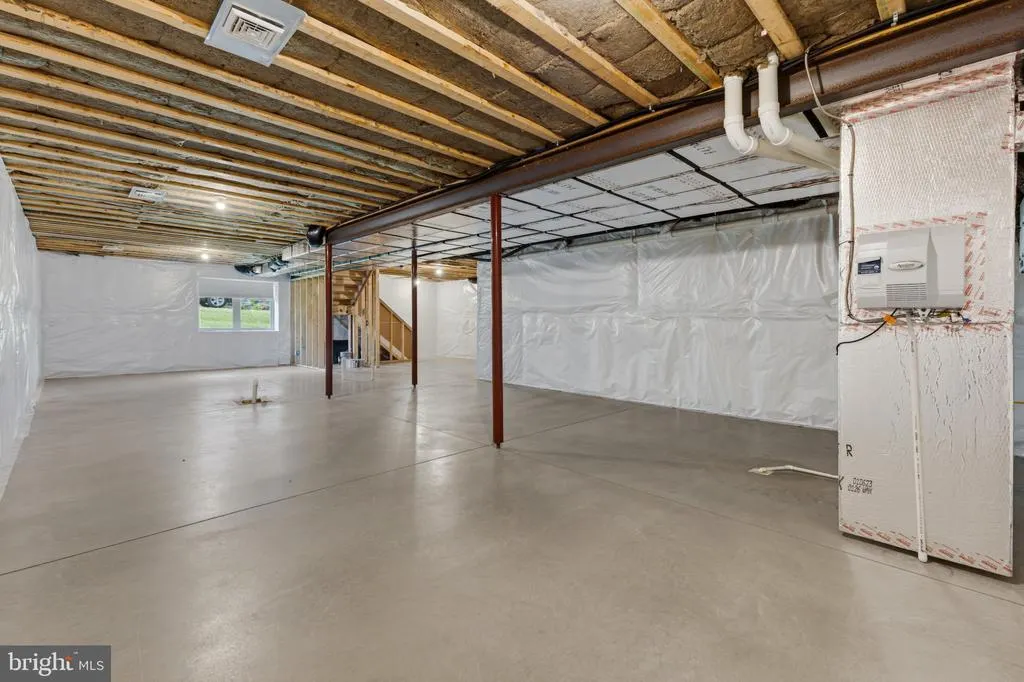
| Basement | Full,Rough Bath Plumb,Unfinished |
| Flooring | Ceramic Tile,Hardwood |
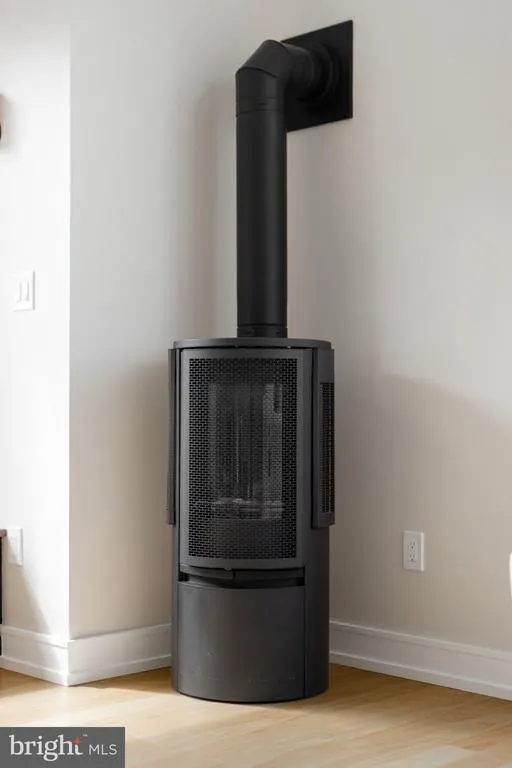
| Total Fireplaces | 1 |
| Fireplace Features | Free Standing,Gas/Propane |
| Hot Water | Instant Hot Water |
| Basement (Y/N) | Yes |
| Heating Y/N | Yes |
| Fireplace Y/N | Yes |
| Above Grade Finished Area | 3061 |
| Central Air Y/N | Yes |
| Total Bedrooms | 4 |
| Room Type | Living Room,Dining Room,Primary Bedroom,Kitchen,Mud Room,Primary Bathroom,Full Bath,Additional Bedroom |
| Main Level Bedrooms | 1 |
| LivingAreaSource | Estimated |
| Laundry Type | Upper Floor |
| Below Grade Unfin Area Units | Square Feet |
| Below Grade Unfin SQFT | 1465 |
| Below Grade Unfin SQFT Source | Estimated |
| Bedrooms Count All Upper Levels | 3 |
| Bedrooms Count Upper Level 1 | 3 |
| Bathrooms Full Upper Level 1 | 3 |
| Bathrooms Full All Upper Levels | 3 |
| Bathrooms Count Upper Level 1 | 3.00 |
| Bathrooms Count All Upper Levels | 3 |
| Above Grade Finished Area Source | Estimated |
| Above Grade Finished Area Unit Type | Square Feet |
| Total Baths | 4 |
Exterior Features
| Pool | No Pool |
|---|---|
| Fencing | Wrought Iron |
| Water Source | Public |
| Inclusions | Kitchen appliances,washers (2),dryers (2),TV brackets,Ring security system,porch swing |
| Total Parking Spaces | 3 |
| Garage Features | Garage - Front Entry |
| Type of Parking | Attached Garage,Driveway |
| Foundation Details | Concrete Perimeter |
| Water View Y/N | No |
| Lot Size Acres | 0.53 |
| Lot Size Source | Estimated |
| Waterfront Y/N | No |
| Road Responsibility | Boro/Township |
| Navigable Water Y/N | No |
| Water Oriented Y/N | No |
| # of Attached Garage Spaces | 3 |
Room Details
| Room | Dimensions | Level | Flooring | Details |
|---|---|---|---|---|
| Additional Bedroom | Upper 1 | |||
| Additional Bedroom | Main | |||
| Additional Bedroom | Upper 1 | |||
| Dining Room | Main | |||
| Full Bath | Main | |||
| Full Bath | Upper 1 | |||
| Full Bath | Upper 1 | |||
| Kitchen | Main | |||
| Living Room | Main | |||
| Mud Room | Main | |||
| Primary Bathroom | Upper 1 | |||
| Primary Bedroom | Upper 1 |
Amenities
- Foreclosure
- Views
- Short Sale
- New Construction
- Adult 55+
- Lease To Own
- No HOA Fees
- Furnished
- Primary On Main
- Air Conditioning
- Seller Finance
- Green
- Fixer Upper
- Horse
- Golf
- Fireplace
- Deck
- Garage
- Basement
- Pool
Property vs Single Family Average in 16801
Price
Taxes
Year Built
 © BRIGHT, All Rights Reserved
