
Primary on Main
Address
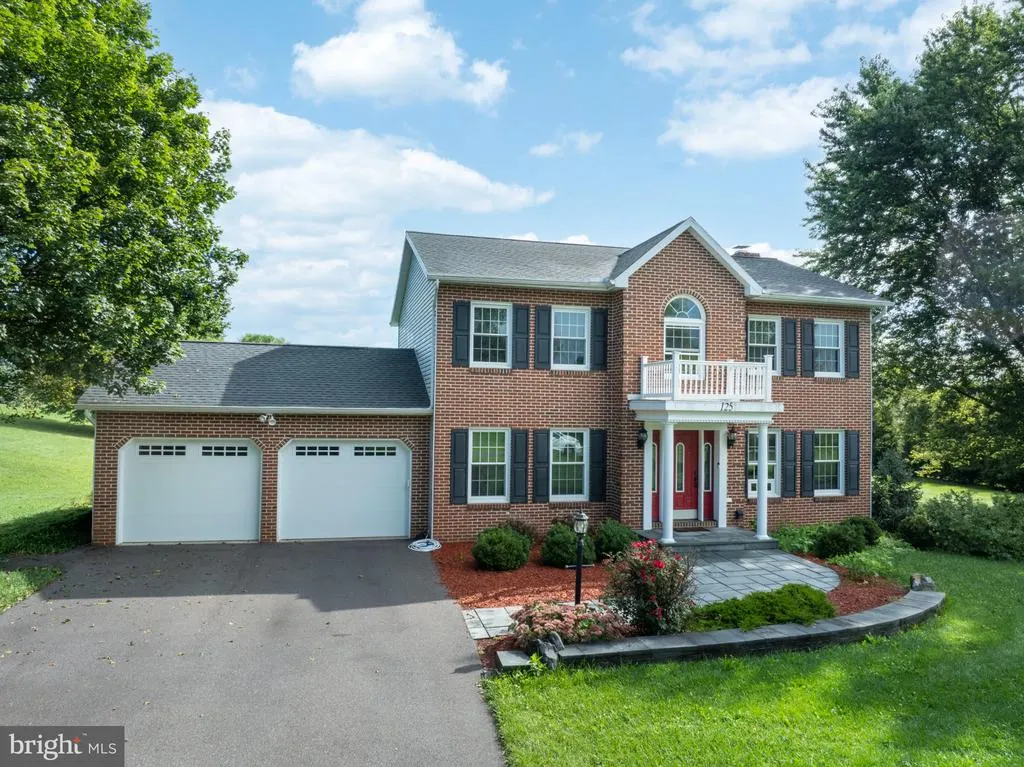
125 Shanelly Drive, Port Matilda, PA
Price
$ 465,000
Property Attributes
- MLS#PACE2520230
- TypeSingle Family
- Listing Status ACTIVE
- CountyCENTRE
- CityPort Matilda
- AreaHalfmoon Twp
- NeighborhoodGrahampton
- Zip16870
- StyleTraditional
- Year Built1992
- Taxes$ 5023
- Price$ 465,000
- Bedrooms3
- Full Bathrooms2
- Half Bathrooms0
- Sqr Footage2112
- Lot Size1.31 Acres
Data Source:
Bright MLS
Property Description
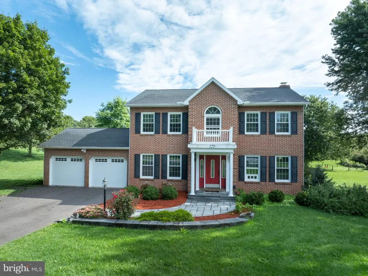
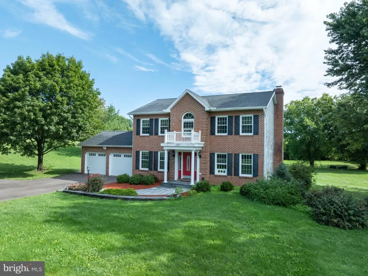
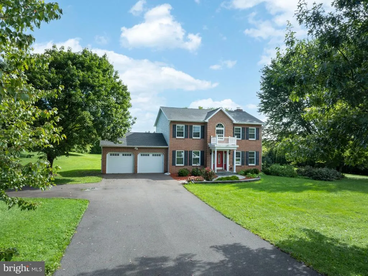
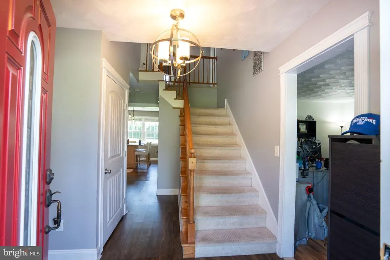
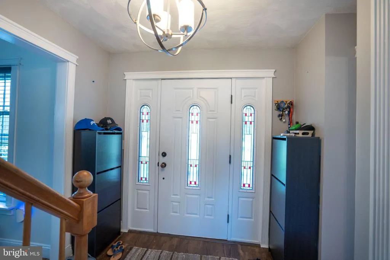
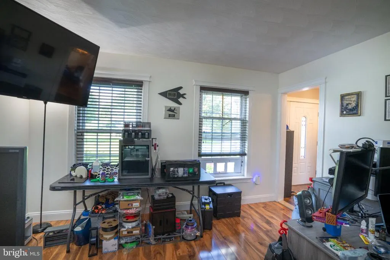
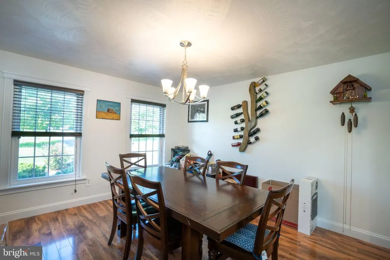
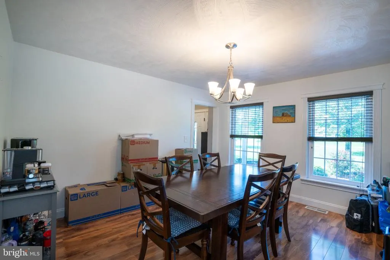
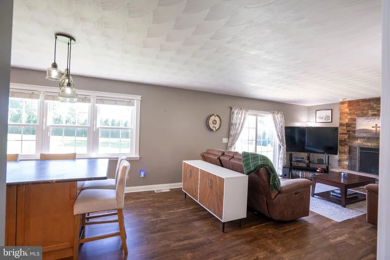
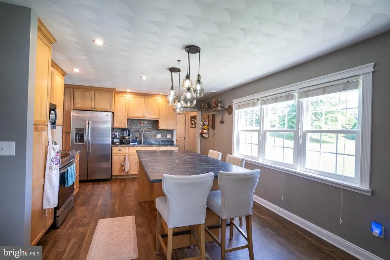
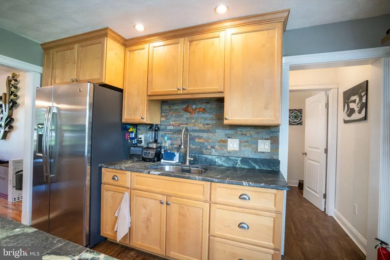
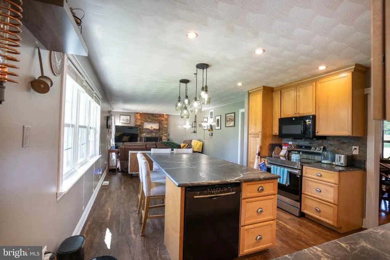
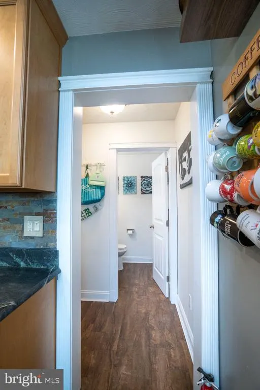
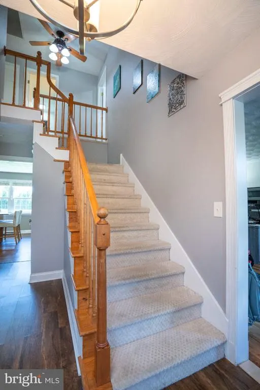
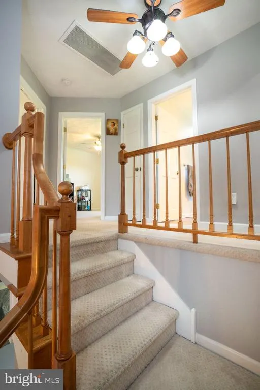
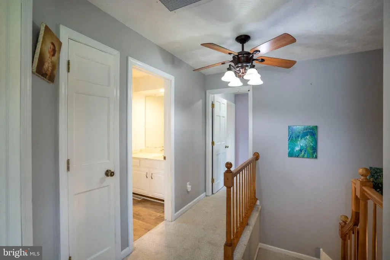
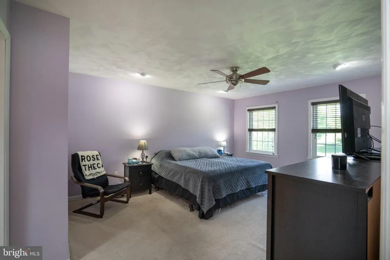
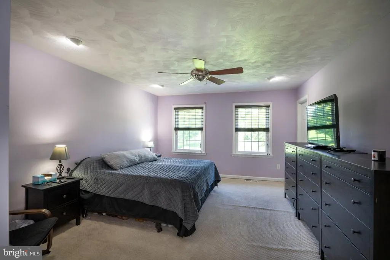
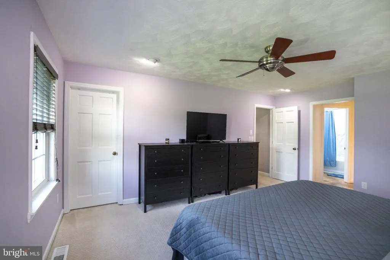
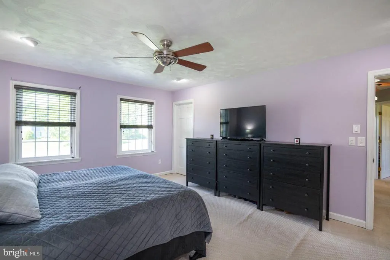
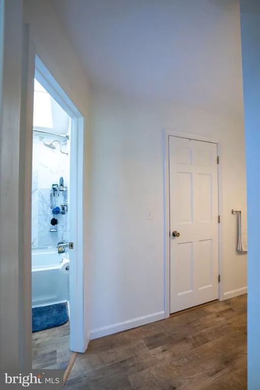
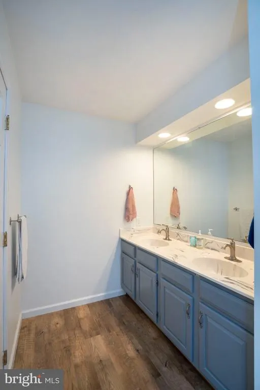
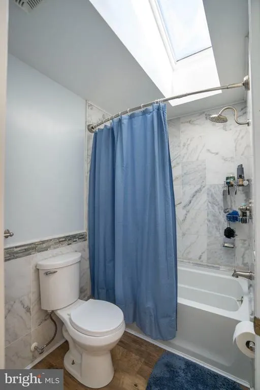
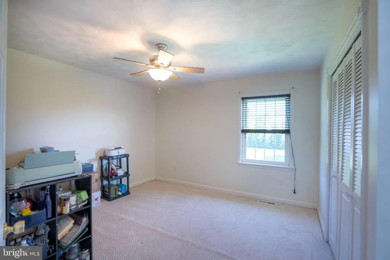
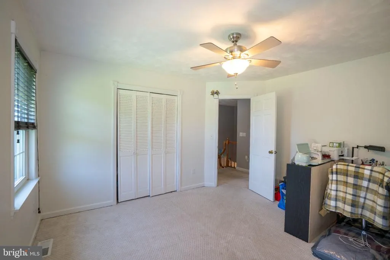
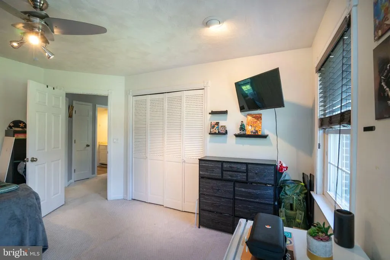
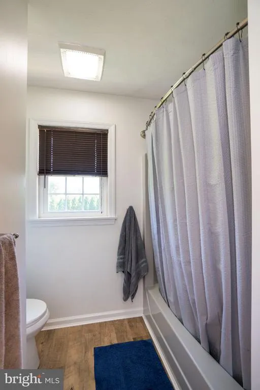
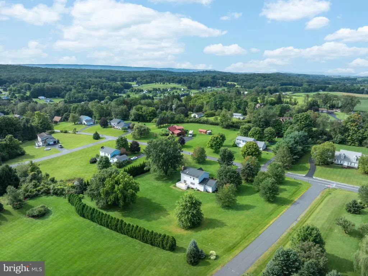
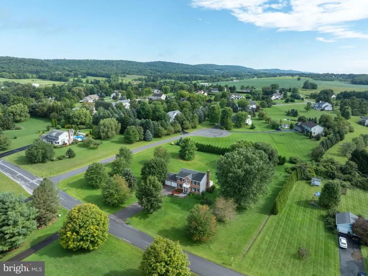
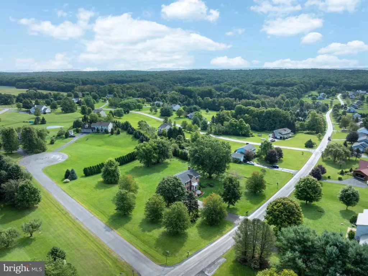
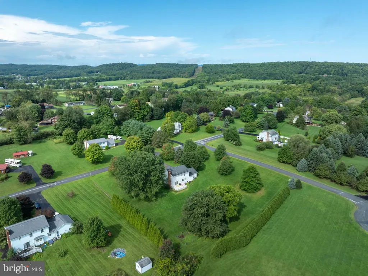
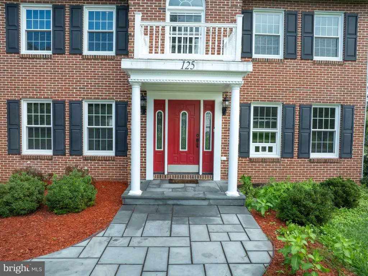
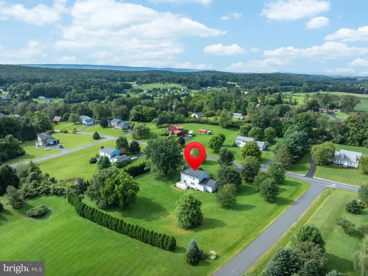
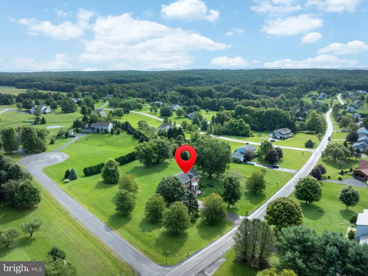
Welcome Home to GraHampton! Welcome to this beautiful two-story home in the desirable GraHampton neighborhood! Featuring charming curb appeal and move-in-ready condition, this property offers 3 bedrooms, 2 baths, laminate flooring, and thoughtful updates throughout. Situated on 1.31 flat, usable acres, the property provides plenty of space to enjoy a peaceful country setting while remaining just 15 minutes from State College and Penn State University. Located in the highly sought-after State College Area School District, this home offers the perfect blend of comfort, convenience, and country living. Inside, the traditional floor plan features a spacious eat-in kitchen with beautiful maple cabinetry, solid soapstone countertops, and a large island with breakfast bar seatingperfect for everyday meals or entertaining. The owner's suite provides a comfortable retreat with a 9' x 6' cozy reading nook and a private full bath featuring a walk-in shower, soaking tub, and dual vanity. Two additional bedrooms provide comfortable accommodations for family, guests, or a home office. With its spacious lot, inviting interior, desirable location, and move-in-ready condition, this home is truly turn-key and ready to go. Come enjoy the tranquility of country living with the convenience of being close to State College and Penn State!
| Price History | |
|---|---|
| 9/4/2026 | Listed $465,000 |
General Features
| Living Area | 2112 |
|---|---|
| Sewer | Private Sewer,Private Septic Tank |
| Heating | Heat Pump(s) |
| Cooling | Central A/C |
| Possession | Settlement |
| Roof | Shingle |
| Appliances | Dishwasher,Dryer,Microwave,Oven/Range - Electric,Refrigerator,Washer,Extra Refrigerator/Freezer |
| Zoning | R |
| Garage Spaces | 2.00 |
| Patio/Porch Features | Porch(es),Deck(s) |
| Architectural Style | Traditional |
| Construction Materials | Vinyl Siding,Brick |
| School District | STATE COLLEGE AREA |
| Year Built | 1992 |
| Levels | 2 |
| Tax Year | 2026 |
| Ownership | Fee Simple |
| Cool Fuel | Electric |
| Accessibility | 2+ Access Exits |
| County | CENTRE |
| New Construction | No |
| Property Type | Residential |
| HOA | No |
| Subdivision Name | GRAHAMPTON |
| Garage Y/N | Yes |
| Water Access Y/N | No |
| Other Structures | Above Grade,Below Grade |
| Full Baths | 2 |
| Status | ACTIVE |
| Directions | see gps |
| City | PORT MATILDA |
| Senior Community Y/N | No |
| MLS Area | Halfmoon Twp (16417) |
| Lot Size Units | Square Feet |
| Lot Size Square Feet | 57064.00 |
| Tax Assessed Value | 71735.0 |
| Tax Annual Amount | 5023.0 |
| Structure Type | Detached |
| Condo/Coop Association fee Y/N | No |
| Bathrooms Full Main Level | 2 |
| Bathrooms Count Main Level | 2.00 |
| Price Per Sq Ft Total AG | 220.17 |
| Acceptable Financing | Cash,Conventional,FHA,VA |
| Vacation Rental Y/N | No |
| Total SQFT | 2112 |
| Standard Status | Active |
| Year Built Source | Estimated |
Interior Features
| Interior Amenities | Bathroom - Soaking Tub,Kitchen - Eat-In |
|---|---|
| Heating Fuel | Electric |
| Basement | Unfinished,Full |
| Total Fireplaces | 1 |
| Fireplace Features | Wood |
| Hot Water | Electric |
| Basement (Y/N) | Yes |
| Heating Y/N | Yes |
| Fireplace Y/N | Yes |
| Above Grade Finished Area | 2112 |
| Central Air Y/N | Yes |
| Total Bedrooms | 3 |
| Room Type | Living Room,Dining Room,Primary Bedroom,Kitchen,Family Room,Foyer,Full Bath,Half Bath,Additional Bedroom |
| Main Level Bedrooms | 3 |
| Below Grade Finished Area Unit Type | Square Feet |
| LivingAreaSource | Assessor |
| Below Grade Finished Area Source | Assessor |
| Above Grade Unfin Area Units | Square Feet |
| Above Grade Unfin SQFT Source | Estimated |
| Above Grade Finished Area Source | Assessor |
| Above Grade Finished Area Unit Type | Square Feet |
| Total Baths | 2 |
Exterior Features
| Pool | No Pool |
|---|---|
| Parking Features | Asphalt Driveway |
| Lot Features | Landscaping |
| Water Source | Public |
| Total Parking Spaces | 2 |
| Garage Features | Garage - Front Entry |
| Type of Parking | Attached Garage |
| Foundation Details | Active Radon Mitigation |
| Water View Y/N | No |
| Lot Dimensions | 0.00 x 0.00 |
| Lot Size Acres | 1.31 |
| Road Surface Type | Paved |
| Lot Size Source | Assessor |
| Waterfront Y/N | No |
| Land Assessed Value | 12440.00 |
| Navigable Water Y/N | No |
| Water Oriented Y/N | No |
| # of Attached Garage Spaces | 2 |
| LotDimensionsSource | Assessor |
Room Details
| Room | Dimensions | Level | Flooring | Details |
|---|---|---|---|---|
| Additional Bedroom | 12x12 | Upper 1 | 12x12 | |
| Additional Bedroom | 13x13 | Upper 1 | 13x13 | |
| Dining Room | 14x12 | Main | 14x12 | |
| Family Room | 19x13 | Main | 19x13 | |
| Foyer | 9x9 | Main | 9x9 | |
| Full Bath | Upper 1 | 1 | ||
| Full Bath | Upper 1 | 1 | ||
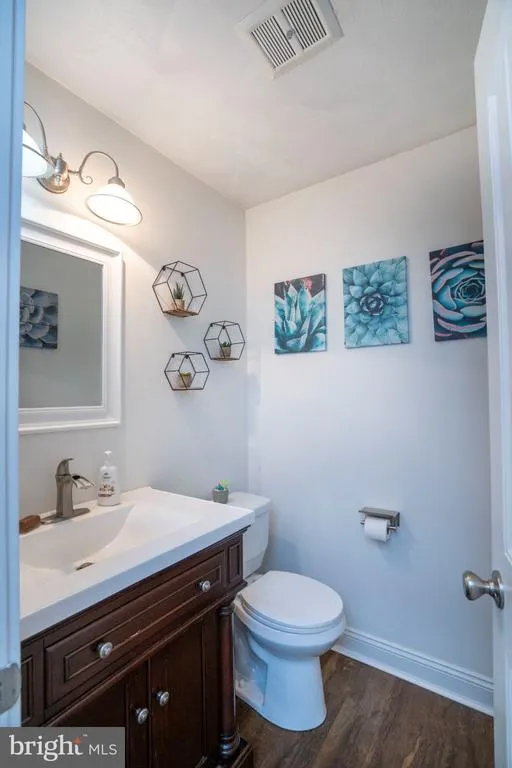
| Half Bath | 5x5 | Main | 5x5 | |
| Kitchen | 16x13 | Main | 16x13 | |
| Living Room | 13x13 | Main | 13x13 | |
| Primary Bedroom | 17x13 + Nook 9x6 | Upper 1 | 17x13 + Nook 9x6 |
Amenities
- Foreclosure
- Views
- Short Sale
- New Construction
- Adult 55+
- Lease To Own
- No HOA Fees
- Furnished
- Primary On Main
- Air Conditioning
- Seller Finance
- Green
- Fixer Upper
- Horse
- Golf
- Fireplace
- Deck
- Garage
- Basement
- Pool
Property vs Single Family Average in 16870
Price
Taxes
Year Built
Visits
 © BRIGHT, All Rights Reserved
