
Primary on Main
Address
10 Bluestone Court, Lake Harmony, PA
Price
$ 625,000
Property Attributes
- MLS#PACC2008116
- TypeSingle Family
- Listing Status ACTIVE
- CountyCARBON
- CityLake Harmony
- AreaKidder Twp
- NeighborhoodLaurelwoods Ii
- Zip18624
- StyleTraditional
- Year Built2006
- Taxes$ 7589
- Price$ 625,000
- Bedrooms4
- Full Bathrooms3
- Half Bathrooms0
- Sqr Footage2722
- Lot Size0.06 Acres
Data Source:
Bright MLS
Property Description
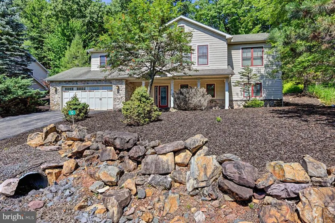
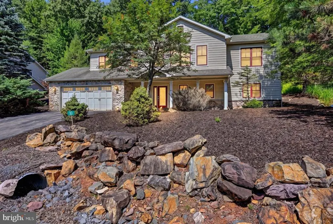
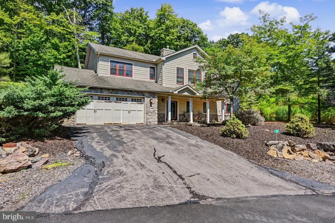
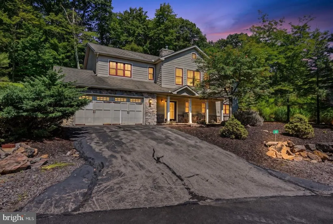
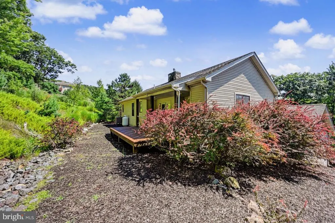
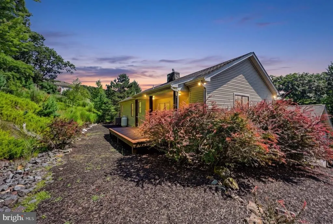
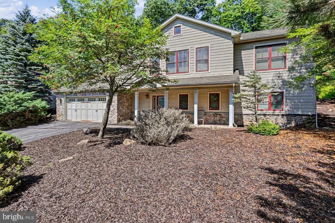
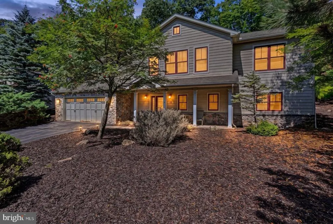
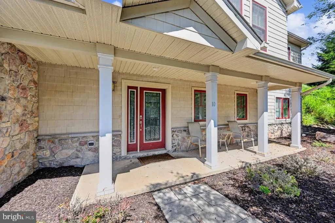
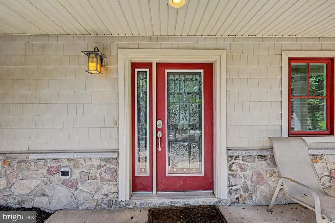
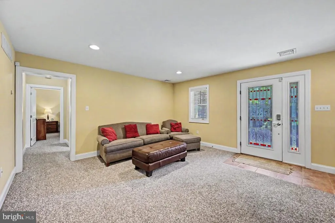
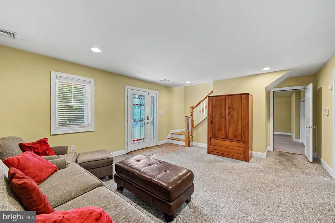
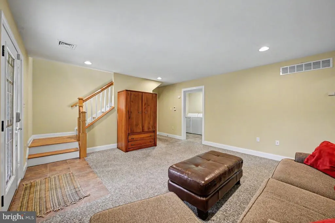
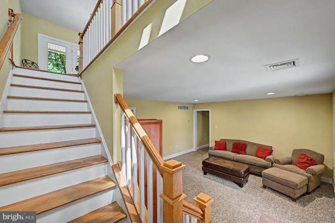
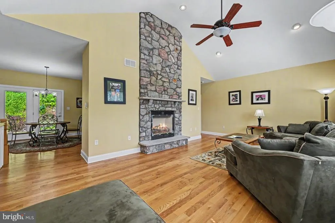
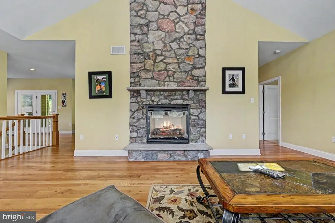
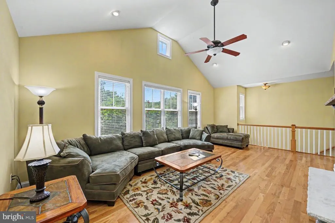
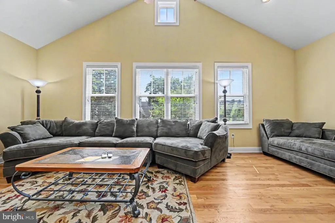
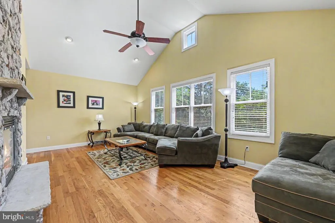
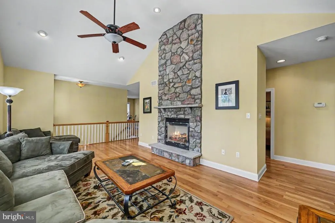
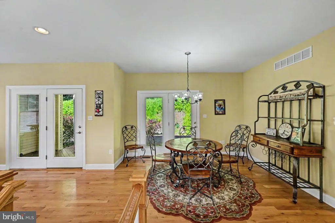
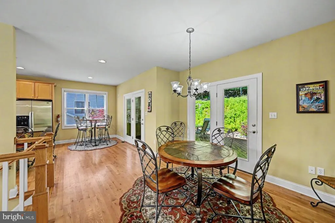
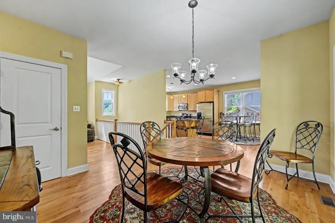
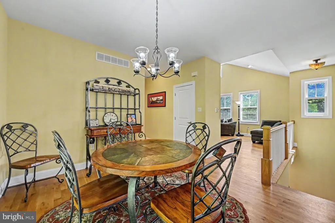
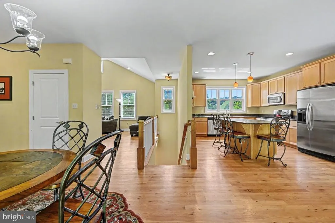
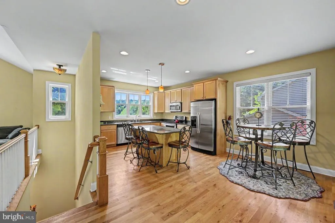
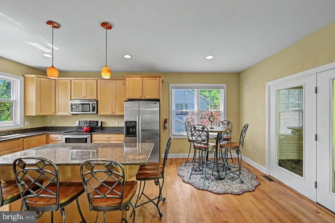
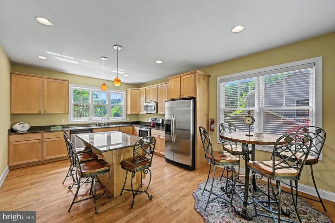
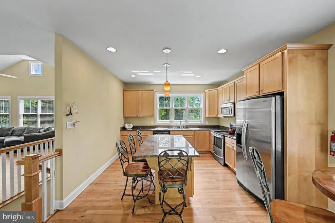
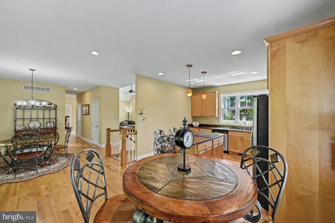
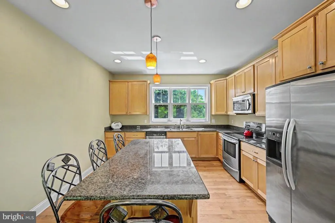
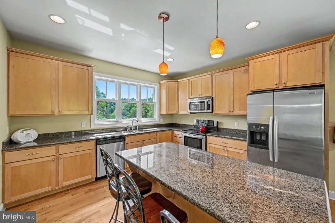
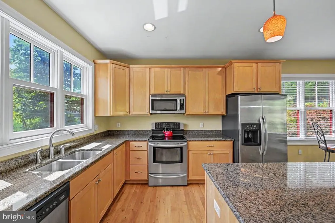
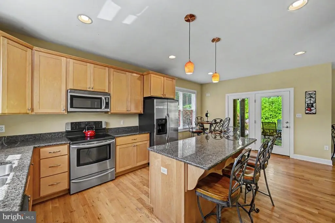
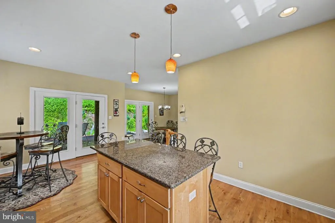
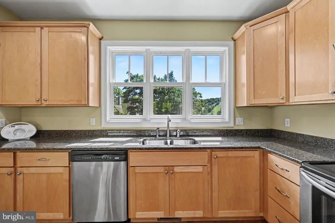
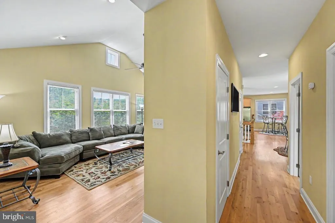
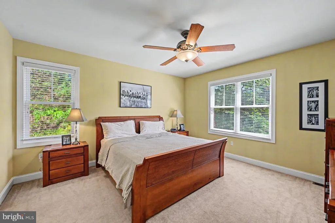
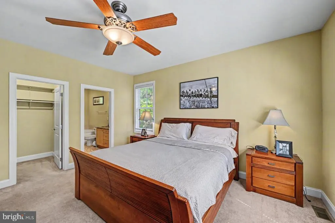
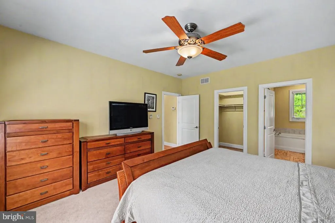
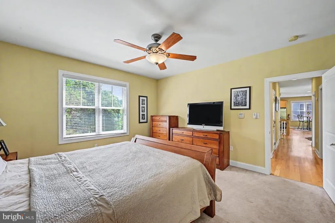
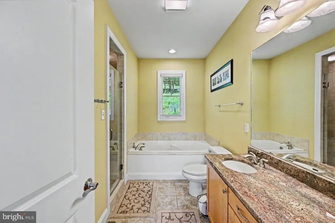
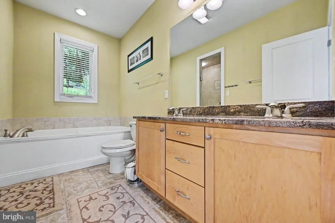
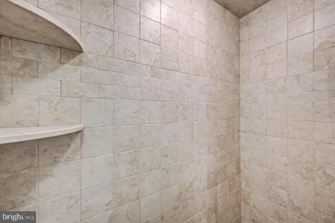
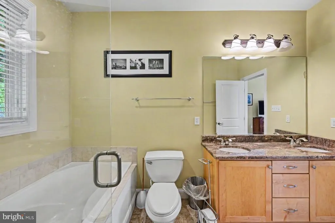
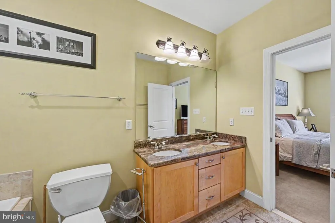
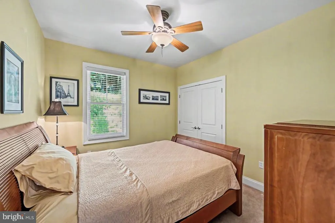
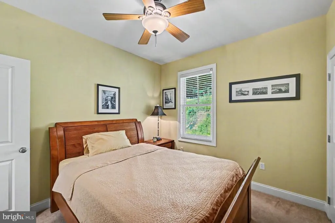
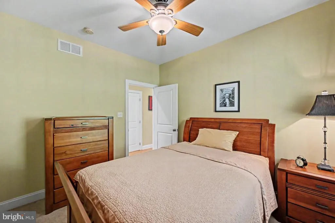
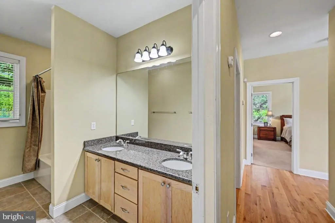
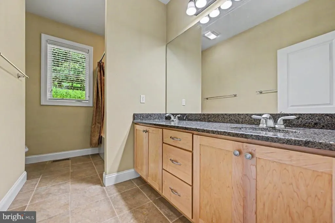
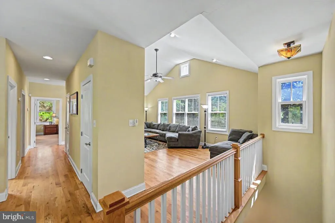
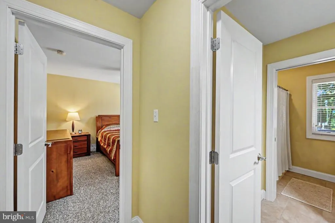
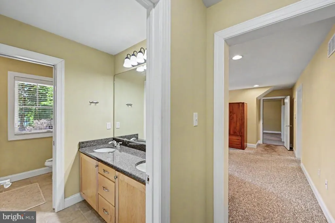
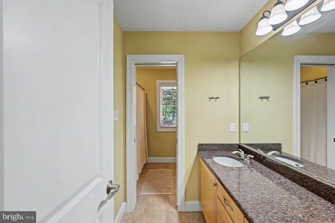
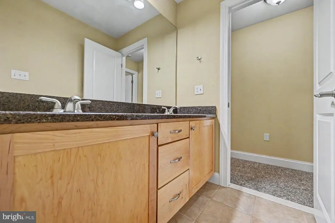
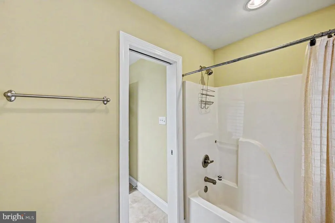
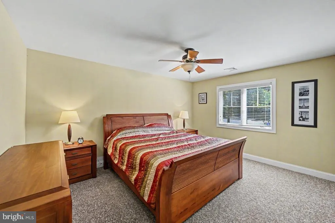
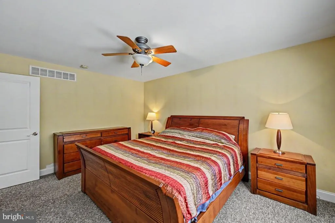
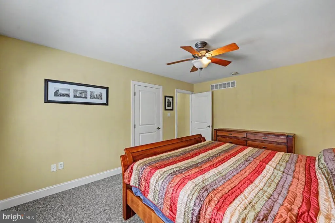
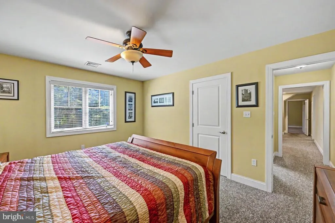
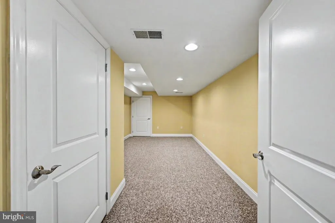
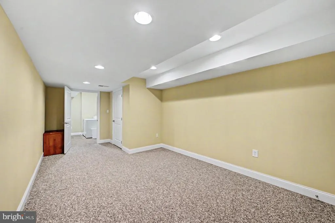
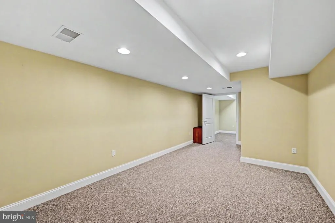
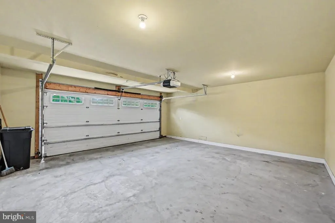
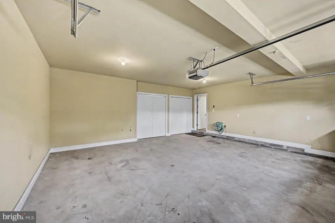
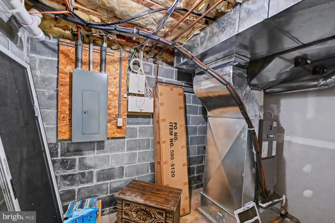
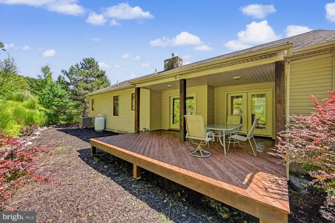
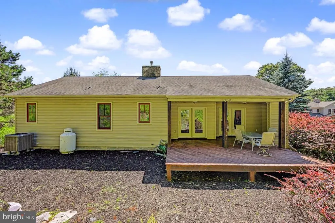
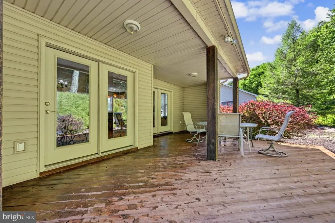
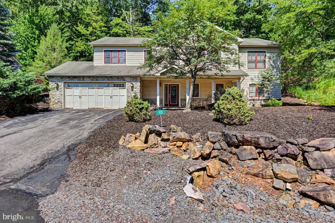
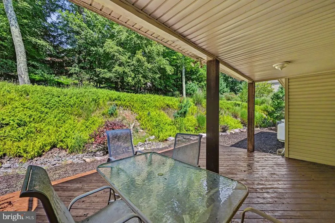
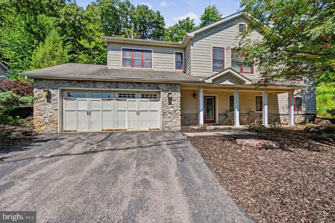
CALLING ALL SKI ENTHUSIASTS--BIG BOULDER IS JUST STEPS FROM YOUR FRONT DOOR! This spacious 4-bedroom, 3-bath home with a 2-car garage offers two full levels of living space and plenty of room to spread out. The first floor features a comfortable family room and bedrooms, while the second level opens to a grand great room with soaring vaulted ceilings, hardwood floors, and abundant natural light. The primary suite and an additional bedroom complete the upper level. Step outside onto the large rear deck, where nothing but nature creates a peaceful and private backdrop. Whether you are looking for a mountain getaway, year-round home, or investment property, this home offers incredible potential to add your own style and make it shine. Short-term rentals are permitted with the proper township permit. Enjoy skiing practically outside your front door, Lake Harmony's popular dining and entertainment destinations nearby, and the opportunity to join the Boulder Lake Club for summer lake access and amenities. Priced to sell--bring your vision and your offer!
| Price History | |
|---|---|
| 9/5/2026 | Listed $625,000 |
General Features
| Living Area | 2722 |
|---|---|
| Sewer | Private Sewer |
| Heating | Central,Forced Air,Heat Pump(s),Other,Zoned |
| Cooling | Central A/C,Other |
| Utilities | Cable TV,Cable TV Available,Electric Available,Phone Available,Sewer Available,Under Ground,Water Available |
| Possession | Settlement |
| Roof | Asphalt,Asbestos Shingle |
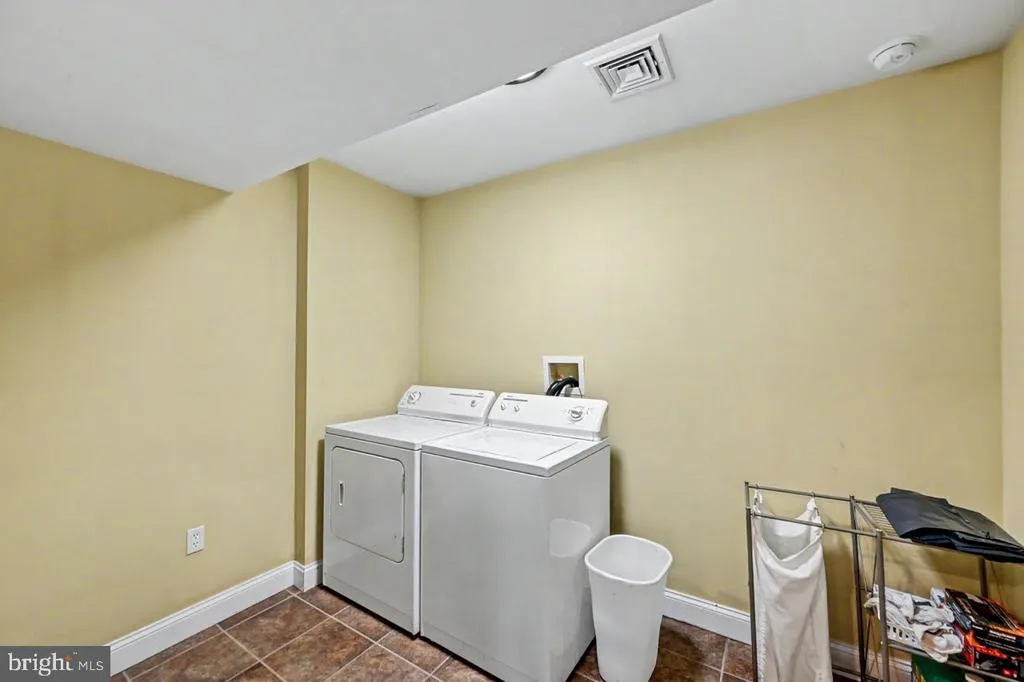
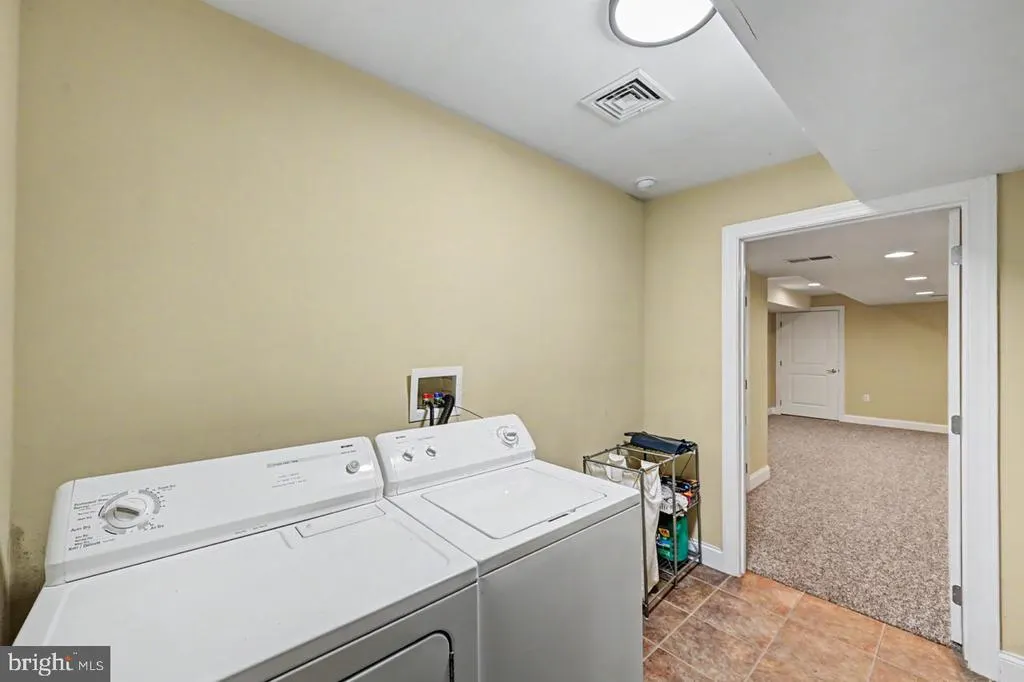
| Appliances | Built-In Microwave,Dishwasher,Dryer - Electric,Microwave,Oven/Range - Electric,Refrigerator,Washer |
| Zoning | R/RC |
| HOA Fee | 6000.00 |
| Garage Spaces | 2.00 |
| Association Fee Includes | Common Area Maintenance,Road Maintenance,Sewer,Snow Removal,Trash,Water |
| Architectural Style | Traditional |
| Construction Materials | Vinyl Siding |
| School District | JIM THORPE AREA |
| Year Built | 2006 |
| Electric | Circuit Breakers |
| Levels | 2 |
| Tax Year | 2026 |
| Ownership | Fee Simple |
| Cool Fuel | Electric |
| Accessibility | 2+ Access Exits |
| Assoc Fee Paid Per | Annually |
| County | CARBON |
| New Construction | No |
| Property Type | Residential |
| Association Amenities | None |
| HOA | Yes |
| Subdivision Name | LAURELWOODS II |
| Garage Y/N | Yes |
| Water Access Y/N | No |
| Other Structures | Above Grade |
| Total Rooms | 9 |
| Full Baths | 3 |
| Status | ACTIVE |
| Directions | From PA Route 903 take Lake Harmony Road to Big Boulder Drive,right on Longview,house is first on Bluestone. |
| City | LAKE HARMONY |
| Disclosures | None |
| Association Name | LAURELWOODS II HOMEOWNERS ASSOCIATION |
| Senior Community Y/N | No |
| MLS Area | Kidder Twp (13408) |
| Lot Size Units | Square Feet |
| Lot Size Square Feet | 2614.00 |
| Tax Assessed Value | 103600.0 |
| Tax Annual Amount | 7589.0 |
| Property Condition | Good |
| Structure Type | Detached |
| Condo/Coop Association fee Y/N | No |
| Bathrooms Full Main Level | 1 |
| Bathrooms Count Main Level | 1.00 |
| Price Per Sq Ft Total AG | 229.61 |
| Acceptable Financing | Cash,Conventional |
| Vacation Rental Y/N | No |
| Virtual Tour | https://virtualtours.stevenwallacemedia.com/s/idx/336761 |
| Total SQFT | 2722 |
| Standard Status | Active |
| Year Built Source | Assessor |
Interior Features
| Interior Amenities | Ceiling Fan(s),Carpet,Floor Plan - Open,Kitchen - Island,Primary Bath(s),Skylight(s),Walk-in Closet(s),Wood Floors |
|---|---|
| Heating Fuel | Electric |
| Flooring | Carpet,Ceramic Tile,Hardwood |
| Total Fireplaces | 1 |
| Fireplace Features | Gas/Propane |
| Hot Water | Electric |
| Basement (Y/N) | No |
| Heating Y/N | Yes |
| Fireplace Y/N | Yes |
| Above Grade Finished Area | 2722 |
| Central Air Y/N | Yes |
| Total Bedrooms | 4 |
| Main Level Bedrooms | 2 |
| LivingAreaSource | Assessor |
| Laundry Type | Lower Floor |
| Bedrooms Count All Upper Levels | 2 |
| Bedrooms Count Upper Level 1 | 2 |
| Bathrooms Full Upper Level 1 | 2 |
| Bathrooms Full All Upper Levels | 2 |
| Bathrooms Count Upper Level 1 | 2.00 |
| Bathrooms Count All Upper Levels | 2 |
| Above Grade Finished Area Source | Assessor |
| Above Grade Finished Area Unit Type | Square Feet |
| Total Baths | 3 |
Exterior Features
| Pool | No Pool |
|---|---|
| Parking Features | Asphalt Driveway |
| Lot Features | Backs to Trees |
| Water Source | Community |
| Inclusions | All contents present |
| Total Parking Spaces | 6 |
| Garage Features | Garage - Front Entry |
| Type of Parking | Driveway,Attached Garage |
| Foundation Details | Slab |
| Water View Y/N | No |
| Lot Size Acres | 0.06 |
| Road Surface Type | Black Top |
| Lot Size Source | Estimated |
| Waterfront Y/N | No |
| Road Responsibility | HOA |
| Navigable Water Y/N | No |
| Water Oriented Y/N | No |
| # of Attached Garage Spaces | 2 |
Amenities
- Foreclosure
- Views
- Short Sale
- New Construction
- Adult 55+
- Lease To Own
- No HOA Fees
- Furnished
- Primary On Main
- Air Conditioning
- Seller Finance
- Green
- Fixer Upper
- Horse
- Golf
- Fireplace
- Deck
- Garage
- Basement
- Pool
Property vs Single Family Average in 18624
Price
Taxes
Year Built
 © BRIGHT, All Rights Reserved
