
Primary on Main
Address
8 E Holland Street, Summit Hill, PA
Price
$ 179,900
Property Attributes
- MLS#PACC2008080
- TypeSingle Family
- Listing Status ACTIVE
- CountyCARBON
- CitySummit Hill
- AreaSummit Hill Boro
- NeighborhoodSummit Hill
- Zip18250
- StyleCape Cod
- Year Built1966
- Taxes$ 3024
- Price$ 179,900
- Bedrooms3
- Full Bathrooms1
- Half Bathrooms1
- Sqr Footage1016
- Lot Size0.09 Acres
Data Source:
Bright MLS
Property Description
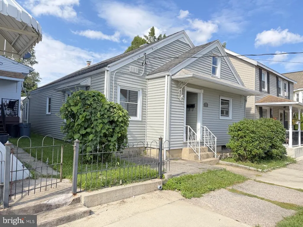
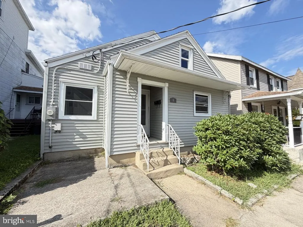
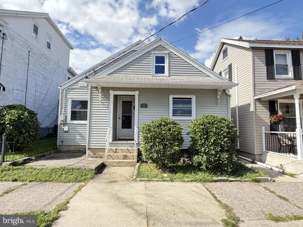
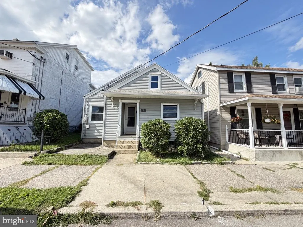
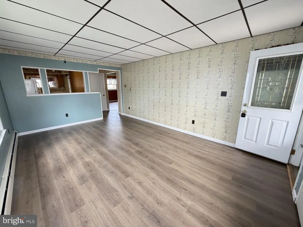
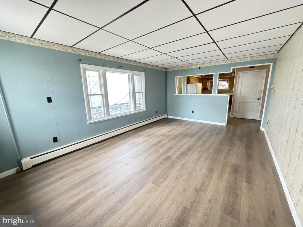
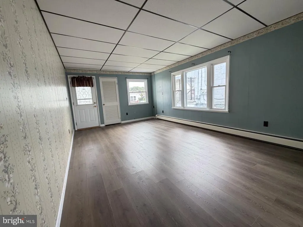
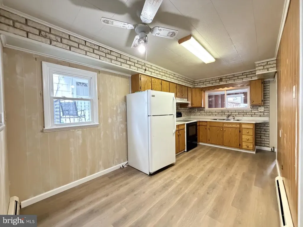
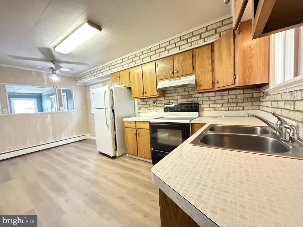
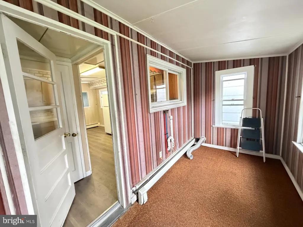
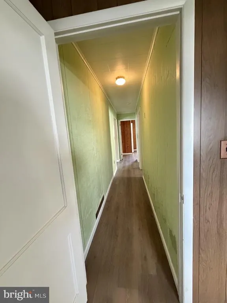
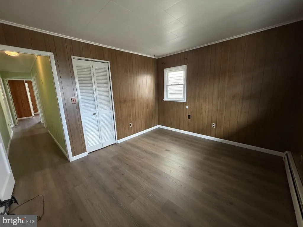
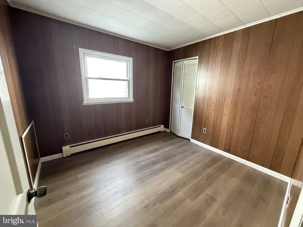
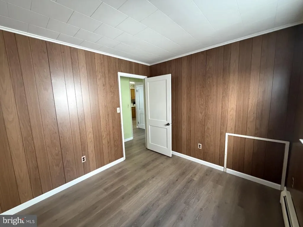
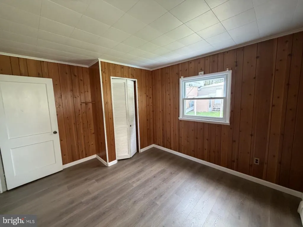
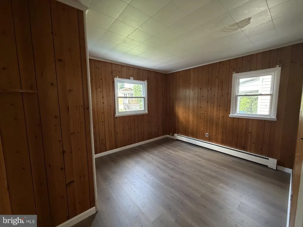
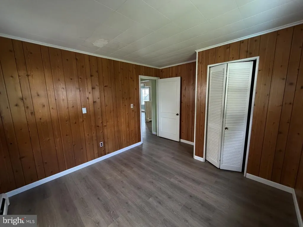
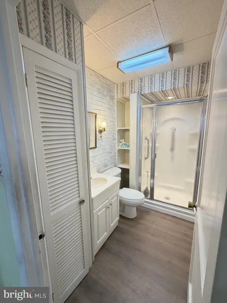
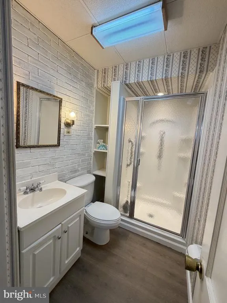
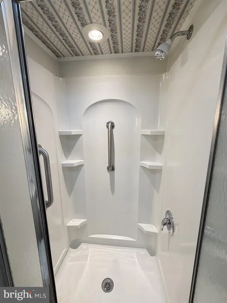
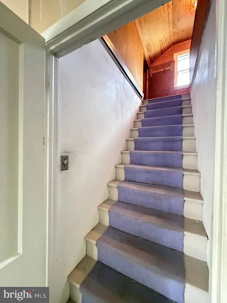
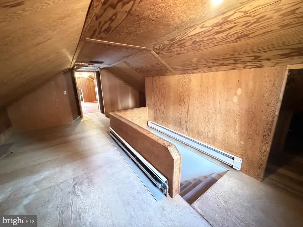
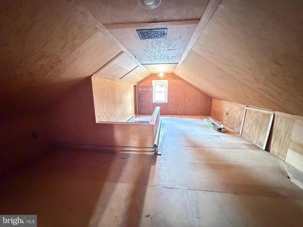
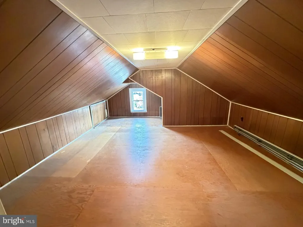
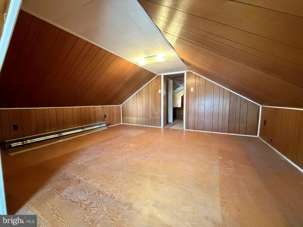
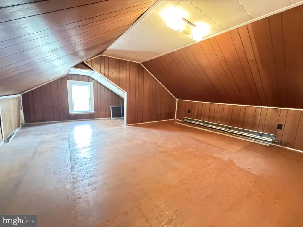
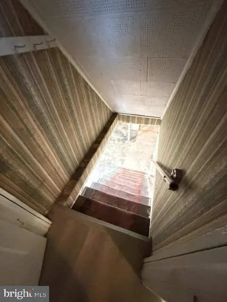
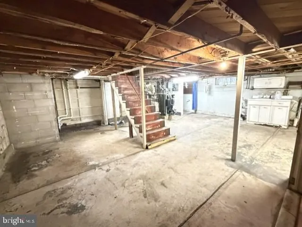
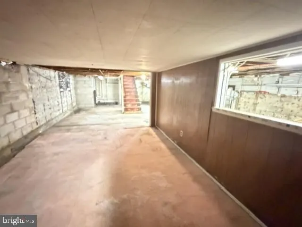
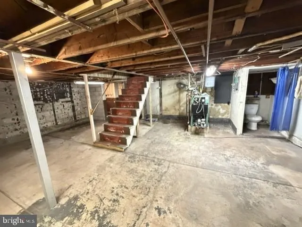
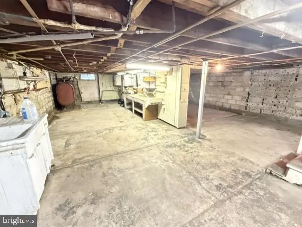
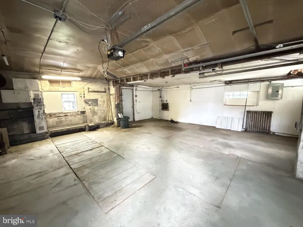
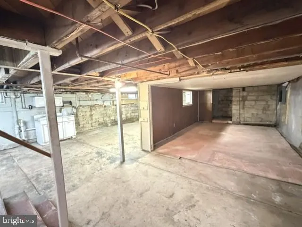
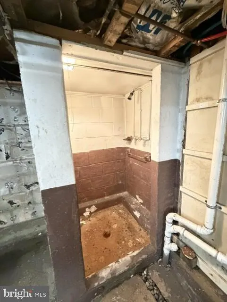
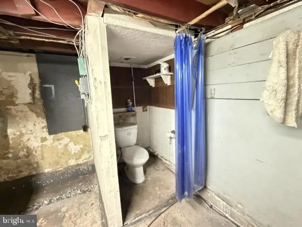
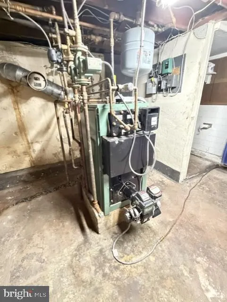
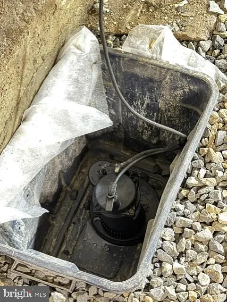
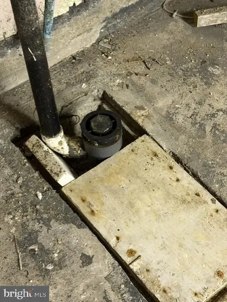
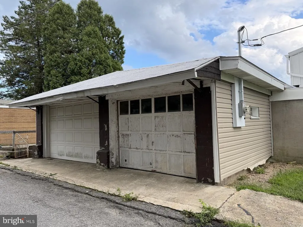
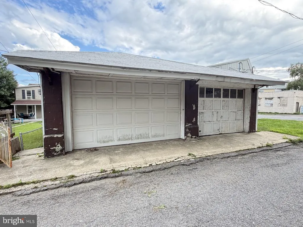
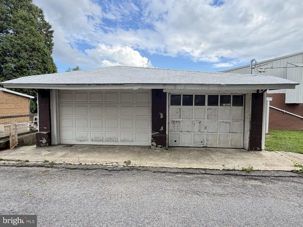
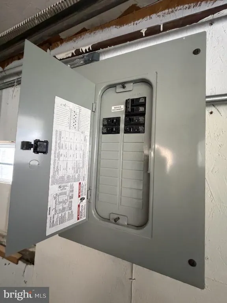
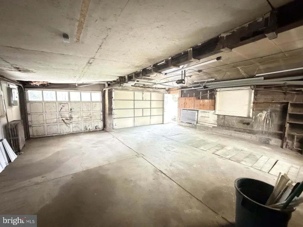
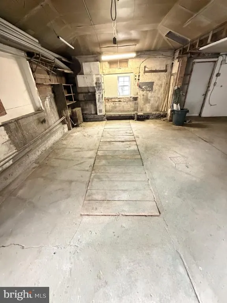
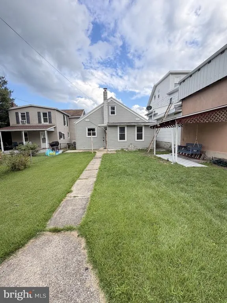
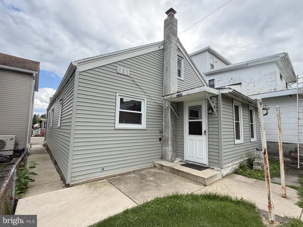
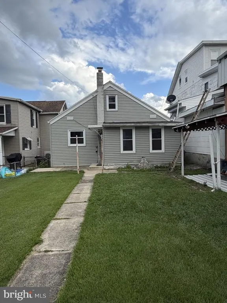
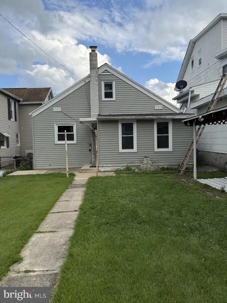
Welcome Home to This Charming Cape Cod! Move-in ready and full of character, this home invites you in from the moment you step onto the welcoming front porch. Inside, a spacious living room sets the tone for comfort and relaxation. Continue into the bright, inviting kitchen with a convenient laundry area nearby--perfect for everyday ease. A modern, updated bathroom and three roomy bedrooms complete the main level. Upstairs, you'll find two additional heated rooms ready for your finishing touches--ideal for extra living space, bedrooms, or a creative studio. The unfinished basement offers great potential for a workshop, complete with a sink, second toilet, and shower area. Step outside to enjoy the grassy backyard, perfect for summer entertaining, pets, or playtime. The oversized two-car garage with a pit for working on cars, its own electric meter and 100-amp service adds incredible value and versatility. Offered at just $179,900--don't wait to make this wonderful home yours! Call today for your private showing.
| Price History | |
|---|---|
| 8/27/2026 | Listed $179,900 |
General Features
| Living Area | 1016 |
|---|---|
| Sewer | Public Sewer |
| Heating | Hot Water |
| Cooling | Ceiling Fan(s) |
| Possession | Settlement |
| Roof | Asphalt,Fiberglass |
| Appliances | Washer/Dryer Hookups Only,Range Hood,Oven/Range - Electric,Refrigerator |
| Zoning | R3 |
| Garage Spaces | 2.00 |
| Architectural Style | Cape Cod |
| Construction Materials | Vinyl Siding |
| School District | PANTHER VALLEY |
| Year Built | 1966 |
| Electric | 100 Amp Service,200+ Amp Service |
| Levels | 1.5 |
| Tax Year | 2026 |
| Ownership | Fee Simple |
| Cool Fuel | None |
| Accessibility | None |
| County | CARBON |
| New Construction | No |
| Property Type | Residential |
| HOA | No |
| Subdivision Name | SUMMIT HILL |
| Garage Y/N | Yes |
| Water Access Y/N | No |
| Other Structures | Above Grade,Below Grade |
| Full Baths | 1 |
| Status | ACTIVE |
| Directions | SR 902 into Summit Hill,turn to travel west on Holland,home will be on your right. |
| City | SUMMIT HILL |
| Senior Community Y/N | No |
| MLS Area | Summit Hill Boro (13420) |
| Lot Size Units | Square Feet |
| Lot Size Square Feet | 3750.00 |
| Tax Assessed Value | 27600.0 |
| Tax Annual Amount | 3024.0 |
| Property Condition | Average |
| Structure Type | Detached |
| Condo/Coop Association fee Y/N | No |
| Bathrooms Full Main Level | 1 |
| Bathrooms Count Main Level | 1.00 |
| Above Grade Unfin SQFT | 540 |
| Price Per Sq Ft Total AG | 177.07 |
| Acceptable Financing | Cash,Conventional |
| Vacation Rental Y/N | No |
| Total SQFT | 2500 |
| Standard Status | Active |
| Year Built Source | Assessor |
Interior Features
| Heating Fuel | Oil |
|---|---|
| Basement | Full,Poured Concrete,Sump Pump |
| Flooring | Luxury Vinyl Plank |
| Hot Water | Oil |
| Basement (Y/N) | Yes |
| Heating Y/N | Yes |
| Fireplace Y/N | No |
| Above Grade Finished Area | 1016 |
| Half Baths | 1 |
| Central Air Y/N | No |
| Total Bedrooms | 3 |
| Room Type | Living Room,Bedroom 2,Bedroom 3,Kitchen,Basement,Bedroom 1,Laundry,Bathroom 1,Attic |
| Main Level Bedrooms | 3 |
| Below Grade Finished Area Unit Type | Square Feet |
| LivingAreaSource | Estimated |
| Laundry Type | Hookup,Main Floor,Lower Floor |
| Below Grade Unfin Area Units | Square Feet |
| Below Grade Unfin SQFT | 944 |
| Below Grade Unfin SQFT Source | Estimated |
| Below Grade Finished Area Source | Assessor |
| Bathrooms Half Lower Level 1 | 1 |
| Bathrooms Half All Lower Levels | 1 |
| Bathrooms Count Lower Level 1 | 1.00 |
| Bathrooms Count All Lower Levels | 1 |
| Above Grade Unfin Area Units | Square Feet |
| Above Grade Unfin SQFT Source | Estimated |
| Above Grade Finished Area Source | Estimated |
| Above Grade Finished Area Unit Type | Square Feet |
| Total Baths | 2 |
Exterior Features
| Pool | No Pool |
|---|---|
| Water Source | Public |
| Total Parking Spaces | 2 |
| Garage Features | Garage - Front Entry,Garage - Rear Entry,Garage - Side Entry,Garage Door Opener,Other |
| Type of Parking | Detached Garage,On Street |
| Foundation Details | Block,Concrete Perimeter |
| Water View Y/N | No |
| Lot Dimensions | 30 x 125 |
| Lot Size Acres | 0.09 |
| Lot Size Source | Estimated |
| Waterfront Y/N | No |
| Road Responsibility | Boro/Township |
| Navigable Water Y/N | No |
| Water Oriented Y/N | No |
| # of Detached Garage Spaces | 2 |
| LotDimensionsSource | Estimated |
Room Details
| Room | Dimensions | Level | Flooring | Details |
|---|---|---|---|---|
| Attic | Upper 1 | |||
| Attic | Upper 1 | |||
| Basement | Lower 1 | |||
| Bathroom 1 | Main | |||
| Bedroom 1 | Main | |||
| Bedroom 2 | Main | |||
| Bedroom 3 | Main | |||
| Kitchen | Main | |||
| Laundry | Main | |||
| Living Room | Main |
Amenities
- Foreclosure
- Views
- Short Sale
- New Construction
- Adult 55+
- Lease To Own
- No HOA Fees
- Furnished
- Primary On Main
- Air Conditioning
- Seller Finance
- Green
- Fixer Upper
- Horse
- Golf
- Fireplace
- Deck
- Garage
- Basement
- Pool
Property vs Single Family Average in 18250
Price
Taxes
Year Built
 © BRIGHT, All Rights Reserved
