
Primary on Main
Address
10 Lenape Trail, Albrightsville, PA
Price
$ 244,900
Property Attributes
- MLS#PACC2008074
- TypeSingle Family
- Listing Status ACTIVE
- CountyCARBON
- CityAlbrightsville
- AreaPenn Forest Twp
- NeighborhoodIndian Mt Lake
- Zip18210
- StyleRanch/Rambler
- Year Built1994
- Taxes$ 2642
- Price$ 244,900
- Bedrooms3
- Full Bathrooms1
- Half Bathrooms0
- Sqr Footage960
Data Source:
Bright MLS
Property Description
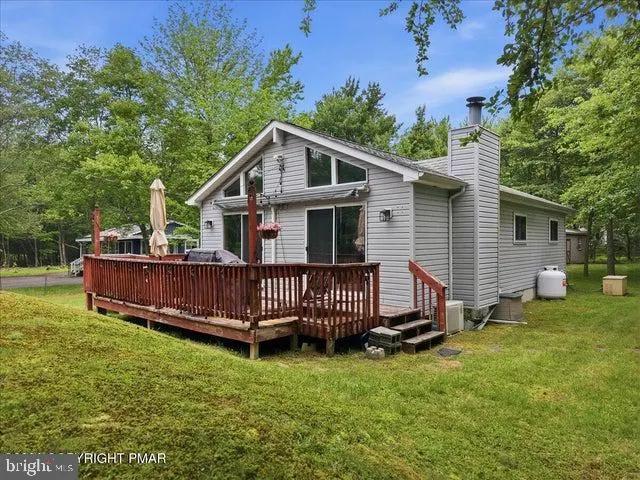
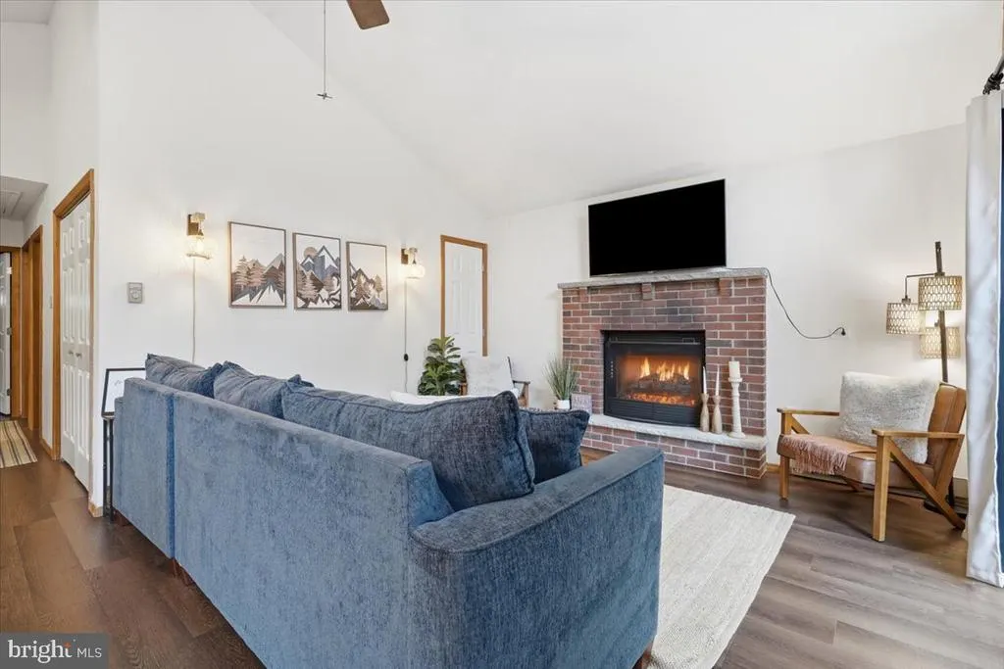
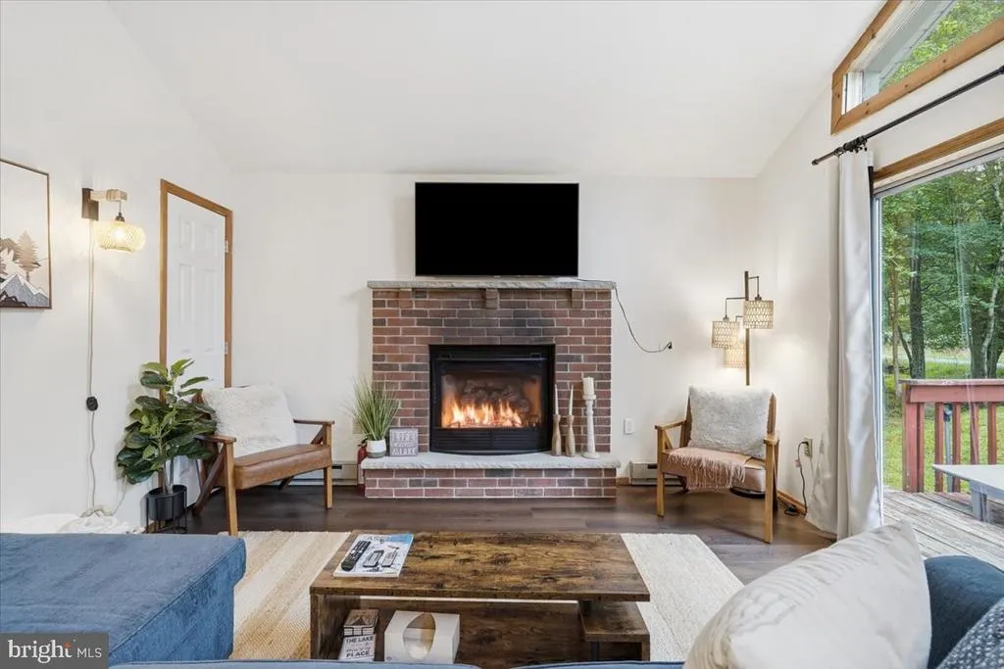
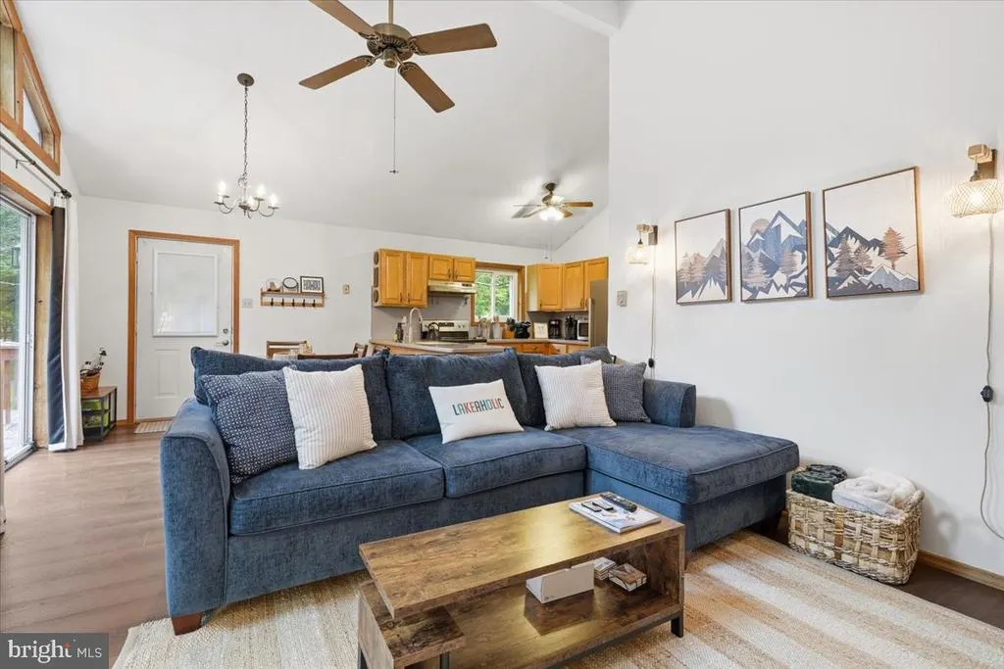
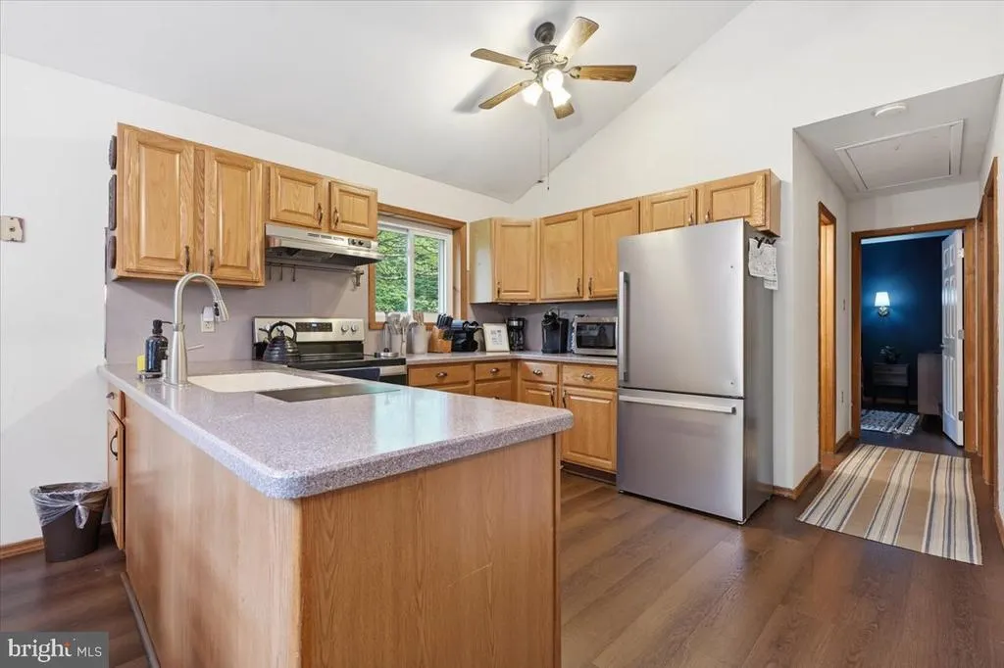
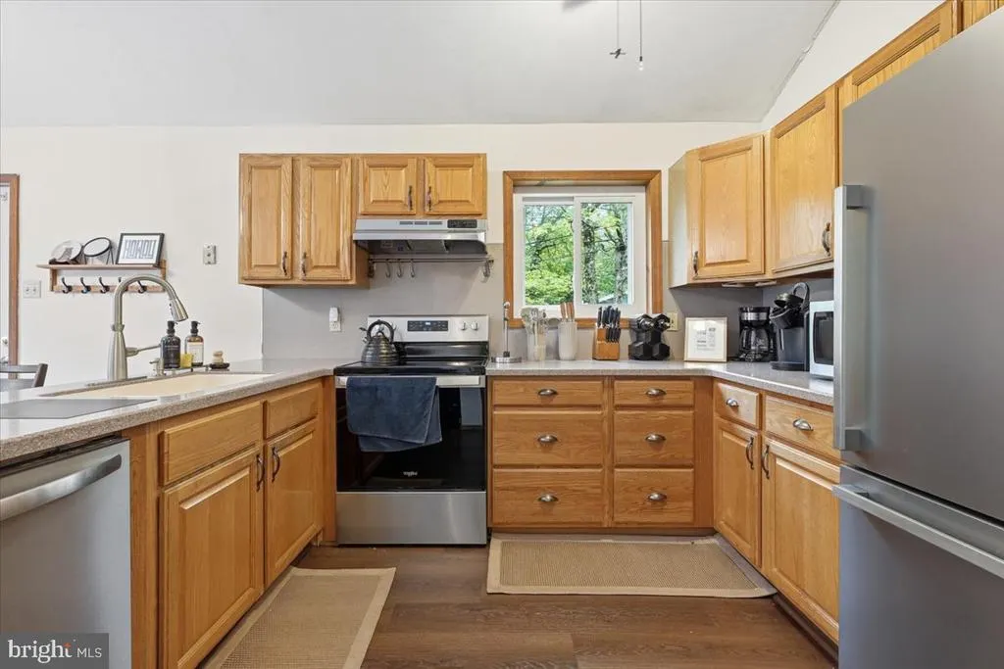
Welcome to this Charming, low-maintenance retreat located in a Short-Term Rental Friendly Community! Whether you're looking for a full-time residence, vacation getaway, or investment property, this home checks all the boxes. The open-concept floor plan features a spacious kitchen, dining area, and inviting living room with a cozy fireplace, creating the perfect space for relaxing or entertaining. Multiple sliding glass doors across the front of the home fill the living space with natural light and provide easy access to the deck with a retractable canopy--ideal for enjoying the outdoors in any season. The home offers three bedrooms, a beautifully remodeled full bathroom, convenient first-floor laundry, luxury vinyl plank flooring throughout, a mini-split air conditioning system, and a whole-house generator for added comfort and peace of mind. Outside, you'll find a garage and storage shed for added convenience. Currently operating as a successful short-term rental, this property presents an excellent opportunity for both homeowners and investors alike.
| Price History | |
|---|---|
| 9/1/2026 | Listed $244,900 |
General Features
| Living Area | 960 |
|---|---|
| Sewer | On Site Septic,Mound System |
| Heating | Heat Pump(s),Baseboard - Electric |
| Cooling | Ceiling Fan(s),Heat Pump(s),Ductless/Mini-Split |
| Possession | Settlement |
| Roof | Fiberglass |
| Appliances | Built-In Range,Dishwasher,Range Hood,Refrigerator,Water Heater |
| Zoning | RESIDENTIAL |
| HOA Fee | 1350.00 |
| Association Fee Includes | Road Maintenance,Security Gate |
| Patio/Porch Features | Deck(s) |
| Architectural Style | Ranch/Rambler |
| Construction Materials | Vinyl Siding |
| School District | JIM THORPE AREA |
| Year Built | 1994 |
| Electric | 200+ Amp Service |
| Levels | 1 |
| Tax Year | 2026 |
| Ownership | Other |
| Cool Fuel | None |
| Accessibility | Ramp - Main Level |
| Assoc Fee Paid Per | Annually |
| County | CARBON |
| New Construction | No |
| Property Type | Residential |
| Association Amenities | Basketball Courts,Beach,Club House,Gated Community,Lake,Pool - Outdoor,Tennis Courts,Community Center |
| HOA | Yes |
| Subdivision Name | INDIAN MT LAKE |
| Garage Y/N | No |
| Water Access Y/N | No |
| Other Structures | Above Grade |
| Full Baths | 1 |
| Status | ACTIVE |
| Directions | Rt 534 into IML. Thru the Gate,follow Mountain Rd to Right on Buckhill Rd. Follow to left on Highpoint. Follow to right on Lenape. proceed to number 10 on the left. |
| City | ALBRIGHTSVILLE |
| Disclosures | Prop Disclosure |
| Association Name | INDIAN MOUNTAIN LAKE CIVIC ASSOCIATION |
| Senior Community Y/N | No |
| MLS Area | Penn Forest Twp (13419) |
| Tax Assessed Value | 40159.0 |
| Tax Annual Amount | 2642.0 |
| Home Warranty Y/N | No |
| Structure Type | Detached |
| Condo/Coop Association fee Y/N | No |
| Bathrooms Full Main Level | 1 |
| Bathrooms Count Main Level | 1.00 |
| Price Per Sq Ft Total AG | 255.1 |
| Acceptable Financing | Cash,Conventional,FHA,USDA,VA |
| Additional Parcels Y/N | No |
| Community Pool Features | In Ground |
| Lease Considered Y/N | No |
| Vacation Rental Y/N | No |
| Total SQFT | 960 |
| Location Type | Mountain |
| Standard Status | Active |
| Year Built Source | Estimated |
| Association Recreation Fee | No |
Interior Features
| Interior Amenities | Ceiling Fan(s),Dining Area,Entry Level Bedroom,Floor Plan - Traditional |
|---|---|
| Heating Fuel | None |
| Flooring | Luxury Vinyl Plank,Vinyl |
| Total Fireplaces | 1 |
| Fireplace Features | Gas/Propane |
| Hot Water | Electric |
| Basement (Y/N) | No |
| Heating Y/N | Yes |
| Fireplace Y/N | Yes |
| Above Grade Finished Area | 960 |
| Central Air Y/N | No |
| Total Bedrooms | 3 |
| Room Type | Living Room,Dining Room,Primary Bedroom,Bedroom 2,Bedroom 3,Kitchen,Bathroom 1 |
| Main Level Bedrooms | 3 |
| LivingAreaSource | Assessor |
| Laundry Type | Hookup,Main Floor |
| Above Grade Finished Area Source | Assessor |
| Above Grade Finished Area Unit Type | Square Feet |
| Total Baths | 1 |
Exterior Features
| Exterior Amenities | Gutter System,Outbuilding(s) |
|---|---|
| Pool | Yes - Community |
| Lot Features | Partly Wooded |
| Water Source | Well |
| Total Parking Spaces | 2 |
| Type of Parking | Driveway,Off Street |
| Foundation Details | Block,Crawl Space |
| Spa | No |
| Water View Y/N | No |
| Road Surface Type | Black Top |
| Waterfront Y/N | No |
| Door Features | Sliding Glass |
| Road Responsibility | Private,HOA |
| Horse Y/N | No |
| Land Assessed Value | 3950.00 |
| Navigable Water Y/N | No |
| Water Oriented Y/N | No |
Room Details
| Room | Dimensions | Level | Flooring | Details |
|---|---|---|---|---|
| Bathroom 1 | Main | Flooring - Vinyl | ||
| Bedroom 2 | Main | Flooring - Luxury Vinyl Plank | ||
| Bedroom 3 | Main | Flooring - Luxury Vinyl Plank | ||
| Dining Room | Main | Flooring - Luxury Vinyl Plank | ||
| Kitchen | Main | Flooring - Luxury Vinyl Plank | ||
| Living Room | Main | Flooring - Luxury Vinyl Plank | ||
| Primary Bedroom | Main | Flooring - Luxury Vinyl Plank |
Amenities
- Foreclosure
- Views
- Short Sale
- New Construction
- Adult 55+
- Lease To Own
- No HOA Fees
- Furnished
- Primary On Main
- Air Conditioning
- Seller Finance
- Green
- Fixer Upper
- Horse
- Golf
- Fireplace
- Deck
- Garage
- Basement
- Pool
Property vs Single Family Average in 18210
Price
Taxes
Year Built
Visits
 © BRIGHT, All Rights Reserved
