
Primary on Main
Address
2020 Jelena Road, Shippensburg, PA
Price
$ 450,000
Property Attributes
- MLS#PACB2058278
- TypeSingle Family
- Listing Status ACTIVE
- CountyCUMBERLAND
- CityShippensburg
- AreaShippensburg Twp
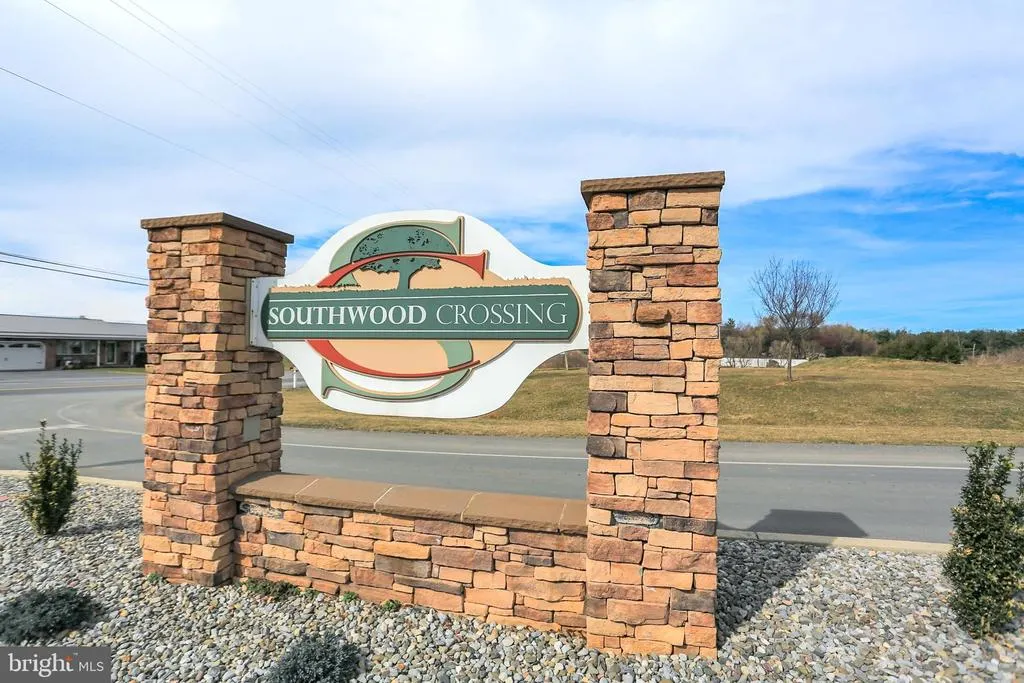
- NeighborhoodSouthwood Crossing
- Zip17257
- StyleBungalow
- Year Built2018
- Taxes$ 4649
- Price$ 450,000
- Bedrooms4
- Full Bathrooms2
- Half Bathrooms1
- Sqr Footage2112
- Lot Size0.32 Acres
Data Source:
Bright MLS
Property Description
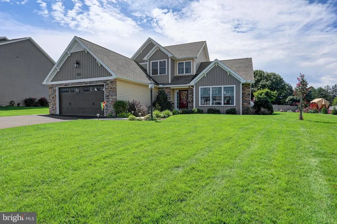
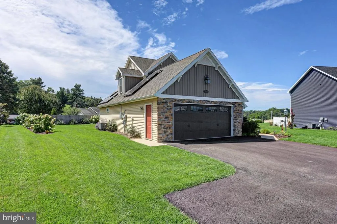
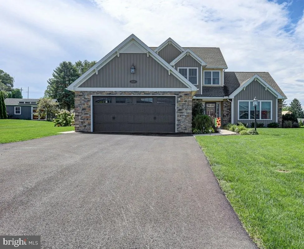
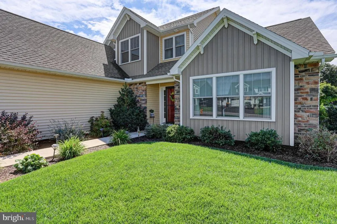
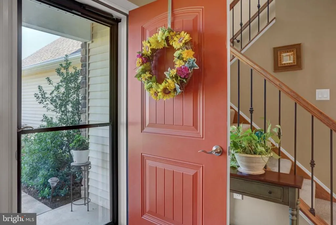
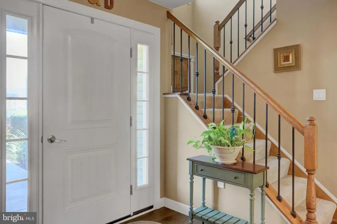
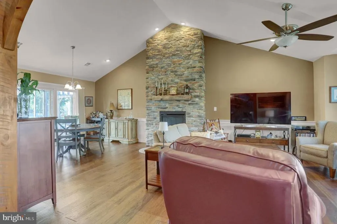
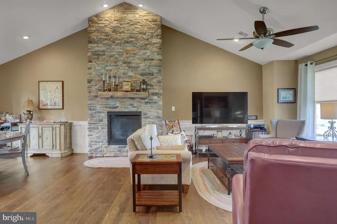
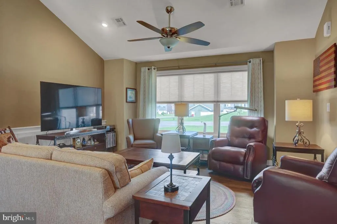
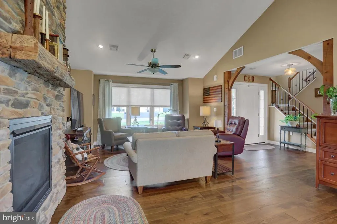
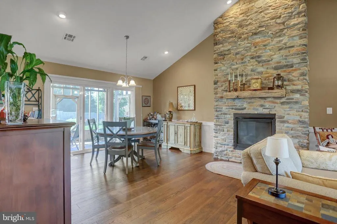
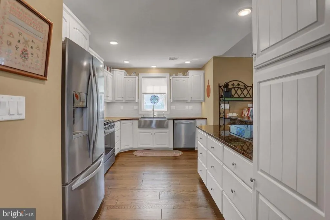
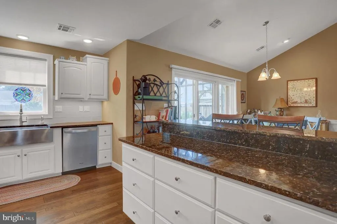
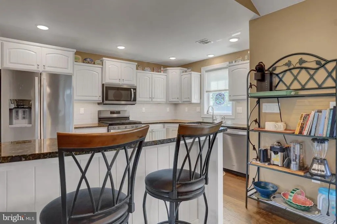
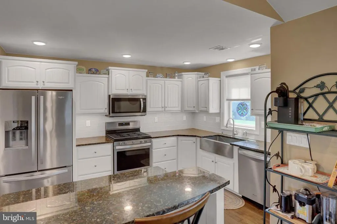
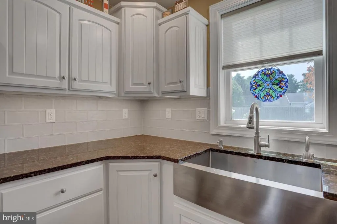
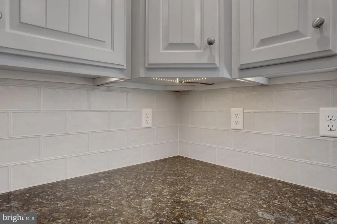
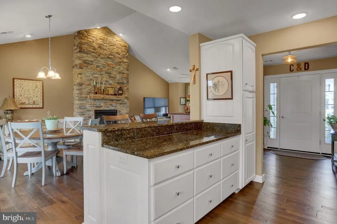
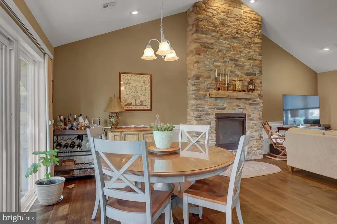
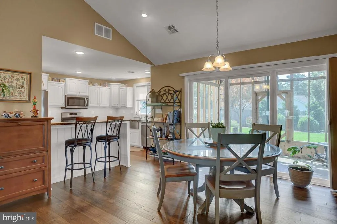
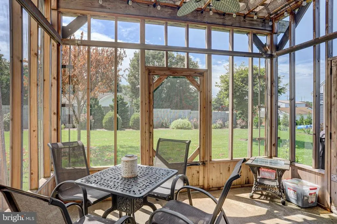
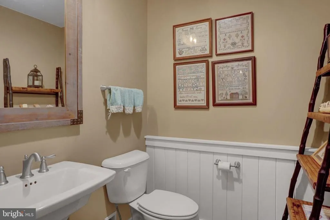
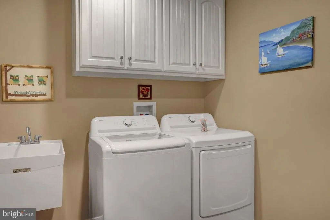
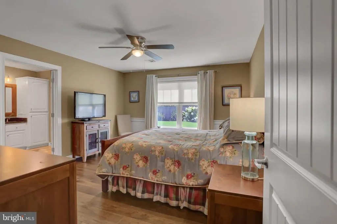
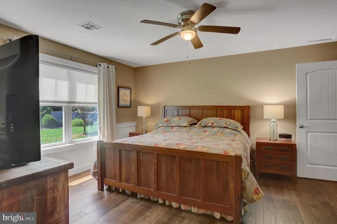
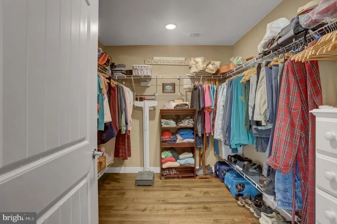
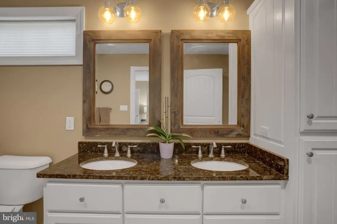
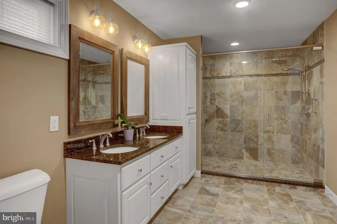
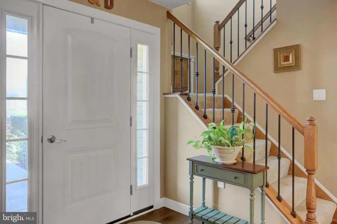
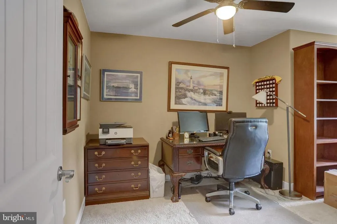
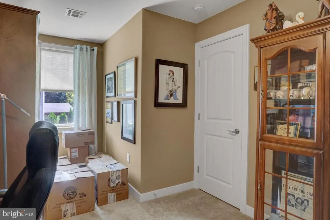
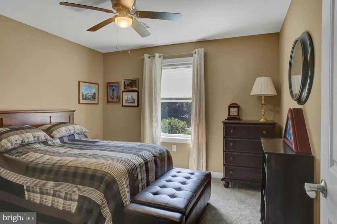
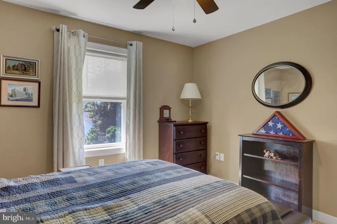
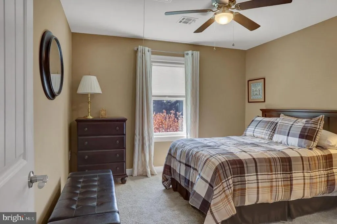
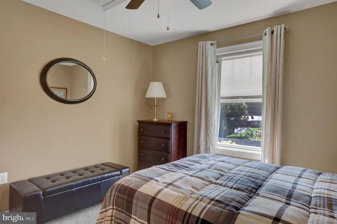
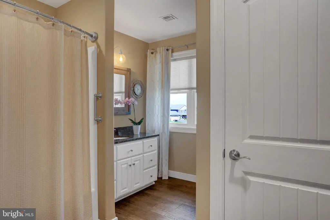
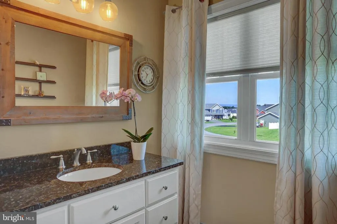
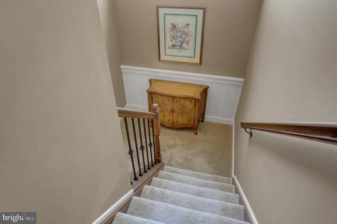
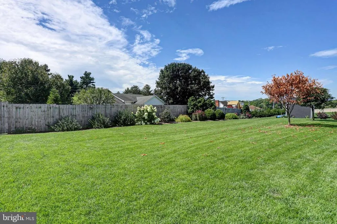
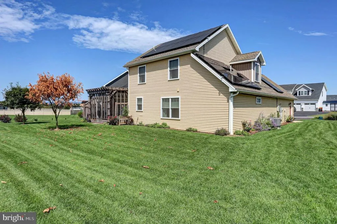
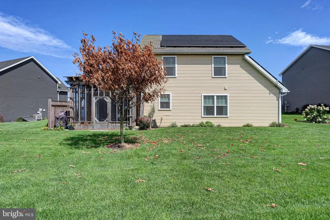
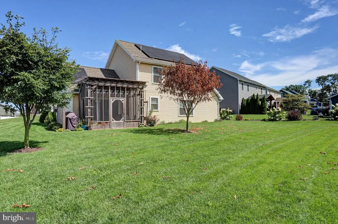
Absolutely stunning and thoughtfully designed, this fully custom home was created with real life in mind. Built by Lynn and Curt of Rine & Rine Builders, every detail was carefully considered to create a home that is as functional as it is beautiful. With 36-inch hallways and doorways, main-level living, sleeping, laundry and powder room, this home offers the flexibility to comfortably accommodate every stage of life. Fully purchased solar panels ensure a super low cost of living and the underground irrigation system ensures a beautiful green lawn! The main level showcases stunning hardwood floors throughout and an inviting open-concept living space with vaulted ceilings, beautiful wood beam accents, and a professionally painted interior. The living room flows effortlessly into the dining area and custom kitchen, where cabinetry was designed to complement the interior doors and finished with sparkling granite countertops. The spacious primary suite offers a true retreat with an oversized walk-in closet and luxurious ensuite bath featuring tiled floors, a fully tiled glass enclosed walk-in shower, and dual vanity with granite countertops. A screened-in porch extends the living space outdoors, creating the perfect spot to relax and enjoy the privacy of the backyard. Upstairs, three additional bedrooms and a conveniently located full bath provide plenty of space for family, guests, hobbies, or whatever life requires. Exceptionally built and completely unique to the neighborhood, this home offers the rare combination of custom craftsmanship, thoughtful accessibility, and timeless design. Whether you're planning to age in place or grow your family, this is a home designed to grow with you. You truly must see it to appreciate all it has to offer!
| Middle School | High School |
|---|---|
| Shippensburg Area Middle School | Shippensburg Area High School |
| Price History | |
|---|---|
| 9/4/2026 | Listed $450,000 |
General Features
| Living Area | 2112 |
|---|---|
| Sewer | Public Sewer |
| Heating | Heat Pump(s) |
| Cooling | Central A/C |
| Utilities | Under Ground |
| Possession | Settlement |
| Zoning | RESIDENTIAL |
| HOA Fee | 25.00 |
| Garage Spaces | 2.00 |
| Architectural Style | Bungalow |
| Construction Materials | Mixed |
| School District | SHIPPENSBURG AREA |
| Exclusions | curtaines,garage shelving,mini fridge |
| Year Built | 2018 |
| Levels | 2 |
| Tax Year | 2026 |
| Ownership | Fee Simple |
| Cool Fuel | Electric |
| Accessibility | 36 + wide Halls |
| Assoc Fee Paid Per | Annually |
| County | CUMBERLAND |
| New Construction | No |
| Property Type | Residential |
| HOA | Yes |
| Subdivision Name | SOUTHWOOD CROSSING |
| Garage Y/N | Yes |
| Water Access Y/N | No |
| Other Structures | Above Grade,Below Grade |
| Full Baths | 2 |
| Status | ACTIVE |
| Directions | Southwood Crossing - Located off of Balitmore Road. Enter the neighborhood and take the first right onto Southwood Drive. Take the next Right onto Jelena Rd. Home is located on the right back around |
| City | SHIPPENSBURG |
| Association Name | SOUTHWOOD CROSSING |
| Senior Community Y/N | No |
| MLS Area | Shippensburg Twp (14436) |
| Lot Size Units | Square Feet |
| Lot Size Square Feet | 13939.00 |
| Tax Assessed Value | 259900.0 |
| Tax Annual Amount | 4649.0 |
| Structure Type | Detached |
| Condo/Coop Association fee Y/N | No |
| Bathrooms Full Main Level | 1 |
| Bathrooms Count Main Level | 2.00 |
| Price Per Sq Ft Total AG | 213.07 |
| Acceptable Financing | Cash,Conventional,FHA,PHFA,USDA,VA |
| Vacation Rental Y/N | No |
| Total SQFT | 2112 |
| Standard Status | Active |
| Year Built Source | Assessor |
| Legal Subdivision | SOUTHWOOD CROSSING |
Interior Features
| Interior Amenities | Bathroom - Walk-In Shower,Ceiling Fan(s),Combination Kitchen/Living,Dining Area,Entry Level Bedroom,Floor Plan - Open,Upgraded Countertops,Wainscotting,Wood Floors |
|---|---|
| Heating Fuel | Electric |
| Total Fireplaces | 1 |
| Fireplace Features | Gas/Propane |
| Hot Water | Electric,Solar |
| Basement (Y/N) | No |
| Heating Y/N | Yes |
| Fireplace Y/N | Yes |
| Above Grade Finished Area | 2112 |
| Half Baths | 1 |
| Central Air Y/N | Yes |
| Total Bedrooms | 4 |
| Main Level Bedrooms | 1 |
| Below Grade Finished Area Unit Type | Square Feet |
| LivingAreaSource | Assessor |
| Laundry Type | Main Floor |
| Below Grade Finished Area Source | Assessor |
| Bedrooms Count All Upper Levels | 3 |
| Bedrooms Count Upper Level 1 | 3 |
| Bathrooms Half Main Level | 1 |
| Bathrooms Full Upper Level 1 | 1 |
| Bathrooms Full All Upper Levels | 1 |
| Bathrooms Count Upper Level 1 | 1.00 |
| Bathrooms Count All Upper Levels | 1 |
| Above Grade Finished Area Source | Assessor |
| Above Grade Finished Area Unit Type | Square Feet |
| Total Baths | 3 |
Exterior Features
| Pool | No Pool |
|---|---|
| Water Source | Public |
| Inclusions | weber grill,washer,dryer,shades,refrigerator |
| Total Parking Spaces | 2 |
| Garage Features | Garage - Front Entry |
| Type of Parking | Attached Garage |
| Foundation Details | Slab |
| Water View Y/N | No |
| Lot Size Acres | 0.32 |
| Lot Size Source | Assessor |
| Waterfront Y/N | No |
| Land Assessed Value | 55900.00 |
| Navigable Water Y/N | No |
| Water Oriented Y/N | No |
| # of Attached Garage Spaces | 2 |
Amenities
- Foreclosure
- Views
- Short Sale
- New Construction
- Adult 55+
- Lease To Own
- No HOA Fees
- Furnished
- Primary On Main
- Air Conditioning
- Seller Finance
- Green
- Fixer Upper
- Horse
- Golf
- Fireplace
- Deck
- Garage
- Basement
- Pool
Property vs Single Family Average in 17257
Price
Taxes
Year Built
Visits
 © BRIGHT, All Rights Reserved
