
Address
10 San Juan Drive, Mechanicsburg, PA
Price
$ 419,900
Property Attributes
- MLS#PACB2058142
- TypeSingle Family
- Listing Status ACTIVE
- CountyCUMBERLAND
- CityMechanicsburg
- AreaUpper Allen Twp
- NeighborhoodMt Allen Heights
- Zip17055
- StyleBi-level
- Year Built1972
- Taxes$ 4908
- Price$ 419,900
- Bedrooms4
- Full Bathrooms2
- Half Bathrooms1
- Sqr Footage2350
- Lot Size0.31 Acres
Data Source:
Bright MLS
Property Description
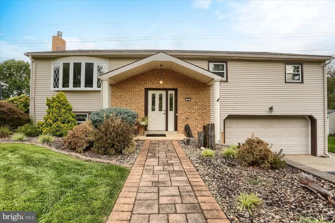
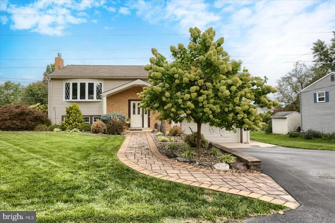
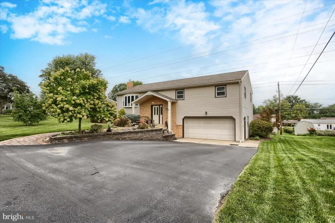
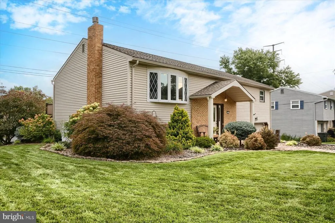
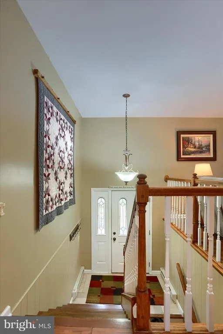
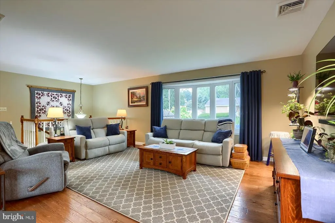
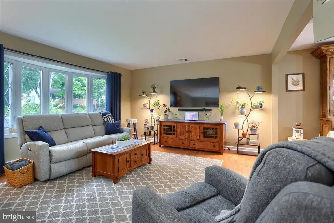
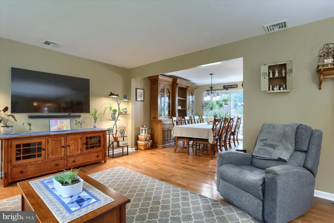
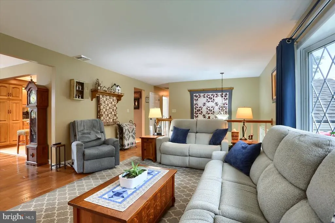
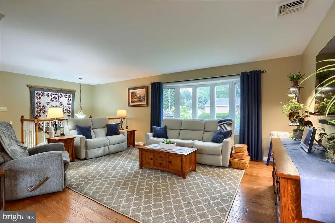
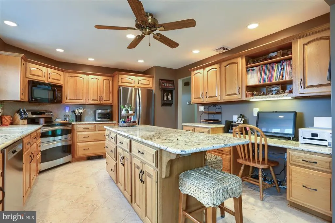
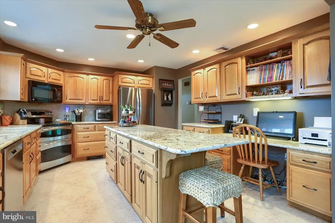
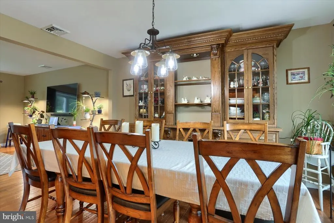
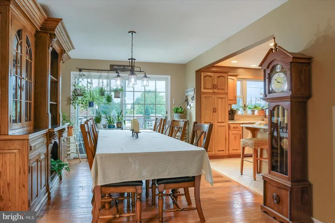
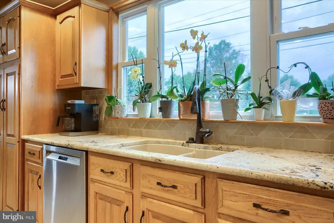
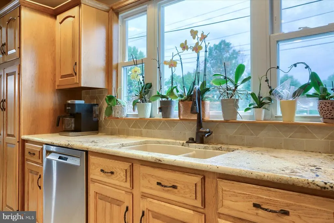
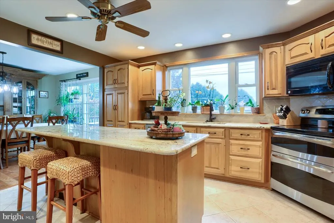
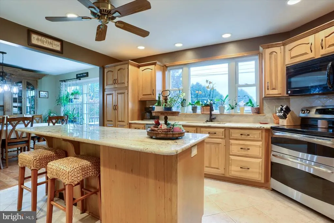
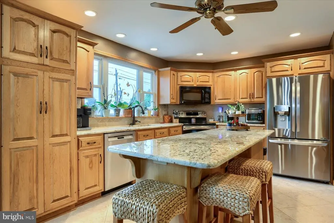
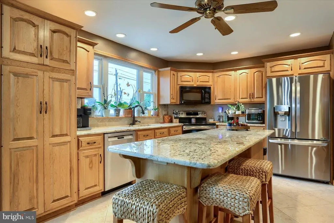
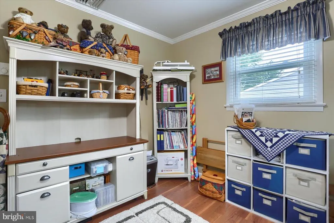
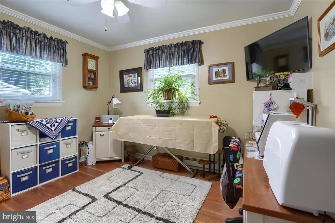
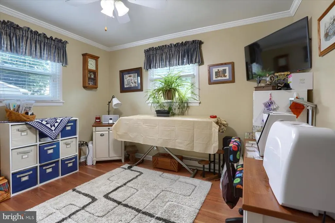
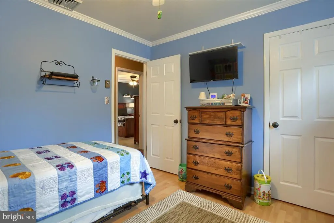
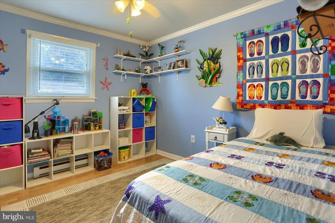
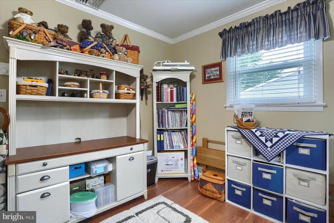
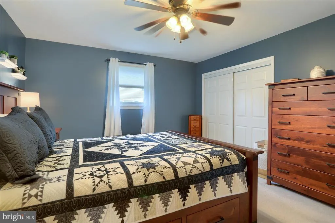
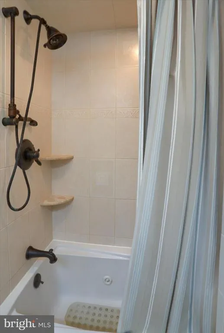
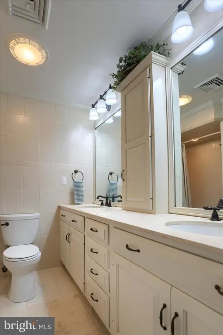
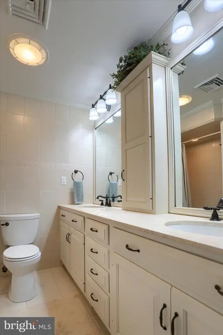
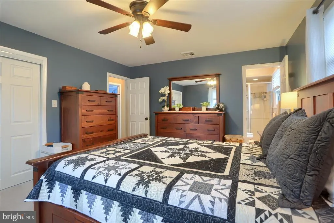
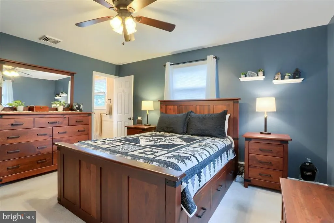
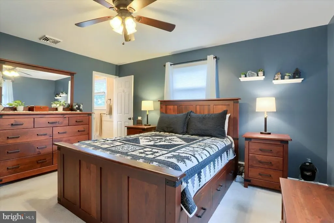
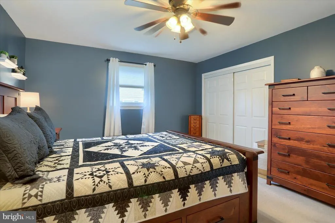
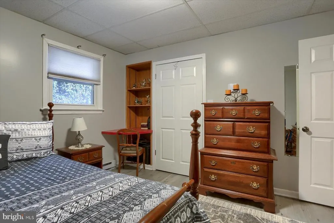
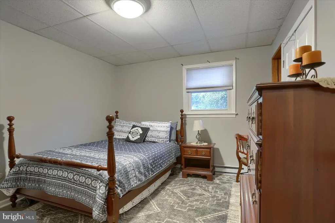
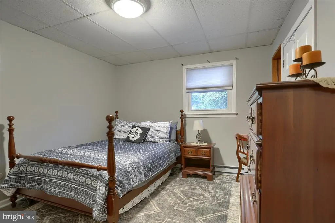
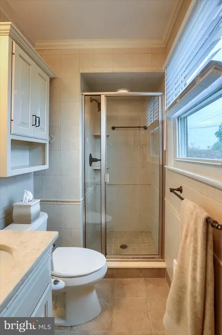
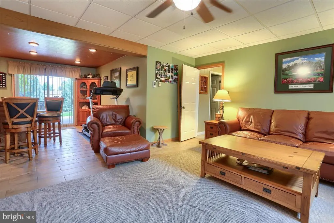
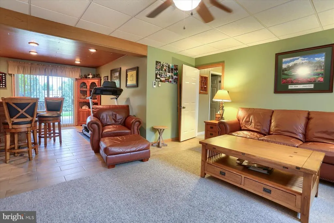
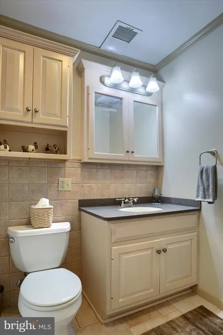
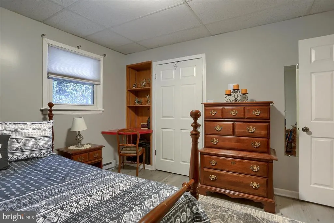
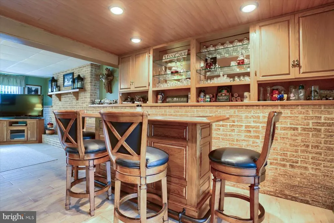
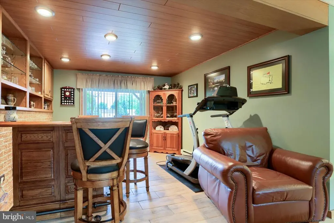
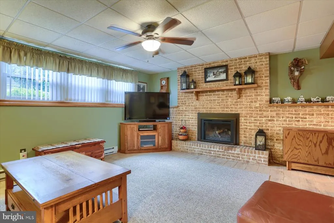
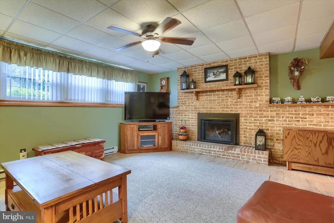
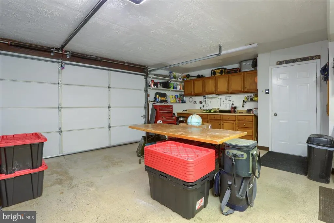
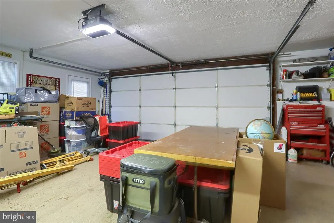
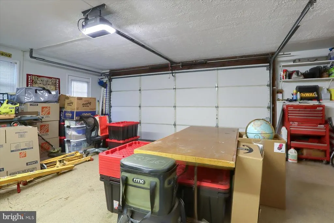
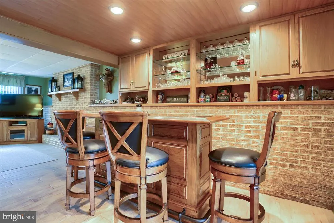
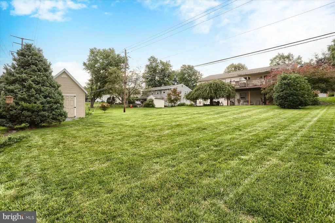
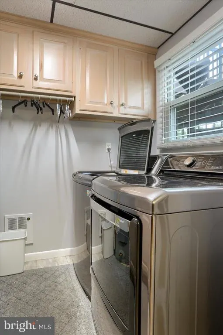
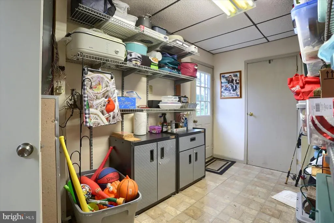
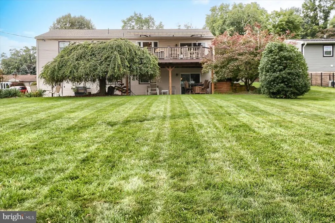
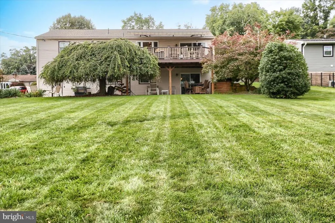
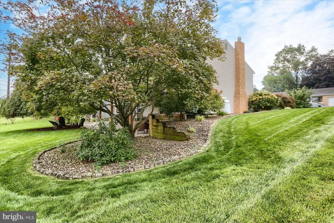
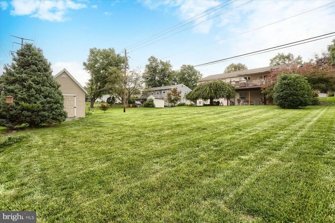
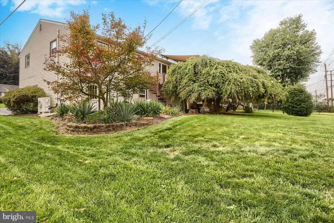
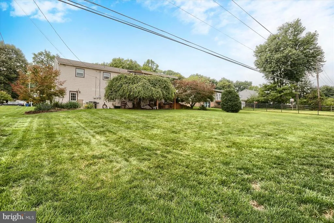
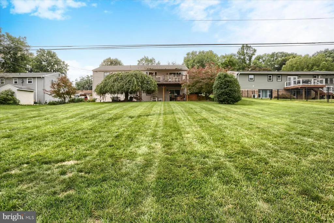
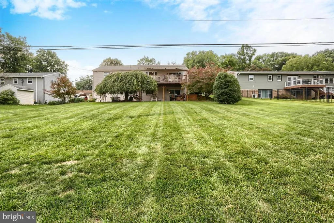
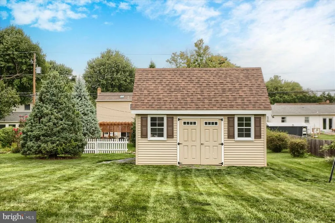
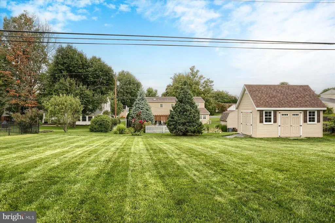
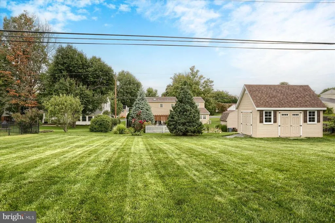
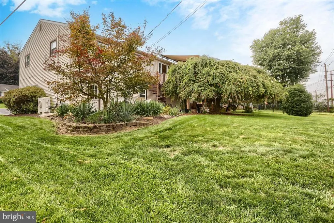
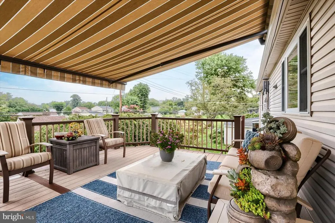
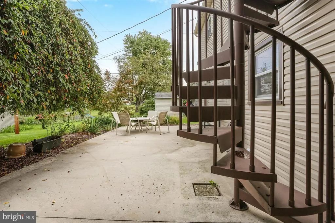
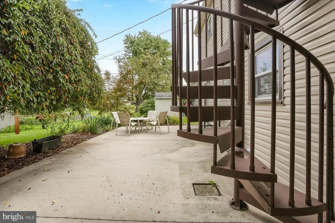
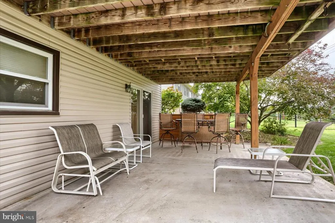
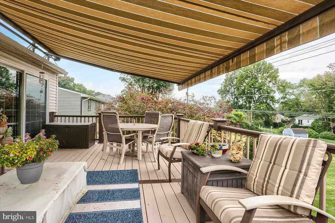
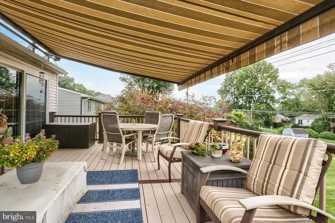
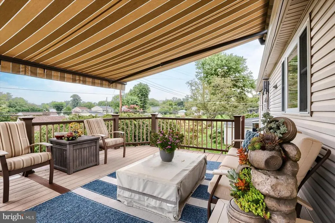
A REMARKABLE PROPERTY! CONTINUALLY UPDATED AND IMPECCABLY MAINTAINED BY LONG TIME OWNER. APPROX 2350 TOTAL SQ FT OF LIVING SPACE. BEAUTIFUL HICKORY CUSTOM KITCHEN WITH LARGE CENTER ISLAND, GRANITE COUNTERS, AND ABUNDANT CABINETRY (BAR STOOLS INCLUDED). 3 NICE SIZED BRS ON MAIN LEVEL AND A 4TH IN THE LOWER LEVEL. BATHROOMS HAVE TRAVERTINE COUNTERS AND CUSTOM CABINETRY. WELL FINISHED LOWER LEVEL HAS LARGE FAMILY ROOM WITH GAS PROPANE FIREPLACE (TANKS OWNED BY SELLER),4TH BR, POWDER RM. THE GARAGE IS OVERSIZED WITH A WORKBENCH AREA. THERE IS A SEPARATE STORAGE ROOM WITH SHELVING THAT IS 8 X 17 WITH WALK OUT ACCESS. GREAT SPACES FOR ENTERTAINING INCLUDE A 14 X 24 DECK WITH WIND SENSOR REMOTE AWNING AND A 15 X 50 LOWER PATIO. THE YARD IS PERFECT FOR GROWING A GARDEN OR PLAYING GAMES. THERE IS A CUSTOM AMISH BUILT 12 X 18 SHED WITH AN UPPER LOFT AND DOUBLE DOORS ON THE FRONT AND SIDE. OVERALL UPDATES INCLUDE BUT NOT LIMITED TO ROOF, 2019 WITH ALL DRIP EDGE REPLACED AND NEW CHIMNEY FLASHING, GUTTERS REPLACED IN 2022, AND GUTTER GUARD INSTALLED. A PLEASURE TO INSPECT.
| High School |
|---|
| Mechanicsburg Area High School |
| Price History | |
|---|---|
| 9/3/2026 | Listed $419,900 |
General Features
| Living Area | 2350 |
|---|---|
| Sewer | Public Sewer |
| Heating | Heat Pump - Electric BackUp |
| Cooling | Central A/C |
| Possession | 31-60 Days CD |
| Roof | Composite |
| Appliances | Dishwasher,Disposal,Dryer,Washer,Microwave,Oven/Range - Electric,Range Hood,Oven - Double |
| Zoning | RESIDENTIAL |
| Garage Spaces | 2.00 |
| Patio/Porch Features | Deck(s),Patio(s) |
| Architectural Style | Bi-level |
| Construction Materials | Stick Built |
| School District | MECHANICSBURG AREA |
| Year Built | 1972 |
| Electric | 200+ Amp Service |
| Levels | 2 |
| Tax Year | 2026 |
| Ownership | Fee Simple |
| Cool Fuel | Electric |
| Section | J |
| Accessibility | None |
| County | CUMBERLAND |
| New Construction | No |
| Property Type | Residential |
| HOA | No |
| Subdivision Name | MT ALLEN HEIGHTS |
| Garage Y/N | Yes |
| Water Access Y/N | No |
| Other Structures | Above Grade,Below Grade |
| Full Baths | 2 |
| Status | ACTIVE |
| Directions | MT ALLEN DRIVE,RIGHT ON KIM ACRES DRIVE,LEFT ON CASCADE DRIVE,RIGHT ON SAN JUAN DRIVE TO HOME ON RIGHT |
| City | MECHANICSBURG |
| Disclosures | Prop Disclosure |
| Senior Community Y/N | No |
| MLS Area | Upper Allen Twp (14442) |
| Lot Size Units | Square Feet |
| Lot Size Square Feet | 13504.00 |
| Tax Assessed Value | 209700.0 |
| Tax Annual Amount | 4908.0 |
| Home Warranty Y/N | No |
| Property Condition | Excellent |
| Structure Type | Detached |
| Condo/Coop Association fee Y/N | No |
| Bathrooms Count Main Level | 0.00 |
| Price Per Sq Ft Total AG | 279.93 |
| Acceptable Financing | Cash,Conventional |
| Additional Parcels Y/N | No |
| Lease Considered Y/N | No |
| Vacation Rental Y/N | No |
| Total SQFT | 2350 |
| Location Type | Suburban |
| Standard Status | Active |
| Year Built Source | Assessor |
| Legal Subdivision | MT ALLEN HEIGHTS |
| Tax Lot | 89 |
| Association Recreation Fee | No |
Interior Features
| Interior Amenities | Ceiling Fan(s),Formal/Separate Dining Room,Kitchen - Island,Primary Bath(s),Recessed Lighting,Bathroom - Walk-In Shower,Wood Floors |
|---|---|
| Heating Fuel | Electric |
| Basement | Daylight,Partial,Fully Finished,Interior Access,Outside Entrance,Rear Entrance,Walkout Level |
| Flooring | Carpet,Ceramic Tile,Luxury Vinyl Tile,Vinyl,Wood |
| Total Fireplaces | 1 |
| Fireplace Features | Gas/Propane |
| Hot Water | Electric |
| Basement (Y/N) | Yes |
| Heating Y/N | Yes |
| Fireplace Y/N | Yes |
| Above Grade Finished Area | 1500 |
| Half Baths | 1 |
| Central Air Y/N | Yes |
| Total Bedrooms | 4 |
| Below Grade Finished Area | 850 |
| Room Type | Living Room,Dining Room,Primary Bedroom,Bedroom 2,Bedroom 3,Bedroom 4,Kitchen,Family Room,Foyer,Laundry,Primary Bathroom,Full Bath,Half Bath |
| Below Grade Finished Area Unit Type | Square Feet |
| LivingAreaSource | Estimated |
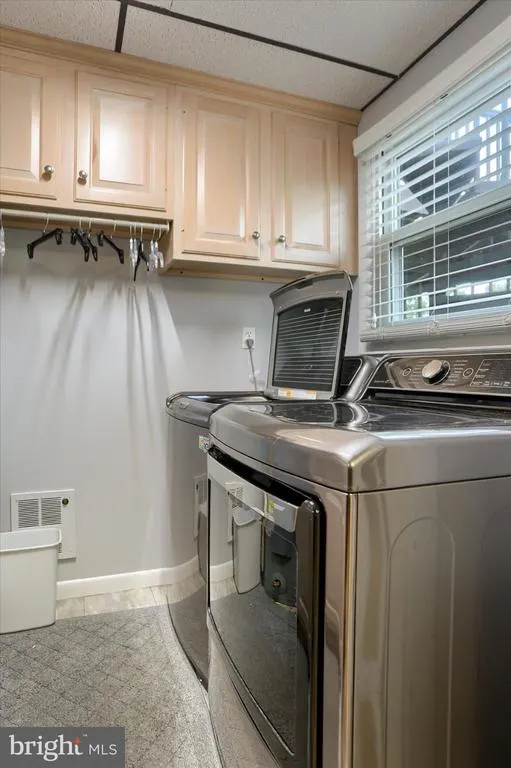
| Laundry Type | Lower Floor |
| Below Grade Finished Area Source | Estimated |
| Bedrooms Count All Lower Levels | 1 |
| Bedrooms Count All Upper Levels | 3 |
| Bedrooms Count Lower Level 1 | 1 |
| Bedrooms Count Upper Level 1 | 3 |
| Bathrooms Half Lower Level 1 | 1 |
| Bathrooms Half All Lower Levels | 1 |
| Bathrooms Full Upper Level 1 | 2 |
| Bathrooms Full All Upper Levels | 2 |
| Bathrooms Count Upper Level 1 | 2.00 |
| Bathrooms Count Lower Level 1 | 1.00 |
| Bathrooms Count All Upper Levels | 2 |
| Bathrooms Count All Lower Levels | 1 |
| Above Grade Finished Area Source | Estimated |
| Above Grade Finished Area Unit Type | Square Feet |
| Total Baths | 3 |
Exterior Features
| Exterior Amenities | Awning(s) |
|---|---|
| Pool | No Pool |
| Parking Features | Paved Driveway,Paved Parking |
| Lot Features | Landscaping,Rear Yard |
| Water Source | Public |
| Total Parking Spaces | 5 |
| Garage Features | Additional Storage Area,Built In,Garage - Front Entry,Oversized |
| Type of Parking | Attached Garage,Driveway |
| Foundation Details | Block |
| Water View Y/N | No |
| Lot Size Acres | 0.31 |
| Road Surface Type | Paved |
| Lot Size Source | Assessor |
| Waterfront Y/N | No |
| Road Responsibility | Boro/Township |
| Land Assessed Value | 52200.00 |
| Navigable Water Y/N | No |
| Water Oriented Y/N | No |
| # of Attached Garage Spaces | 2 |
Room Details
| Room | Dimensions | Level | Flooring | Details |
|---|---|---|---|---|
| Bedroom 2 | Upper 1 | |||
| Bedroom 3 | Upper 1 | |||
| Bedroom 4 | Lower 1 | |||
| Dining Room | Upper 1 | |||
| Family Room | Lower 1 | |||
| Foyer | Upper 1 | |||
| Full Bath | Upper 1 | |||
| Half Bath | Lower 1 | |||
| Kitchen | Upper 1 | |||
| Laundry | Lower 1 | |||
| Living Room | Upper 1 | |||
| Primary Bathroom | Upper 1 | |||
| Primary Bedroom | Upper 1 |
Amenities
- Foreclosure
- Views
- Short Sale
- New Construction
- Adult 55+
- Lease To Own
- No HOA Fees
- Furnished
- Primary On Main
- Air Conditioning
- Seller Finance
- Green
- Fixer Upper
- Horse
- Golf
- Fireplace
- Deck
- Garage
- Basement
- Pool
Property vs Single Family Average in 17055
Price
Taxes
Year Built
In The Neighborhood
New Construction
Mechanicsburg
$ 560,000
- Type
- Single Family
- Size
- 2,112 SqFt
- Rooms
- 4 Beds + 2.5 Baths
 © BRIGHT, All Rights Reserved
