
Address
1814 High Street, Camp Hill, PA
Price
$ 445,000
Property Attributes
- MLS#PACB2058132
- TypeSingle Family
- Listing Status ACTIVE
- CountyCUMBERLAND
- CityCamp Hill
- AreaCamp Hill Boro
- NeighborhoodCamp Hill Borough
- Zip17011
- StyleCape Cod
- Year Built1926
- Taxes$ 5407
- Price$ 445,000
- Bedrooms3
- Full Bathrooms3
- Half Bathrooms0
- Sqr Footage1759
- Lot Size0.25 Acres
Data Source:
Bright MLS
Property Description
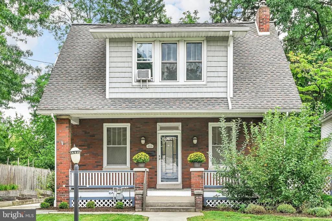
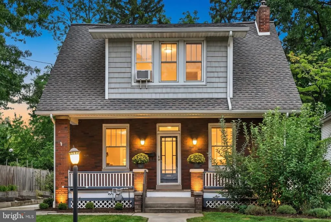
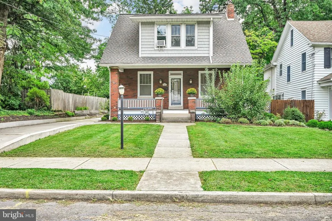
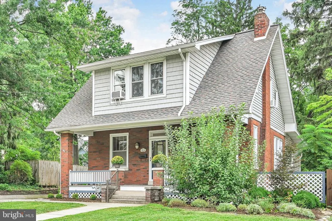
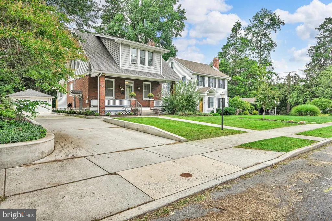
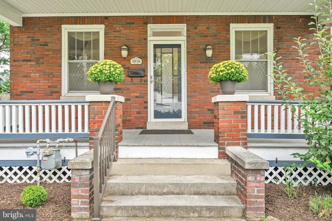
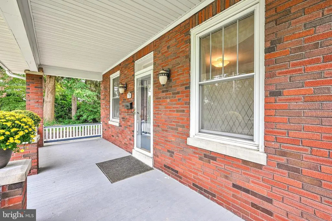
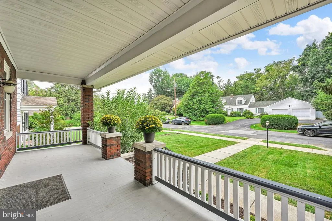
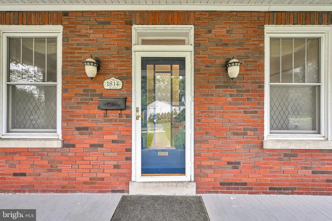
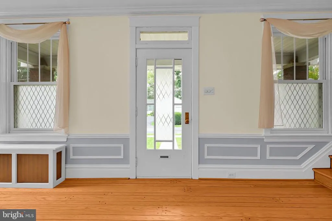
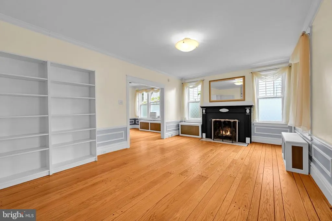
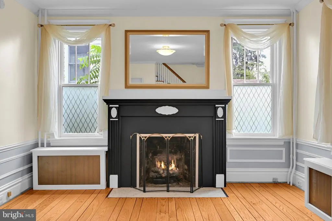
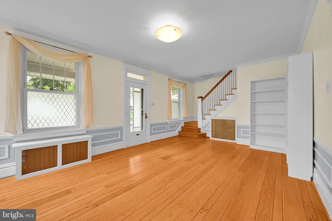
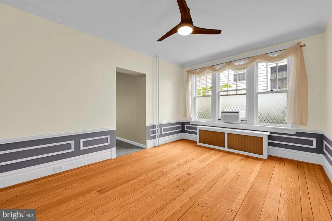
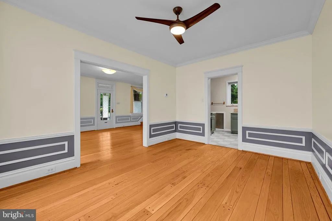
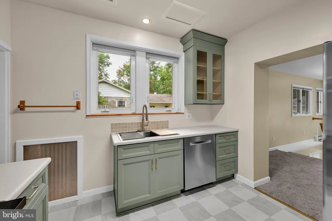
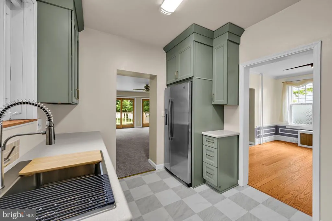
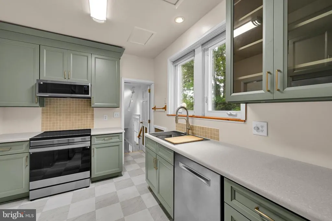
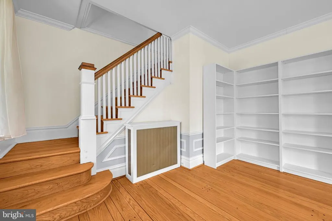
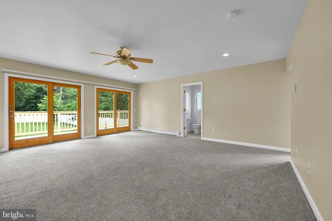
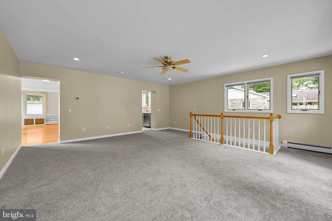
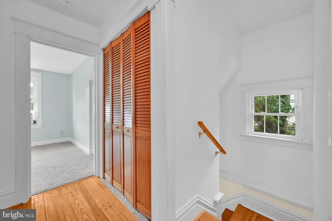
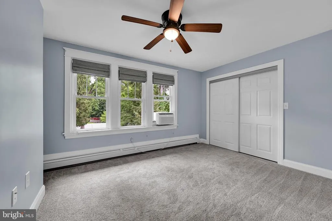
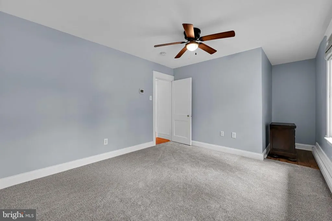
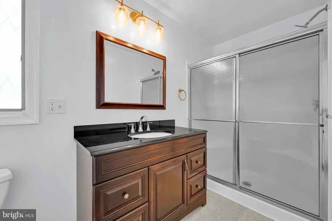
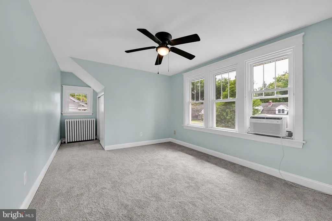
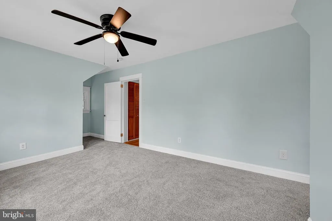
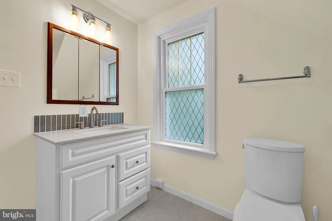
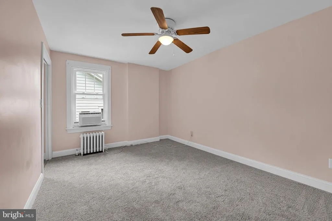
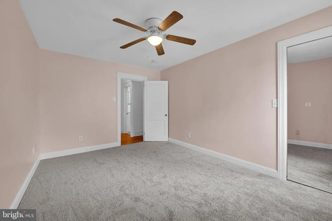
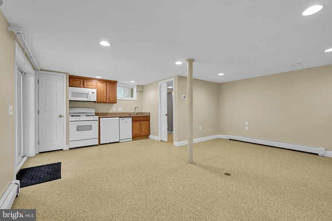
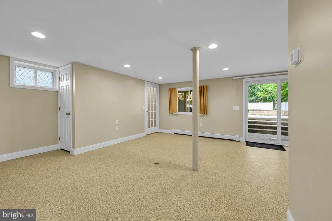
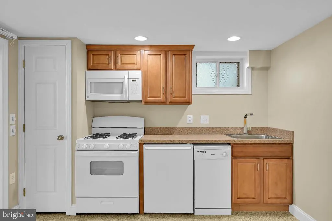
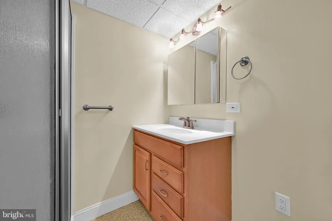
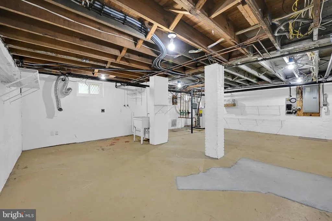
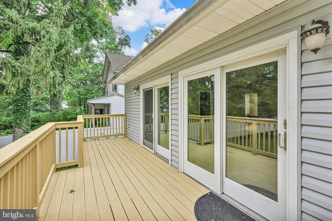
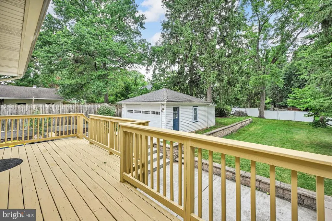
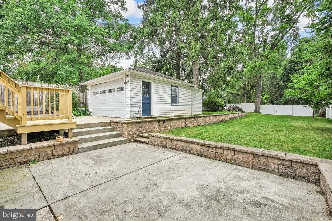
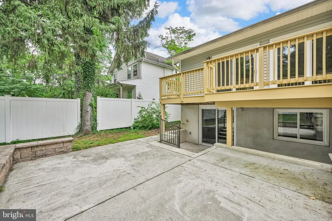
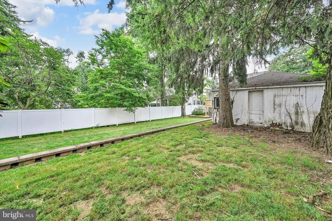
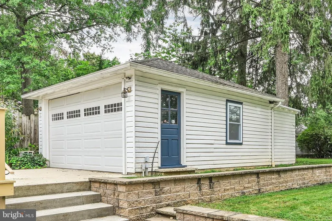
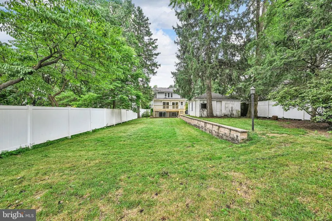
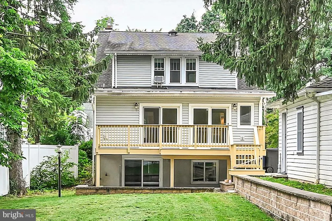
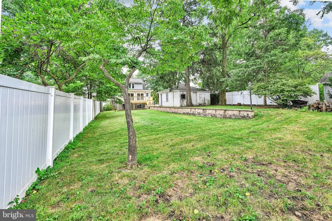
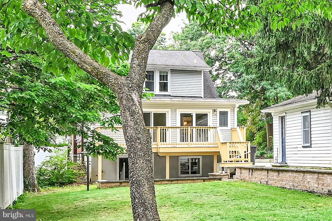
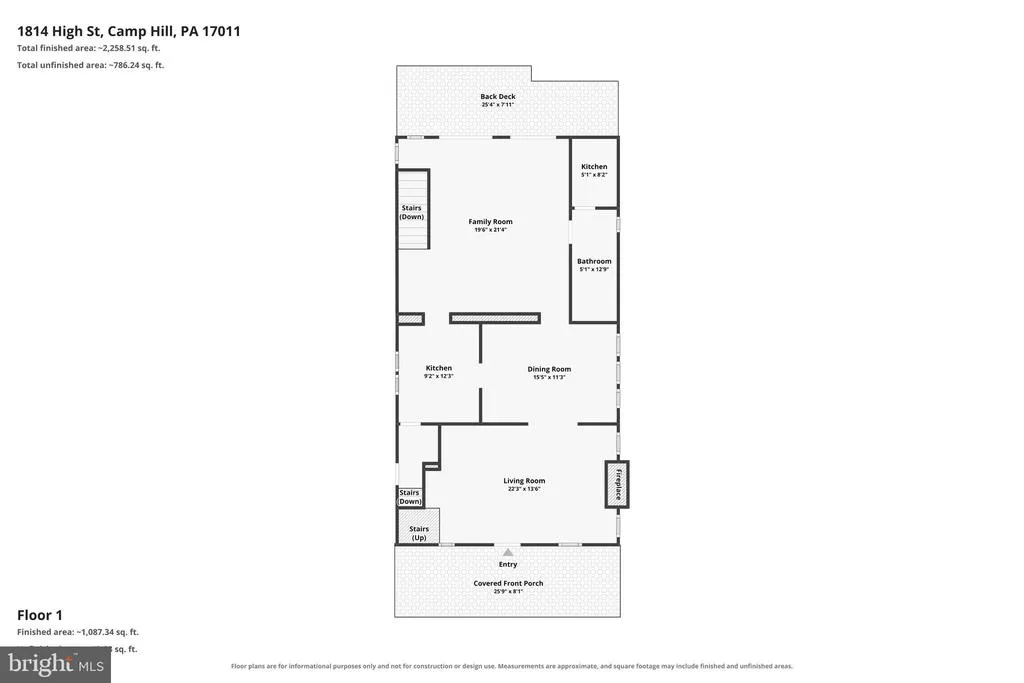
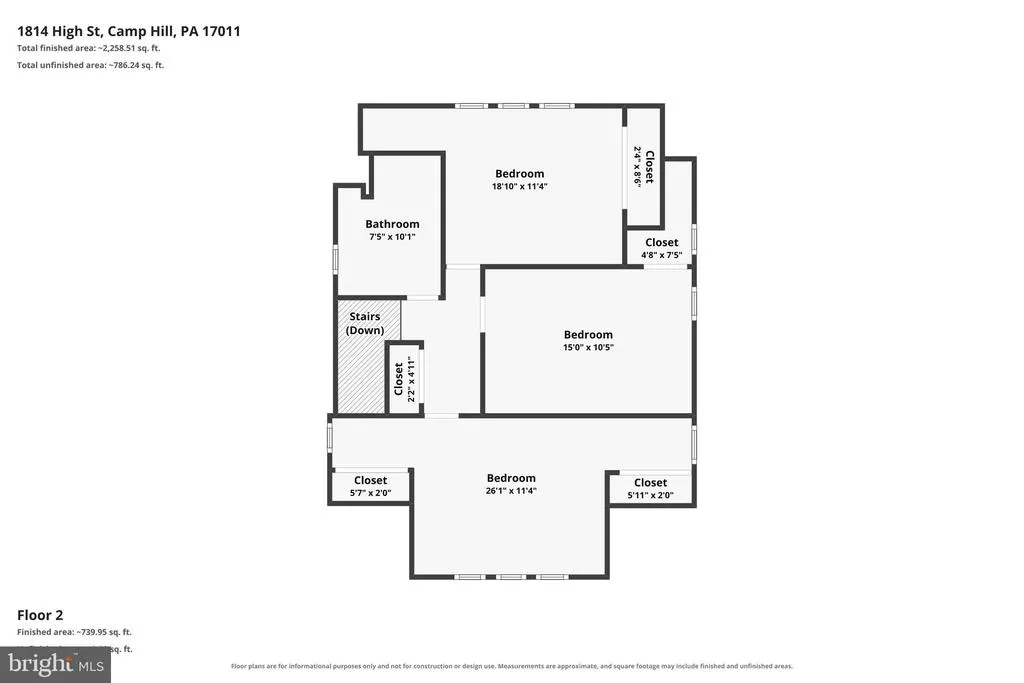
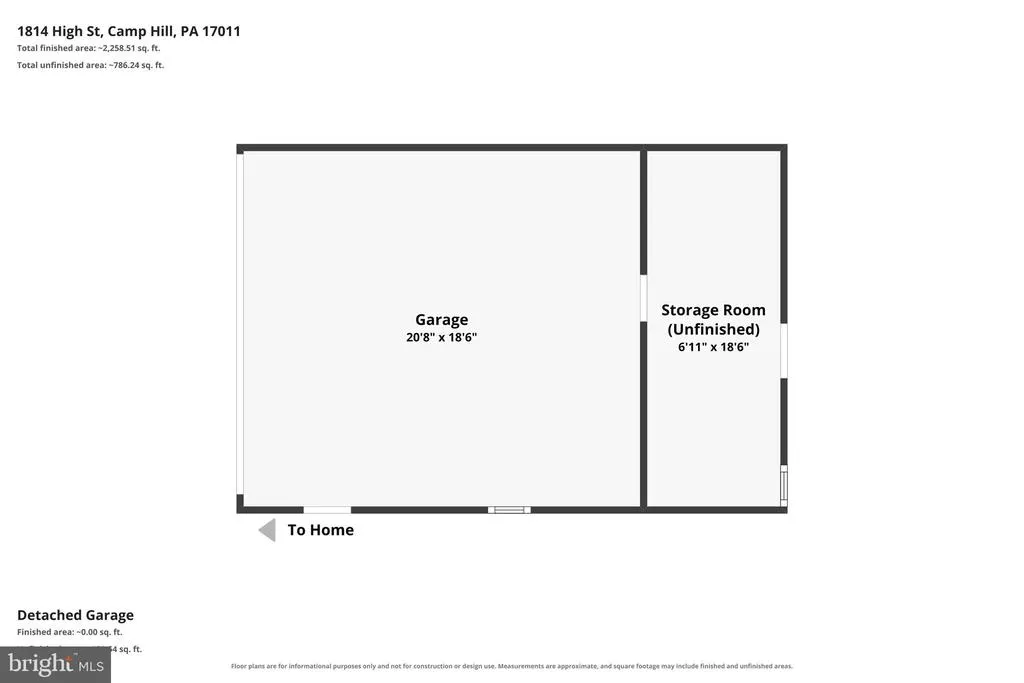
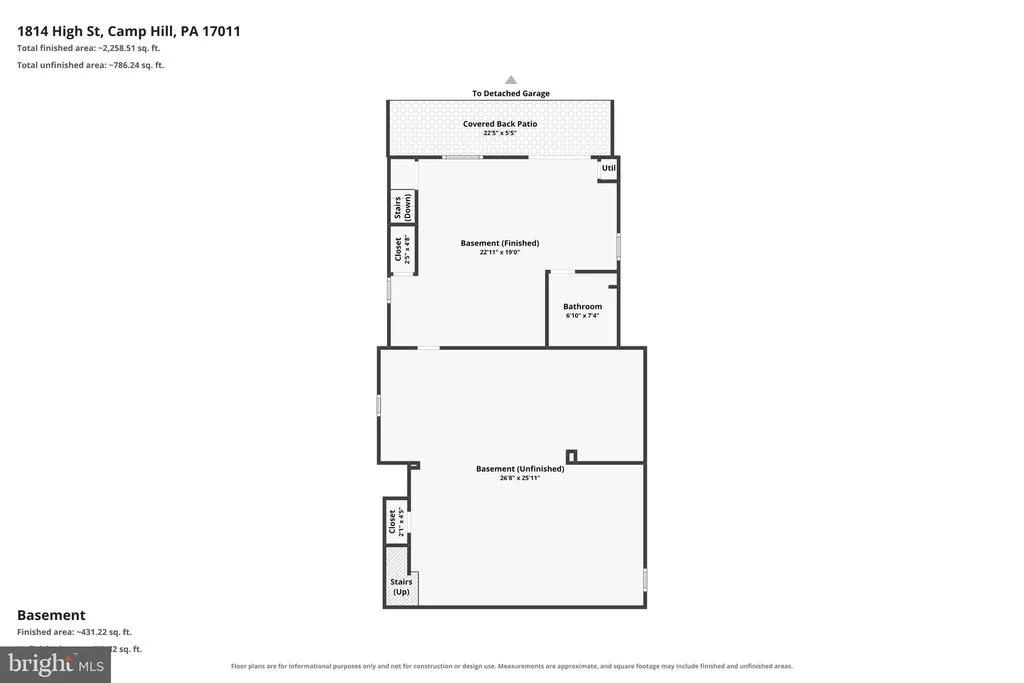
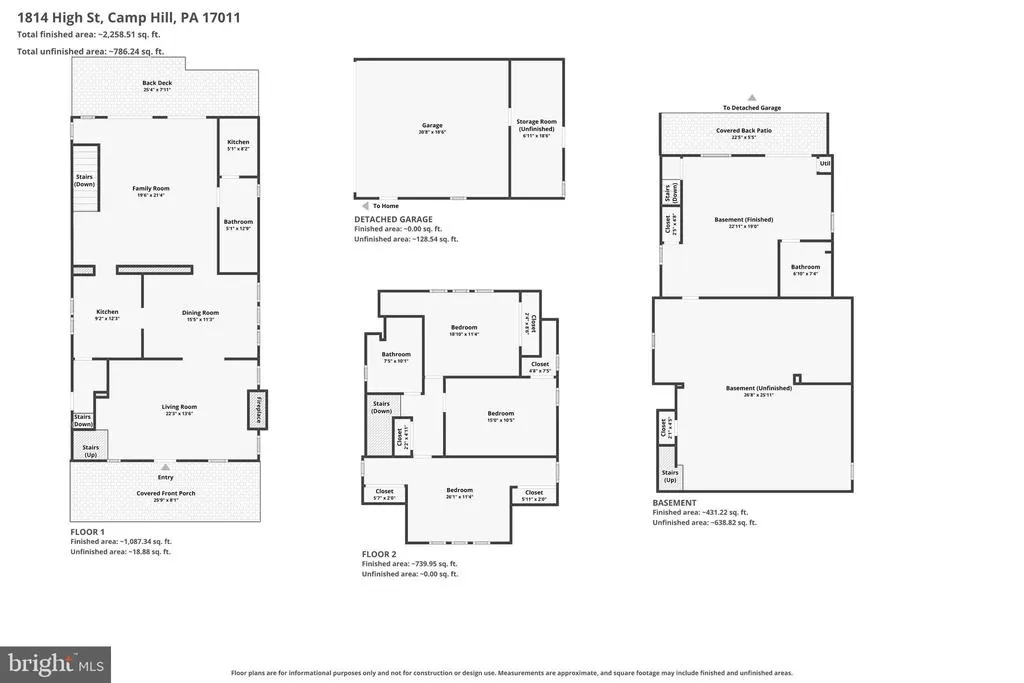
Welcome home to this Cape Cod nestled in the heart of Camp Hill. A covered front porch sets the tone, the kind of spot made for evening chats with neighbors. Step inside to a formal living room where hardwood floors, a fireplace, and craftsman-style trim bring in warmth and character. The formal dining room flows into a recently remodeled kitchen with plenty of counter space and storage. A great room addition, wrapped in floor-to-ceiling windows, looks out over the backyard and includes its own full bath. Upstairs, three bedrooms with updated flooring and a full bath offer comfortable space to unwind, with closets and storage to spare. Downstairs, the finished walkout lower level adds a kitchenette, full bath, and flexible living space, ideal for a home office, recreation room, or extended guest use. Outside, a deck, patio, and covered sitting area invite you to slow down under mature trees on a flat, fenced lot. A 2-car detached garage rounds out this 3-bedroom, 3-full-bath home. Schedule your private showing and come see it for yourself.
| High School |
|---|
| Camp Hill High School |
| Price History | |
|---|---|
| 9/3/2026 | Listed $445,000 |
General Features
| Living Area | 1759 |
|---|---|
| Sewer | Public Sewer |
| Heating | Baseboard - Hot Water,Radiator |
| Cooling | Window Unit(s) |
| Possession | Settlement |
| Appliances | Dishwasher,Microwave,Oven/Range - Electric,Oven/Range - Gas,Refrigerator |
| Zoning | RESIDENTIAL |
| Garage Spaces | 2.00 |
| Patio/Porch Features | Deck(s),Patio(s),Porch(es) |
| Architectural Style | Cape Cod |
| Construction Materials | Brick,Vinyl Siding |
| School District | CAMP HILL |
| Year Built | 1926 |
| Levels | 1.5 |
| Tax Year | 2026 |
| Ownership | Fee Simple |
| Cool Fuel | Electric |
| Accessibility | None |
| County | CUMBERLAND |
| New Construction | No |
| Property Type | Residential |
| HOA | No |
| Subdivision Name | CAMP HILL BOROUGH |
| Garage Y/N | Yes |
| Water Access Y/N | No |
| Other Structures | Above Grade,Below Grade |
| Full Baths | 3 |
| Status | ACTIVE |
| Directions | Market Street east to left onto 19th Street,then right onto High Street. Property is at 1814 High Street. |
| City | CAMP HILL |
| Disclosures | Prop Disclosure |
| Senior Community Y/N | No |
| MLS Area | Camp Hill Boro (14401) |
| Lot Size Units | Square Feet |
| Lot Size Square Feet | 10890.00 |
| Tax Assessed Value | 197400.0 |
| Tax Annual Amount | 5407.0 |
| Property Condition | Good |
| Structure Type | Detached |
| Condo/Coop Association fee Y/N | No |
| Bathrooms Full Main Level | 1 |
| Bathrooms Count Main Level | 1.00 |
| Price Per Sq Ft Total AG | 252.98 |
| Acceptable Financing | Cash,Conventional,FHA,VA |
| Vacation Rental Y/N | No |
| Virtual Tour | https://www.zillow.com/view-imx/0ce29878-8bdd-41cf-a5b1-b97b93a30854?setAttribution=mls&wl=true&initialViewType=pano&utm_source=dashboard |
| Total SQFT | 2279 |
| Standard Status | Active |
| Year Built Source | Assessor |
| Tax Lot | 40 |
Interior Features
| Heating Fuel | Natural Gas |
|---|---|
| Basement | Partially Finished,Walkout Level |
| Flooring | Carpet,Hardwood |
| Total Fireplaces | 1 |
| Hot Water | Electric |
| Basement (Y/N) | Yes |
| Heating Y/N | Yes |
| Fireplace Y/N | Yes |
| Above Grade Finished Area | 1759 |
| Central Air Y/N | No |
| Total Bedrooms | 3 |
| Below Grade Finished Area Unit Type | Square Feet |
| LivingAreaSource | Assessor |
| Below Grade Unfin Area Units | Square Feet |
| Below Grade Unfin SQFT | 520 |
| Below Grade Finished Area Source | Assessor |
| Bedrooms Count All Upper Levels | 3 |
| Bedrooms Count Upper Level 1 | 3 |
| Bathrooms Full Upper Level 1 | 1 |
| Bathrooms Full Lower Level 1 | 1 |
| Bathrooms Full All Upper Levels | 1 |
| Bathrooms Full All Lower Levels | 1 |
| Bathrooms Count Upper Level 1 | 1.00 |
| Bathrooms Count Lower Level 1 | 1.00 |
| Bathrooms Count All Upper Levels | 1 |
| Bathrooms Count All Lower Levels | 1 |
| Above Grade Finished Area Source | Assessor |
| Above Grade Finished Area Unit Type | Square Feet |
| Total Baths | 3 |
Exterior Features
| Pool | No Pool |
|---|---|
| Fencing | Vinyl |
| Water Source | Public |
| Inclusions | Refrigerator in kitchen,Refrigerator in basement,drapes in living room,shelving in garage |
| Total Parking Spaces | 2 |
| Garage Features | Garage - Front Entry |
| Type of Parking | Detached Garage |
| Land Use Code | 101 |
| Foundation Details | Block |
| Water View Y/N | No |
| Lot Size Acres | 0.25 |
| Lot Size Source | Assessor |
| Waterfront Y/N | No |
| Land Assessed Value | 55600.00 |
| Navigable Water Y/N | No |
| Water Oriented Y/N | No |
| # of Detached Garage Spaces | 2 |
Amenities
- Foreclosure
- Views
- Short Sale
- New Construction
- Adult 55+
- Lease To Own
- No HOA Fees
- Furnished
- Primary On Main
- Air Conditioning
- Seller Finance
- Green
- Fixer Upper
- Horse
- Golf
- Fireplace
- Deck
- Garage
- Basement
- Pool
Property vs Single Family Average in 17011
Price
Taxes
Year Built
Visits
 © BRIGHT, All Rights Reserved
